
Sold!
$2,650,000
4
Beds
4
Baths
4,064
Living Area
-
Property Description
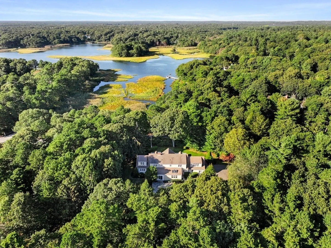
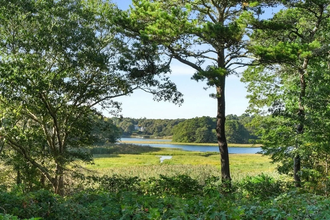
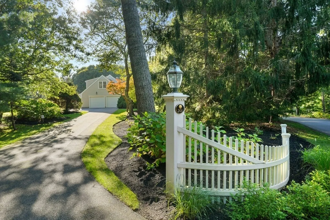
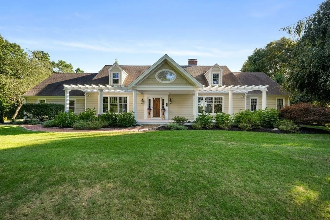
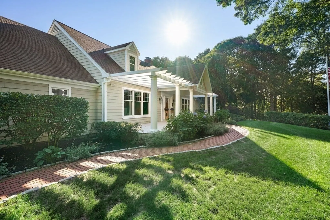
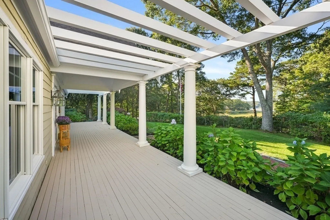
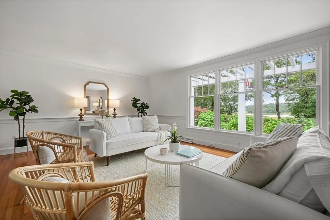
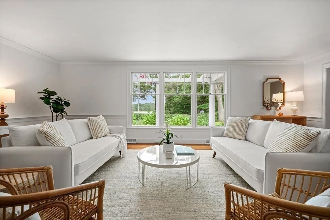
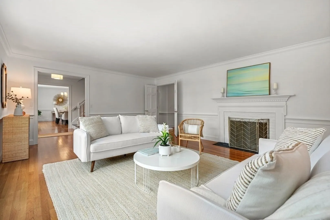
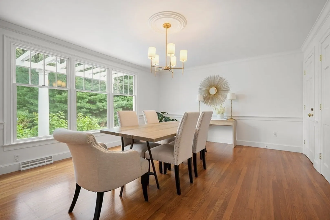
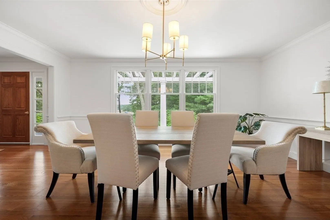
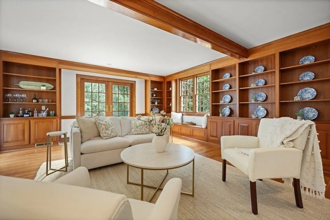
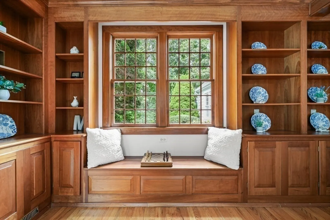
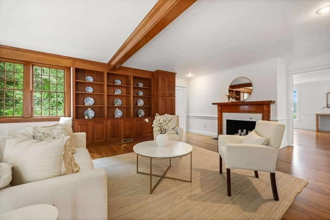
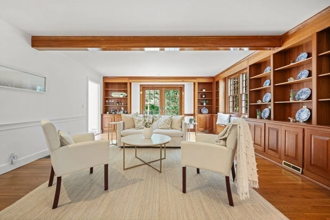
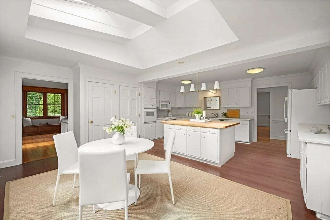
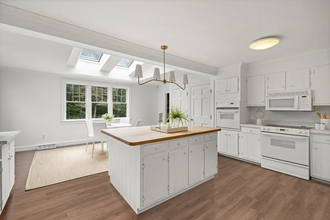
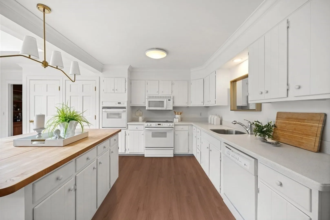
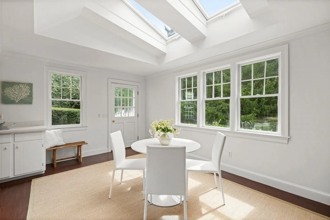
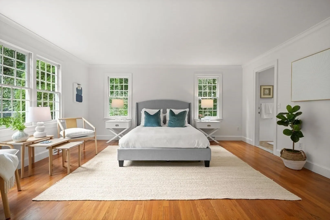
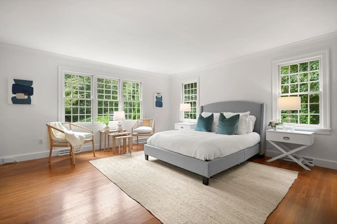
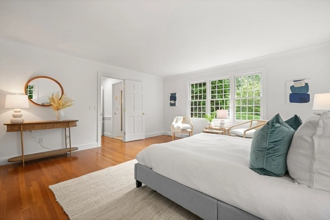
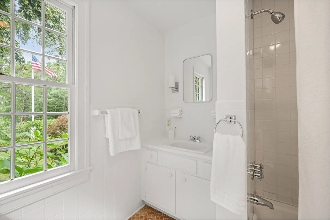
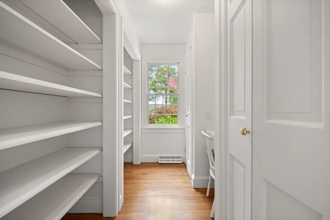
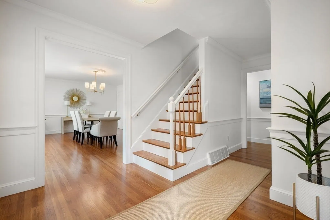
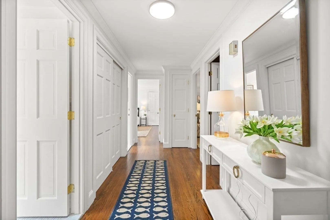
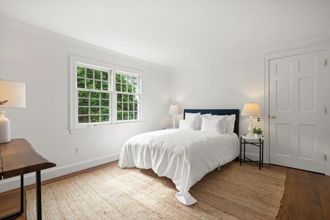
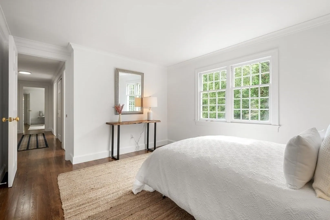
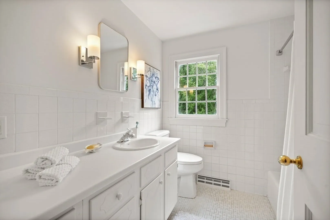
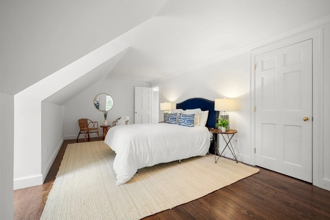
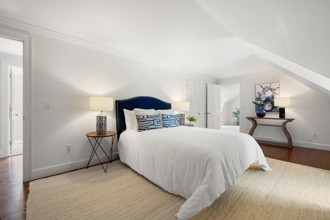
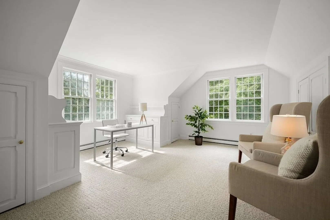
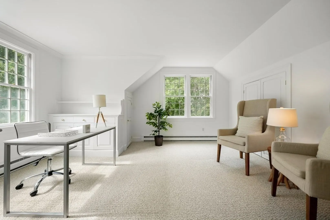
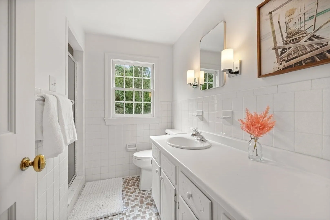
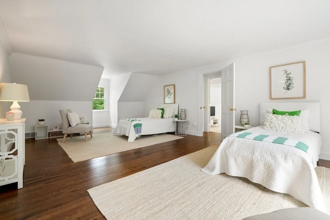
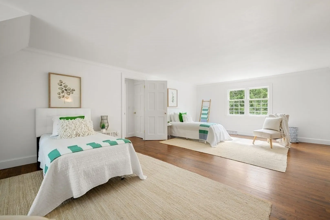
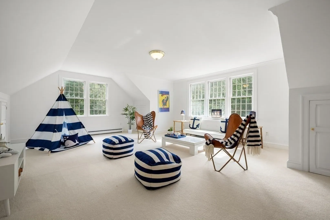
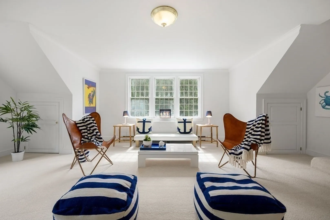
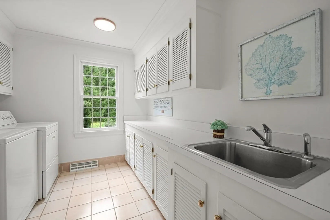
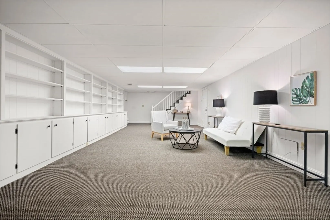
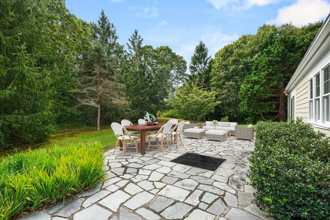
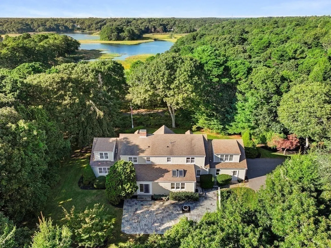
This exquisite four-bedroom home offers privacy and water views on nearly two acres in Osterville's prestigious Seapuit neighborhood, located minutes from the center of the village. A grand front porch overlooking Warren's Cove sets the stage, showcasing the timeless beauty of Cape Cod. Ideal for entertaining and casual living, the main level features an elegant dining room and a spacious living room with spectacular water views, while the bright and inviting kitchen is a chef's delight with ample counter space and a large island. A beautifully appointed first-floor primary suite provides comfort and privacy, with three additional bedrooms on the second level, two of which include bonus rooms. An attached garage and a fully finished basement complete this magnificent home, with its sprawling lot offering endless possibilities. This rare opportunity is set amidst the natural beauty and grand estates of Seapuit with easy access to everything Osterville Village has to offer.
-
Highlights
- Acres: 1
- Cooling: Central Air
- Parking Spots: 3
- Property Type: Single Family Residence
- Total Rooms: 8
- Status: Closed
- Area: Osterville
- Heating: Forced Air, Oil
- Property Class: Residential
- Style: Cape
- Year Built: 1969
-
Additional Details
- Basement: Full, Finished
- Fireplaces: 2
- Foundation: Concrete Perimeter
- Road Frontage Type: Public
- Year Built Details: Actual
- Zoning: 1
- Exterior Features: Porch, Deck - Wood, Patio, Rain Gutters, Garden
- Flooring: Wood, Carpet
- Lot Features: Wooded
- Roof: Shingle
- Year Built Source: Public Records
-
Amenities
- Community Features: Shopping, Golf, Marina
- Parking Features: Attached, Paved
- Covered Parking Spaces: 2
-
Utilities
- Sewer: Private Sewer
- Water Source: Public
-
Fees / Taxes
- Assessed Value: $1,929,100
- Compensation Based On: Gross/Full Sale Price
- Tax Year: 2023
- Buyer Agent Compensation: 2.5%%
- Facilitator Compensation: 2.5%%
- Taxes: $16,089
Similar Listings
Sold
40 Photos
Sold
27 Photos
Sold
18 Photos
Sold
40 Photos
Content © 2026 MLS Property Information Network, Inc. The information in this listing was gathered from third party resources including the seller and public records.
Listing information provided courtesy of Berkshire Hathaway HomeServices Robert Paul Properties.
MLS Property Information Network, Inc. and its subscribers disclaim any and all representations or warranties as to the accuracy of this information.
