
Rented!

$4,830/mo
2
Beds
2
Baths
1,318
Living Area
-
Property Description
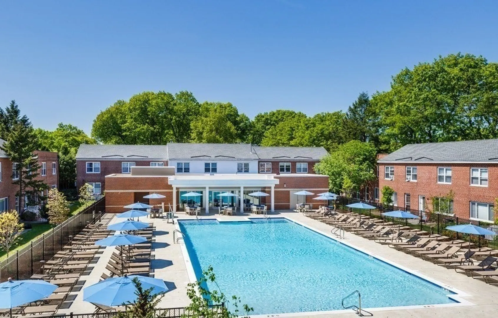
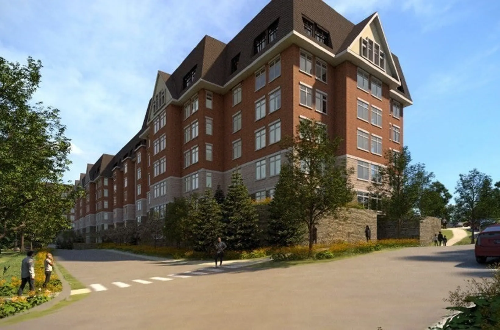
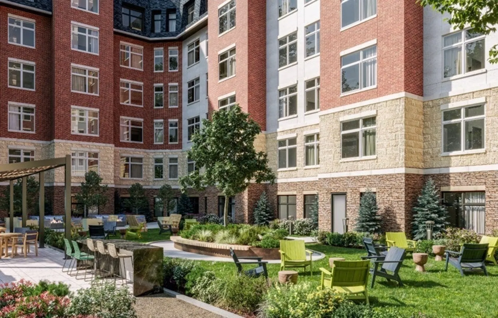
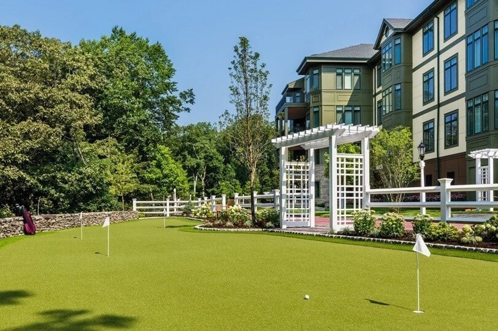
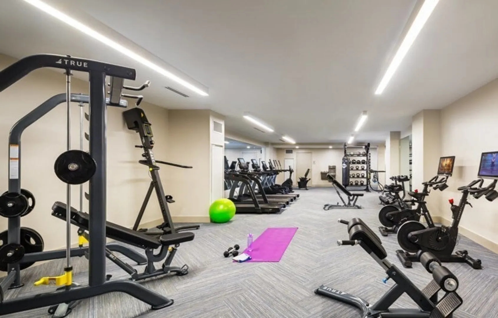
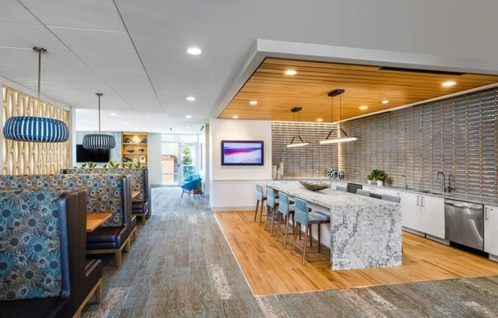
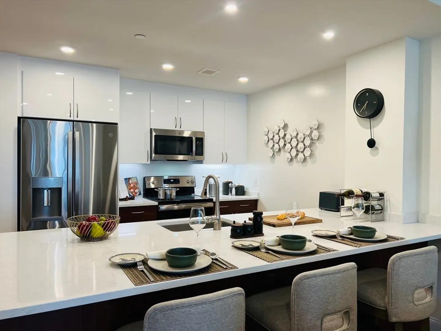
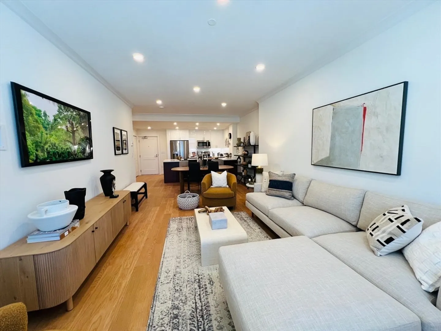
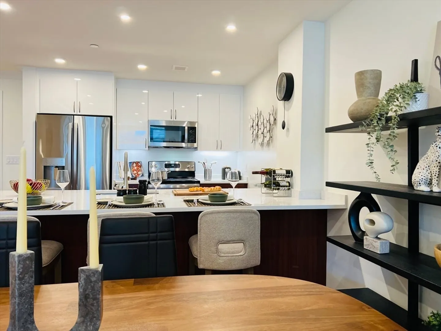
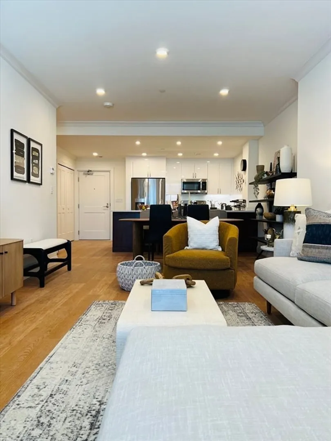
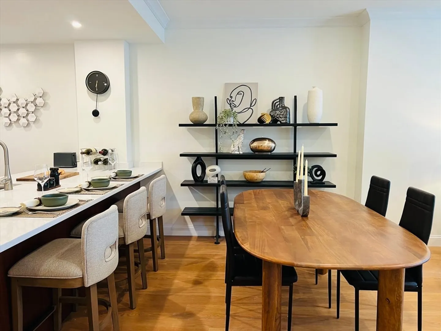
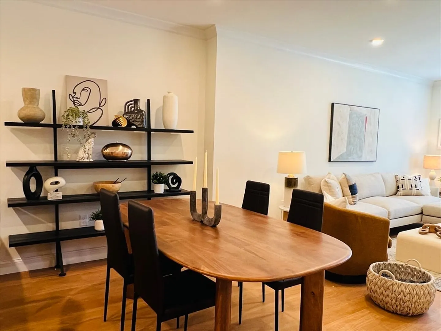
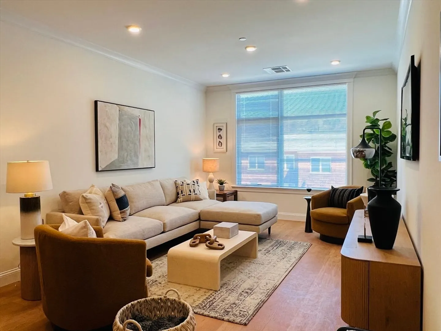
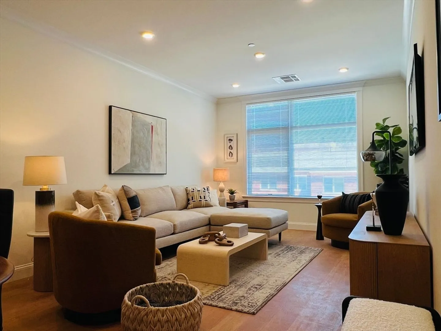
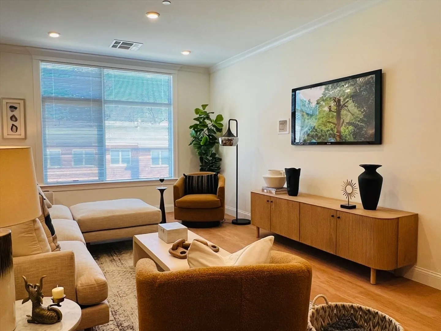
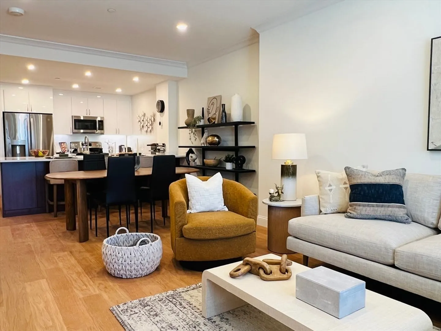
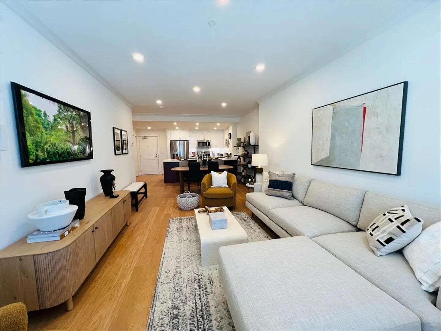
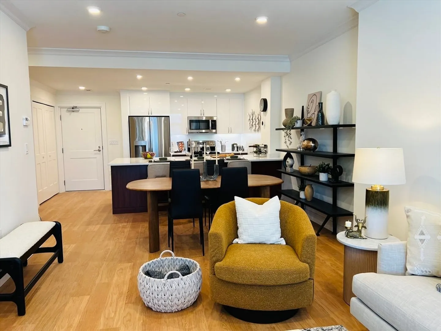
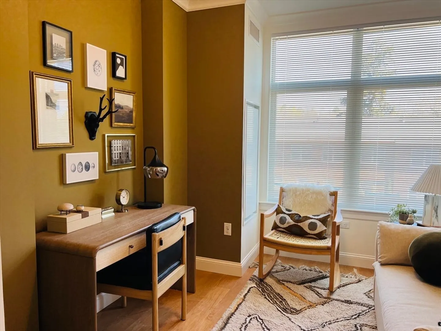
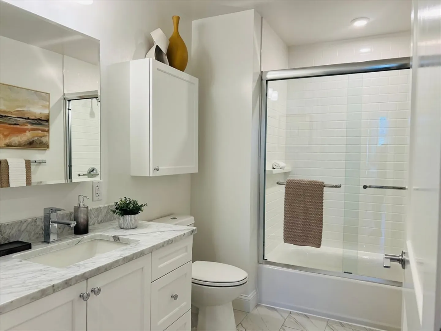
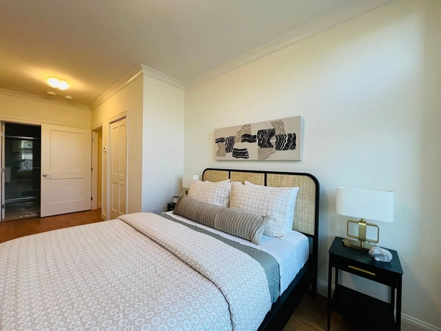
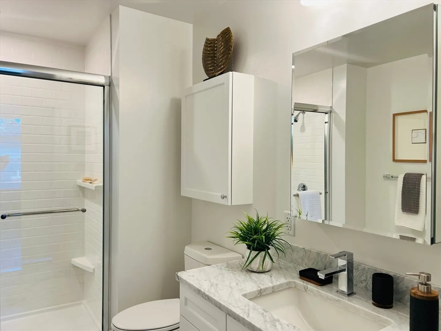
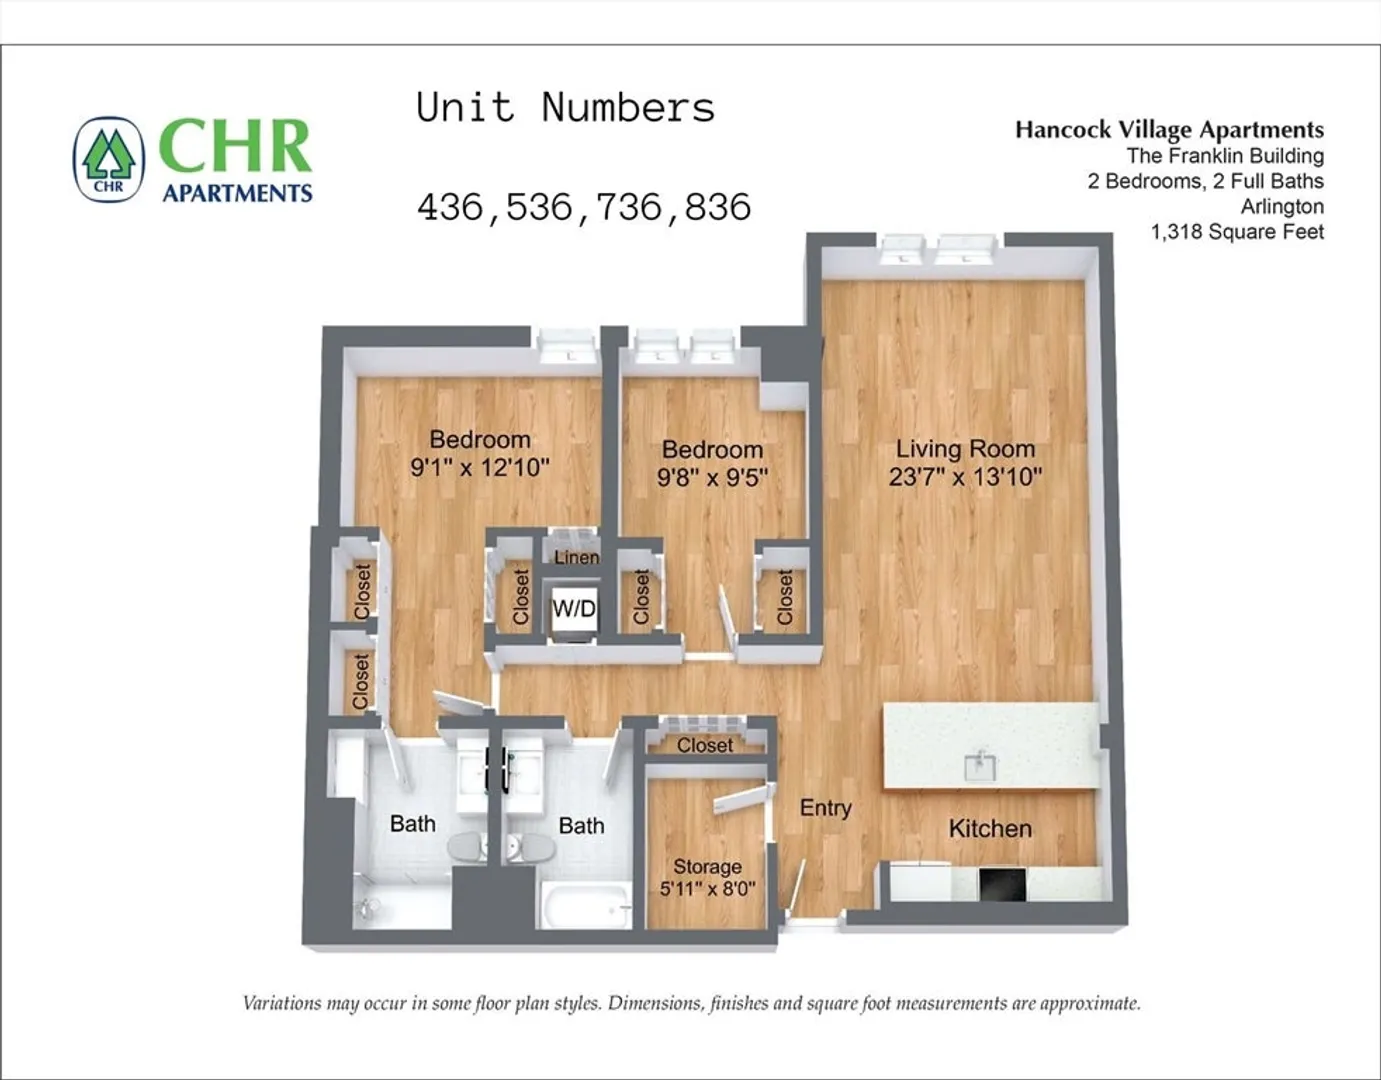
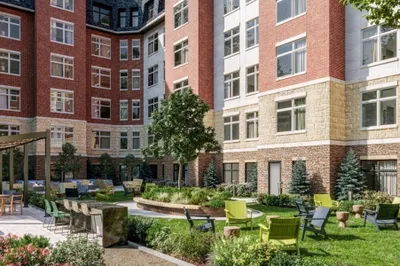
Welcome to Unit 736, a beautifully designed 2-bedroom, 2-bathroom apartment offering 1,318 sq ft of modern living space in one of Brookline's most desirable communities. This unit features a spacious in-unit storage room and condo-quality finishes, including an in-unit washer and dryer for your convenience.Residents enjoy access to luxe amenities such as a state-of-the-art fitness center, concierge services, and a club room. Outdoor leisure options include a pool and fire pit area. Both covered and uncovered parking are available for rent.Don't miss the owner's special offer of two months' free rent on all units! Plus, a one-month co-broke fee is paid by the owner.Schedule a private tour of the community and model home today to experience the seamless blend of traditional New England charm and contemporary style that defines this residence. For more information and additional floor plans, please see the attached documents. Make Unit 536 your new home!
-
Highlights
- Area: Chestnut Hill
- Property Type: Apartment
- Unit Number: 736
- Status: Closed
- Property Class: Residential Lease
- Total Rooms: 4
- Year Built: 2024
-
Additional Details
- Appliances: Dishwasher, Microwave, Range, Refrigerator, Washer, Dryer
- Flooring: Flooring - Engineered Hardwood
- Pets Allowed: Yes
- Year Built Details: Under Construction
- Exterior Features: Professional Landscaping, Sprinkler System, Decorative Lighting
- Interior Features: Recessed Lighting, Crown Molding, Decorative Molding, Living/Dining Rm Combo, Elevator, Single Living Level
- SqFt Source: Unit Floor Plan
- Year Built Source: Owner
-
Amenities
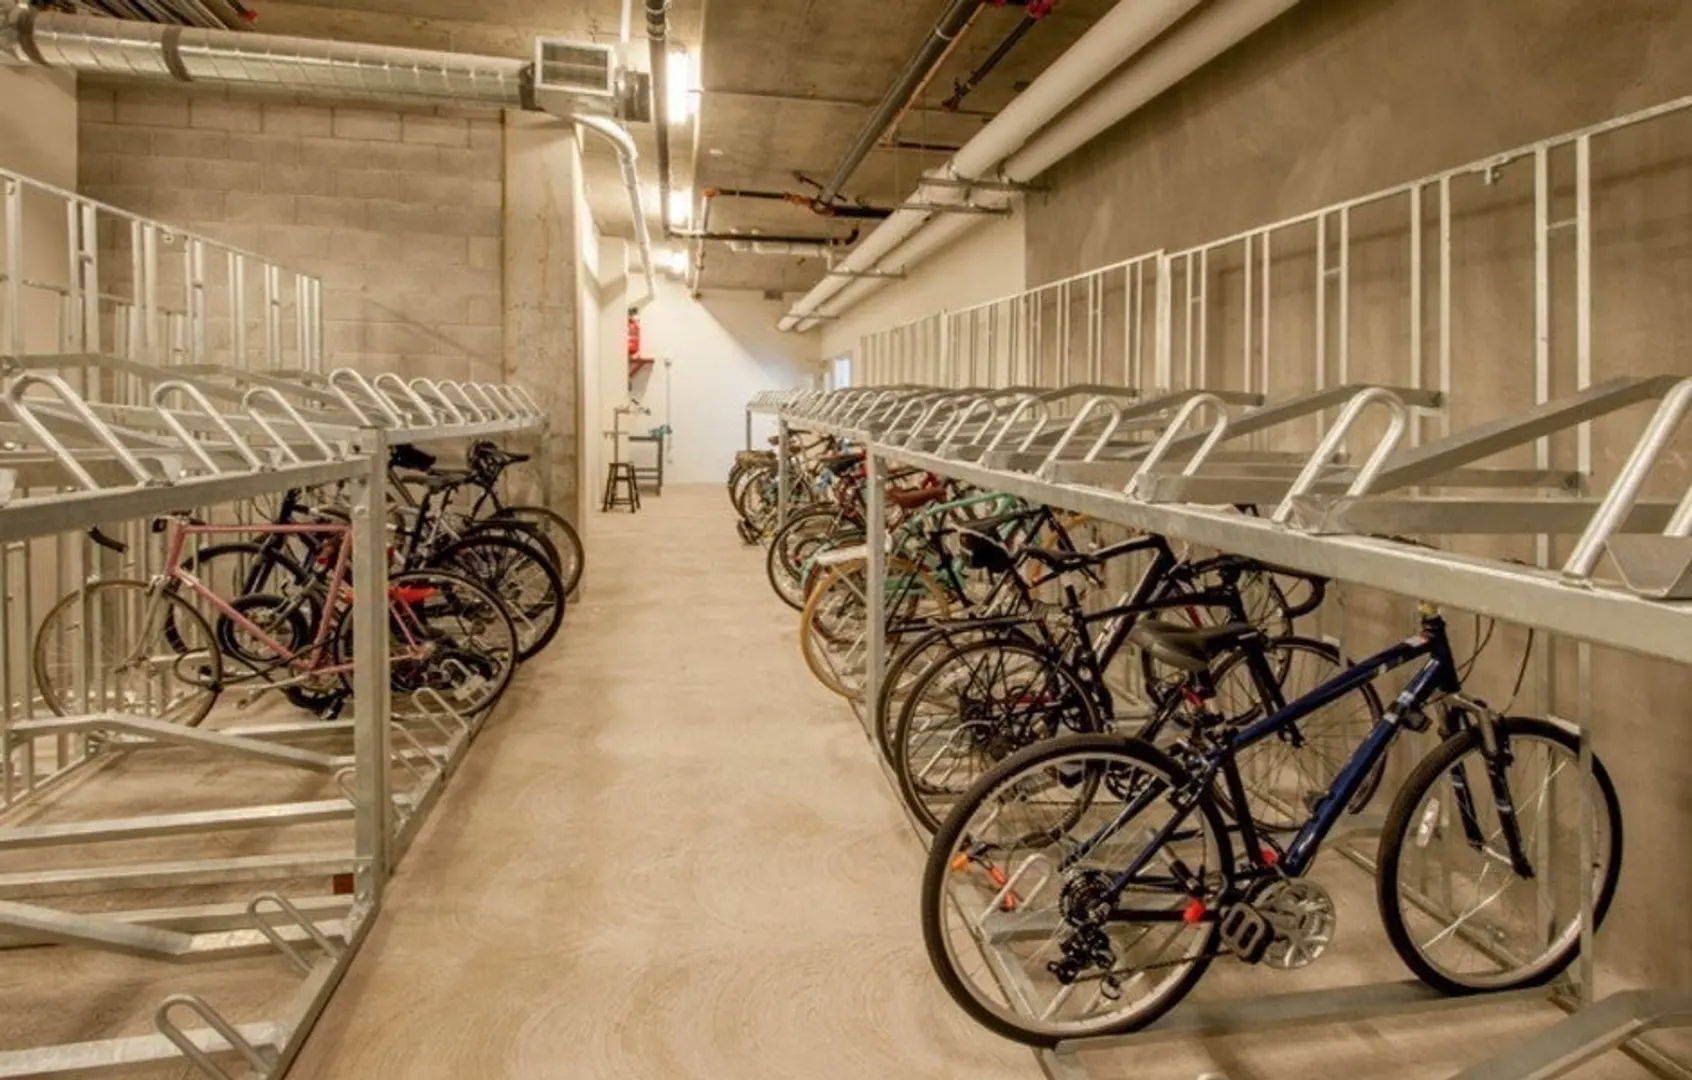
- Community Features: Public Transportation, Shopping, Pool, Park, Walk/Jog Trails, Stable(s), Golf, Medical Facility, Bike Path, Highway Access, House of Worship, Private School, Public School
-
Fees / Taxes
- Rental Fee Includes: Trash Collection, Snow Removal, Clubroom, Laundry Facilities
Similar Listings
Sold
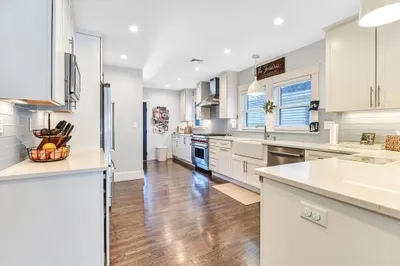
24 Photos
Sold
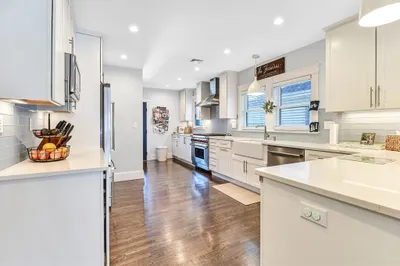
24 Photos
Sold
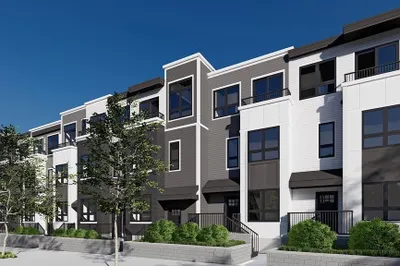
6 Photos
Sold
NEW CONSTRUCTION
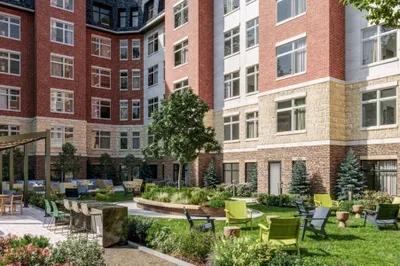
26 Photos
Content © 2026 MLS Property Information Network, Inc. The information in this listing was gathered from third party resources including the seller and public records.
Listing information provided courtesy of Compass.
MLS Property Information Network, Inc. and its subscribers disclaim any and all representations or warranties as to the accuracy of this information.
