
Rented!
$3,500/mo
3
Beds
2/1
Baths
1,290
Living Area
-
Property Description
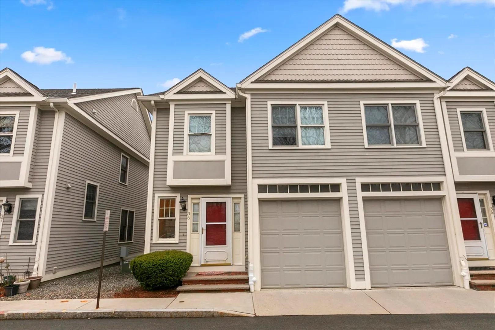
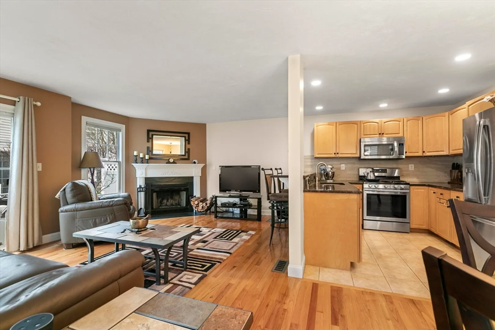
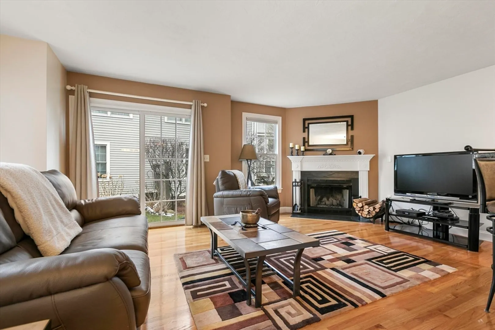
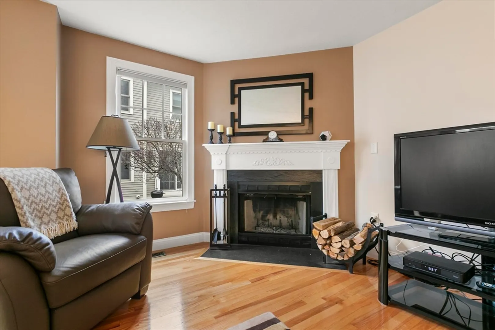
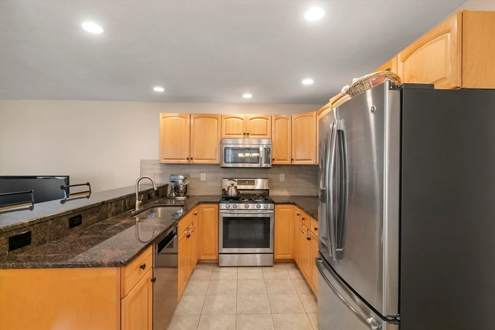
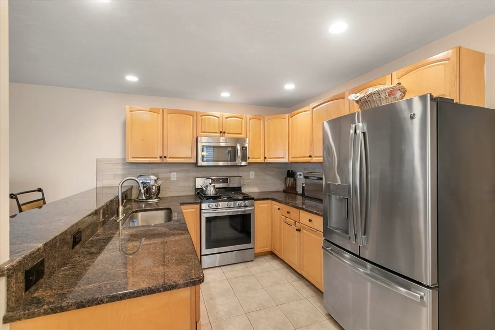
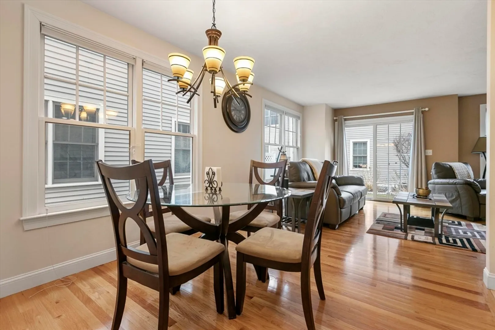
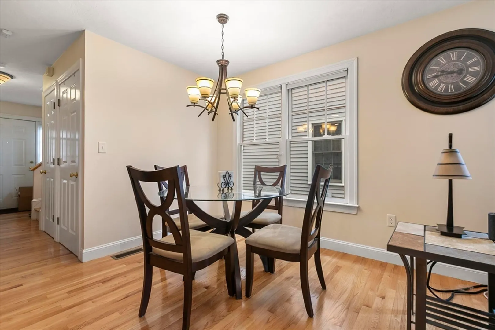
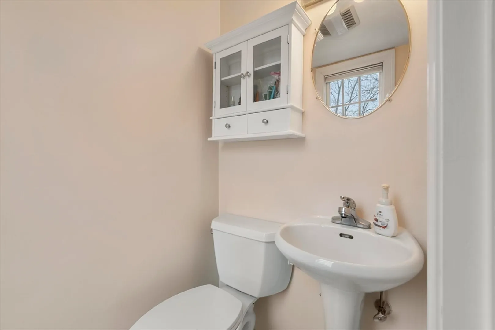
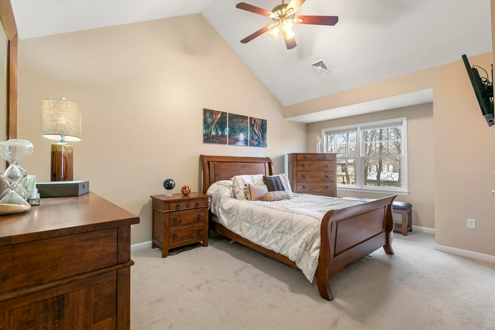
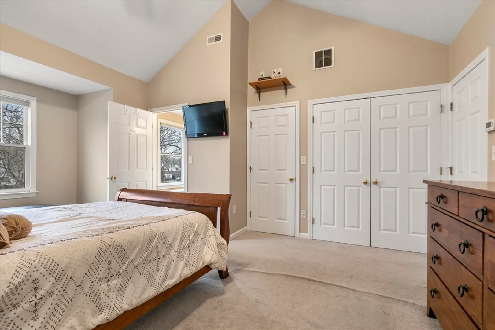
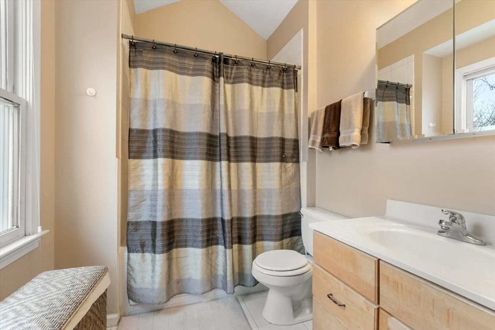
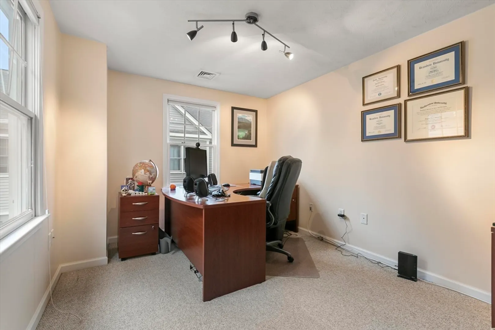
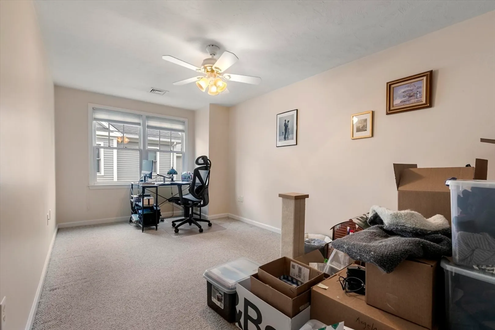
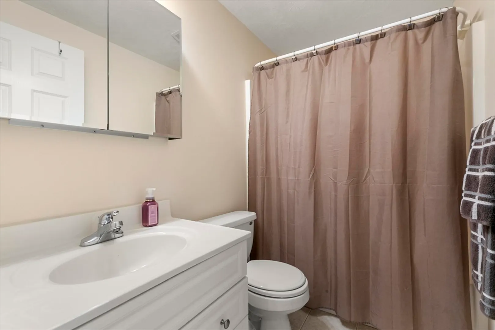
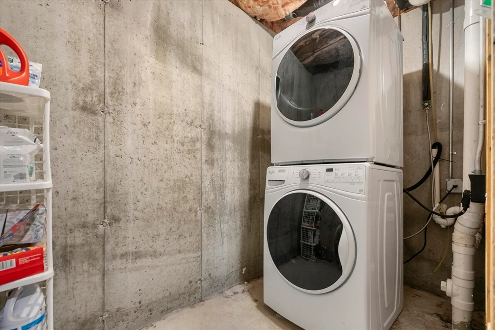
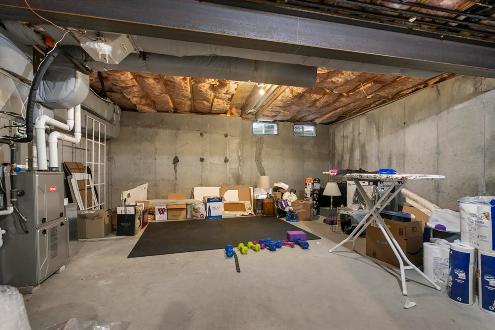
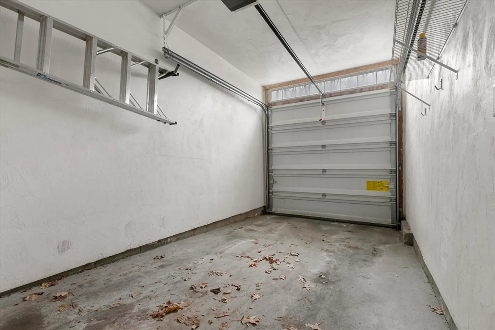
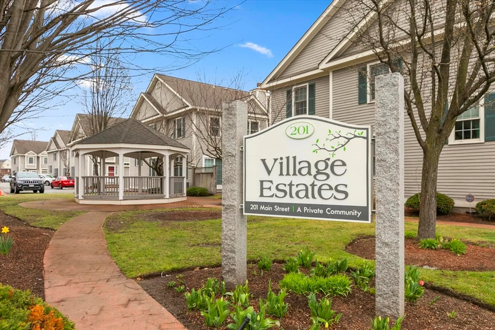
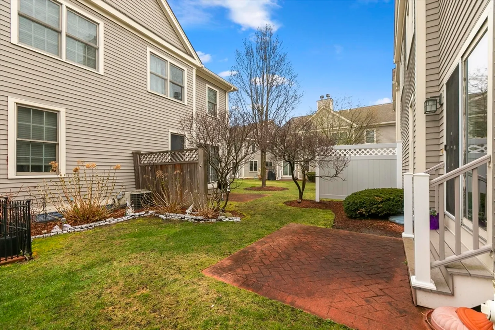
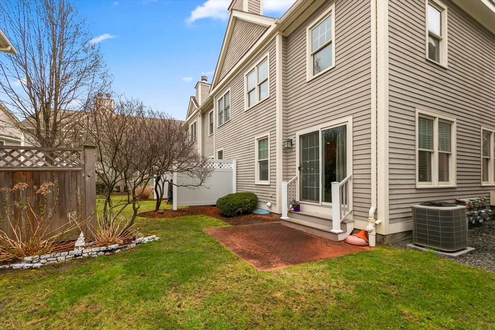
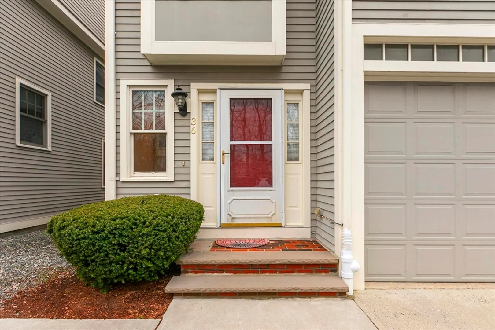
Embrace a convenient lifestyle at Village Estates in this spacious, well-maintained townhouse with an attached garage and additional off-street parking space. Enter into the front hallway with adjoining half bath and proceed into the gorgeous, open concept kitchen, living room and dining area. The eat-in kitchen is highlighted by updated stainless steel appliances, an abundance of cabinets, granite counters and bar-top seating. The space flows into the oversized living room with gleaming hardwood floors, an elegant wood-burning fireplace and access to the back patio. Upstairs, you will find a full bathroom and three generous bedrooms, including the primary suite with towering vaulted ceilings, two large closets and a full bath. The in-unit laundry can be found in the unfinished basement which provides plenty of space for storage or a gym. Enjoy easy access to Woburn Center and its many restaurants and Horn Pond for your serene outdoor recreation. Available now.
-
Highlights
- Heating: Natural Gas, Forced Air
- Property Class: Residential Lease
- Total Rooms: 6
- Year Built: 2000
- Parking Spots: 1
- Property Type: Attached (Townhouse/Rowhouse/Duplex)
- Unit Number: 36
- Status: Closed
-
Additional Details
- Appliances: Range, Dishwasher, Disposal, Microwave, Refrigerator, Washer, Dryer
- Exterior Features: Patio
- Pets Allowed: Yes w/ Restrictions
- Available Date: May 1, 2024
- Fireplaces: 1
- Year Built Source: Public Records
-
Amenities
- Community Features: Public Transportation, Shopping, Park, Walk/Jog Trails, Laundromat, Conservation Area, House of Worship, Public School
- Covered Parking Spaces: 1
-
Fees / Taxes
- Rental Fee Includes: Water, Sewer, Trash Collection, Snow Removal, Gardener
Similar Listings
Sold
8 Photos
Sold
35 Photos
Sold
42 Photos
Sold
14 Photos
Content © 2026 MLS Property Information Network, Inc. The information in this listing was gathered from third party resources including the seller and public records.
Listing information provided courtesy of Gibson Sotheby's International Realty.
MLS Property Information Network, Inc. and its subscribers disclaim any and all representations or warranties as to the accuracy of this information.
