
Sold!
$691,000
4
Beds
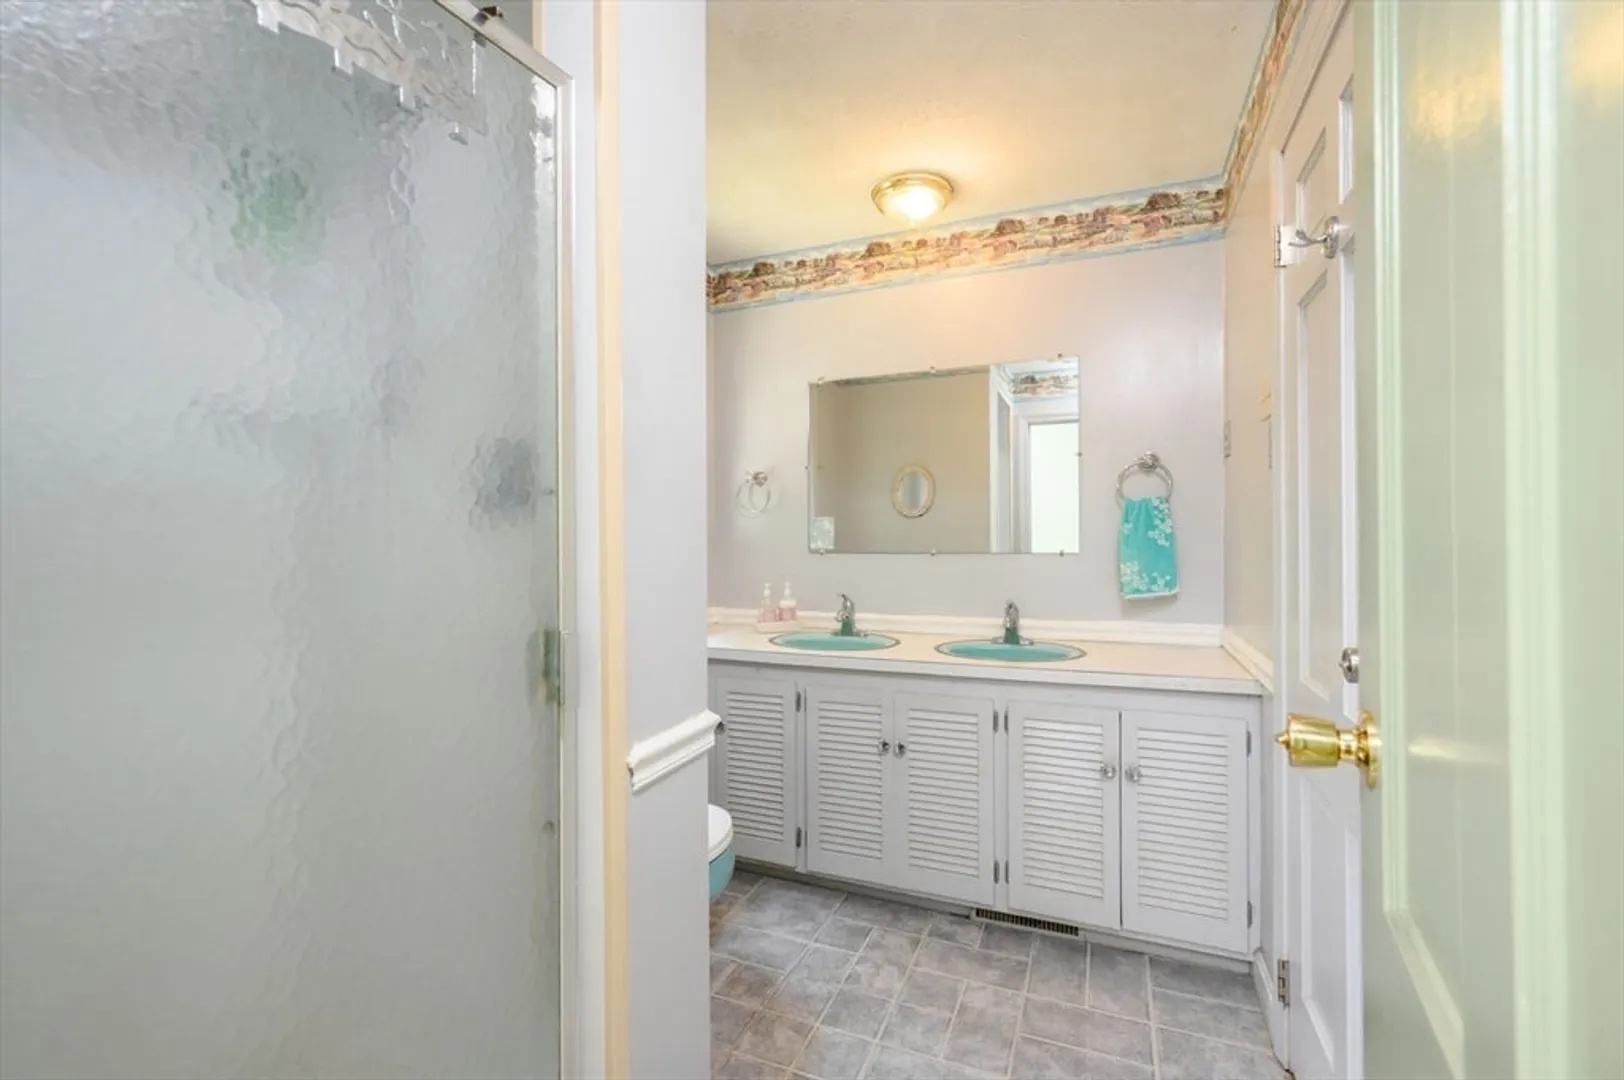
2
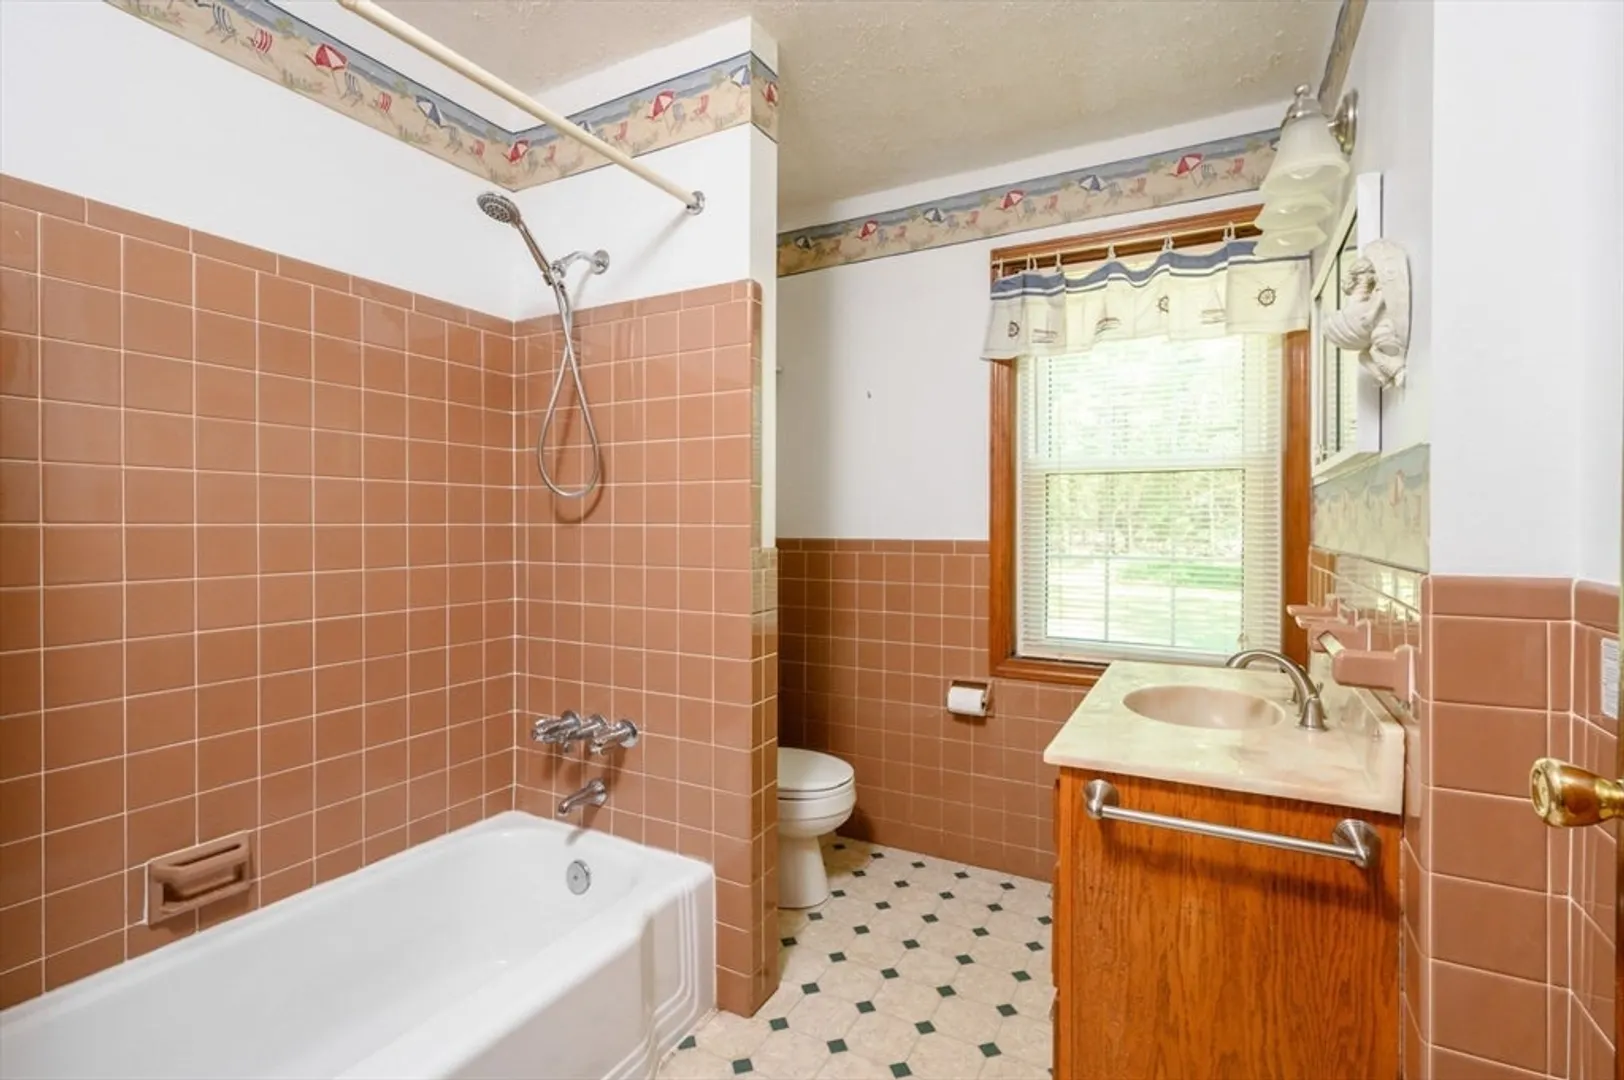
Baths
1,780
Living Area
-
Property Description
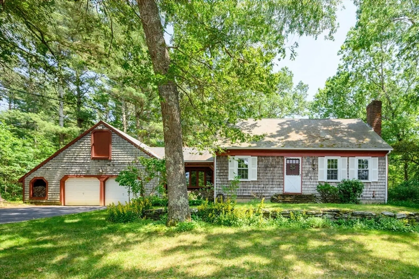
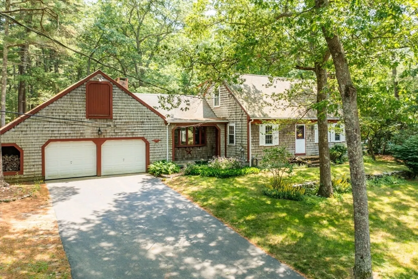
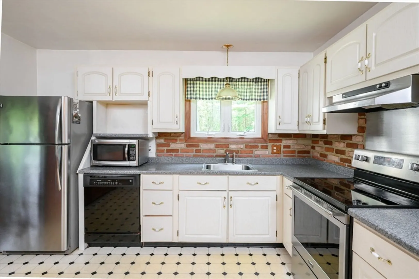
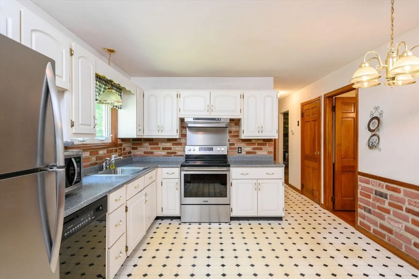
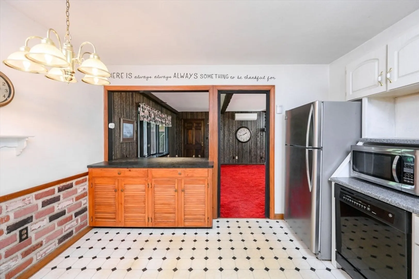
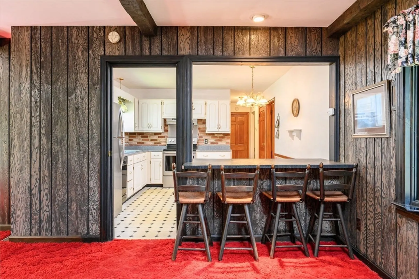
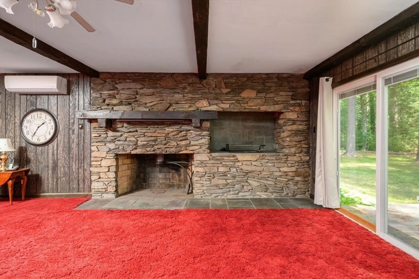
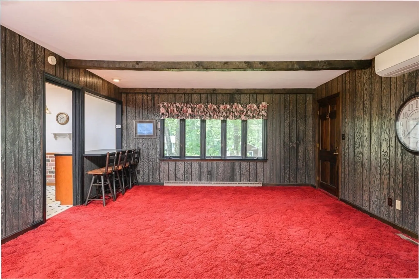
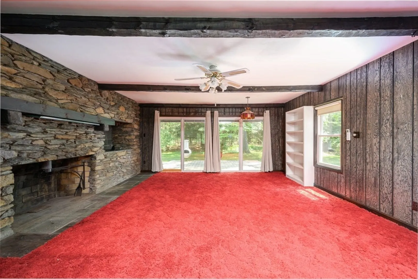
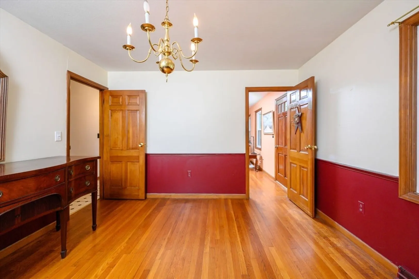
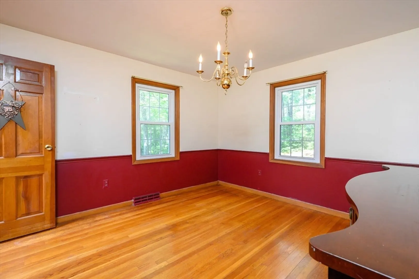
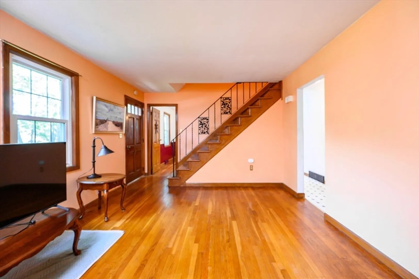
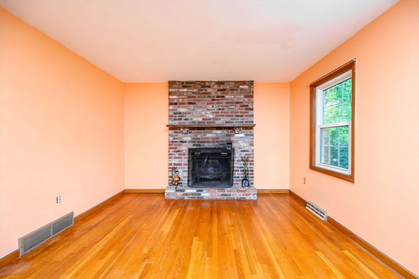
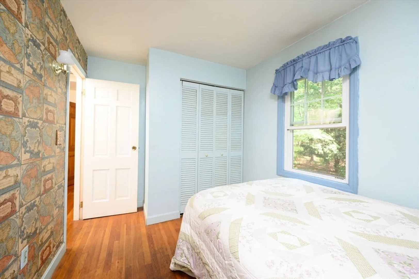
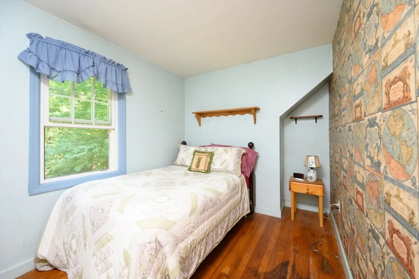
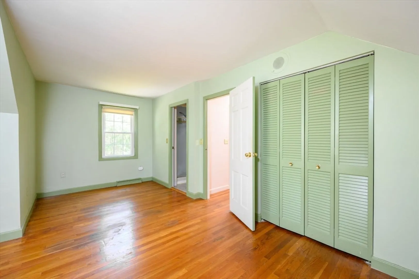
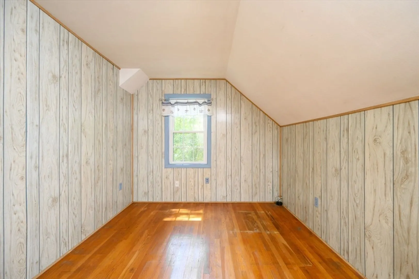
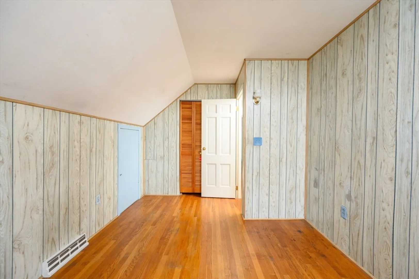
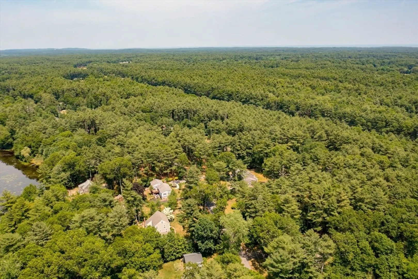
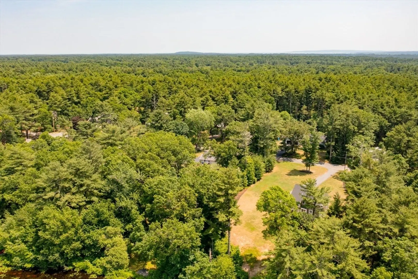
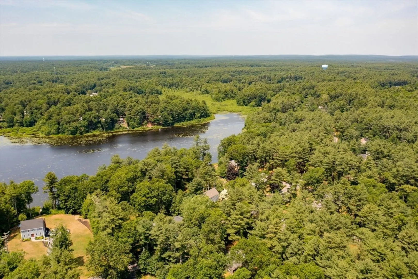
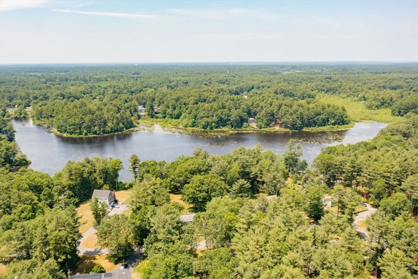
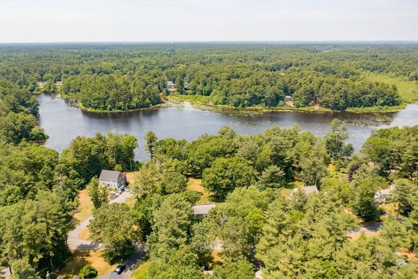
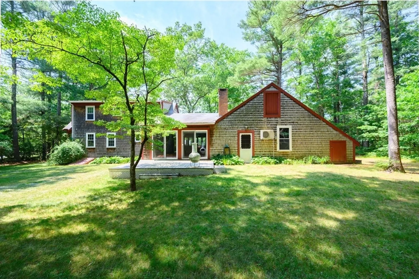
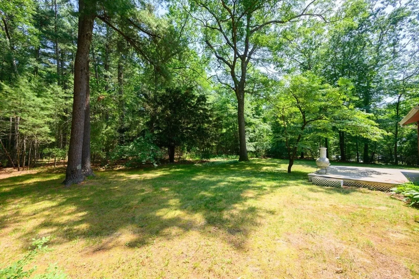
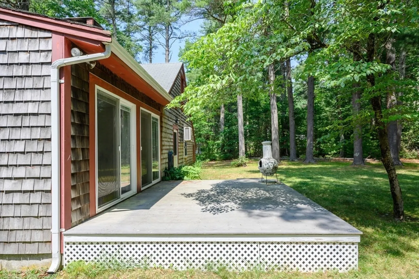
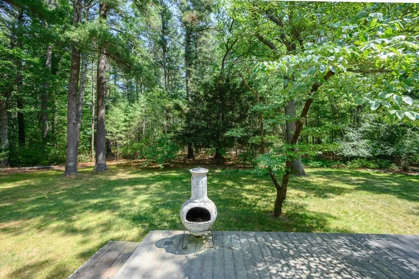
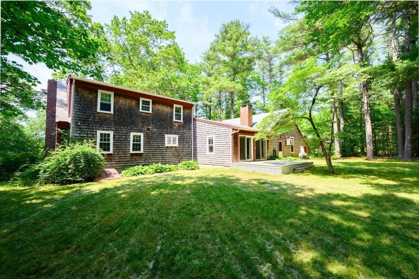
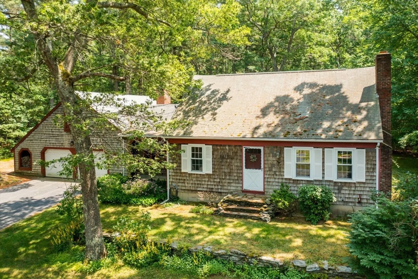
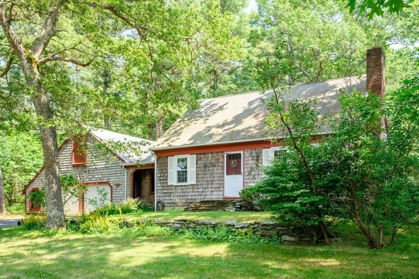
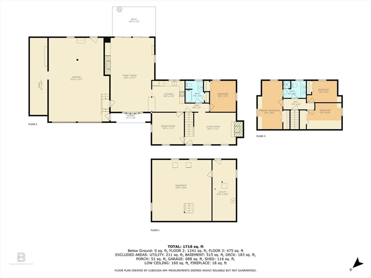
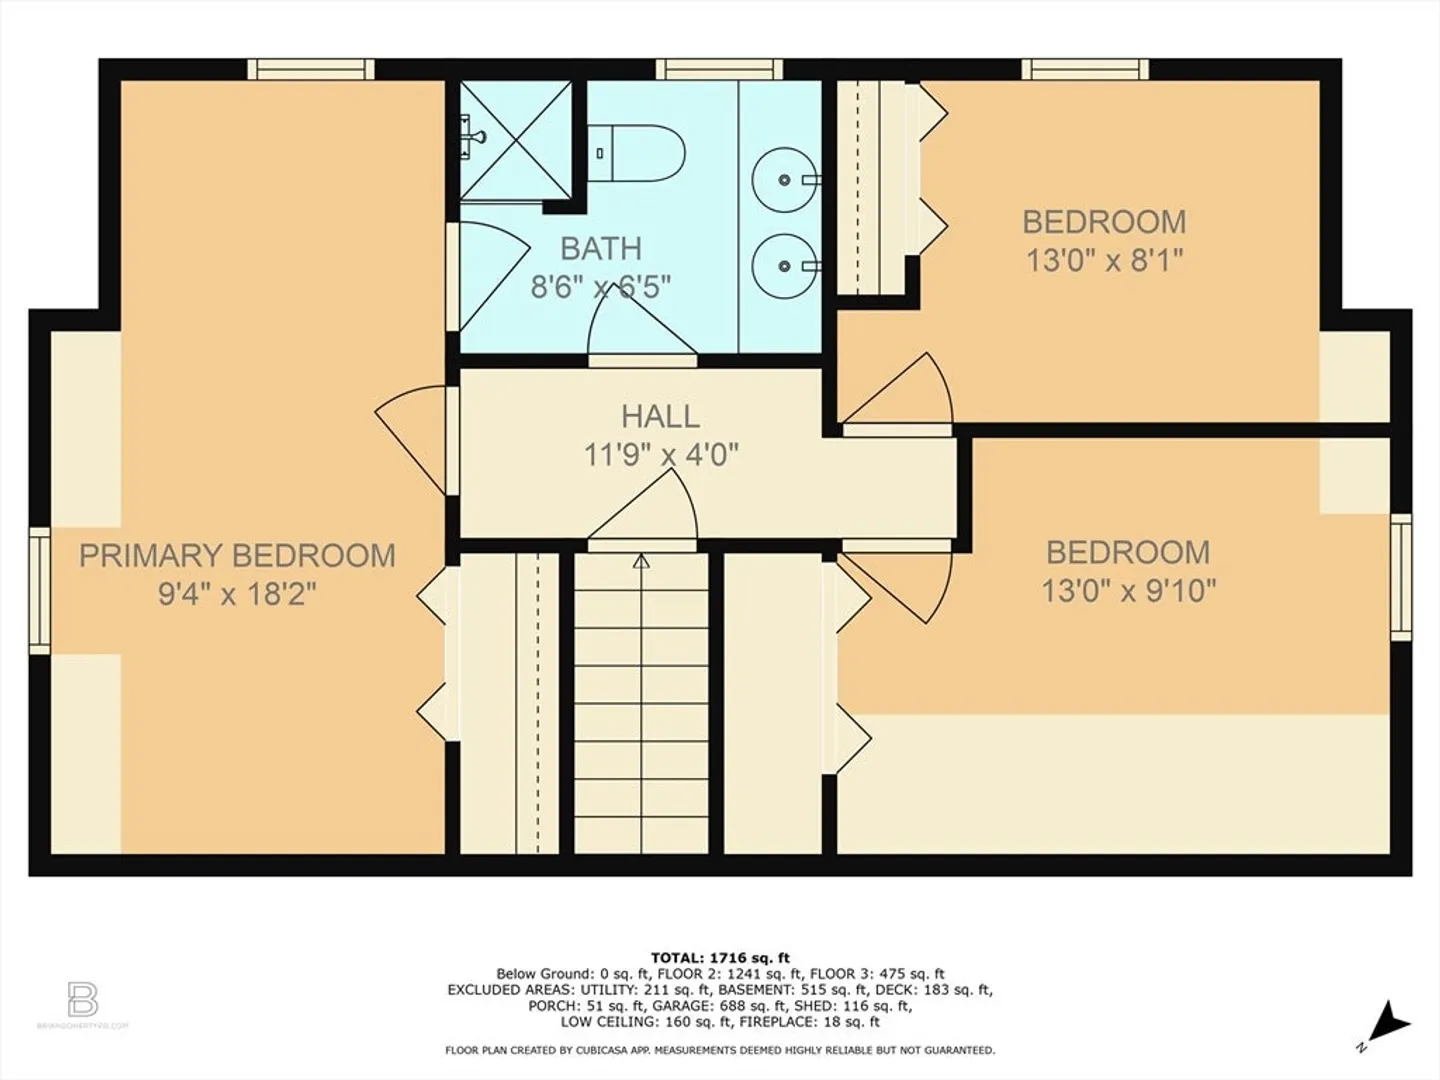
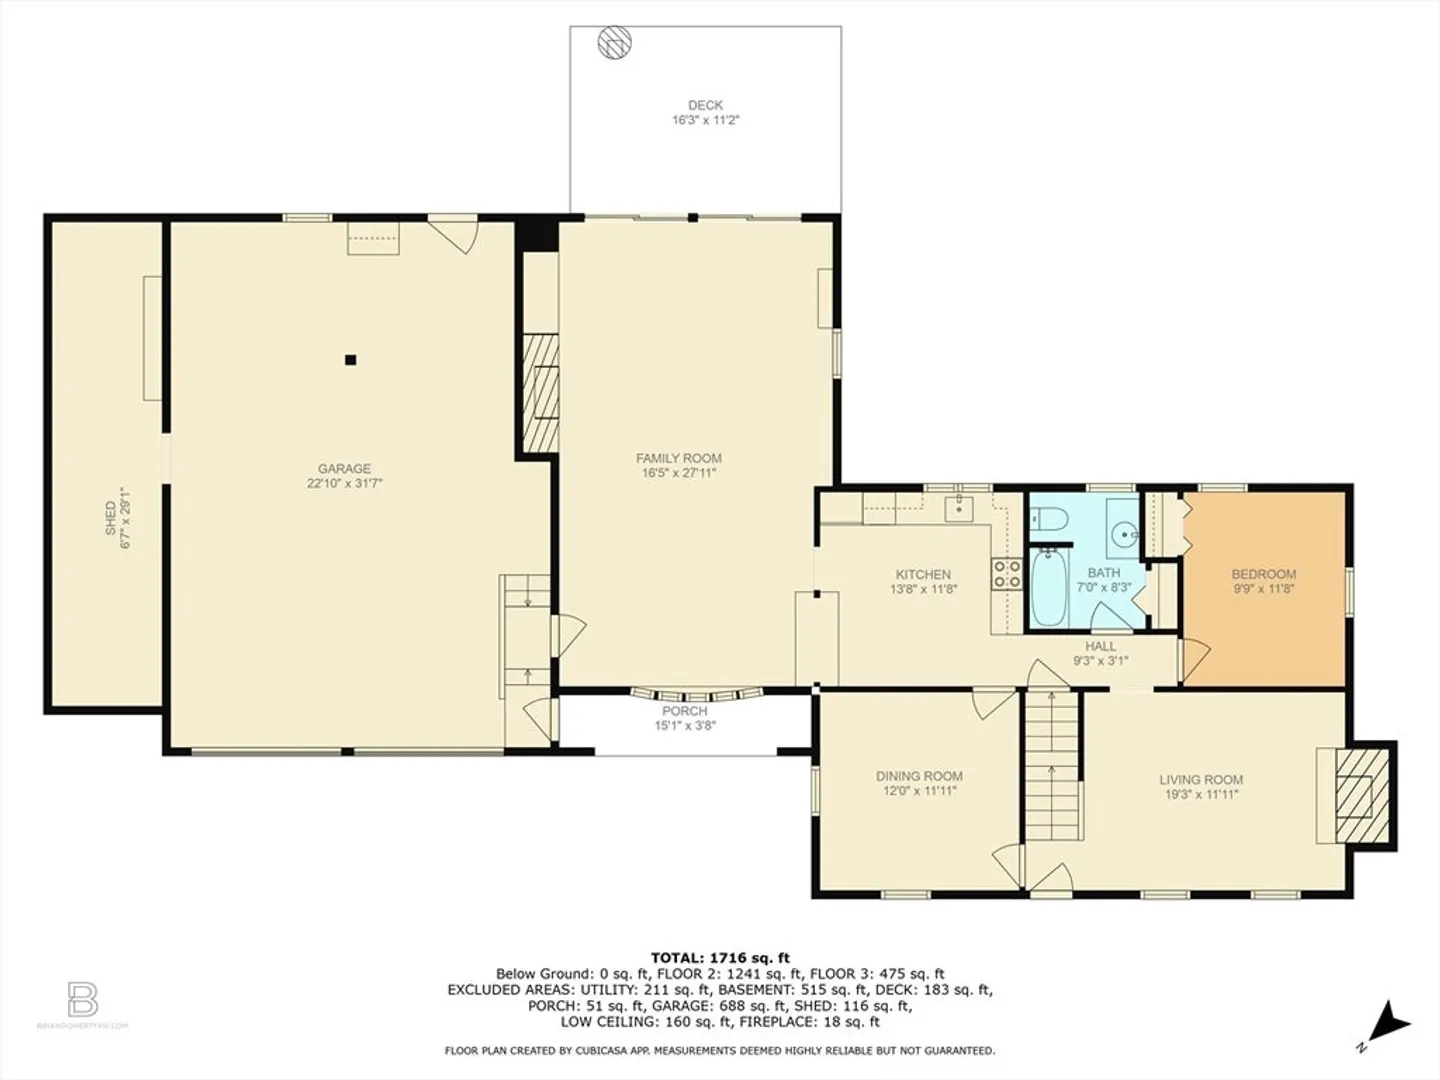
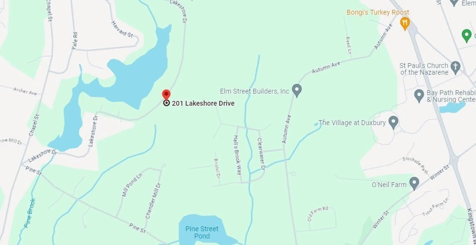
OPEN HOUSE CANCELLED. Welcome to this classic Cape-style home in the charming town of Duxbury. Well-loved and cherished over the years, this home offers an excellent opportunity for those with a vision to transform it into their dream home. The house features 3 upper level bdrms, and a versatile 4th on the main level, accommodating its 4-bdrm septic system. This flexible space can easily serve as an office, den, playroom, or study to suit your needs. As you step inside through the two-bay garage, you're greeted by an oversized front-to-back family room that flows into the kitchen, offering options for casual dining. For more formal occasions, the attached dining room provides a perfect setting. Sliding doors lead to the rear deck, which opens to a large, private 1.58-acre backyard, offering ample privacy and seclusion. Located across from Lower Chandler Pond, this property presents a wonderful opportunity to create your dream home.
-
Highlights
- Acres: 1
- Heating: Forced Air, Oil
- Property Class: Residential
- Style: Cape
- Year Built: 1958
- Cooling: Ductless
- Parking Spots: 6
- Property Type: Single Family Residence
- Total Rooms: 6
- Status: Closed
-
Additional Details
- Appliances: Range, Dishwasher, Refrigerator, Washer, Dryer
- Exterior Features: Deck
- Flooring: Wood, Vinyl, Carpet
- Lot Features: Wooded
- Year Built Details: Actual
- Zoning: Rc
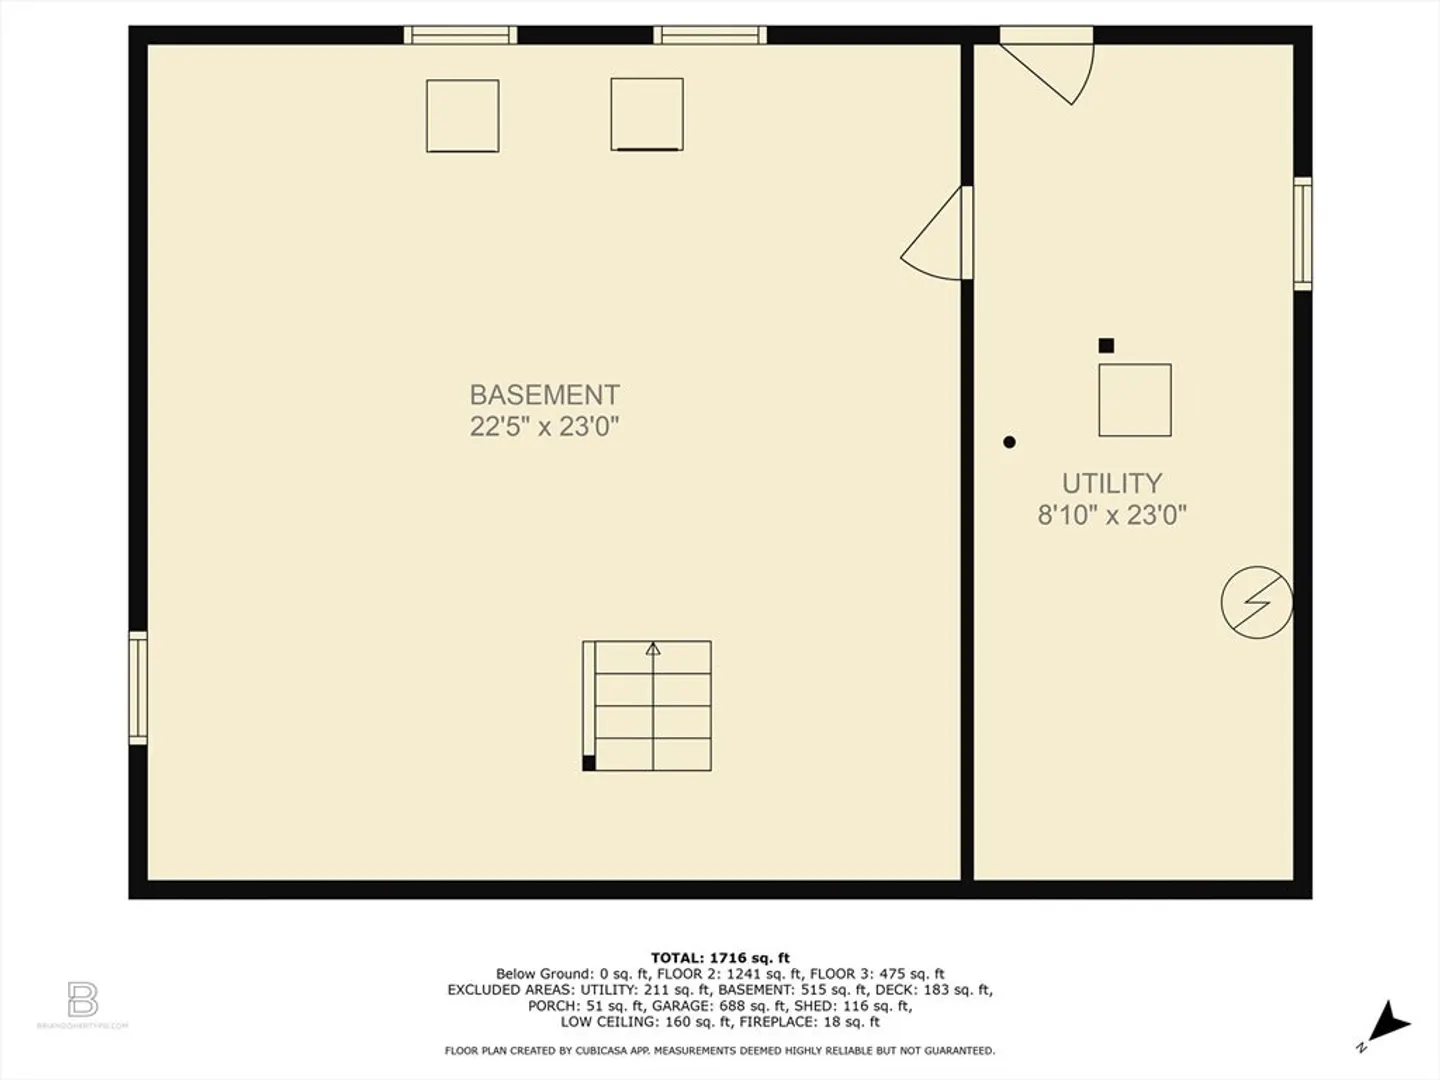
- Basement: Full
- Fireplaces: 2
- Foundation: Concrete Perimeter
- Road Frontage Type: Public
- Year Built Source: Public Records
-
Amenities
- Covered Parking Spaces: 2
- Parking Features: Attached, Garage Door Opener, Storage, Garage Faces Side, Paved Drive, Off Street
-
Utilities
- Sewer: Private Sewer
- Water Source: Public
-
Fees / Taxes
- Assessed Value: $717,000
- Compensation Based On: Net Sale Price
- Tax Year: 2024
- Buyer Agent Compensation: 2%
- Facilitator Compensation: 2%
- Taxes: $7,213
Similar Listings
Sold
31 Photos
Sold
1 Photo
Sold
30 Photos
Sold
40 Photos
Content © 2026 MLS Property Information Network, Inc. The information in this listing was gathered from third party resources including the seller and public records.
Listing information provided courtesy of Compass.
MLS Property Information Network, Inc. and its subscribers disclaim any and all representations or warranties as to the accuracy of this information.
