
201 Elm St
$1,249,000
3
Beds
2/1
Baths
3,400
Sqft
- Request Info
- Call
- Save
-
More
- Mortgage Calculator

Property Tools
$1,249,000
3
Beds
2/1
Baths
3,400
Living Area
-
Property Description
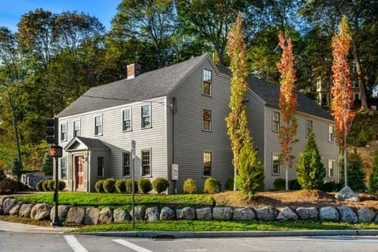
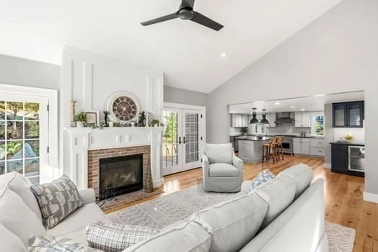
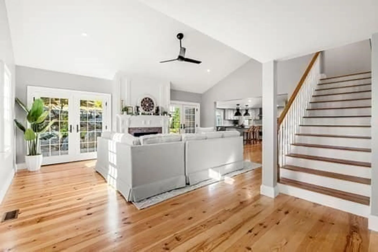
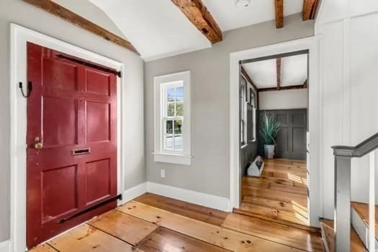
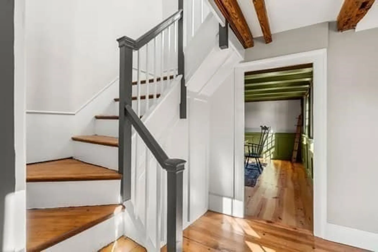
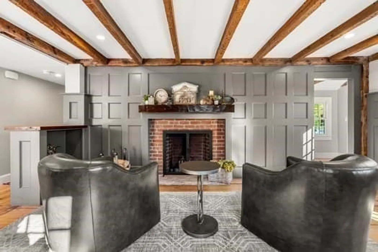
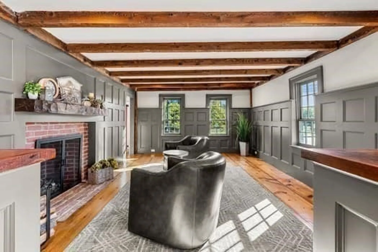
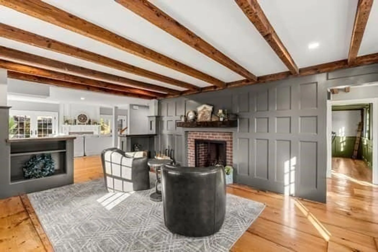
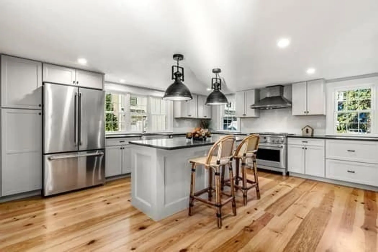
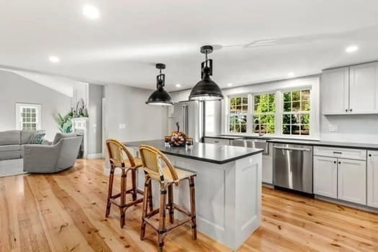
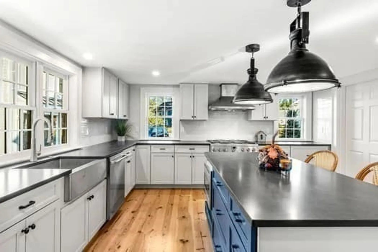
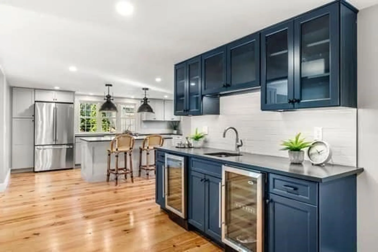
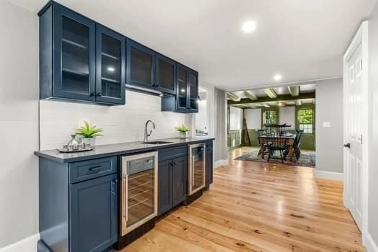
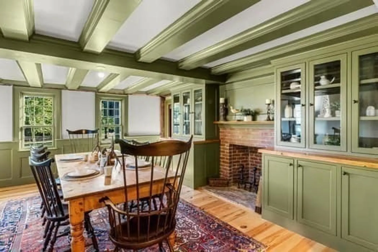
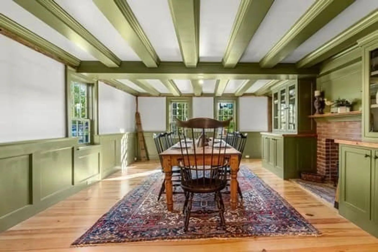
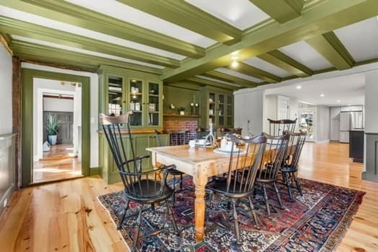
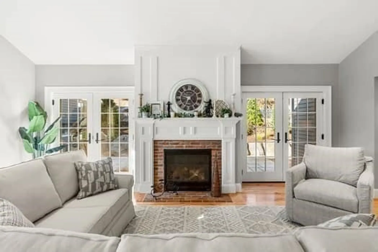
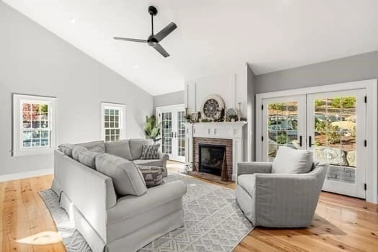
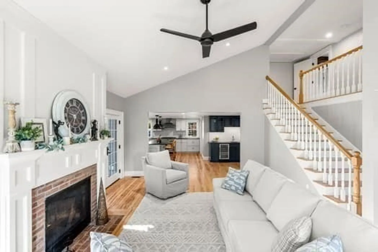
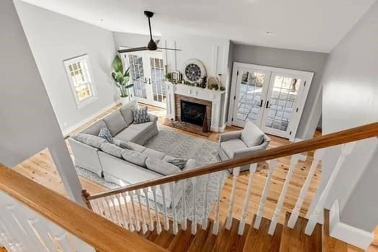
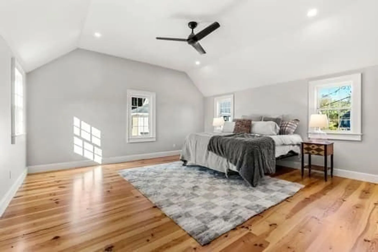
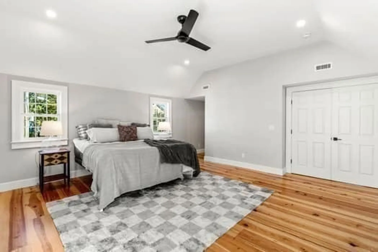
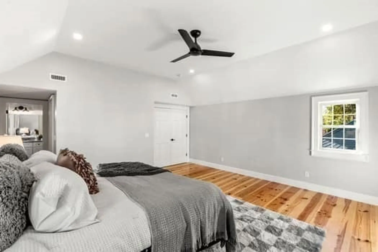
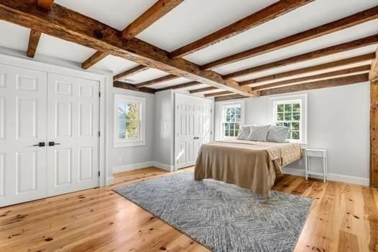
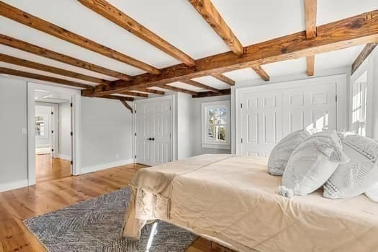
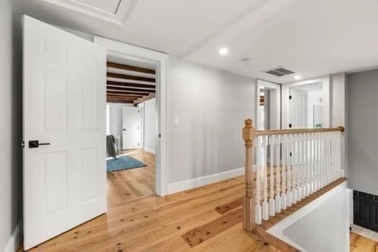
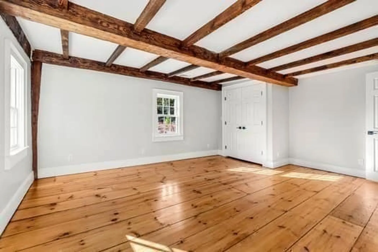
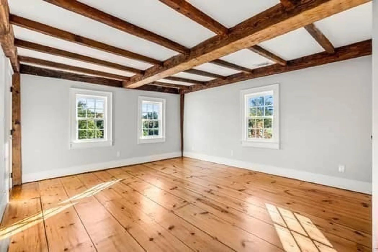
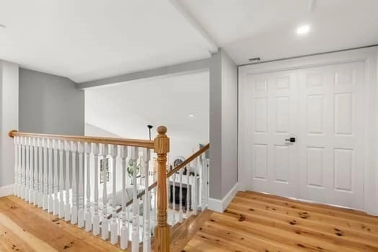
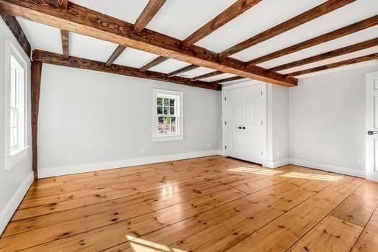
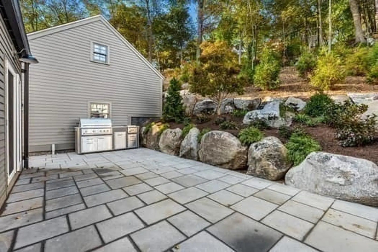
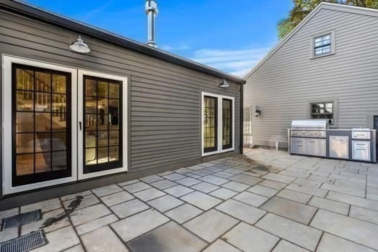
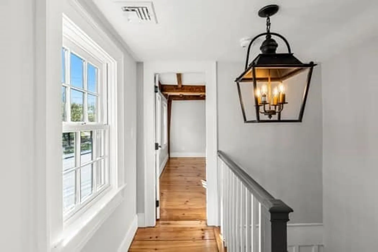
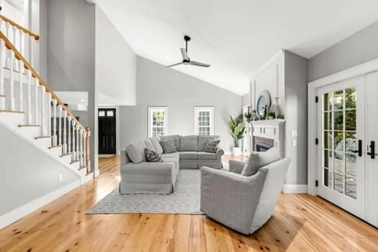
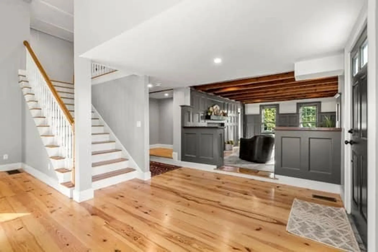
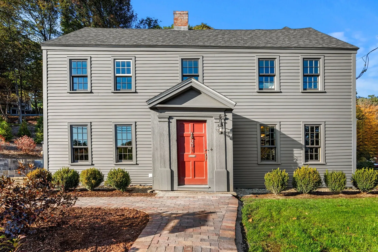
A fully restored piece of history. 1,800 sq ft of new construction addition and 1,400 sq ft of completely restored original building dating back to 1731. No stone unturned on this build. In the original part of the house you will find the original character. Original wide pine floors brought back to life. Original beams that have been sanded and oiled. A fully rebuilt working fireplace in the living room and a faux fireplace in the original dining room. In the new section you will find soaring cathedral ceilings with a gas fireplace in the living area. A large eat in kitchen with GE stainless steel appliances. A large 100 sq ft walk in pantry with the opportunity to customize. A custom wet bar with custom cabinetry and wine coolers. Walk to downtown Amesbury. 2 minutes from I95 and 3 minutes to 495. A one of a kind and a must see. Open house Saturday 8/17 11-1pm and Sunday 8/18 11-1pm.
-
Highlights
- Cooling: Central Air
- Parking Spots: 6
- Property Type: Single Family Residence
- Total Rooms: 11
- Status: Active
- Heating: Central, Forced Air
- Property Class: Residential
- Style: Antique
- Year Built: 1731
-
Additional Details
- Appliances: Gas Water Heater, Range, Dishwasher, Disposal, Microwave, Indoor Grill, Refrigerator
- Flooring: Pine
- Interior Features: Wet Bar
- Roof: Shingle
- Year Built Details: Actual, Certified Historic, Renovated Since
- Zoning: Sp
- Fireplaces: 2
- Foundation: Concrete Perimeter, Stone
- Lot Features: Corner Lot
- SqFt Source: Measured
- Year Built Source: Builder
-
Amenities
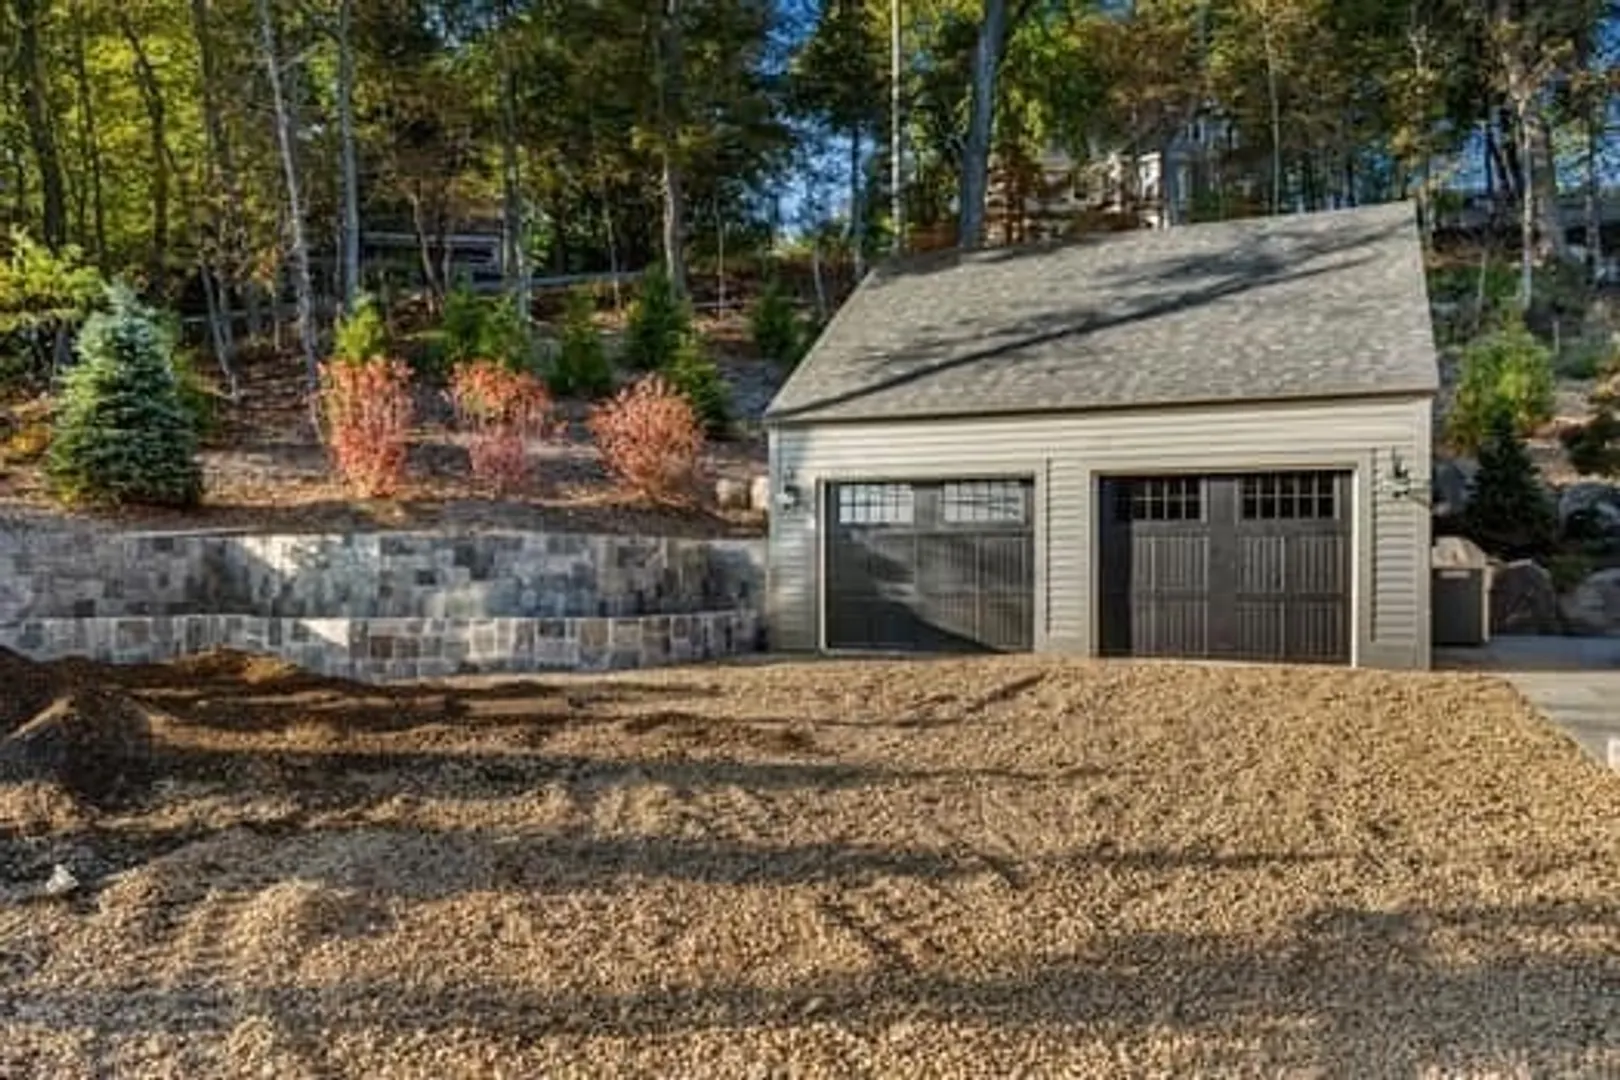
- Covered Parking Spaces: 2
- Parking Features: Detached, Off Street
-
Utilities
- Electric: 220 Volts
- Water Source: Public
- Sewer: Public Sewer
-
Fees / Taxes
- Tax Year: 2026
Similar Listings
Sold
NEW CONSTRUCTION
42 Photos
Sold
42 Photos
Sold
40 Photos
Sold
42 Photos
Content © 2026 MLS Property Information Network, Inc. The information in this listing was gathered from third party resources including the seller and public records.
Listing information provided courtesy of Gibson Sotheby's International Realty.
MLS Property Information Network, Inc. and its subscribers disclaim any and all representations or warranties as to the accuracy of this information.