
Sold!
$960,000
3
Beds
2
Baths
2,170
Living Area
-
Property Description
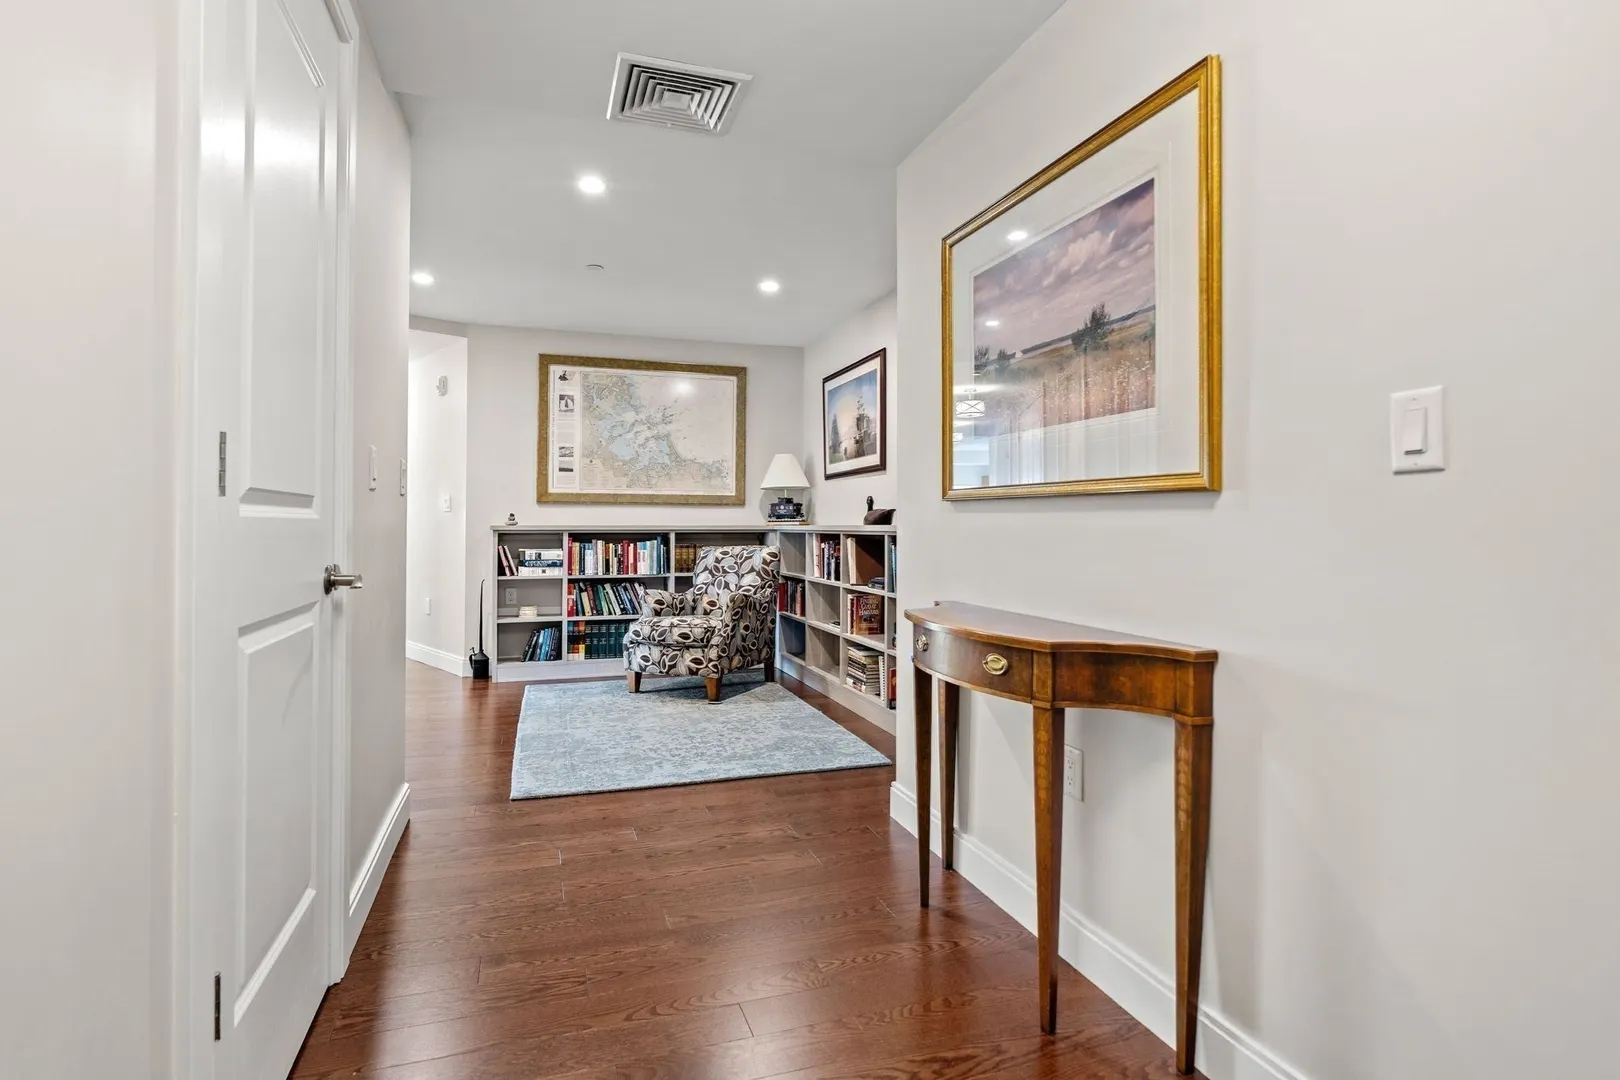
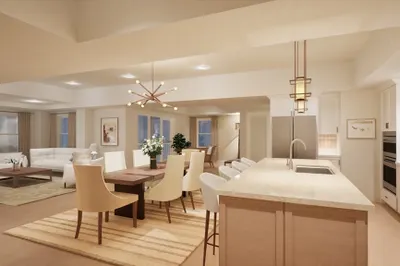
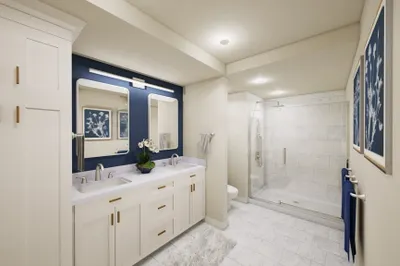
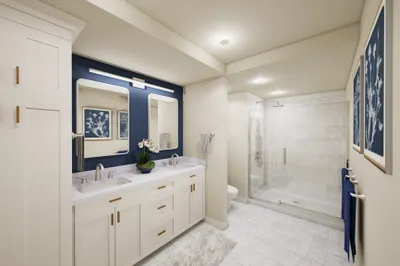
Exceptional luxury awaits in this pristine corner residence at the highly desirable Elliott Landing Residences, where elegant single-level living meets outstanding quality and comfort. From the moment you step inside, you'll be captivated by the sophisticated design, abundant natural light, and impeccable finishes throughout.This beautifully appointed 3-bedroom, 2-bath home features an open-concept floor plan with gleaming hardwood floors and expansive floor-to-ceiling windows offering abundant sunlight and glimpses of Bass River. At the heart of the home is a stunning chef's kitchen highlighted by an impressive 12-foot center island, premium finishes, and seamless flow into the spacious living and dining areas—perfect for entertaining or everyday living.The luxurious primary suite is a true retreat, complete with an enormous walk-in closet, a spa-inspired bath featuring a soaking tub. Two additional generously sized bedrooms, one with a private exterior balcony, provide flexibility for guests, family, or a home office. Adding to the convenience is a deeded garage parking space located on the same level as the residence, making everyday living effortless.Residents of Elliott Landing enjoy an exceptional collection of amenities, including a beautifully appointed club room, fitness center, library, and professionally landscaped outdoor gathering area with grilling stations and more. This well-established community is professionally managed and meticulously maintained, offering a truly carefree lifestyle. Rarely does an opportunity arise to own such an exceptional home in one of the area's most sought-after communities. Experience luxury, convenience, and refined living at Elliott Landing.
-
Highlights
- Cooling: Central Air
- HOA Fee: $1,140
- Property Class: Residential
- Stories: 1
- Unit Number: 200
- Status: Closed
- Heating: Central, Forced Air
- Parking Spots: 2
- Property Type: Condominium
- Total Rooms: 6
- Year Built: 2015
-
Additional Details
- Appliances: Dishwasher, Disposal, Microwave, Range, Refrigerator, Washer, Dryer, Range Hood
- Exclusions: Television, Washer And Dryer Will Remain.
- Fireplaces: 1
- Interior Features: Closet, Closet/Cabinets - Custom Built, Recessed Lighting, Lighting - Overhead, Entry Hall
- SqFt Source: Public Record
- Year Built Details: Approximate
- Zoning: Ig
- Basement: N
- Exterior Features: Balcony
- Flooring: Tile, Carpet, Hardwood, Engineered Hardwood, Flooring - Hardwood
- Pets Allowed: Yes w/ Restrictions
- Total Number of Units: 73
- Year Built Source: Public Records
-
Amenities
- Community Features: Public Transportation, Shopping, Pool, Tennis Court(s), Park, Walk/Jog Trails, Stable(s), Golf, Medical Facility, Laundromat, Bike Path, Conservation Area, Highway Access, House of Worship, Marina, Private School, Public School, T-Station
- Parking Features: Attached, Deeded, Off Street, Guest, Paved, Exclusive Parking
- Covered Parking Spaces: 1
- Waterfront Features: Ocean, 1/10 to 3/10 To Beach, Beach Ownership(Public)
-
Utilities
- Electric: 220 Volts
- Water Source: Public
- Sewer: Public Sewer
-
Fees / Taxes
- Assessed Value: $815,400
- HOA Fee Includes: Heat, Gas, Water, Sewer, Insurance, Security, Maintenance Structure, Road Maintenance, Maintenance Grounds, Snow Removal, Trash, Air Conditioning, Reserve Funds
- Tax Year: 2026
- HOA Fee Frequency: Monthly
- Home Warranty: 1
- Taxes: $8,891
Similar Listings
Sold
NEW CONSTRUCTION
7 Photos
Sold
NEW CONSTRUCTION
8 Photos
Sold
NEW CONSTRUCTION
7 Photos
Sold
NEW CONSTRUCTION
8 Photos
Content © 2026 MLS Property Information Network, Inc. The information in this listing was gathered from third party resources including the seller and public records.
Listing information provided courtesy of J. Barrett & Company.
MLS Property Information Network, Inc. and its subscribers disclaim any and all representations or warranties as to the accuracy of this information.
