
Sold!
$505,000
2
Beds
1/1
Bath
1,940
Living Area
-
Property Description
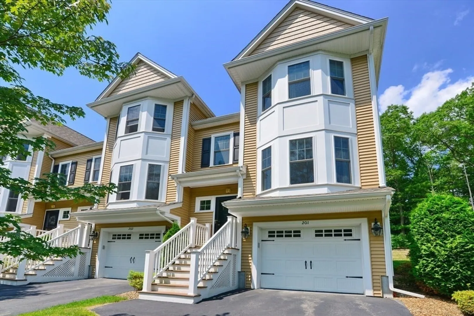
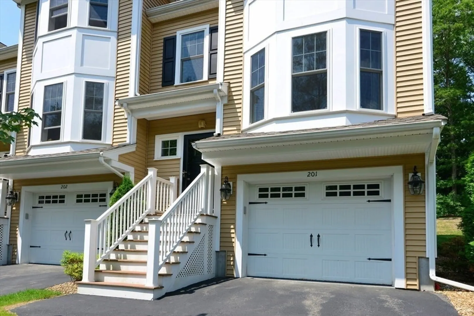
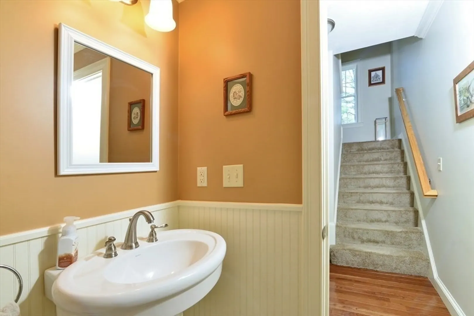
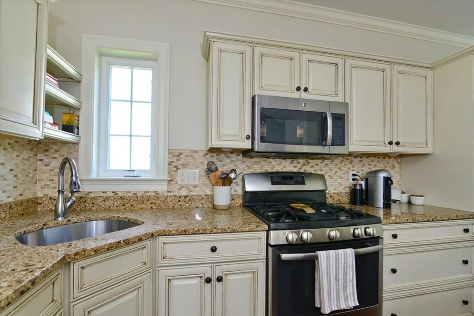
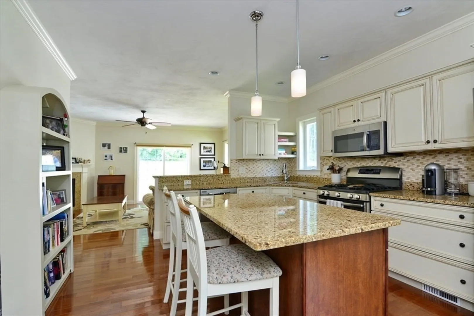
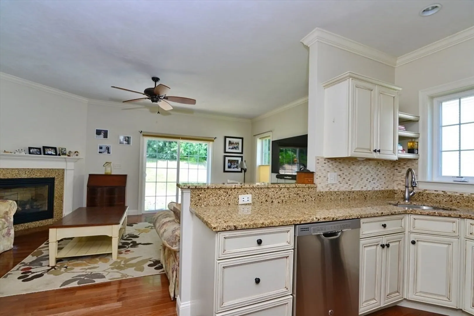
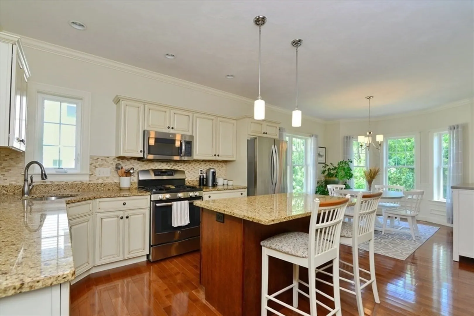
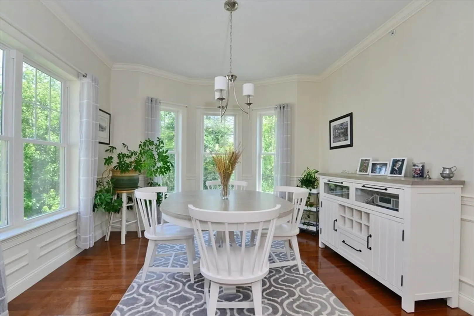
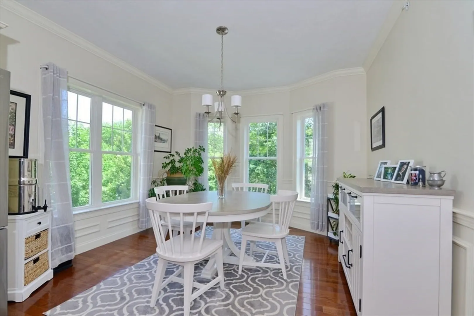
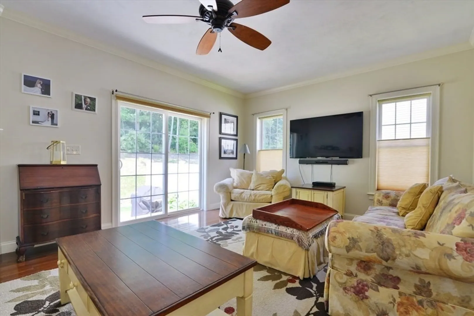
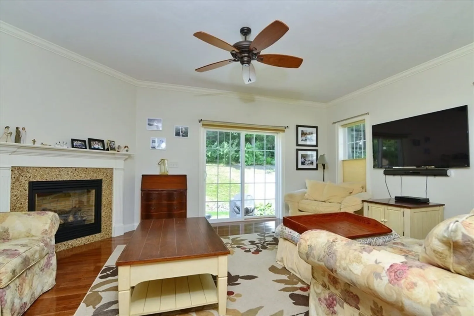
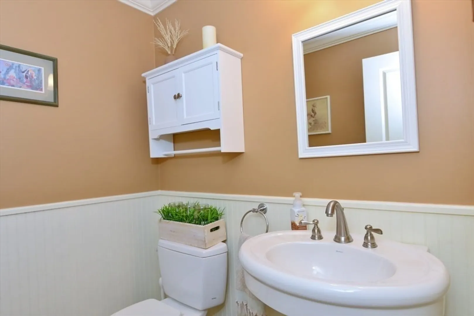
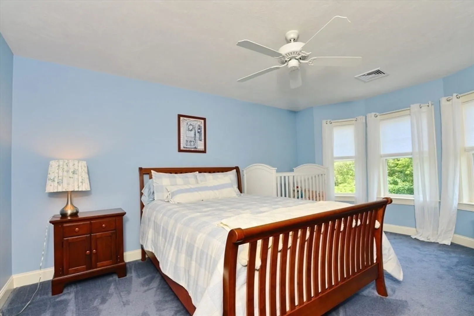
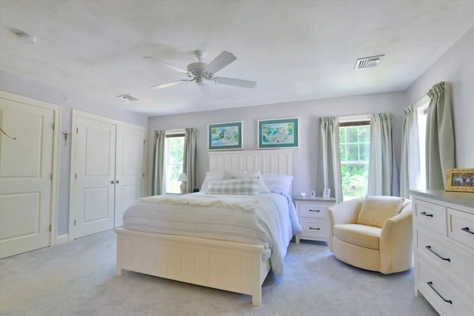
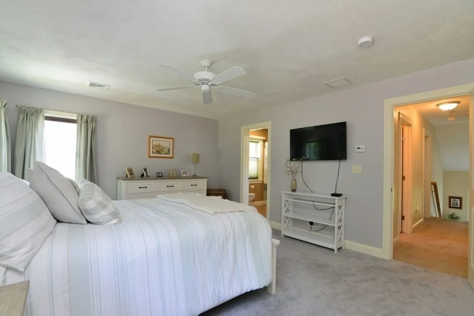
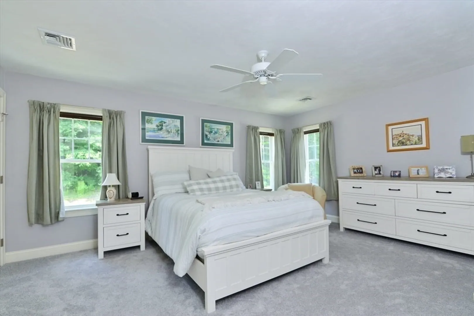
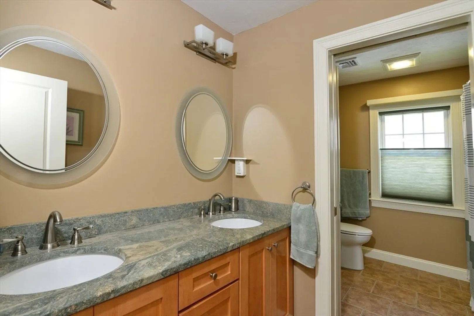
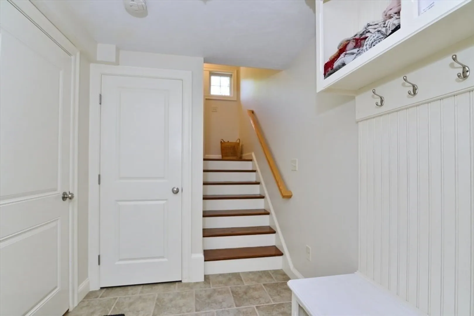
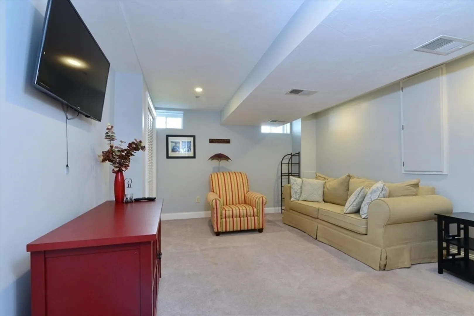
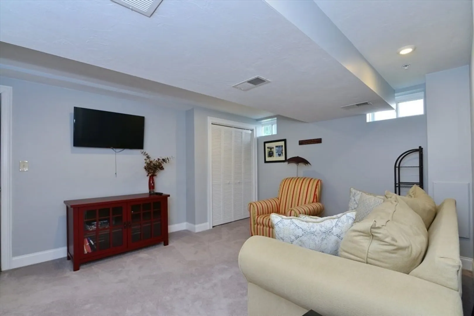
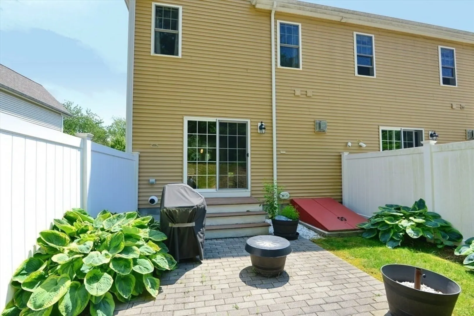
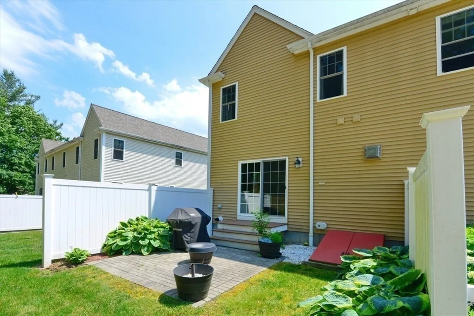
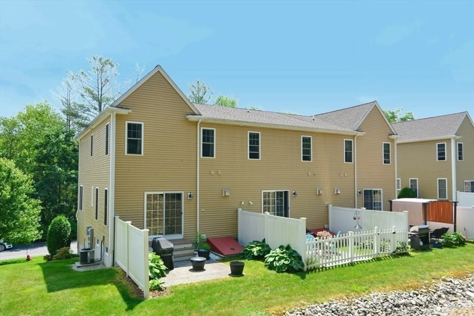
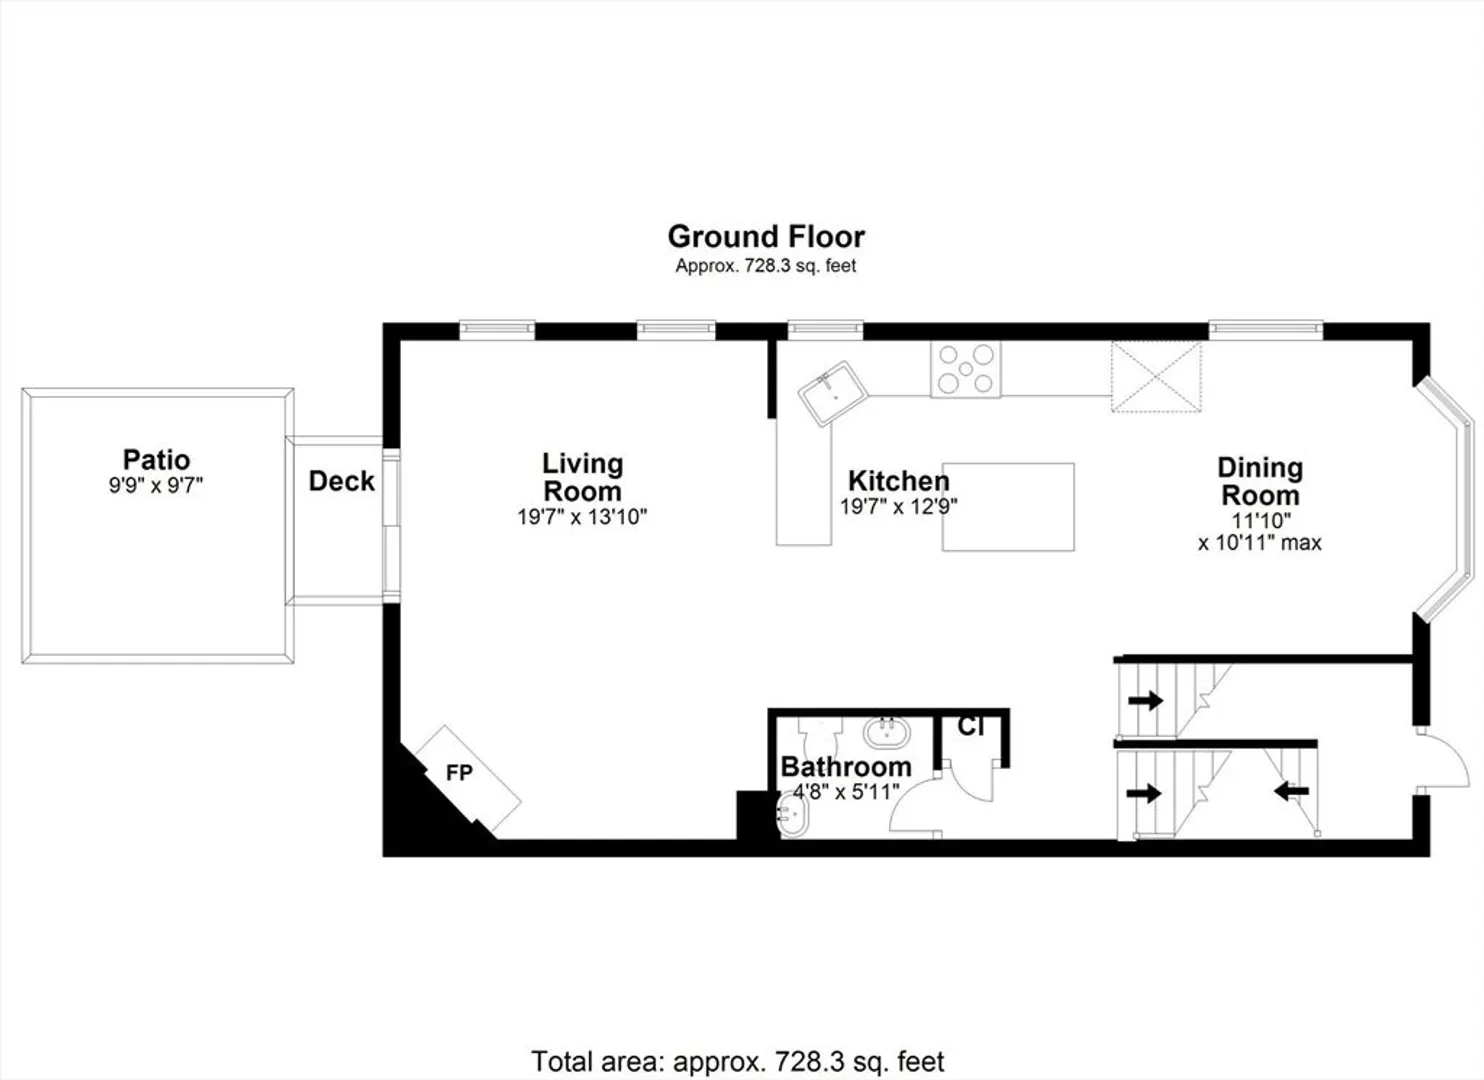
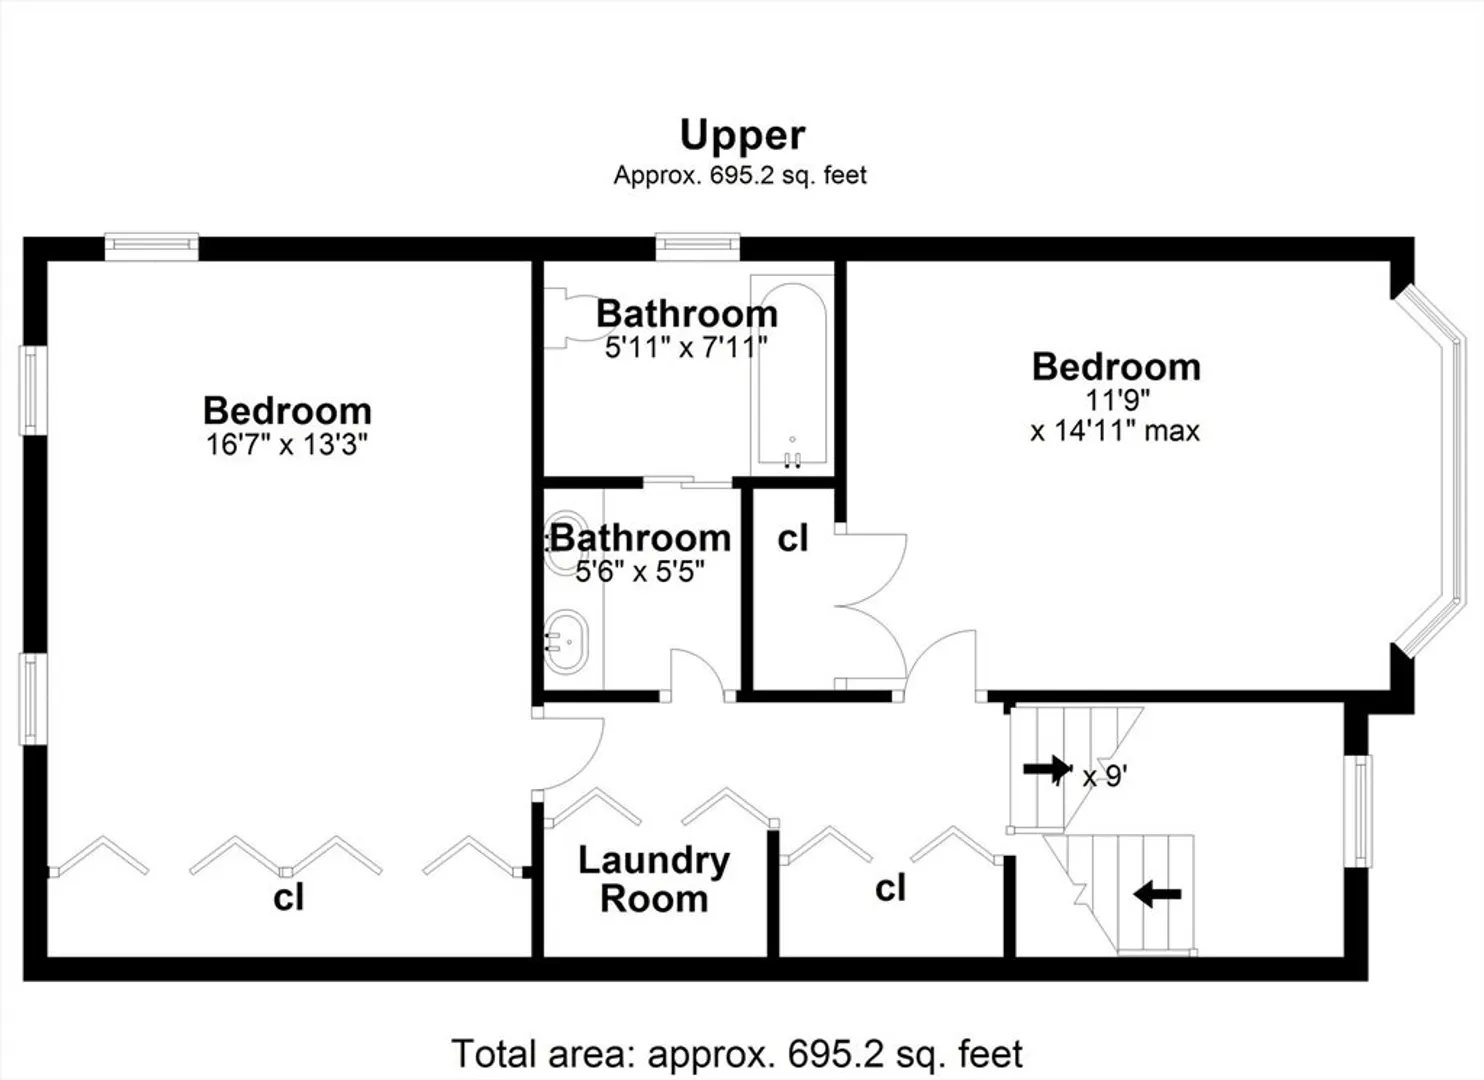
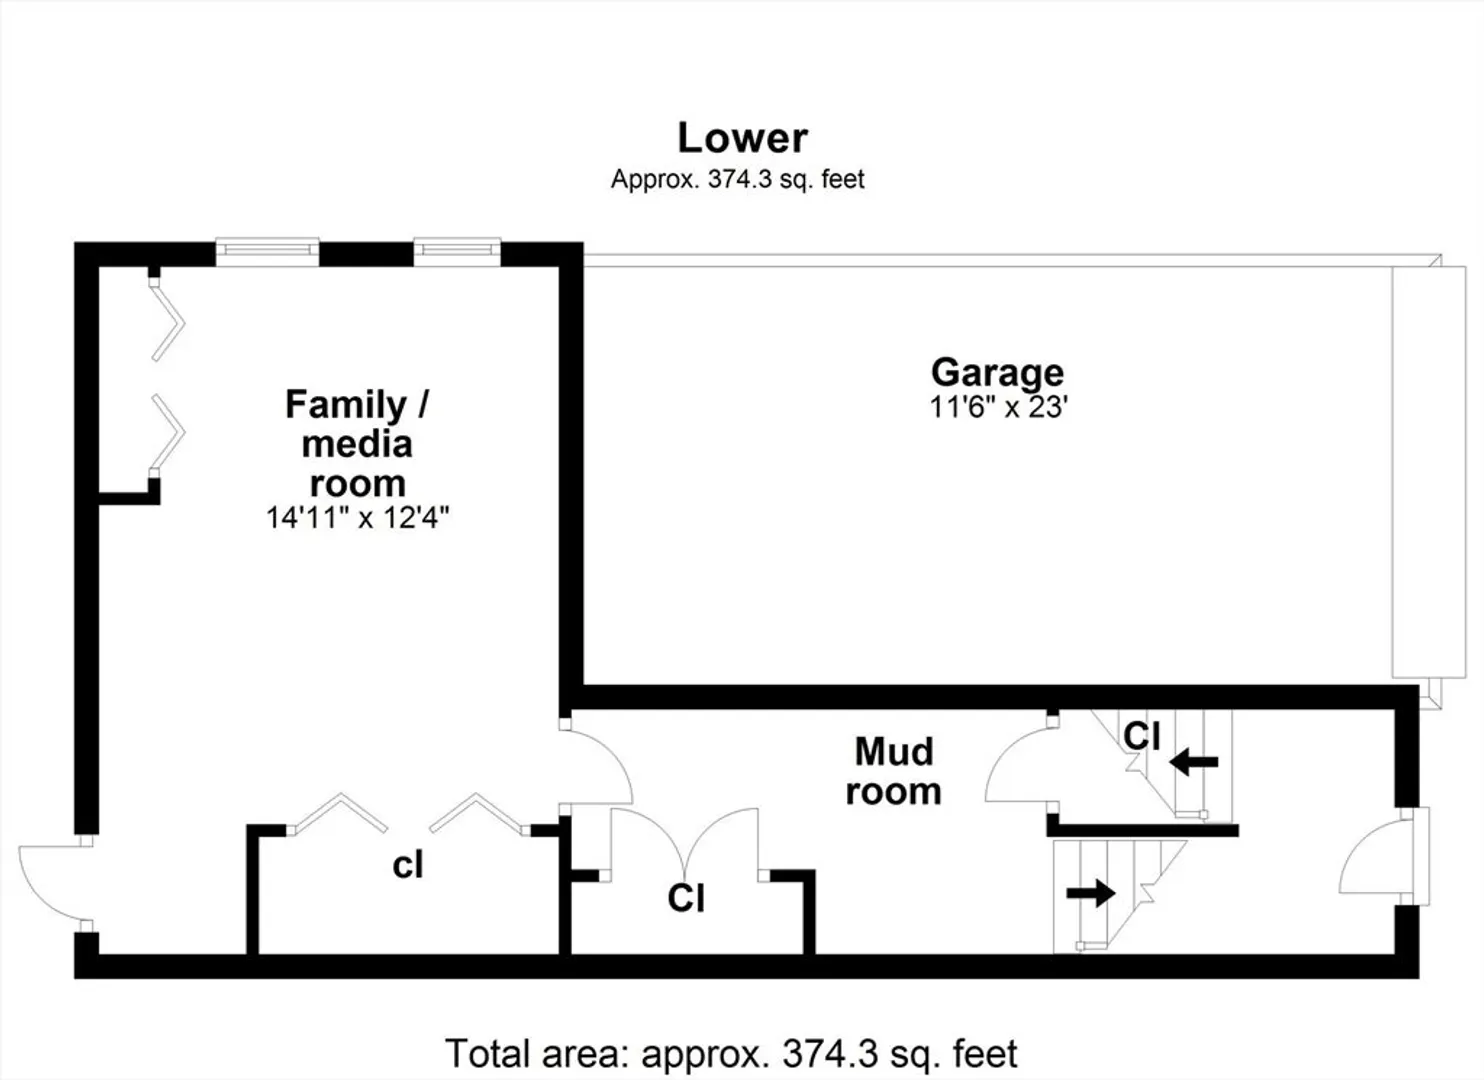
METICULOUS 2 bedroom END UNIT townhouse with 1 car garage, and an abundance of upgraded finishes. Hardwoods, crown moldings, wainscoting, neutral color palette. Beautiful antique white kitchen cabinetry with chocolate glaze, granite countertops, tiled backsplash, gas stove, seated island. Spacious dining area with walk out bay windows. Living room with surround gas fireplace, and sliders out to patio with privacy fences. 1/2 bath on first floor and 2 bedrooms, laundry room and full bath on second floor. Full finished basement with custom mudroom shelving and plenty of closet space. Conveniently located to Forge MBTA, highways, shopping and restaurants.
-
Highlights
- Building Name: Crystal Springs Condominiums
- Heating: Forced Air, Natural Gas
- Parking Spots: 3
- Property Type: Condominium
- Total Rooms: 5
- Year Built: 2013
- Cooling: Central Air
- HOA Fee: $417
- Property Class: Residential
- Stories: 2
- Unit Number: 201
- Status: Closed
-
Additional Details
- Appliances: Range, Dishwasher, Disposal, Microwave, Plumbed For Ice Maker
- Exclusions: Washer, Dryer And Refrigerator
- Fireplaces: 1
- Interior Features: Mud Room
- Roof: Shingle
- Total Number of Units: 63
- Year Built Source: Public Records
- Basement: Y
- Exterior Features: Deck
- Flooring: Wood, Tile, Carpet
- Pets Allowed: Yes w/ Restrictions
- SqFt Source: Public Record
- Year Built Details: Approximate
- Zoning: Bus1
-
Amenities
- Covered Parking Spaces: 1
- Parking Features: Attached, Garage Door Opener, Paved
-
Utilities
- Sewer: Public Sewer
- Water Source: Public
-
Fees / Taxes
- Assessed Value: $406,500
- HOA Fee Includes: Insurance, Maintenance Structure, Road Maintenance, Maintenance Grounds, Snow Removal, Trash, Reserve Funds
- Taxes: $5,228
- HOA Fee Frequency: Monthly
- Tax Year: 2024
Similar Listings
Sold
42 Photos
Sold
19 Photos
Sold
40 Photos
Sold
36 Photos
Content © 2026 MLS Property Information Network, Inc. The information in this listing was gathered from third party resources including the seller and public records.
Listing information provided courtesy of Keller Williams Elite.
MLS Property Information Network, Inc. and its subscribers disclaim any and all representations or warranties as to the accuracy of this information.
