
Sold!
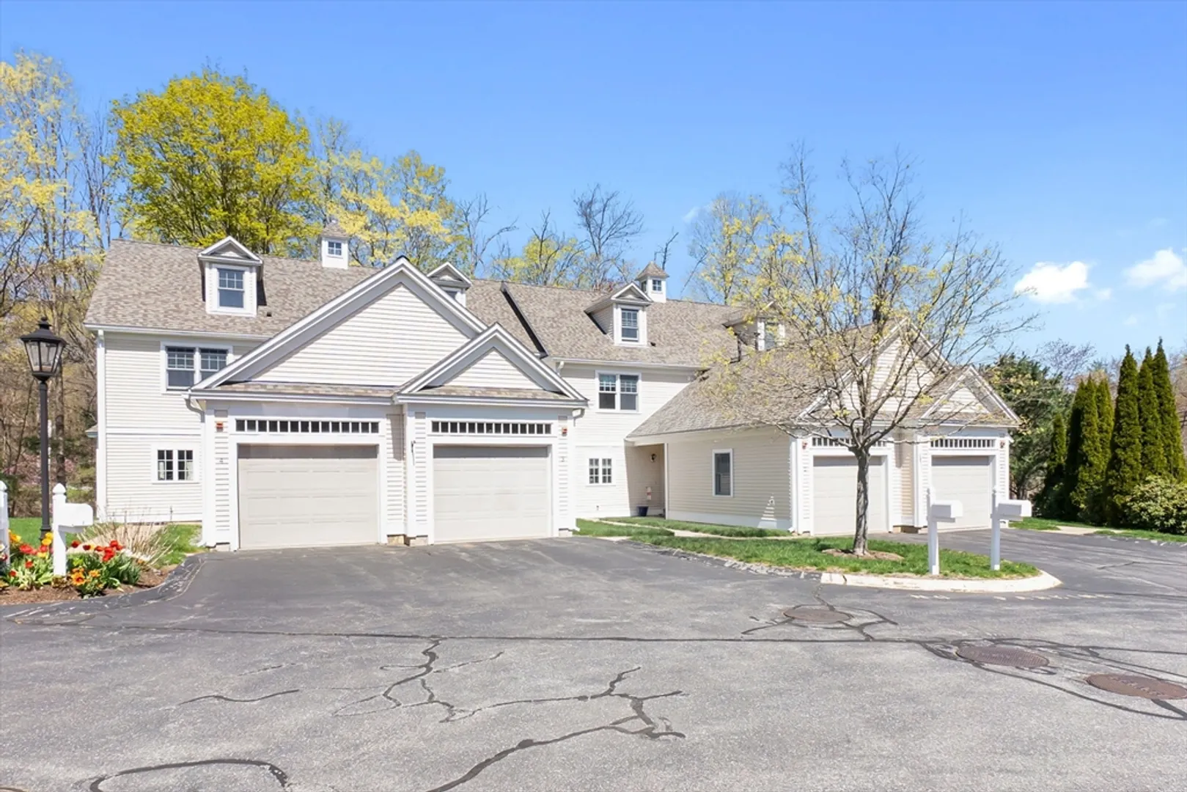
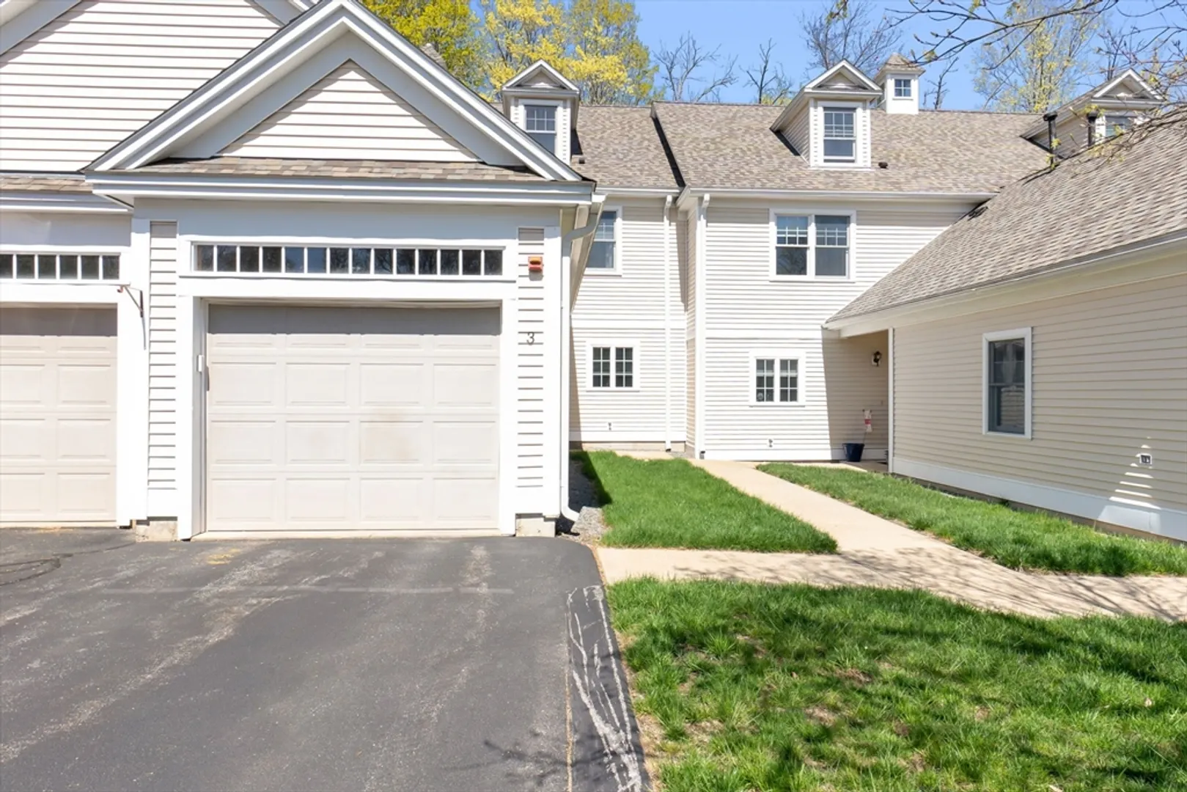
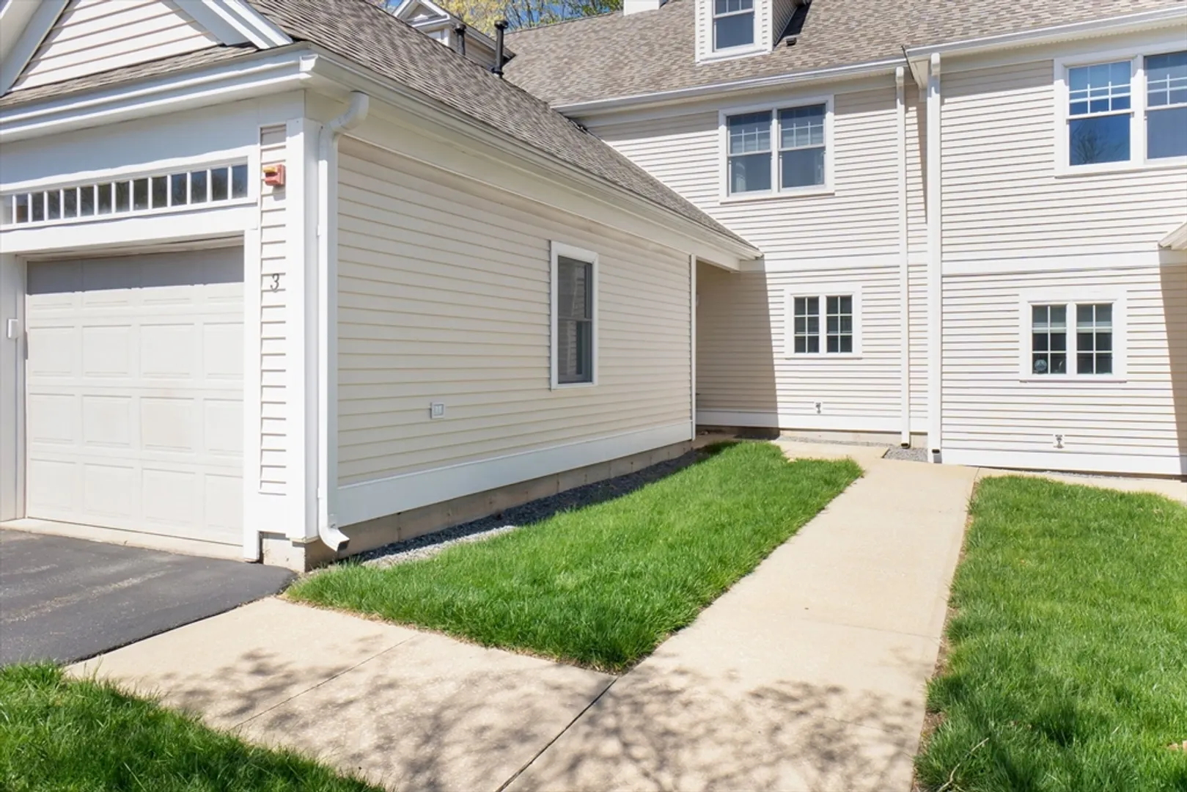
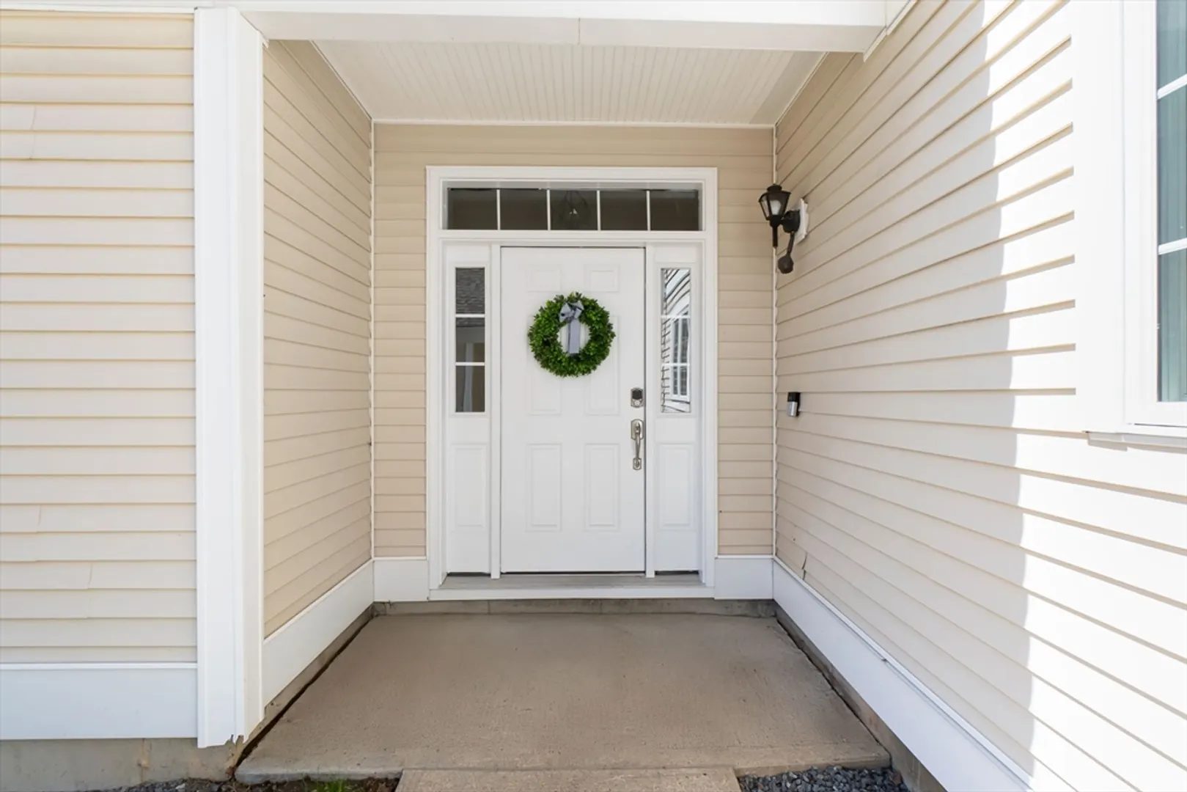
$569,000
2
Beds
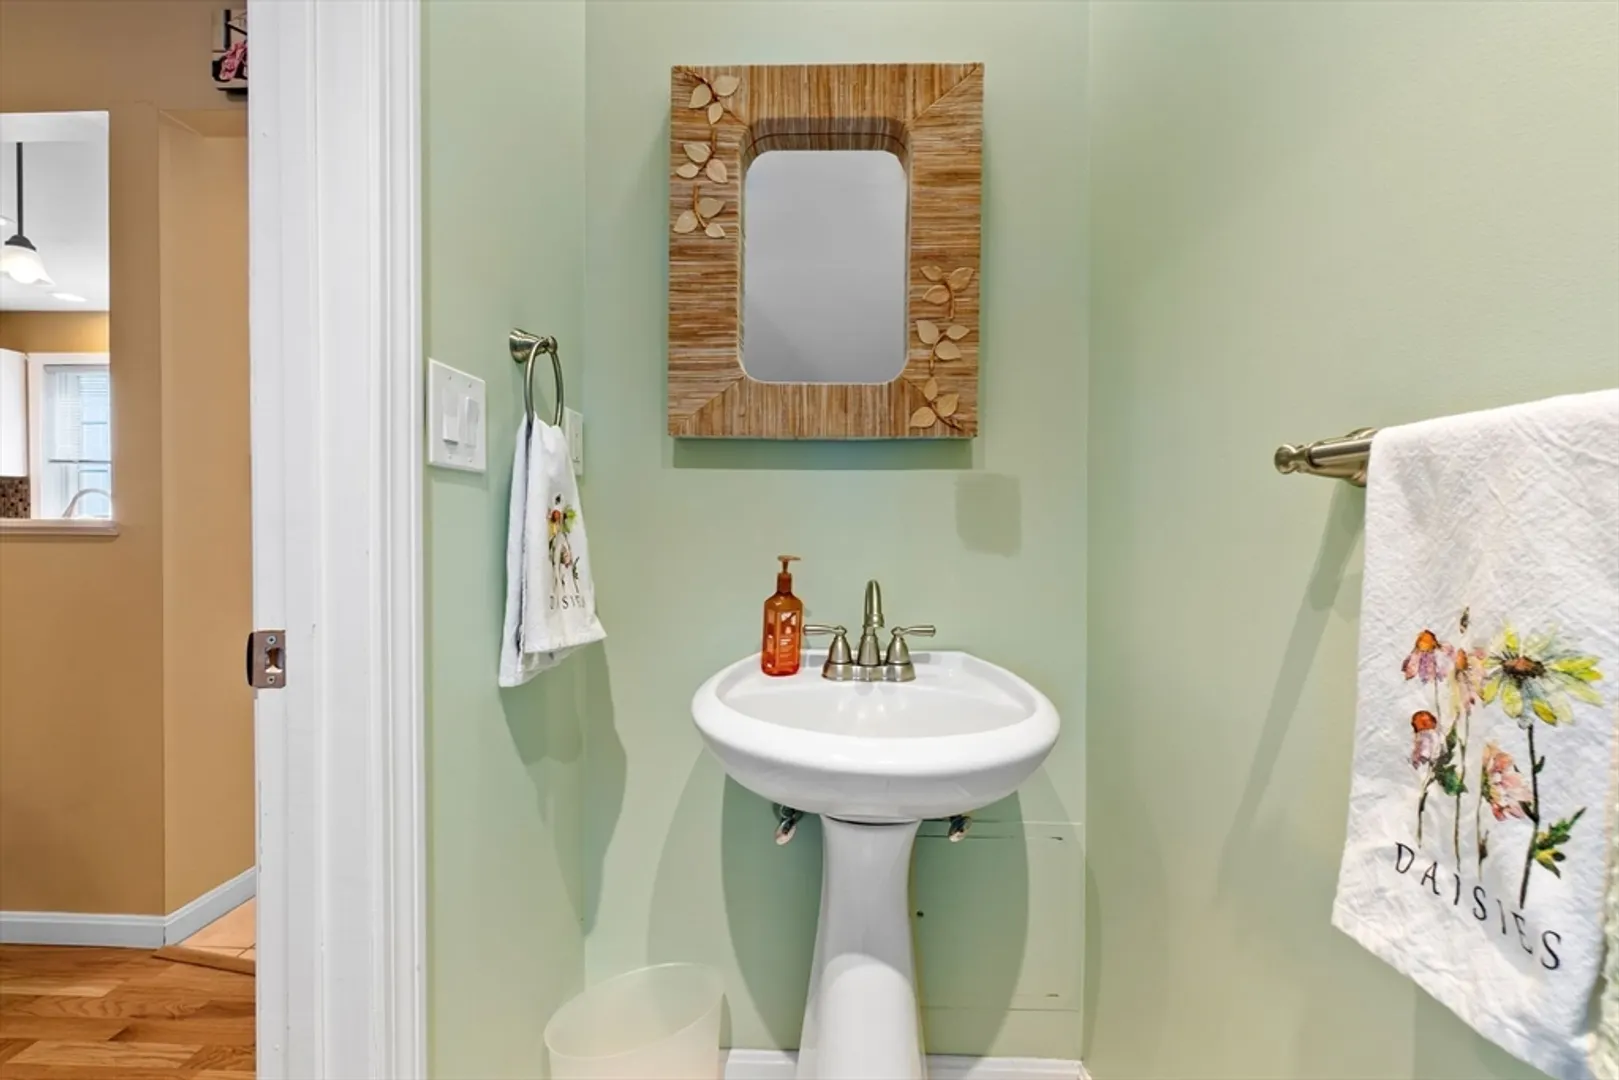
2/1
Baths
1,789
Living Area
-
Property Description
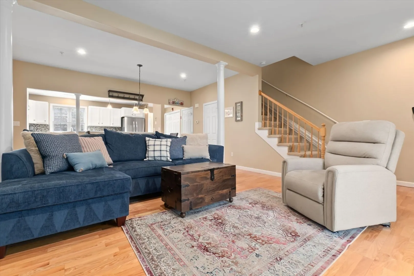
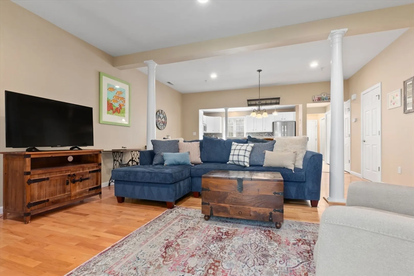
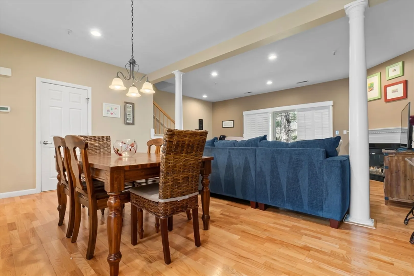
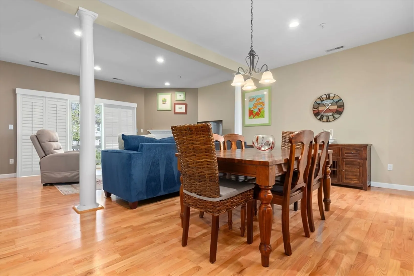
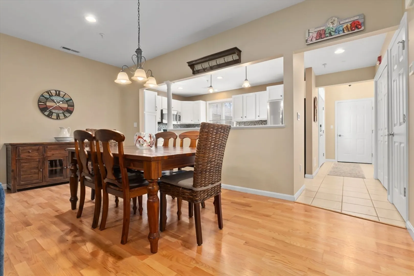
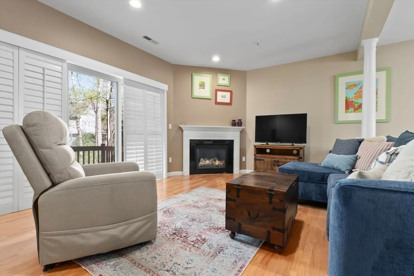
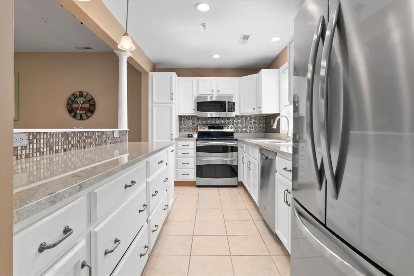
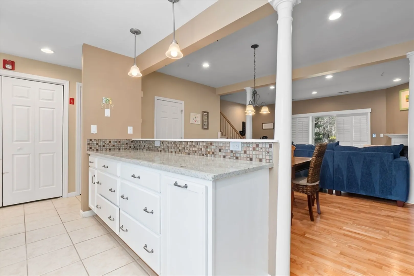
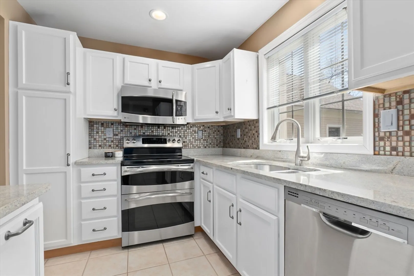
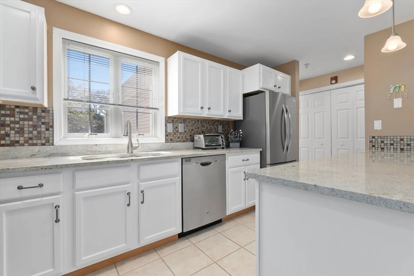
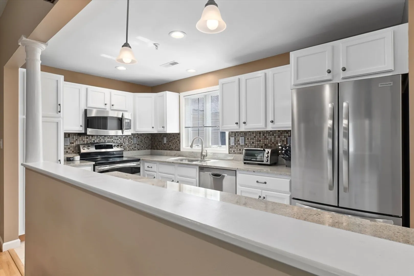
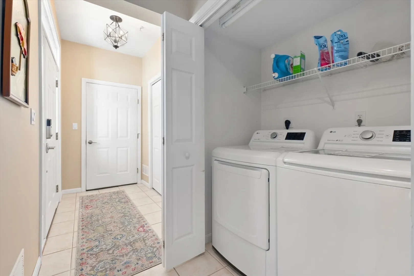
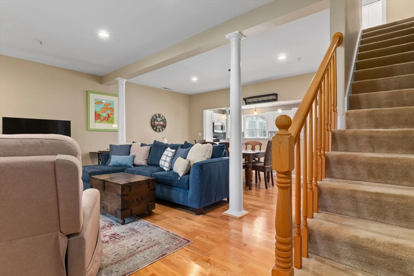
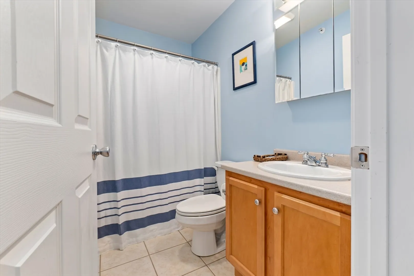
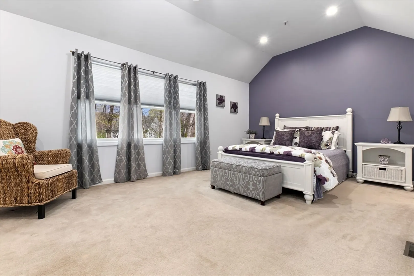
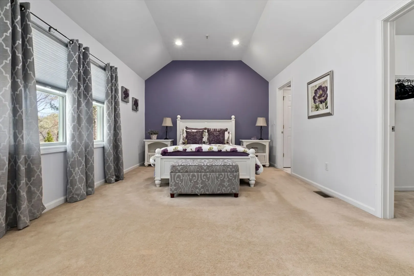
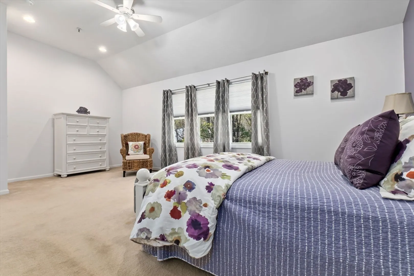
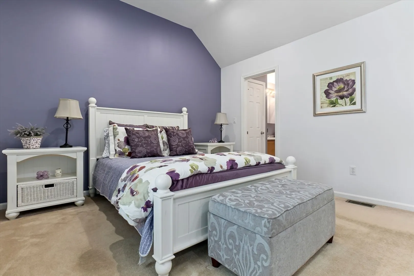
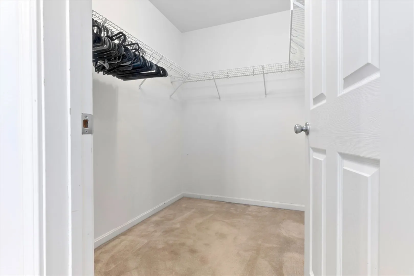
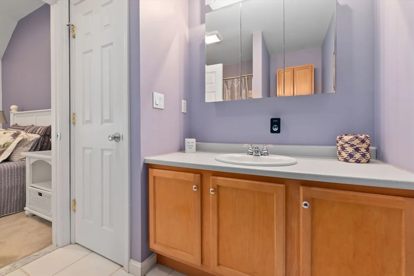
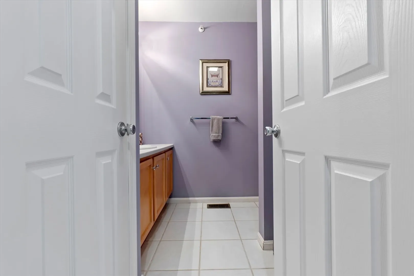
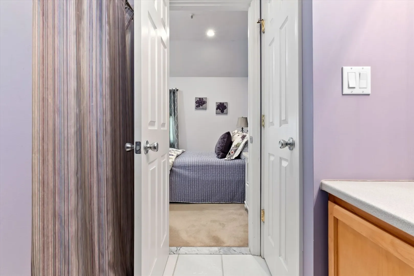
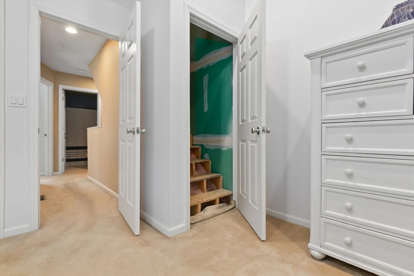
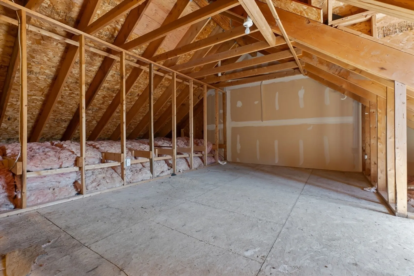
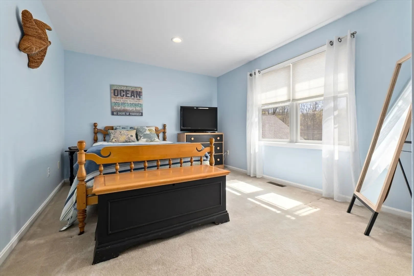
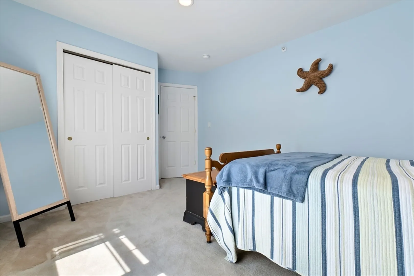
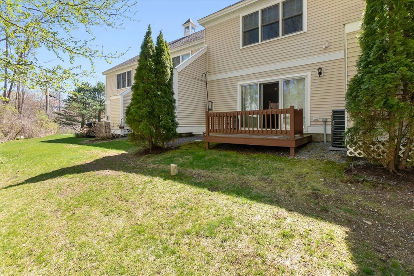
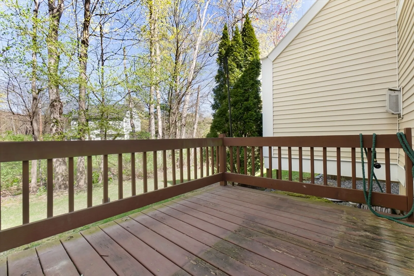
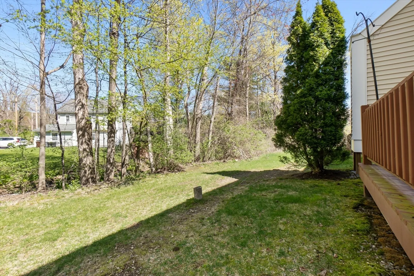
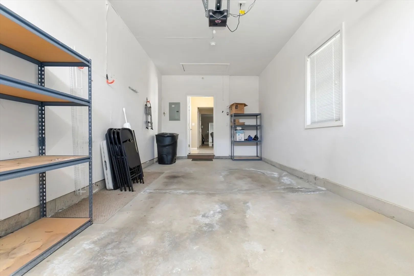
This sweet home is filled with endless evidence of prideful ownership! Gleaming wood floors run throughout the first floor living space, and dining. With vaulted ceilings, the open concept living room is centered around a gas burning fireplace and opens to the private back deck for upcoming Summer barbecues. A true dining space complete with a hanging chandelier means you don't have to give up on holiday entertaining- the kitchen layout is ideal for company to socialize while meals are being prepped. The updated kitchen was styled with matching appliances, stone countertops and ample cabinet storage for functionality. Ground floor access and an attached garage make grocery trips easier than ever all four seasons! Recently added recess lighting runs throughout the first and second floor supplement the natural sunlight beaming through daily. The primary bedroom includes sky high ceilings, an attached full bath, walk in closet and access to the third floor just waiting to be finished!
-
Highlights
- Building Name: 201 Central Street Condominums
- Heating: Forced Air, Natural Gas
- Parking Spots: 1
- Property Type: Condominium
- Total Rooms: 4
- Year Built: 2001
- Cooling: Central Air
- HOA Fee: $450
- Property Class: Residential
- Stories: 3
- Unit Number: 3
- Status: Closed
-
Additional Details
- Appliances: Range, Dishwasher, Microwave, Refrigerator, Washer, Dryer
- Construction: Frame
- Fireplaces: 1
- Interior Features: Walk-up Attic
- Roof: Shingle
- Total Number of Units: 14
- Year Built Source: Public Records
- Basement: N
- Exterior Features: Deck - Wood
- Flooring: Wood, Tile, Carpet
- Pets Allowed: Yes w/ Restrictions
- SqFt Source: Public Record
- Year Built Details: Actual
- Zoning: Rb
-
Amenities
- Community Features: Public Transportation, Shopping, Park, Walk/Jog Trails, Highway Access, House of Worship, Public School
- Parking Features: Attached, Deeded, Off Street, Assigned, Guest, Paved
- Covered Parking Spaces: 1
- Security Features: Security System
-
Utilities
- Sewer: Private Sewer
- Water Source: Public
-
Fees / Taxes
- Assessed Value: $520,800
- HOA Fee Includes: Maintenance Structure, Maintenance Grounds, Snow Removal, Trash, Reserve Funds
- Taxes: $5,760
- HOA Fee Frequency: Monthly
- Tax Year: 2025
Similar Listings
Sold
42 Photos
Sold
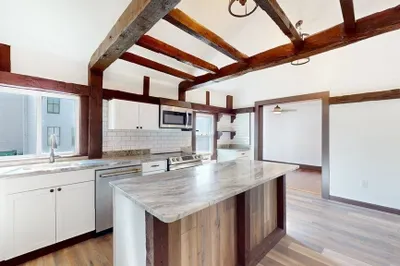
21 Photos
Sold
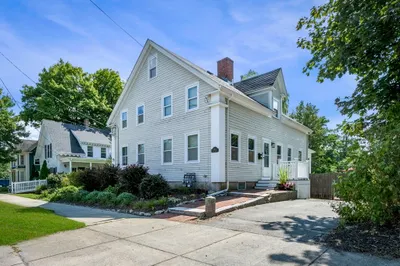
37 Photos
Sold
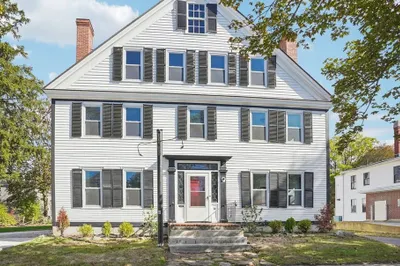
31 Photos
Content © 2026 MLS Property Information Network, Inc. The information in this listing was gathered from third party resources including the seller and public records.
Listing information provided courtesy of Realty One Group Nest.
MLS Property Information Network, Inc. and its subscribers disclaim any and all representations or warranties as to the accuracy of this information.
