
Rented!
$6,300/mo
3
Beds
2/1
Baths
2,664
Living Area
-
Property Description
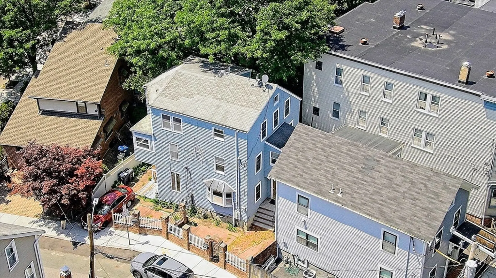
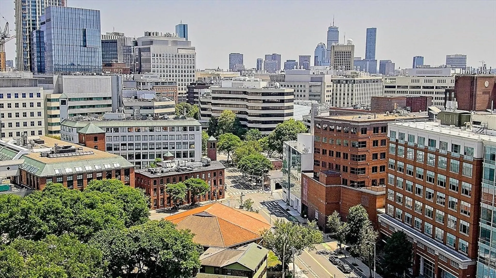
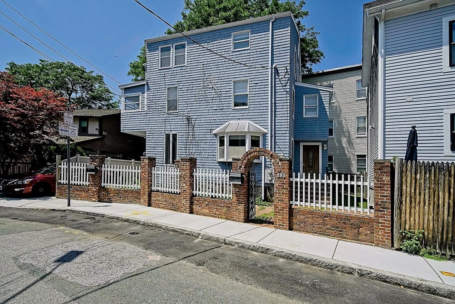
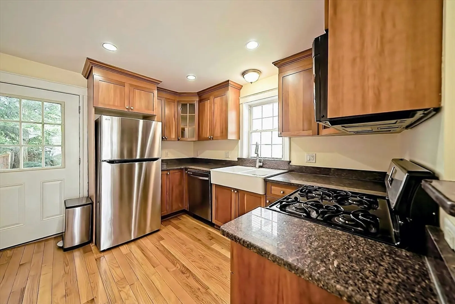
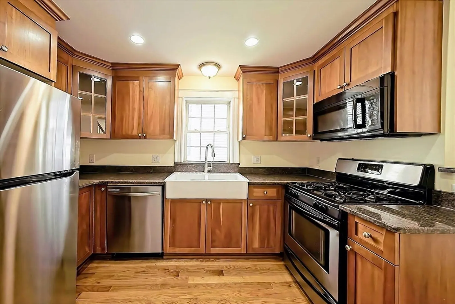
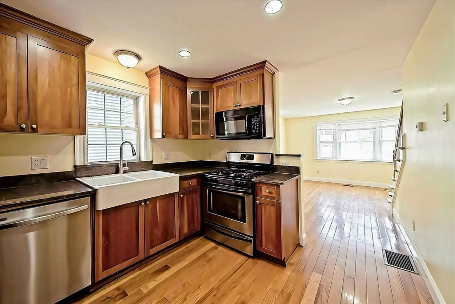
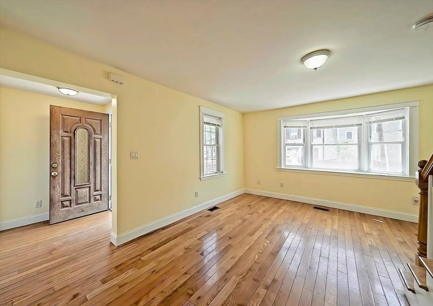
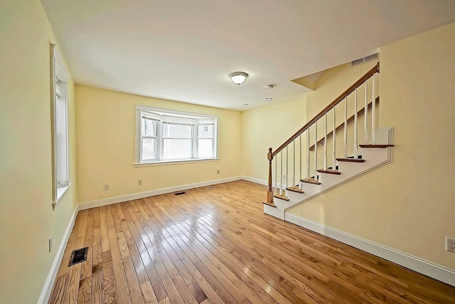
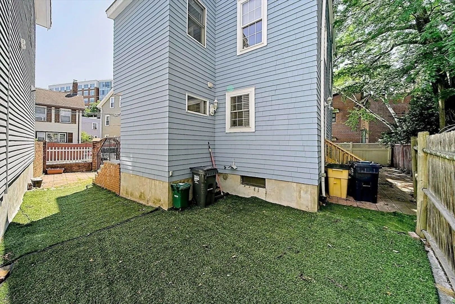
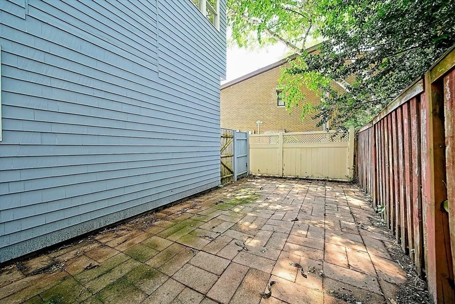
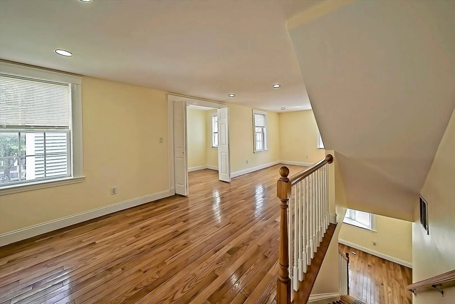
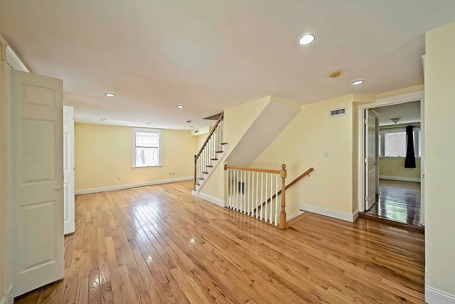
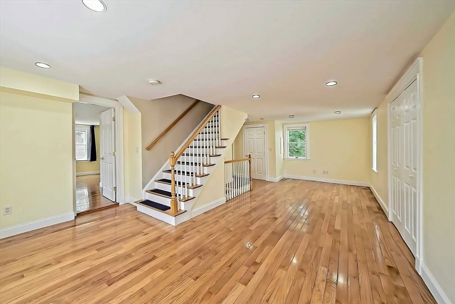
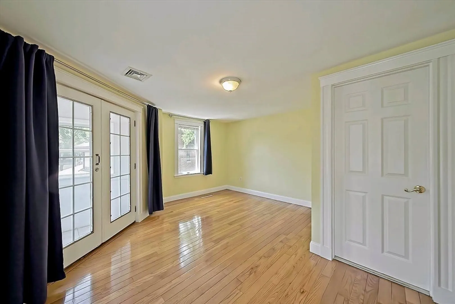
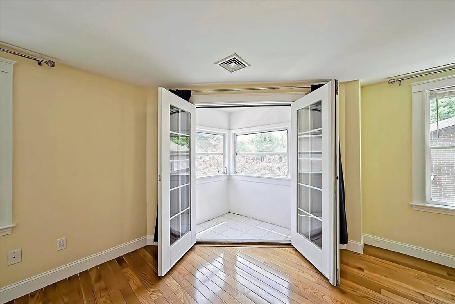
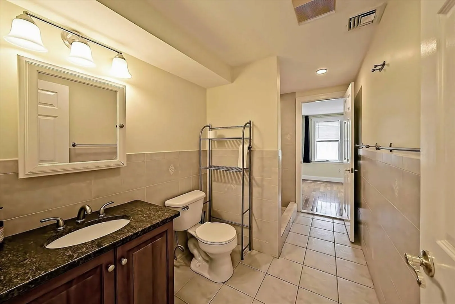
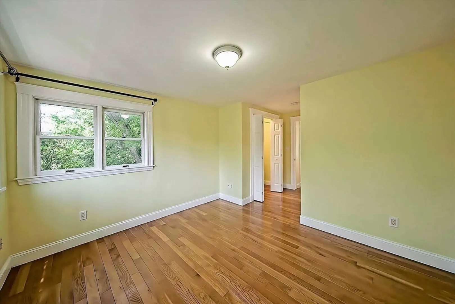
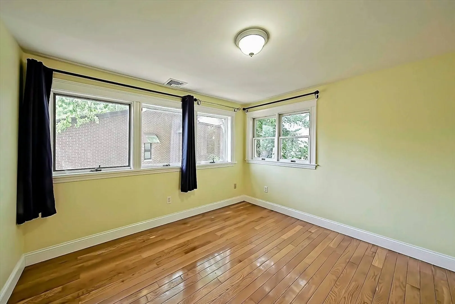
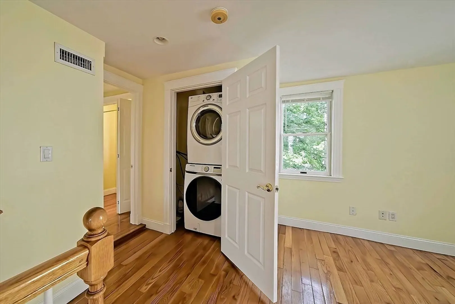
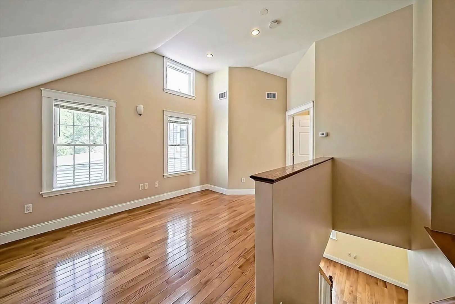
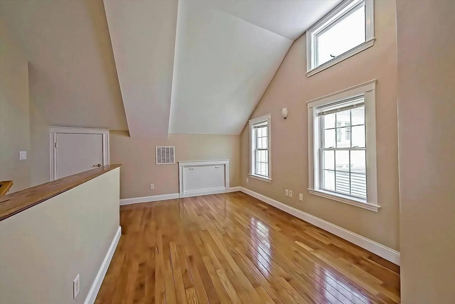
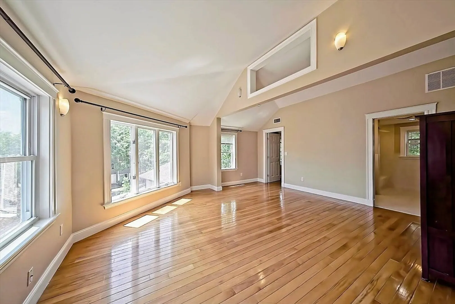
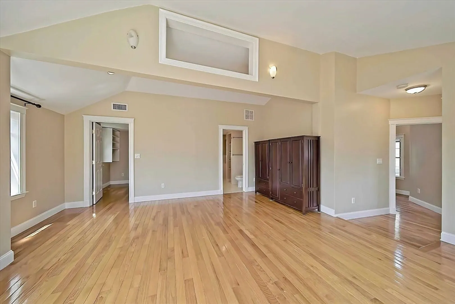
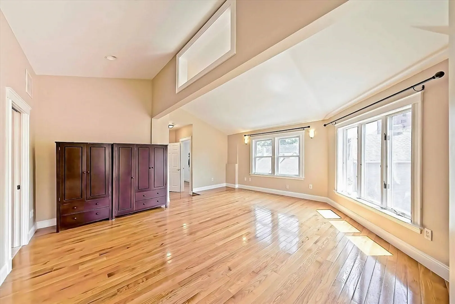
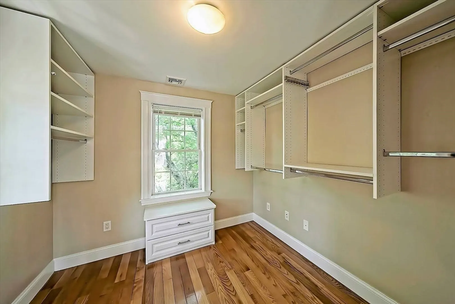
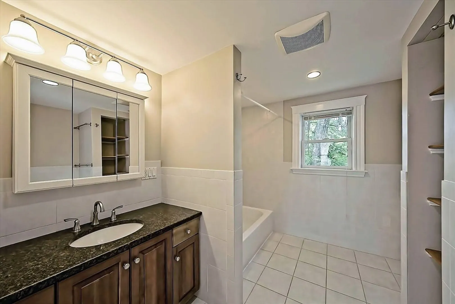
Spacious 3-level home steps from MIT/Kendall & the amenities & shops of Central & Inman Squares. 2,664 SF w/ red oak floors throughout, big private cobblestone patio & off-street parking. This generously scaled home delivers rare house-like living in one of Cambridge's most walkable locations. Spread across three floors of thoughtfully organized space, the home offers a sunlit first-floor living & dining area anchored by a well-appointed kitchen /w granite countertops, dark cherry cabinetry & stainless steel appliances. The second floor opens into an expansive flex space ideal as a home office, family room, or both — a layout increasingly hard to find at any price in Cambridge. Two bdrms & a modern full bath /w walk-in tile shower. Stackable washer & dryer on this level.The third floor is devoted to a private primary suite /w red oak floors, two walk-in closets, a private bath & an impressive open sitting area — a quiet retreat above it all.Pets welcome.
-
Highlights
- Area: Kendall Square
- Parking Spots: 1
- Property Type: Single Family Residence
- Unit Number: 203
- Status: Closed
- Heating: Natural Gas, Central, Forced Air, Individual
- Property Class: Residential Lease
- Total Rooms: 7
- Year Built: 1905
-
Additional Details
- Appliances: Range, Dishwasher, Disposal, Microwave, Refrigerator, Washer, Dryer
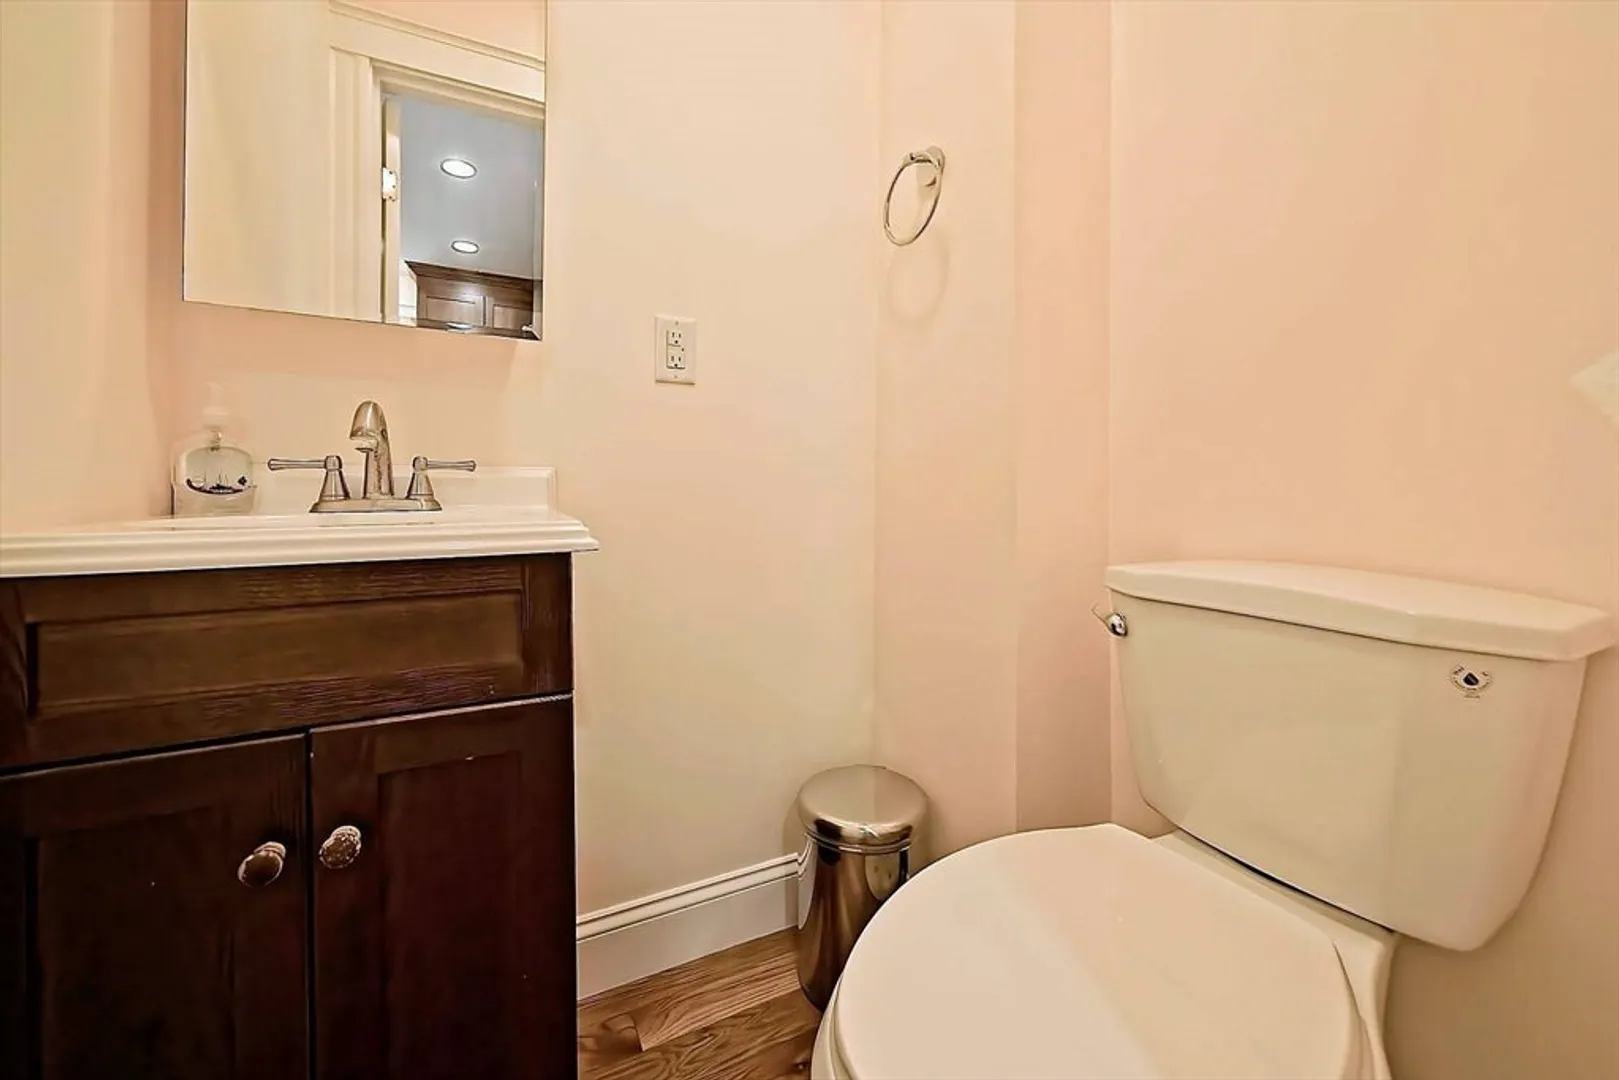
- Interior Features: 1/4 Bath, Internet Available - Broadband, Internet Available - DSL
- SqFt Source: Field Card
- Year Built Source: Appraiser
- Exterior Features: Porch - Enclosed, Patio, Fenced Yard, Garden
- Pets Allowed: Yes
- Year Built Details: Actual, Renovated Since
-
Amenities
- Community Features: Public Transportation, Shopping, Tennis Court(s), Park, Walk/Jog Trails, Medical Facility, Bike Path, Highway Access, House of Worship, Marina, Public School, T-Station, University
- Waterfront Features: 1 to 2 Mile To Beach
-
Fees / Taxes
- Rental Fee Includes: Water, Sewer, Parking
Similar Listings
Sold

18 Photos
Sold
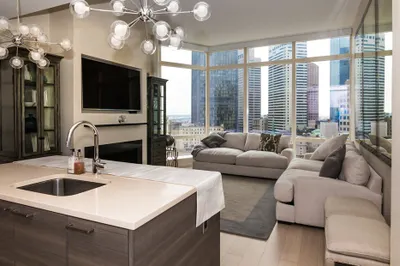
50 Photos
Sold
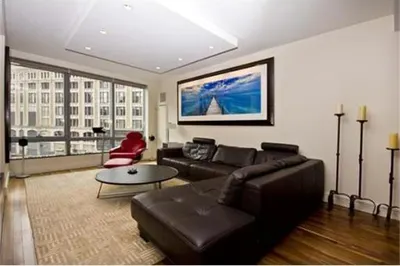
15 Photos
Sold
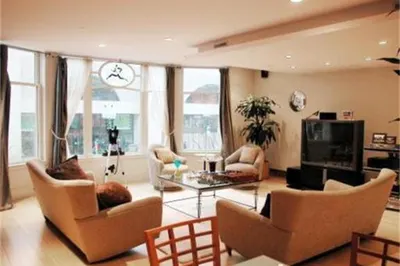
9 Photos
Content © 2026 MLS Property Information Network, Inc. The information in this listing was gathered from third party resources including the seller and public records.
Listing information provided courtesy of DennisJ Associates.
MLS Property Information Network, Inc. and its subscribers disclaim any and all representations or warranties as to the accuracy of this information.
