
2003 Windsor Drive #2003
$410,000
2
Beds
1/1
Bath
981
Sqft
- Request Info
- Call
- Save
-
More
- Mortgage Calculator

Property Tools

$410,000
2
Beds
1/1
Bath
981
Living Area
-
Property Description
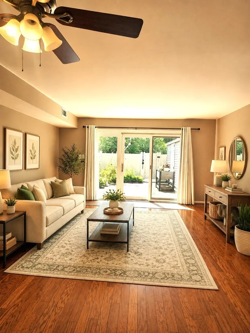
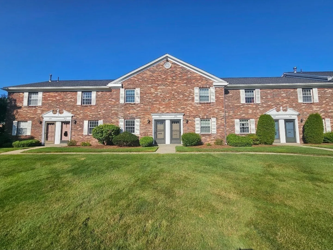
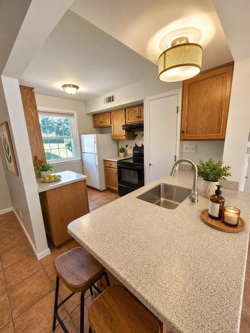
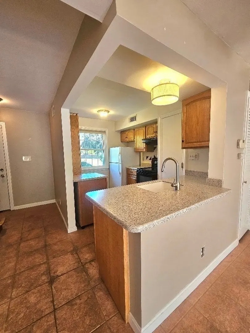
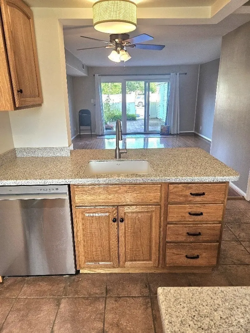
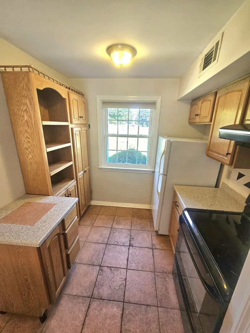
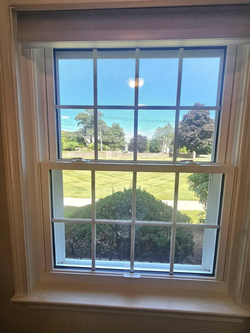
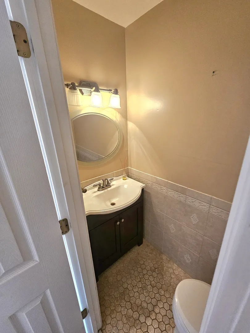
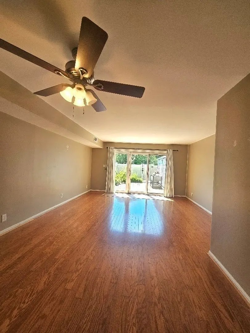
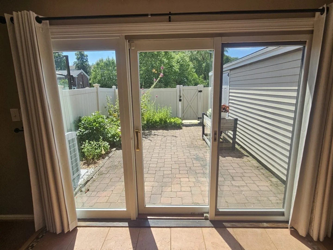
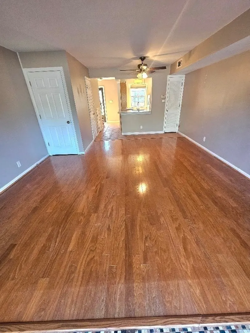
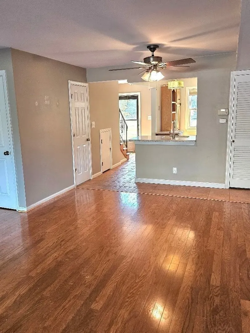
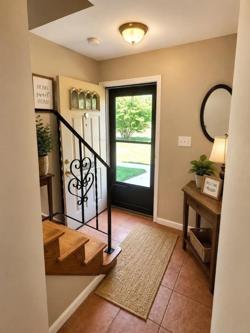
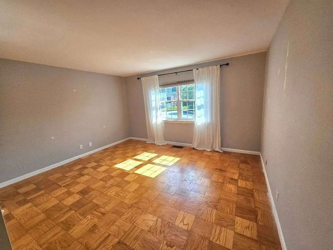
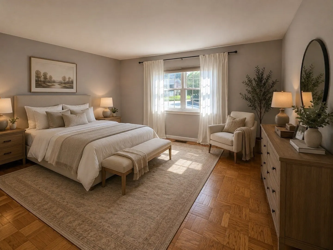
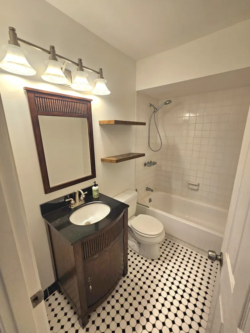
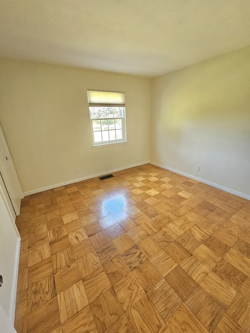
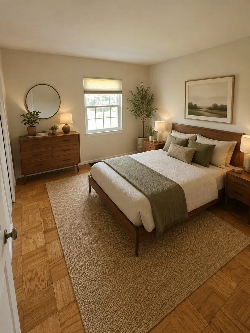
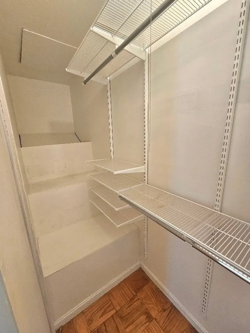
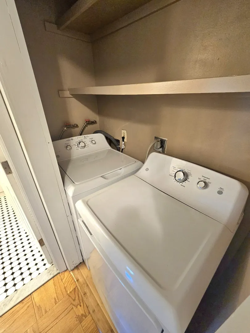
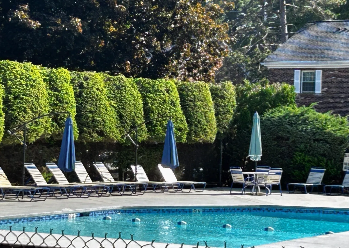
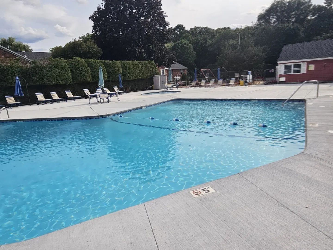
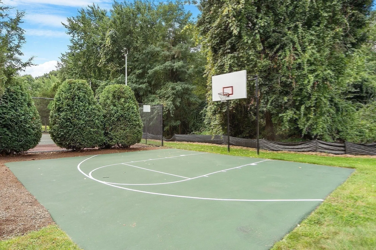
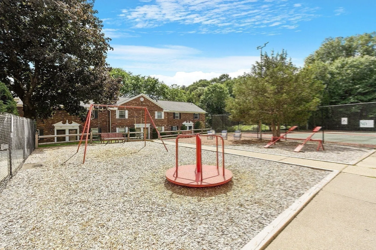
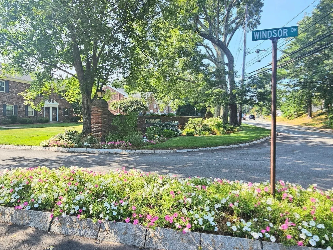
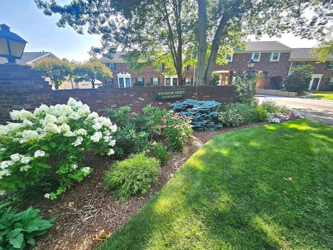
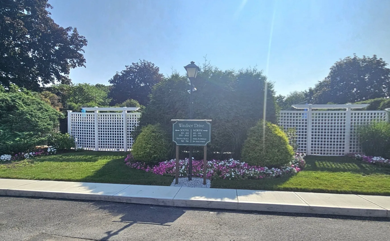
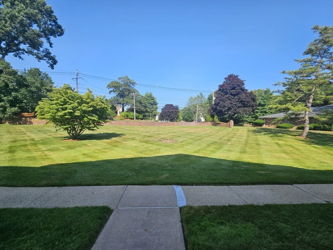
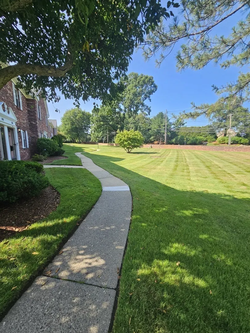
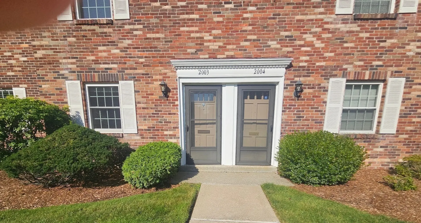
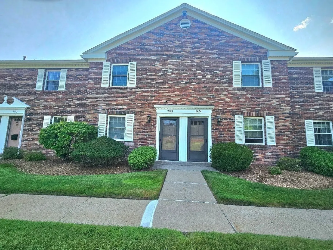
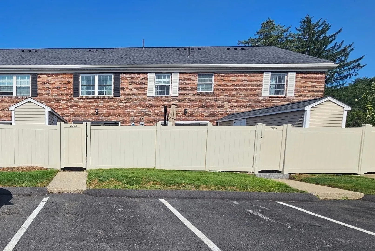
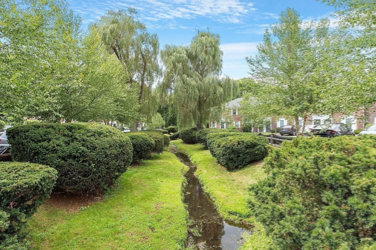
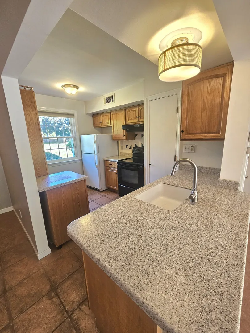
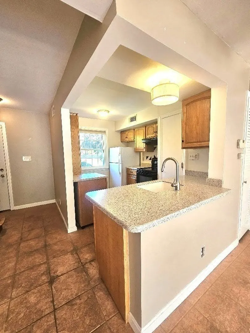
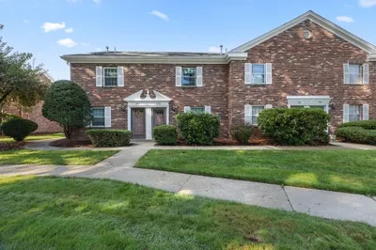
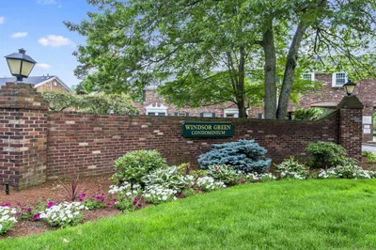
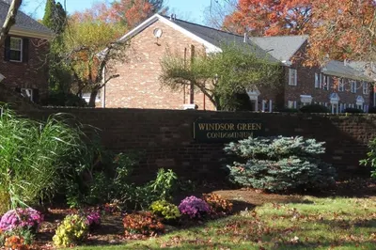
Lovely "deluxe" size 2 bedroom unit at Windsor Green offering 981 square feet of living space! Unique open kitchen design with Corian counters and breakfast bar! New Windows, dishwasher and clothes dryer! Combination living room/dining room offers direct access out to your patio for summer dining, gardening and relaxing. Upper level has 2 bedrooms with good size closets and a full bath. There is additional storage in the attic as well as the storage shed on the patio. On hot summer days you can relax by the pool or take a walk around the complex and enjoy the lovely grounds with a variety of flowers and trees. Small playground located next to pool. Great community to live in, conveniently located close to Route 9 and Route 20, close to shopping centers and walking distance to great restaurants such as The Brass Tap and Cape Cod Coffee!
-
Highlights
- Building Name: Windsor Green
- Heating: Forced Air, Natural Gas
- Parking Spots: 2
- Property Type: Condominium
- Total Rooms: 4
- Year Built: 1970
- Cooling: Central Air
- HOA Fee: $678
- Property Class: Residential
- Stories: 2
- Unit Number: 2003
- Status: Active
-
Additional Details
- Appliances: Range, Dishwasher, Disposal, Refrigerator, Washer, Dryer
- Exterior Features: Patio - Enclosed
- Interior Features: Walk-up Attic
- Roof: Shingle
- Total Number of Units: 200
- Year Built Source: Public Records
- Basement: N
- Flooring: Wood, Tile, Parquet
- Pets Allowed: Yes w/ Restrictions
- SqFt Source: Other
- Year Built Details: Actual
- Zoning: Res
-
Amenities
- Community Features: Shopping, Pool, Medical Facility, Public School
- Pool Features: Association, In Ground
-
Utilities
- Sewer: Public Sewer
- Water Source: Public
-
Fees / Taxes
- Assessed Value: $332,700
- HOA Fee Includes: Water, Insurance, Maintenance Structure, Maintenance Grounds, Snow Removal, Trash, Reserve Funds
- Taxes: $3,972
- HOA Fee Frequency: Monthly
- Tax Year: 2025
Similar Listings
Sold
41 Photos
Sold
22 Photos
Sold
32 Photos
Sold
37 Photos
Content © 2026 MLS Property Information Network, Inc. The information in this listing was gathered from third party resources including the seller and public records.
Listing information provided courtesy of William Raveis R.E. & Home Services.
MLS Property Information Network, Inc. and its subscribers disclaim any and all representations or warranties as to the accuracy of this information.