
Sold!
$480,000
2
Beds
1
Bath
747
Living Area
-
Property Description
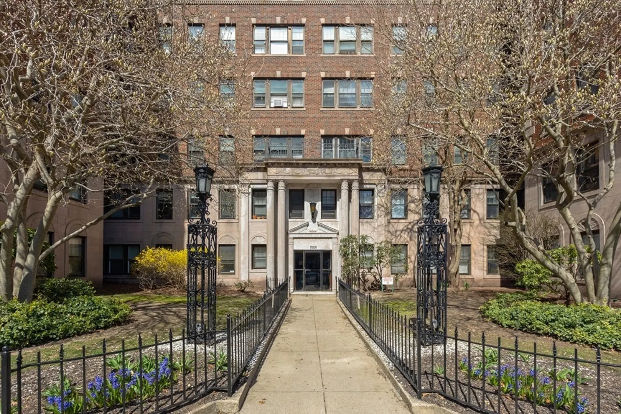
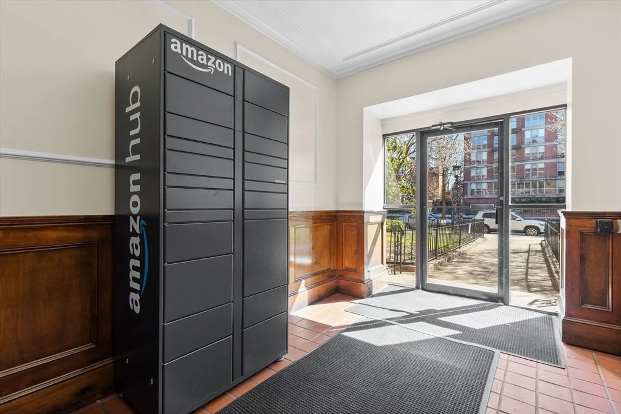
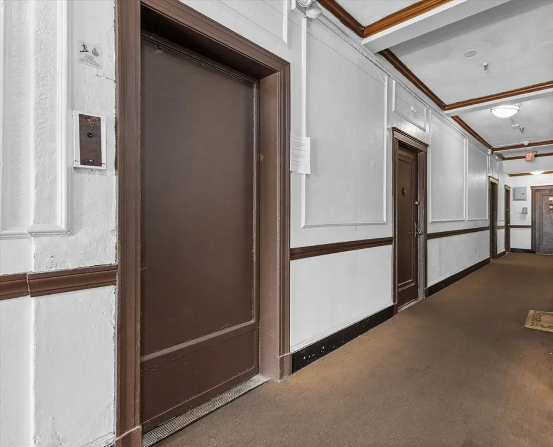
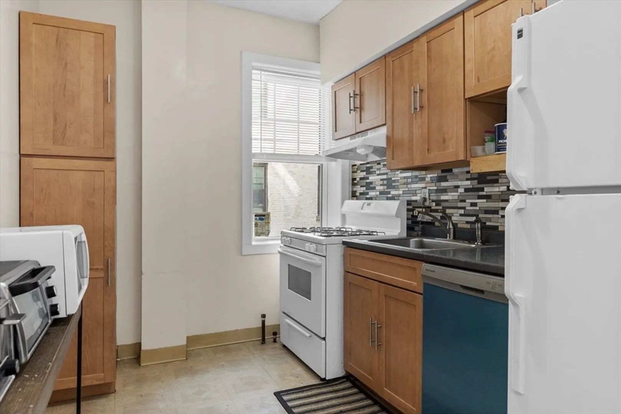
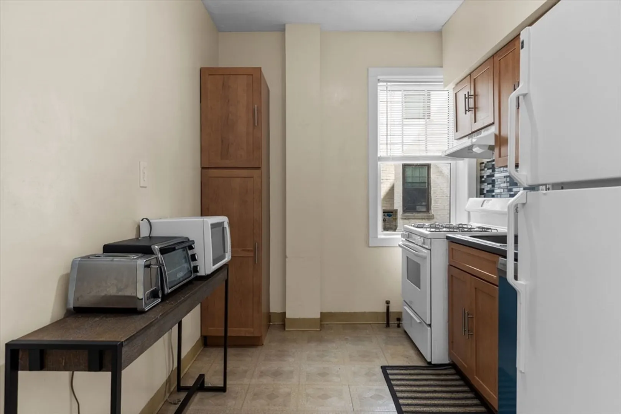
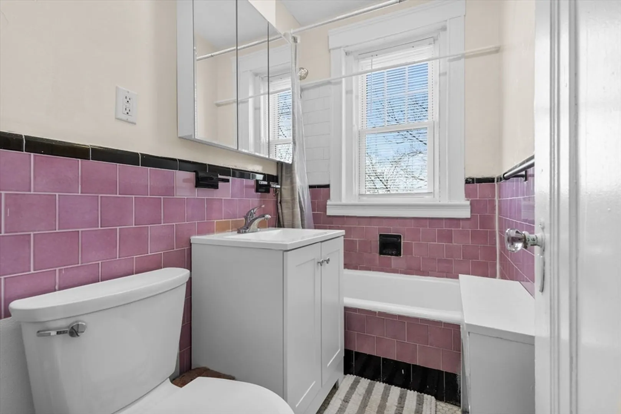
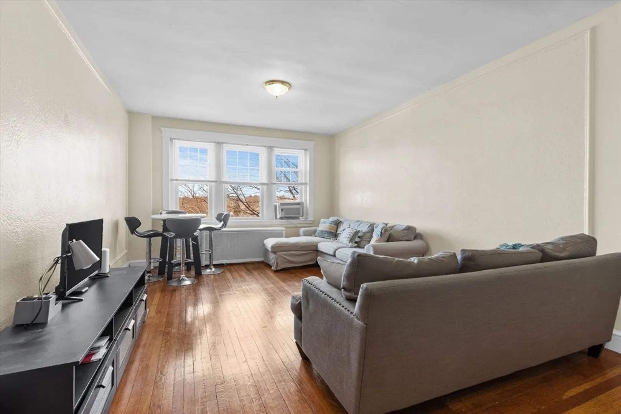
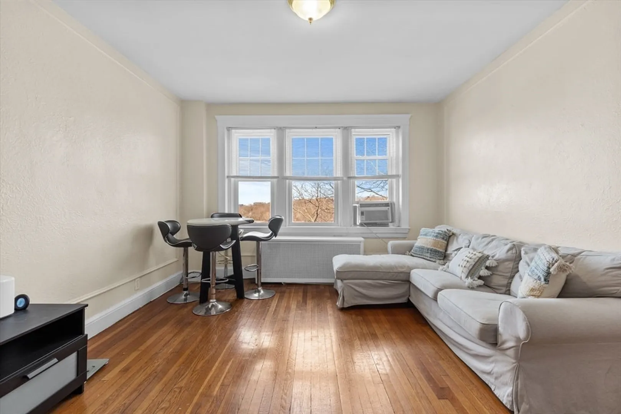
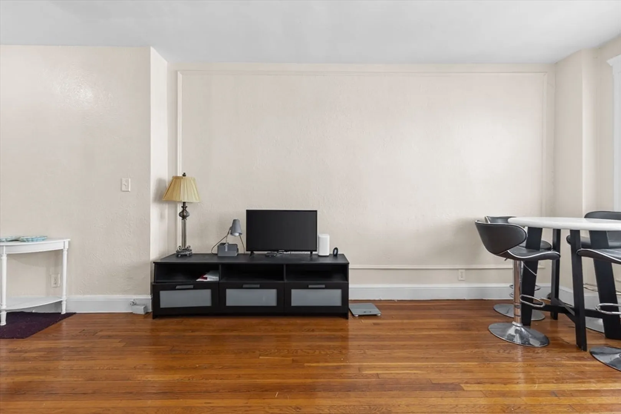
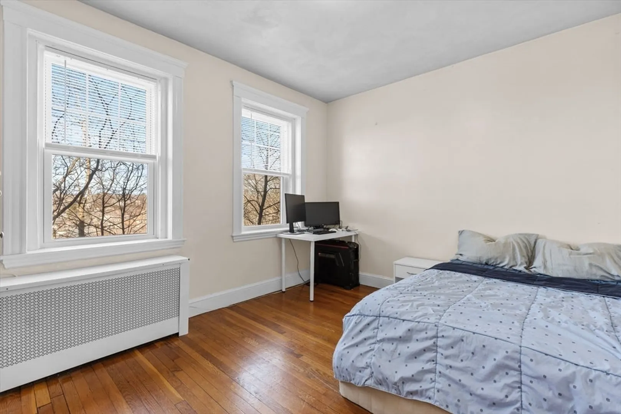
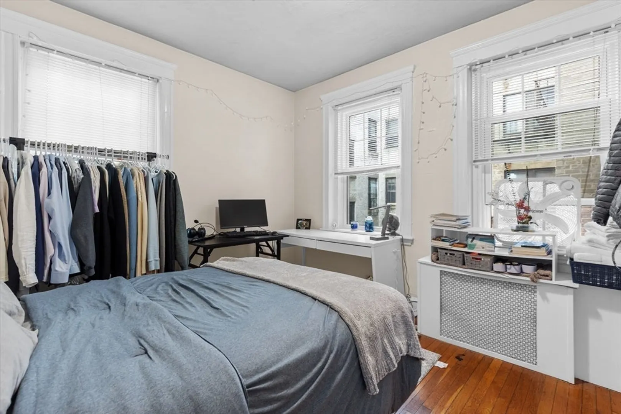
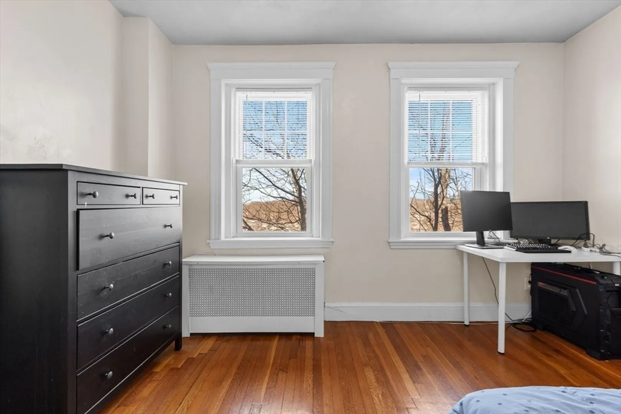
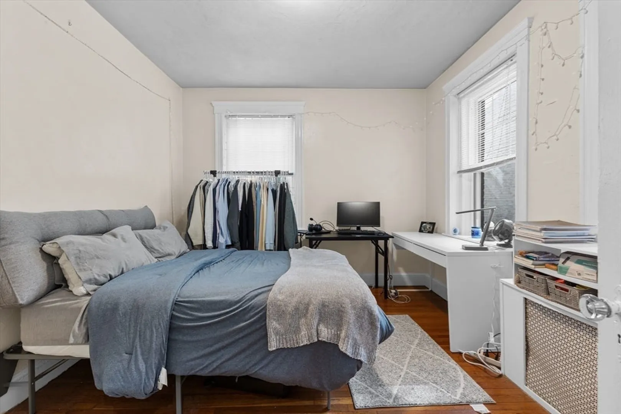
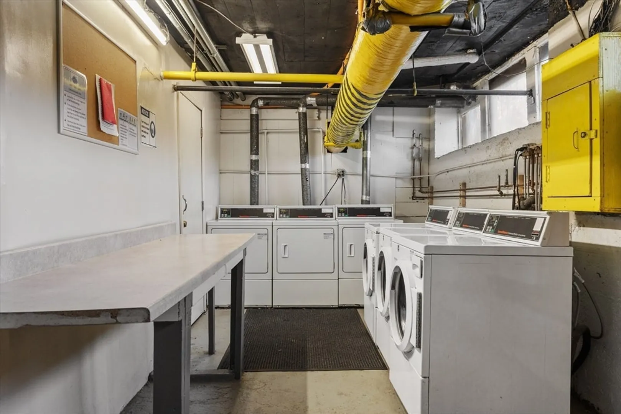
Extremely strong, rental history! An incredible opportunity for an investor, this condo is steps from Boston College and Chestnut Hill Reservoir. This highly desirable location is in the sought-after area of Brighton, Chestnut Hill. The sun-drenched, North facing, two-bedroom, one-bathroom, condo is located on the 3rd level in a professionally managed elevator building. Laundry is in the building and the condo fee includes heat and hot water. This property features hardwood floors throughout, lots of windows, and an updated modern kitchen. A Commuter dream on the B-line, South ST train stop. In close proximity to the C and D train and 51 and 86 buses. Prime location near so many walkable shops, DCR pool, ice-skating rink, Cleveland Circle, restaurants, and more! This wonderful opportunity won't last come out and see!
-
Highlights
- Area: Brighton's Chestnut Hill
- Heating: Hot Water
- Property Class: Residential
- Total Rooms: 4
- Year Built: 1925
- Cooling: Window Unit(s)
- HOA Fee: $360
- Property Type: Condominium
- Unit Number: 17
- Status: Closed
-
Additional Details
- Appliances: Range, Dishwasher, Disposal, Refrigerator
- Flooring: Wood
- Year Built Details: Actual
- Zoning: Cd
- Basement: N
- Total Number of Units: 109
- Year Built Source: Public Records
-
Amenities
- Community Features: Public Transportation, Shopping, Pool, Tennis Court(s), Park, Walk/Jog Trails, Golf, Medical Facility, Laundromat, Bike Path, Highway Access, House of Worship, Private School, Public School, T-Station, University
- Security Features: Intercom
- Parking Features: On Street
-
Utilities
- Sewer: Public Sewer
- Water Source: Public
-
Fees / Taxes
- Assessed Value: $372,900
- Compensation Based On: Net Sale Price
- HOA Fee Includes: Heat, Water, Sewer, Insurance, Maintenance Structure, Maintenance Grounds, Snow Removal, Trash
- Taxes: $4,065
- Buyer Agent Compensation: 2.5%
- HOA Fee Frequency: Monthly
- Tax Year: 2024
Similar Listings
Sold

30 Photos
Sold

4 Photos
Sold

22 Photos
Sold

8 Photos
Content © 2026 MLS Property Information Network, Inc. The information in this listing was gathered from third party resources including the seller and public records.
Listing information provided courtesy of Rise Realty.
MLS Property Information Network, Inc. and its subscribers disclaim any and all representations or warranties as to the accuracy of this information.
