
Sold!

$350,000
1
Bed
1
Bath
602
Living Area
-
Property Description
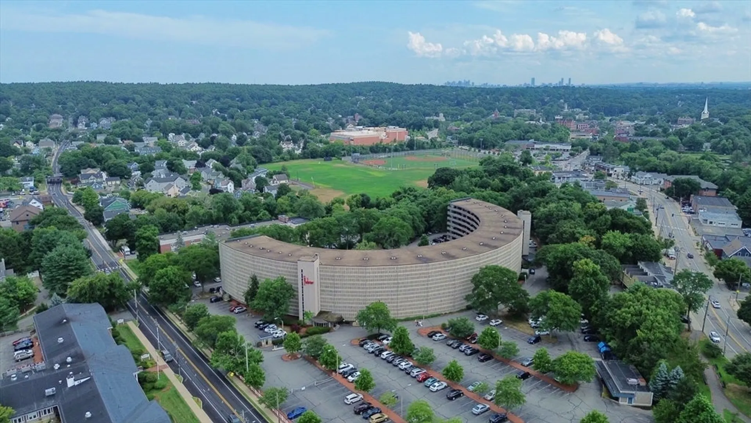
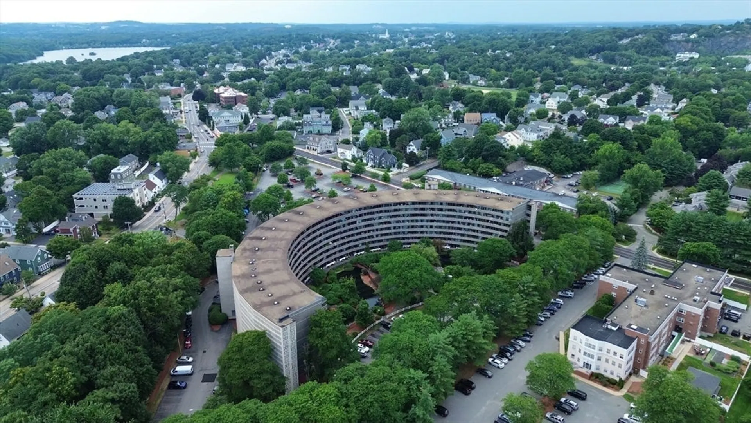
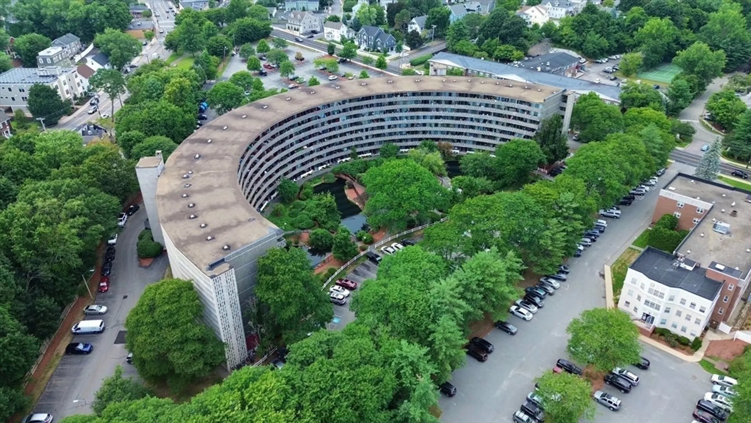
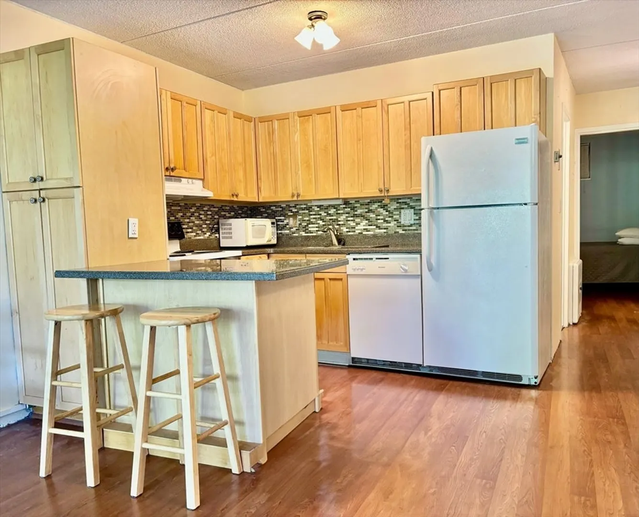
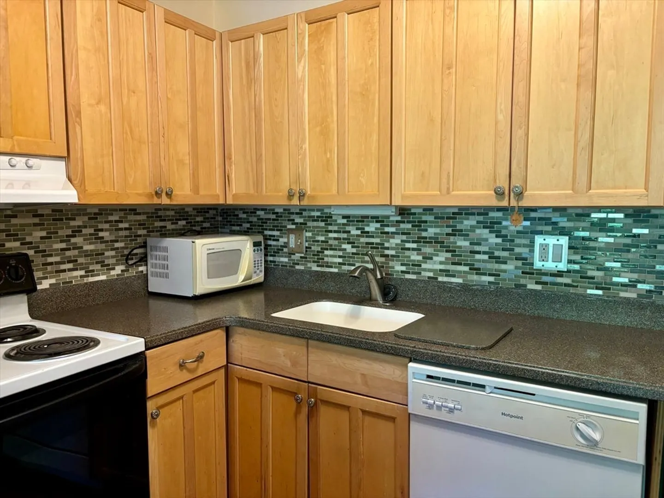
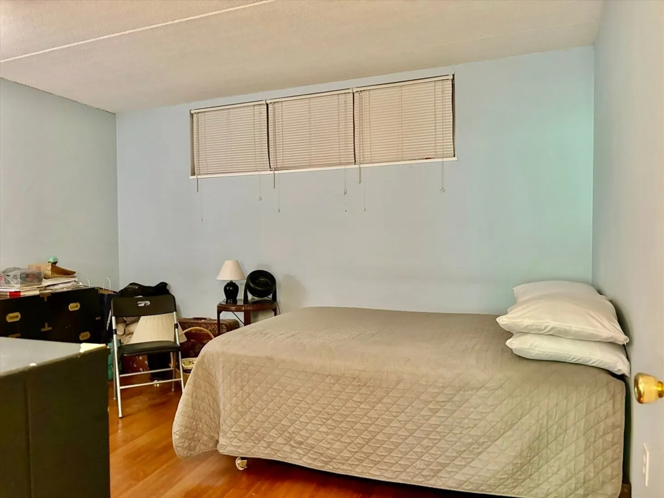
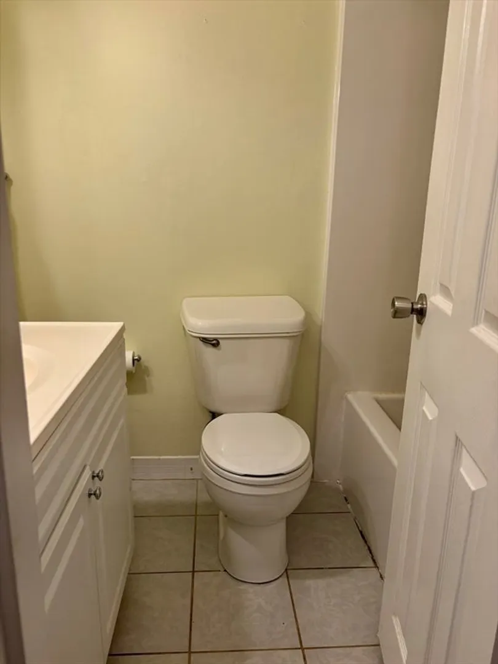
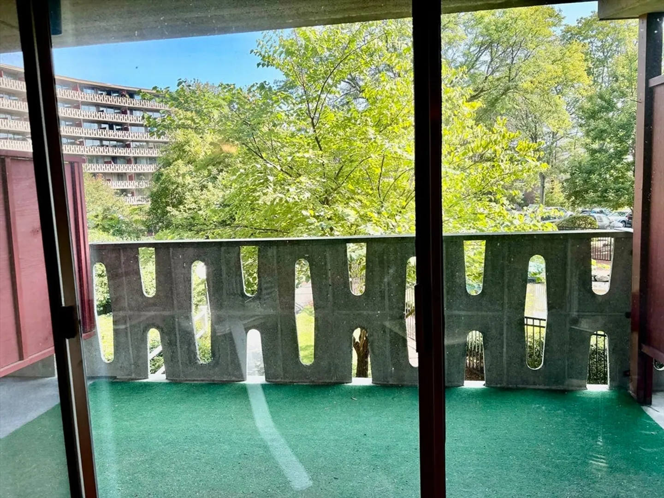
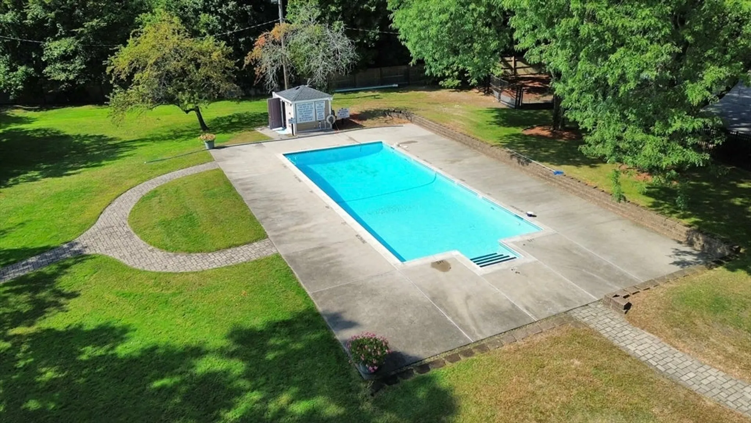
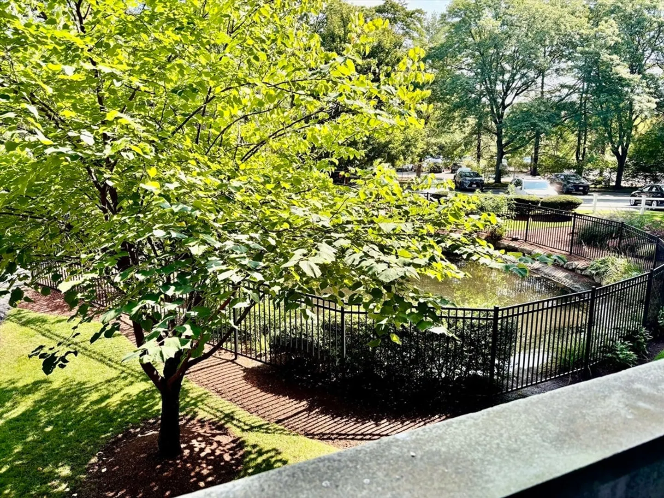
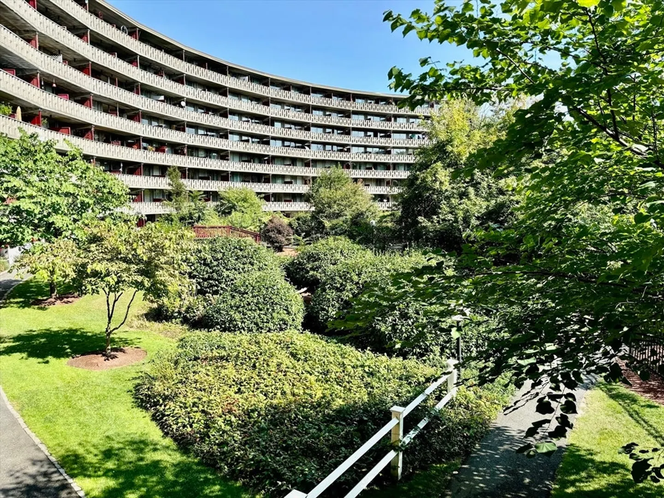
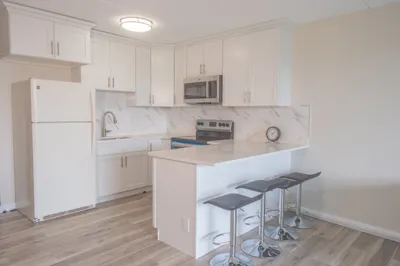
First floor 1 bedroom condo overlooking scenic duck ponds and lush landscape at The Parkview. Updated kitchen, bathroom, and floors in 2018. Eat-in kitchen features a gas range and peninsula bar top. Large private deck off main living area welcomes sunlight and fresh air. Residents at The Parkview enjoy a gorgeous community pool and picnic grounds. Minutes from scenic Winchester center with 2 MBTA stations, boutique shops, restaurants, and cafes. Enjoy all that Winchester has to offer from a highly rated school system to the Fells Reservation. Easy access to I-93 and Route 3. Open House Thursday Sept 26 4:00 PM to 6:00 PM
-
Highlights
- Building Name: Parkview
- Heating: Central
- Parking Spots: 1
- Property Type: Condominium
- Total Rooms: 3
- Year Built: 1966
- Cooling: Common
- HOA Fee: $340
- Property Class: Residential
- Stories: 1
- Unit Number: L32
- Status: Closed
-
Additional Details
- Appliances: Range, Dishwasher, Refrigerator
- Construction: Stone
- Flooring: Laminate
- Total Number of Units: 318
- Year Built Source: Public Records
- Basement: N
- Exterior Features: Covered Patio/Deck
- SqFt Source: Other
- Year Built Details: Actual
- Zoning: Res
-
Amenities
- Community Features: Public Transportation, Shopping, Tennis Court(s), Park, Walk/Jog Trails, Medical Facility, Bike Path, Highway Access, House of Worship, Public School
- Pool Features: Association, In Ground
- Parking Features: Off Street, Assigned, Deeded
- Security Features: Intercom
-
Utilities
- Sewer: Public Sewer
- Water Source: Public
-
Fees / Taxes
- Assessed Value: $234,500
- HOA Fee Includes: Heat, Electricity, Water, Sewer, Insurance, Security, Maintenance Structure, Road Maintenance, Maintenance Grounds, Snow Removal, Air Conditioning
- Taxes: $2,657
- HOA Fee Frequency: Monthly
- Tax Year: 2024
Similar Listings
Sold
27 Photos
Sold
12 Photos
Sold
21 Photos
Sold

28 Photos
Content © 2026 MLS Property Information Network, Inc. The information in this listing was gathered from third party resources including the seller and public records.
Listing information provided courtesy of Denkar Realty Group.
MLS Property Information Network, Inc. and its subscribers disclaim any and all representations or warranties as to the accuracy of this information.
