
Sold!
$1,200,000
4
Beds
3
Baths
3,211
Living Area
-
Property Description
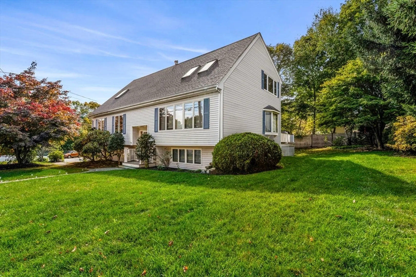
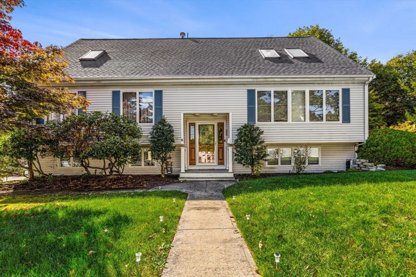
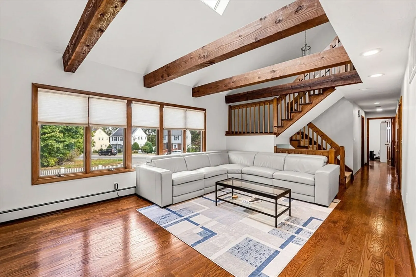
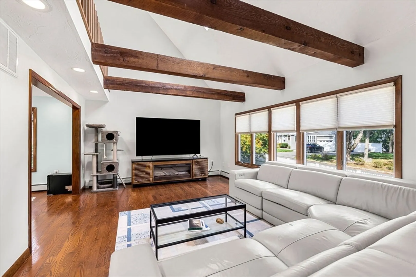
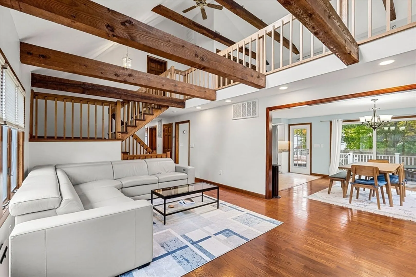
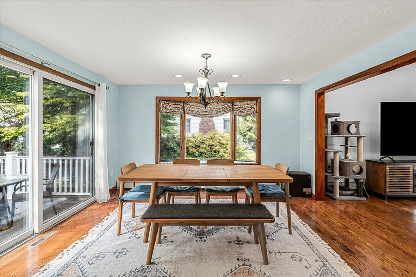
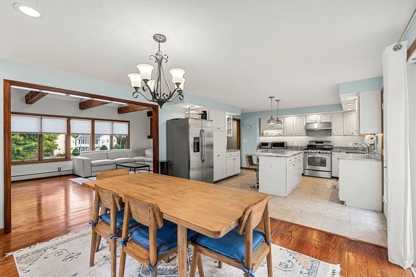
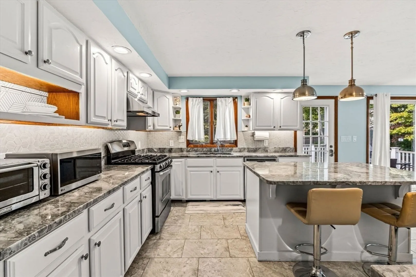
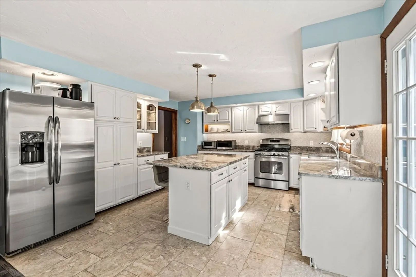
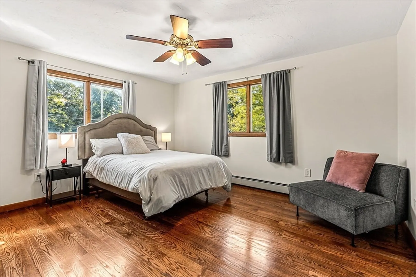
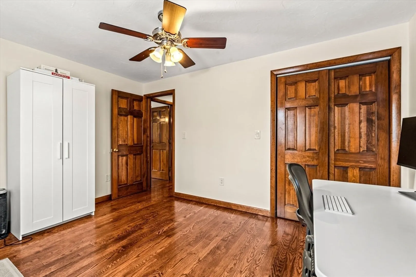
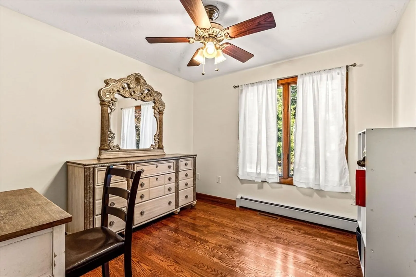
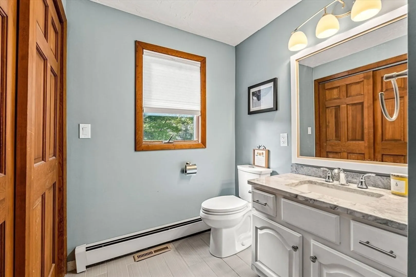
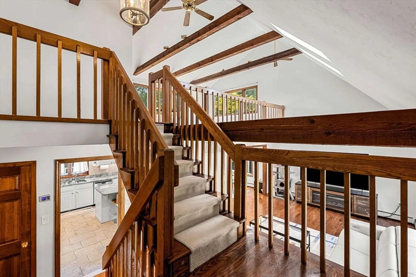
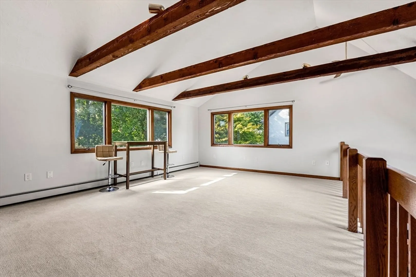
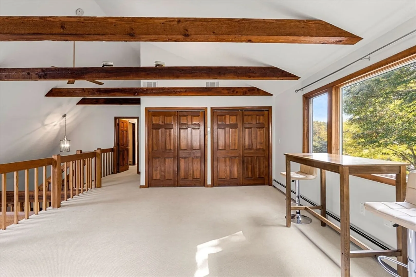
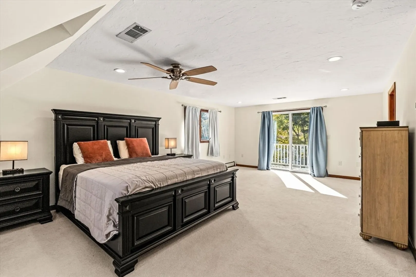
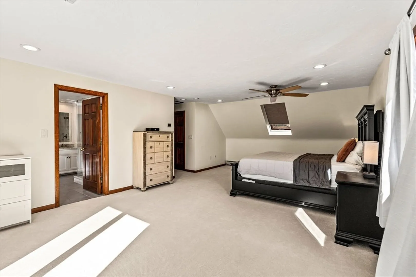
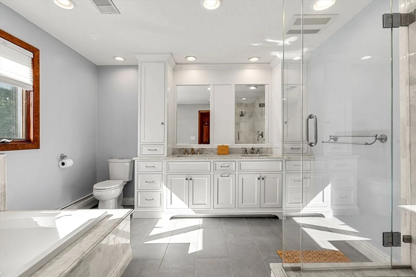
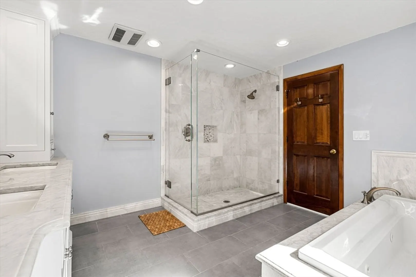
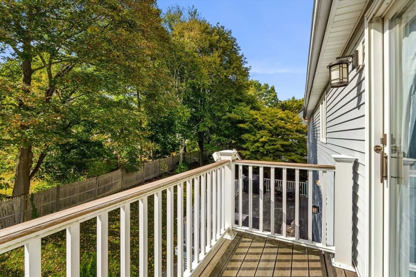
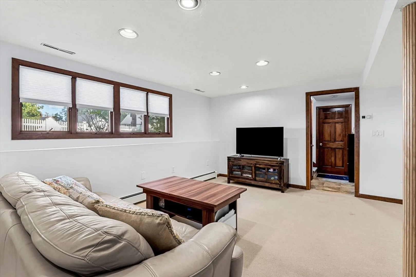
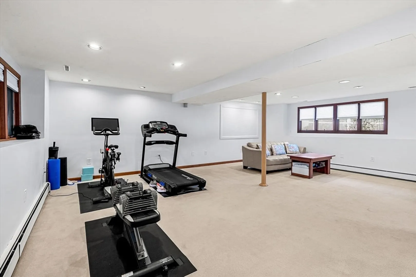
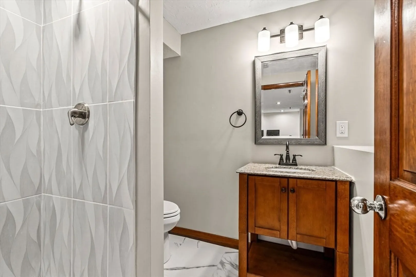
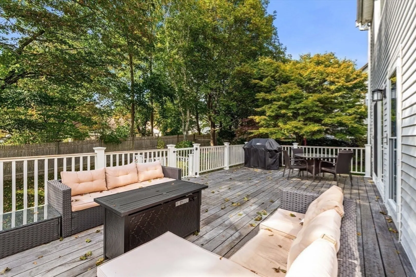
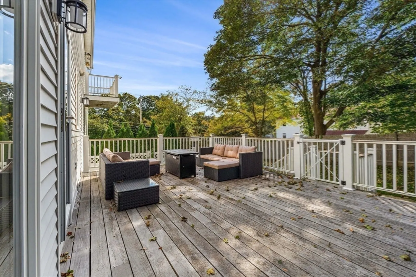
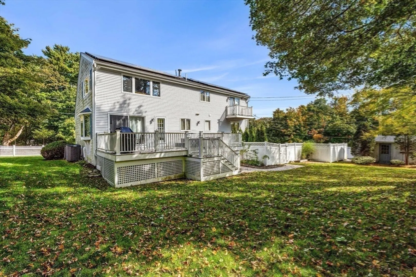
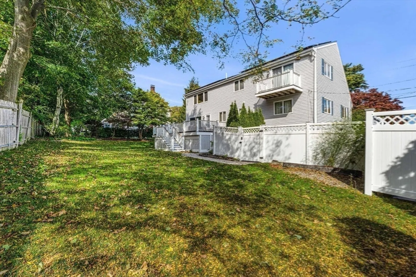
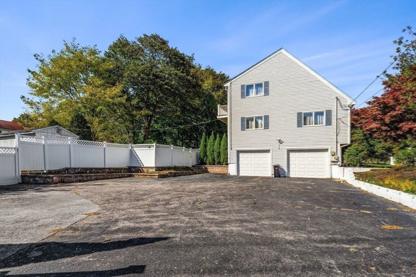
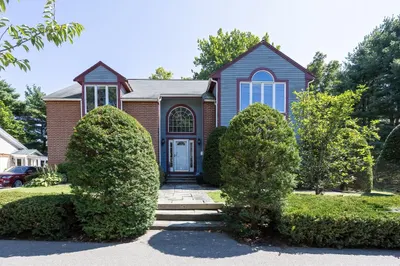
Welcome to this beautifully updated 4-bedroom, 3-bath tri-level Cape in one of Milton’s most desirable western suburbs. Enjoy easy access to I-93, the commuter rail, Blue Hills and a quick commute to Boston! The main floor offers a bright open-concept layout ideal for entertaining, featuring a sun-filled living and dining area, soaring ceilings and charming exposed wood beams. The modern kitchen includes granite countertops, stainless steel appliances, and gas cooking. This level also features three comfortable bedrooms and a full bath. Upstairs boasts a spacious primary suite with ample closet space, a beautiful bathroom and a versatile great room ideal for an office or playroom. The finished lower level offers a full bath, laundry area, and direct access to the two-car garage. Owner-owned solar panels provide subsidized electricity & about $225/month in income. Don't miss this perfect blend of modern comfort, efficiency, and timeless charm in one of Milton's most convenient locations
-
Highlights
- Cooling: Central Air
- Parking Spots: 6
- Property Type: Single Family Residence
- Total Rooms: 8
- Status: Closed
- Heating: Central, Baseboard, Natural Gas, Active Solar
- Property Class: Residential
- Style: Cape, Split Entry
- Year Built: 1986
-
Additional Details
- Appliances: Gas Water Heater, Range, Dishwasher, Refrigerator, Washer, Dryer
- Exterior Features: Deck, Deck - Wood, Balcony, Storage, Fenced Yard
- Lot Features: Corner Lot
- SqFt Source: Public Record
- Year Built Source: Public Records
- Construction: Frame
- Foundation: Concrete Perimeter
- Roof: Shingle
- Year Built Details: Actual
- Zoning: Ra
-
Amenities
- Covered Parking Spaces: 2
- Parking Features: Attached, Paved
-
Utilities
- Electric: 220 Volts
- Water Source: Public
- Sewer: Public Sewer
-
Fees / Taxes
- Assessed Value: $901,700
- Taxes: $9,846
- Tax Year: 2023
Similar Listings
Sold
41 Photos
Sold
22 Photos
Sold
42 Photos
Sold
41 Photos
Content © 2026 MLS Property Information Network, Inc. The information in this listing was gathered from third party resources including the seller and public records.
Listing information provided courtesy of Century 21 North East.
MLS Property Information Network, Inc. and its subscribers disclaim any and all representations or warranties as to the accuracy of this information.
