
Sold!
$375,000
2
Beds
1/1
Bath
1,602
Living Area
-
Property Description
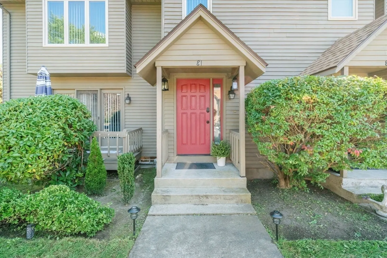
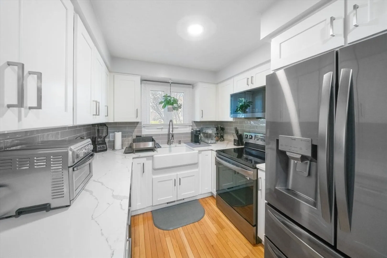
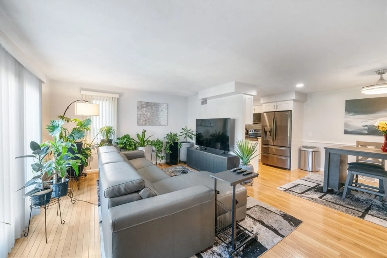
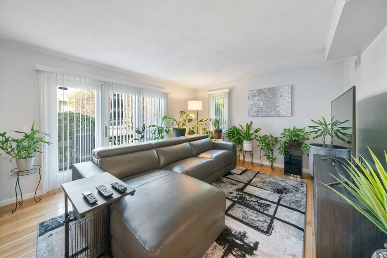
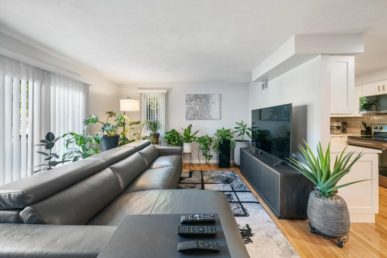
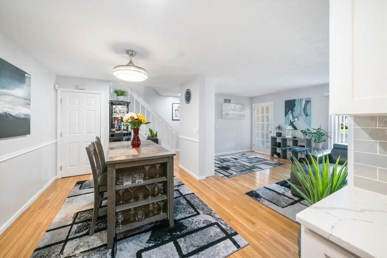
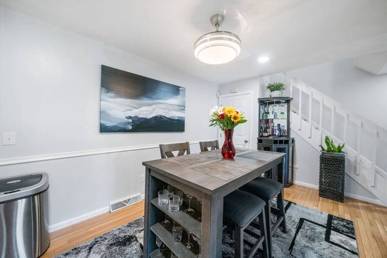
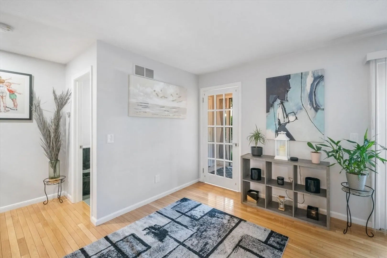
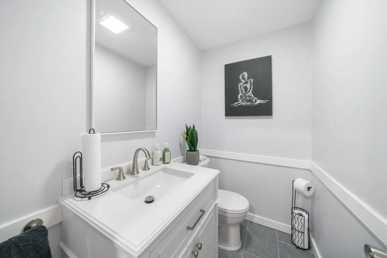
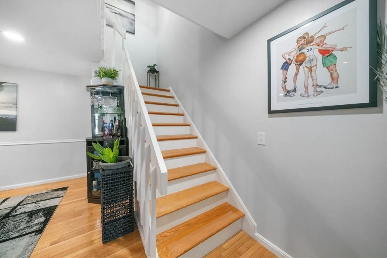
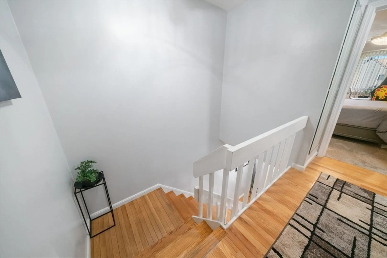
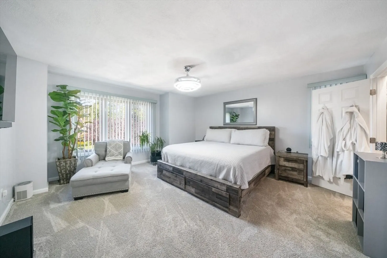
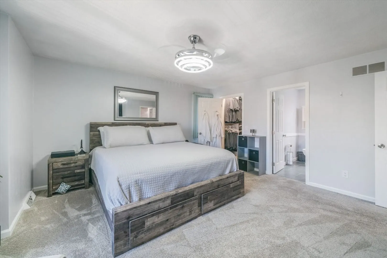
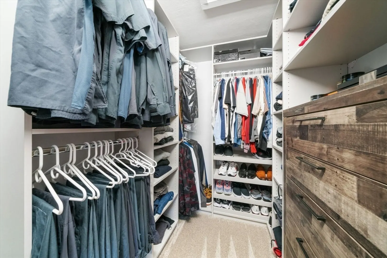
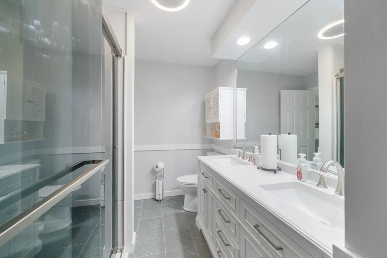
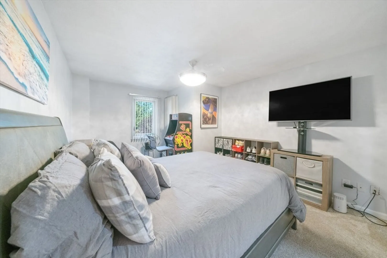
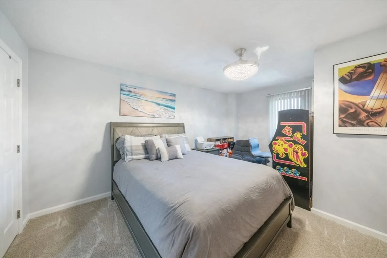
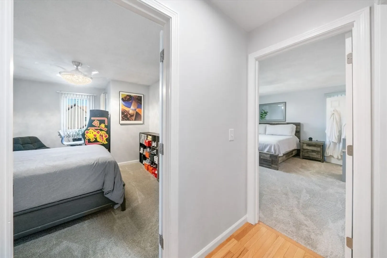
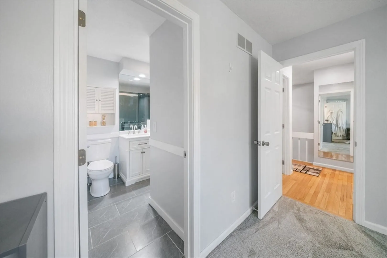
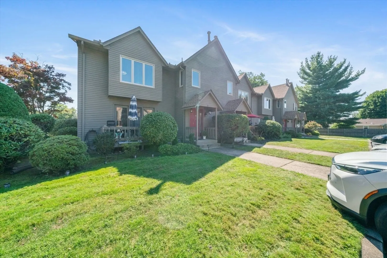
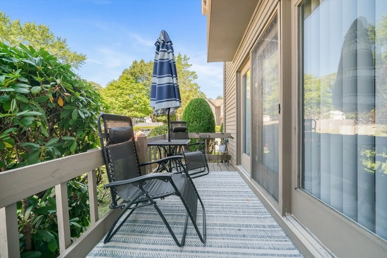
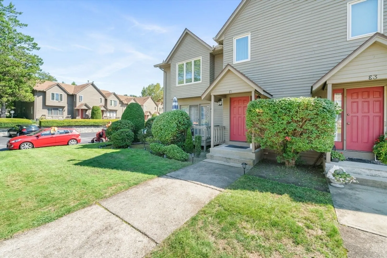
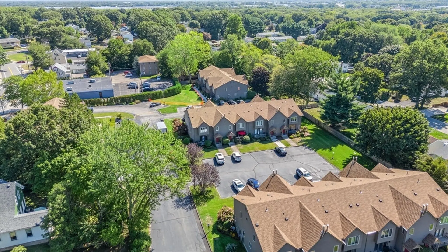
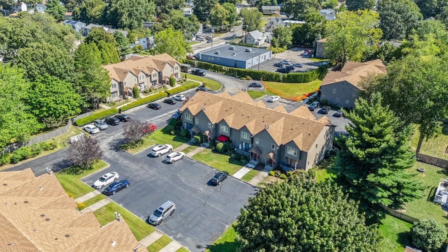
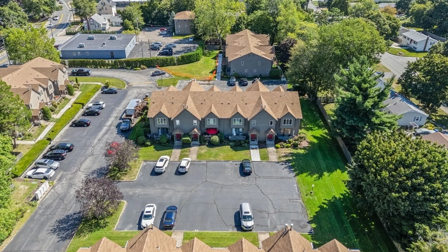
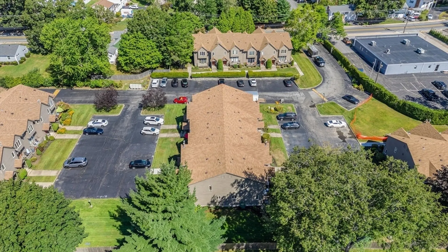
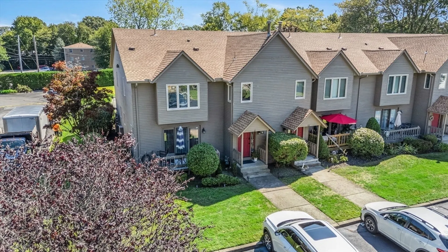
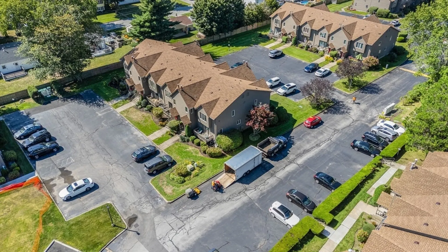
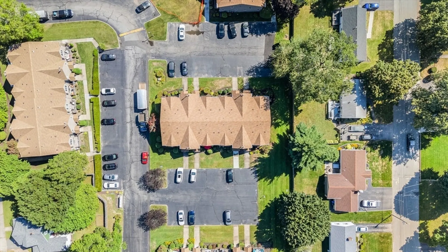
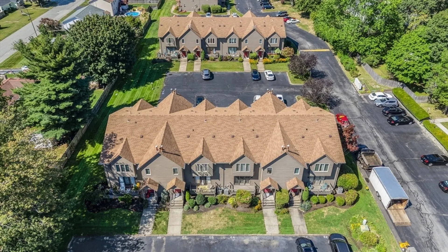
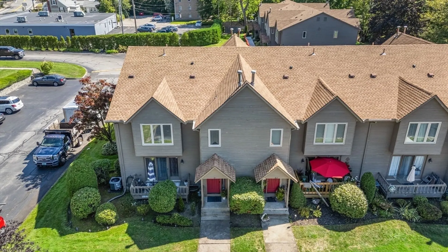
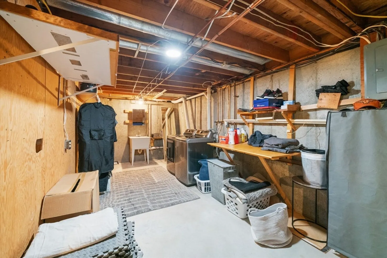
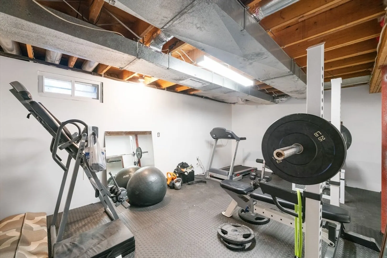
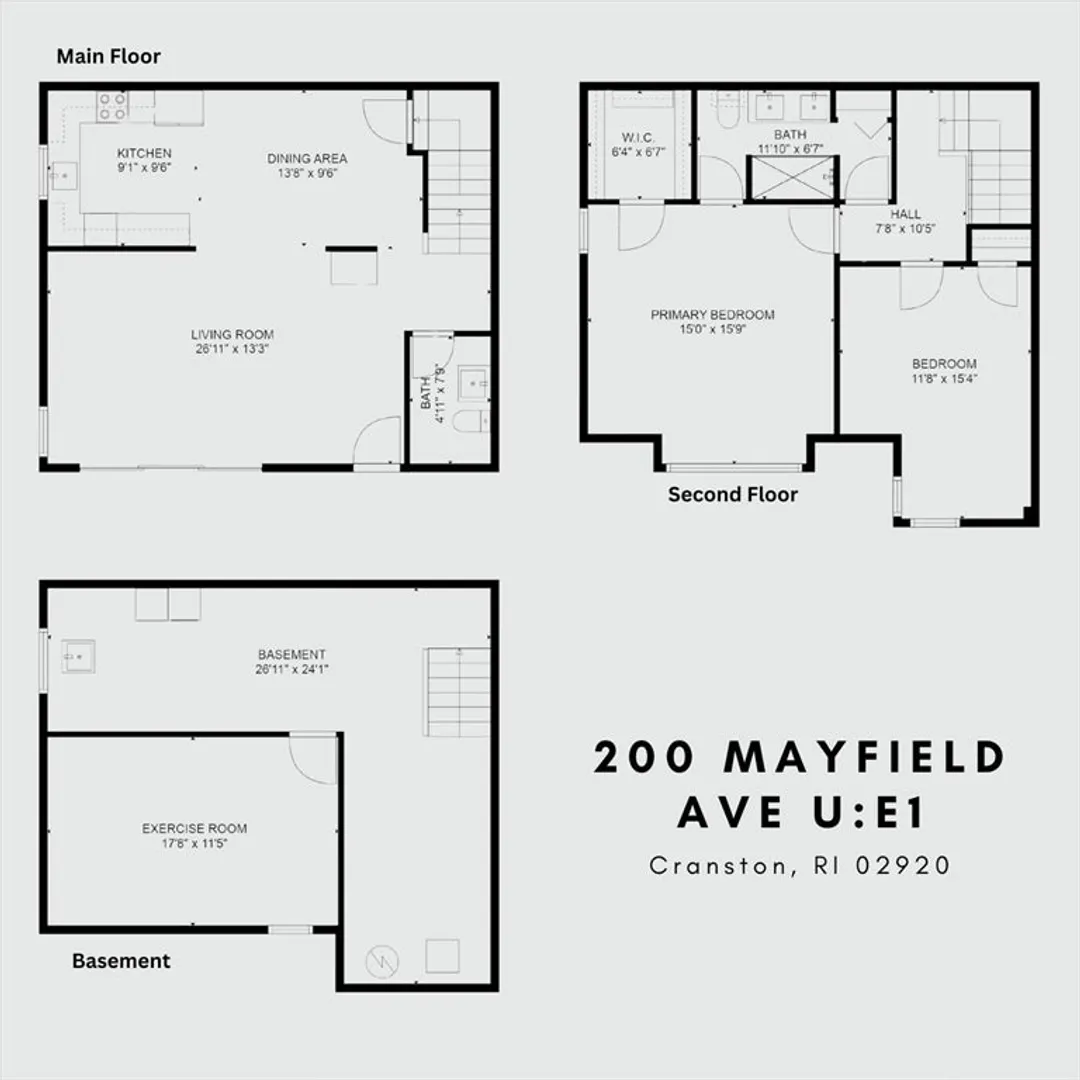
Welcome home to this beautifully remodeled end unit townhouse offering 1,398 sq ft of open living space, plus a bonus partially finished basement! This condo combines convenience, style, and comfort—perfect for first-time homebuyers. Step into the brand-new kitchen, featuring sleek quartz countertops, new cabinets, and stainless steel appliances. The updated bathrooms boast modern fixtures and finishes. Gleaming hardwood floors flow through the main living areas. The spacious 15' x 15' 9" primary bedroom features a walk-in closet. Enjoy the convenience of new light fixtures, a new central air unit, and a 7-year-old furnace, ensuring comfort and efficiency year-round. This building also features a newer roof, adding to its overall appeal and value. Pet lovers will appreciate that cats and small dogs are welcome in this community. Located in a highly sought-after area close to highway access, Garden City, and Warwick Mall. Offer Deadline Monday 9/16 at 5:00 pm.
-
Highlights
- Building Name: Willow Crest
- Heating: Forced Air, Natural Gas
- Parking Spots: 2
- Property Type: Condominium
- Total Rooms: 8
- Year Built: 1985
- Cooling: Central Air
- HOA Fee: $275
- Property Class: Residential
- Stories: 3
- Unit Number: E1
- Status: Closed
-
Additional Details
- Appliances: Microwave, ENERGY STAR Qualified Refrigerator, ENERGY STAR Qualified Dryer, ENERGY STAR Qualified Dishwasher, ENERGY STAR Qualified Washer, Range
- Construction: Frame
- Flooring: Tile, Carpet, Hardwood
- Pets Allowed: Yes w/ Restrictions
- SqFt Source: Unit Floor Plan
- Year Built Details: Actual, Renovated Since
- Zoning: A8
- Basement: Y
- Exterior Features: Porch, Deck, Screens, Rain Gutters, Professional Landscaping, Sprinkler System
- Interior Features: Bonus Room, Internet Available - Broadband
- Roof: Shingle
- Total Number of Units: 56
- Year Built Source: Public Records
-
Amenities
- Community Features: Public Transportation, Shopping, Tennis Court(s), Park, Walk/Jog Trails, Golf, Medical Facility, Laundromat, Highway Access, House of Worship, Private School, Public School
- Parking Features: Assigned, Deeded, Paved
-
Utilities
- Electric: Circuit Breakers
- Water Source: Public
- Sewer: Public Sewer
-
Fees / Taxes
- Assessed Value: $286,800
- HOA Fee Includes: Water, Maintenance Structure, Road Maintenance, Maintenance Grounds, Snow Removal, Trash
- Taxes: $3,903
- HOA Fee Frequency: Monthly
- Tax Year: 2024
Similar Listings
Sold
42 Photos
Content © 2026 MLS Property Information Network, Inc. The information in this listing was gathered from third party resources including the seller and public records.
Listing information provided courtesy of Keller Williams South Watuppa.
MLS Property Information Network, Inc. and its subscribers disclaim any and all representations or warranties as to the accuracy of this information.
