
Sold!

$364,000
2
Beds
1/1
Bath
1,496
Living Area
-
Property Description
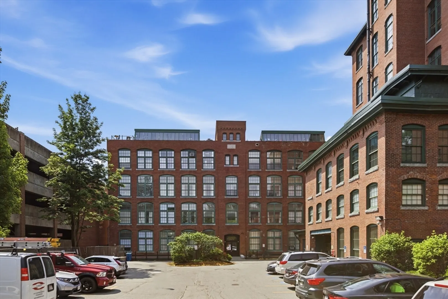
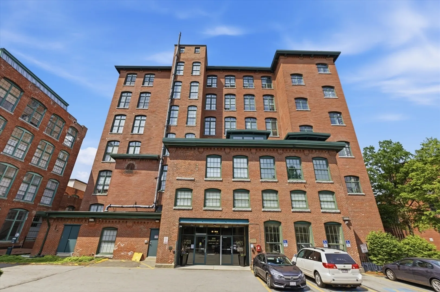
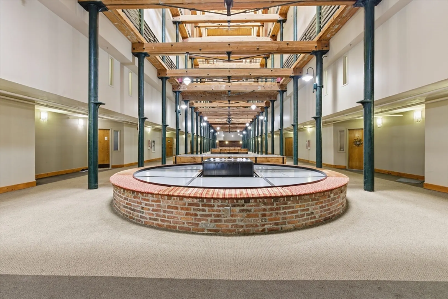
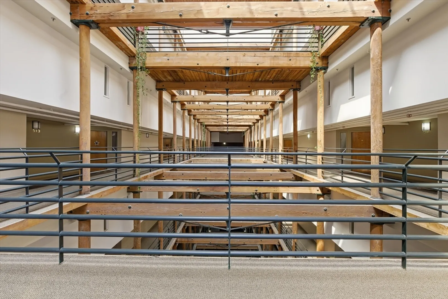
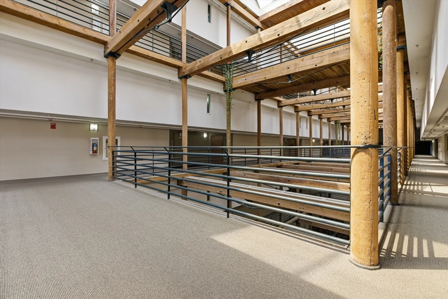
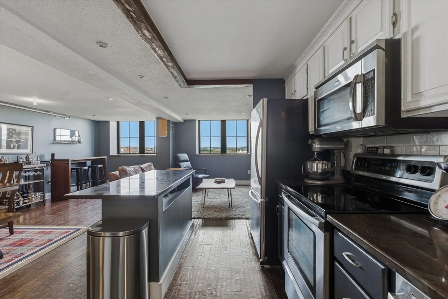
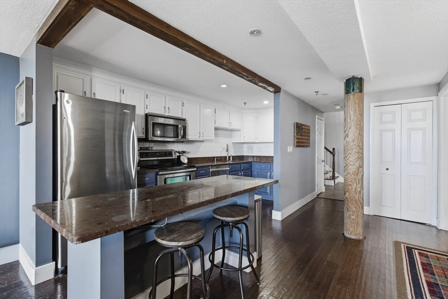
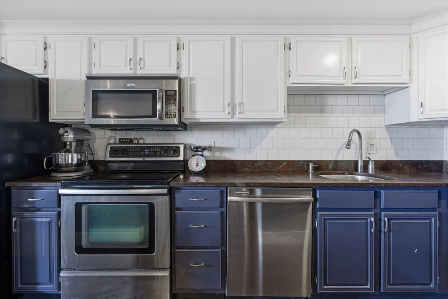
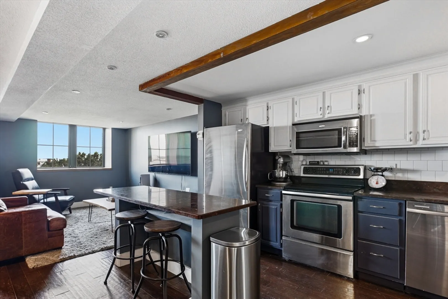
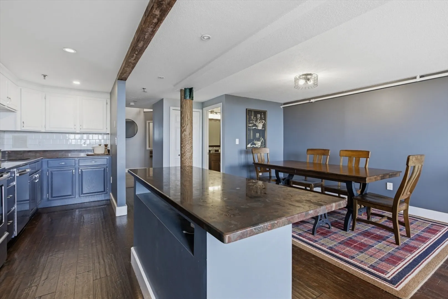
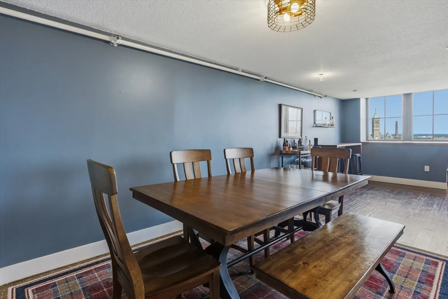
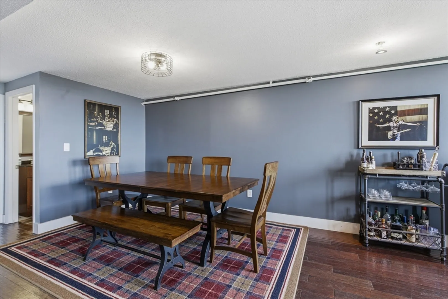
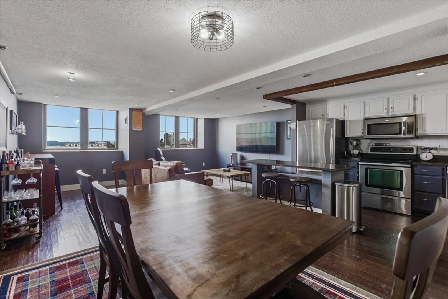
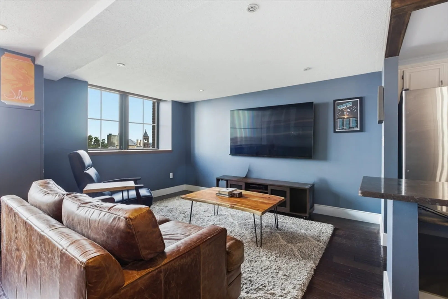
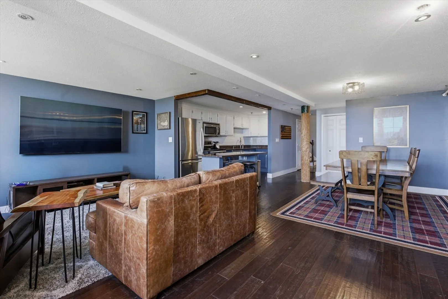
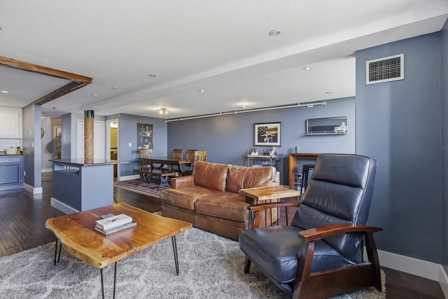
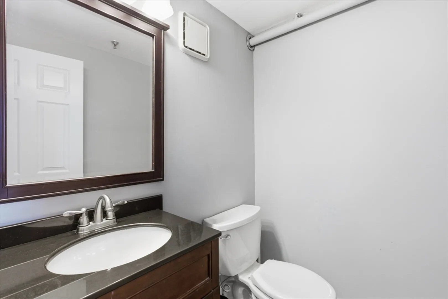
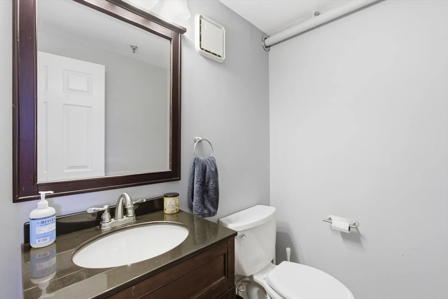
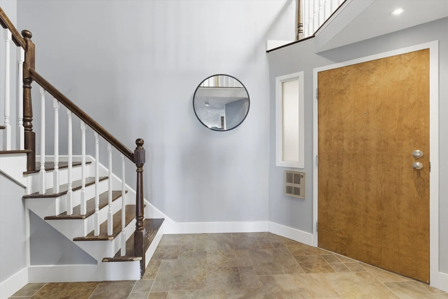
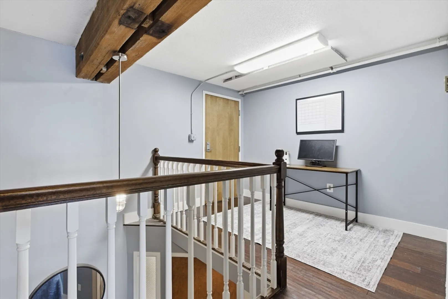
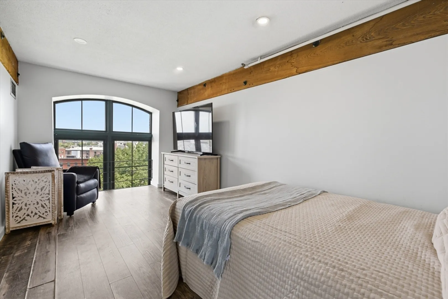
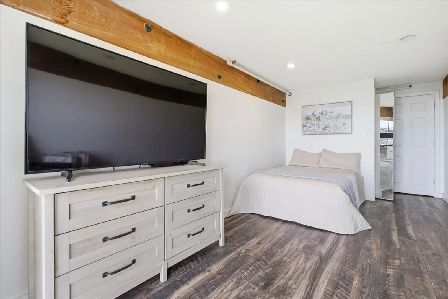
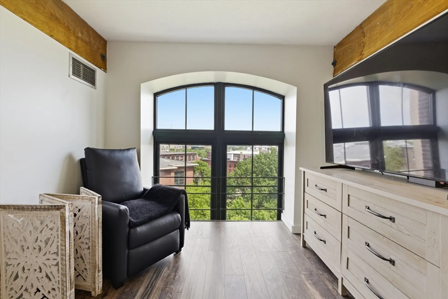
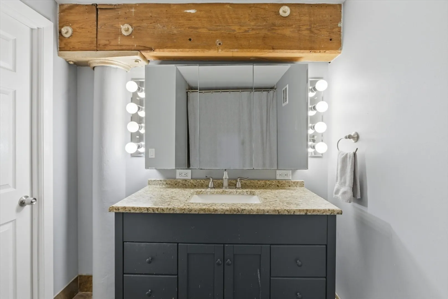
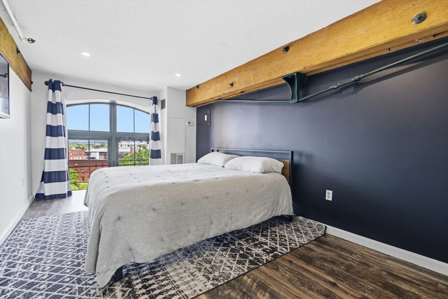
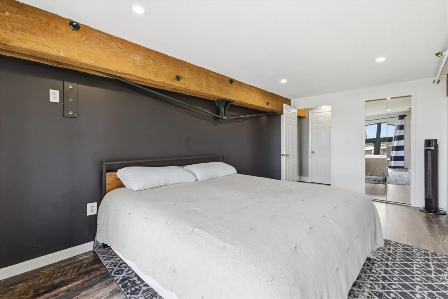
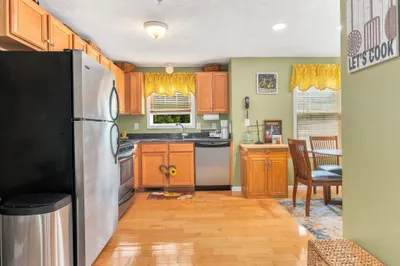
Elevated living in a premier historic mill conversion in downtown Lowell—this distinguished end-unit commands expansive, picture-perfect views. The light-filled, open-plan main level features a gourmet kitchen with stainless appliances, center island with granite counters, and refined living room/dining areas with hardwood floors, recessed and designer lighting. A welcoming foyer with generous storage and a powder room completes the entry. Upstairs, two tranquil bedrooms with scenic views, walk-in closets, a full bath with tiled shower/tub combo, dedicated laundry, and a versatile loft ideal for a private office or den. Minutes from UMass Lowell and Middlesex CC, with effortless access to highways and the commuter rail to Boston. A seamless fusion of historic character and contemporary luxury.
-
Highlights
- Cooling: Central Air
- HOA Fee: $624
- Property Class: Residential
- Stories: 2
- Unit Number: 510
- Status: Closed
- Heating: Forced Air, Heat Pump, Electric
- Parking Spots: 1
- Property Type: Condominium
- Total Rooms: 5
- Year Built: 1913
-
Additional Details
- Appliances: Range, Dishwasher, Microwave, Refrigerator
- Flooring: Wood, Laminate
- Total Number of Units: 119
- Year Built Source: Public Records
- Zoning: Res
- Basement: N
- SqFt Source: Public Record
- Year Built Details: Approximate
- Year Converted: 1986
-
Amenities
- Community Features: Public Transportation, Shopping, Park, Medical Facility, Highway Access, House of Worship, Public School, T-Station, University
- Security Features: Intercom
- Parking Features: Off Street
-
Utilities
- Sewer: Public Sewer
- Water Source: Public
-
Fees / Taxes
- Assessed Value: $999,999
- Tax Year: 9999
- HOA Fee Includes: Heat, Gas, Water, Insurance, Maintenance Structure, Maintenance Grounds, Snow Removal, Trash, Reserve Funds
- Taxes: $999,999
Similar Listings
Sold
31 Photos
Sold
37 Photos
Sold
37 Photos
Sold
32 Photos
Content © 2026 MLS Property Information Network, Inc. The information in this listing was gathered from third party resources including the seller and public records.
Listing information provided courtesy of Jill & Co. Realty Group.
MLS Property Information Network, Inc. and its subscribers disclaim any and all representations or warranties as to the accuracy of this information.
