
Sold!
$273,000
1
Bed
1
Bath
678
Living Area
-
Property Description
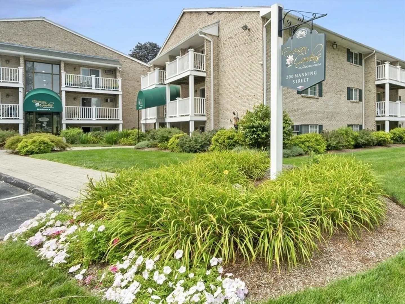
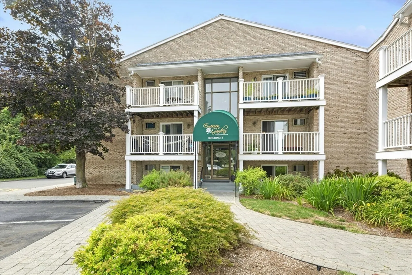
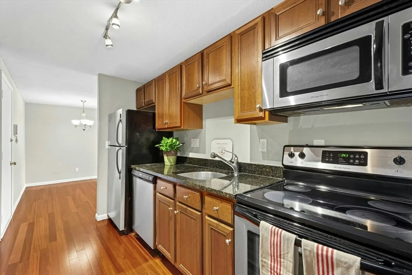
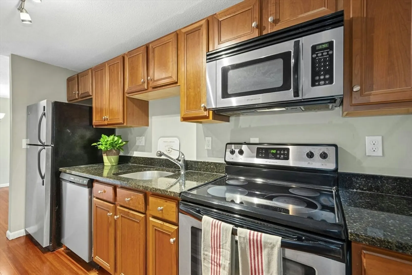
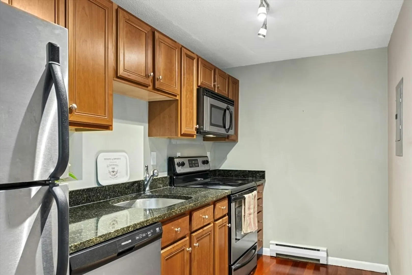
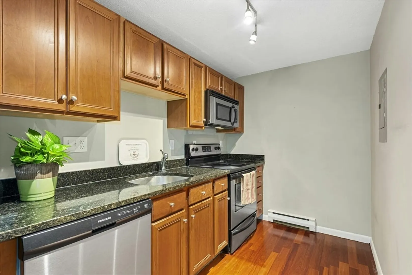
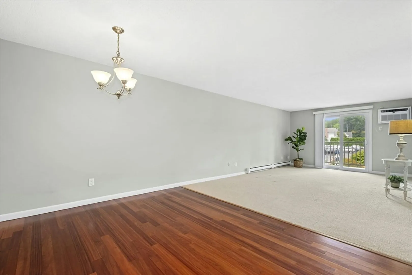
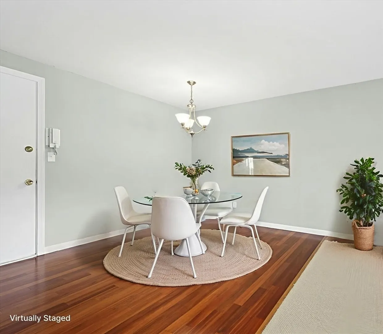
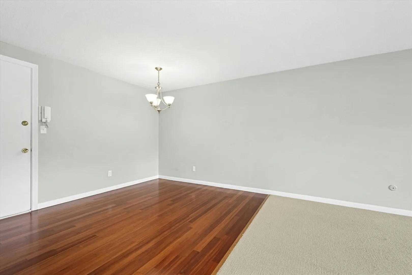
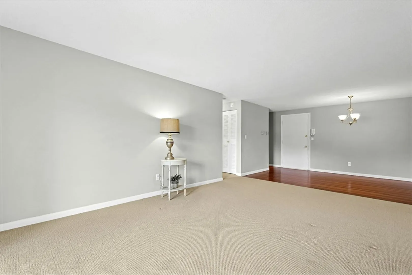
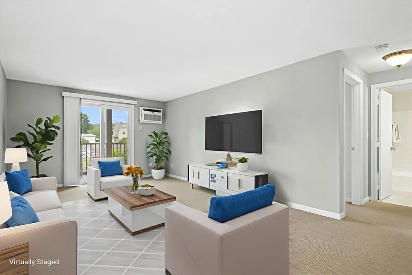
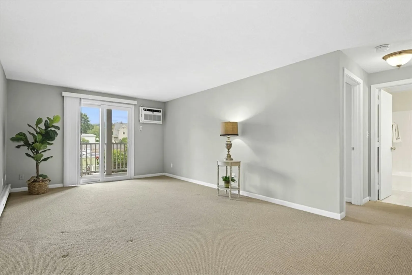
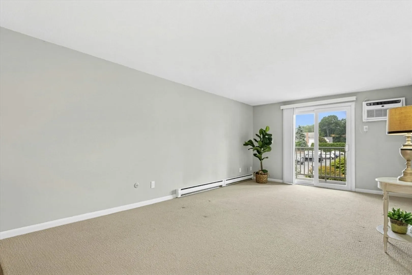
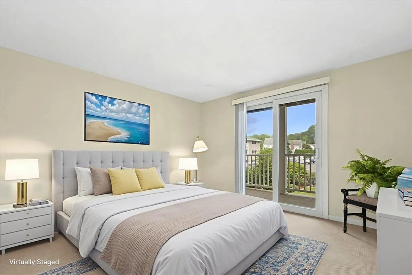
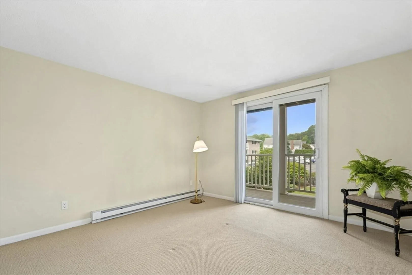
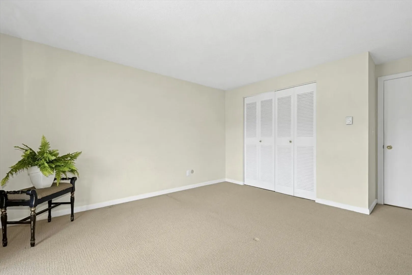
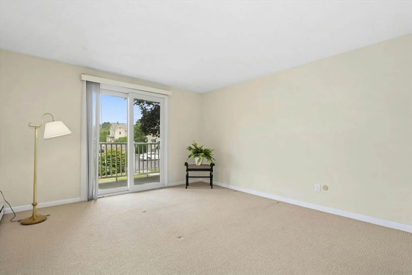
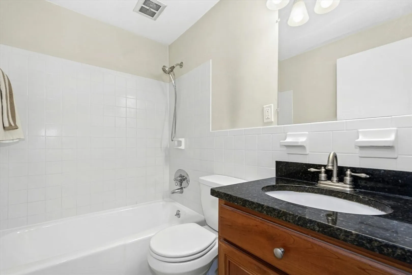
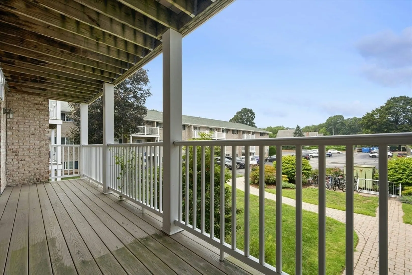
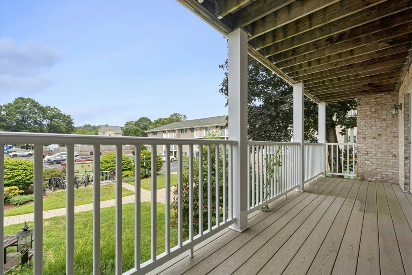
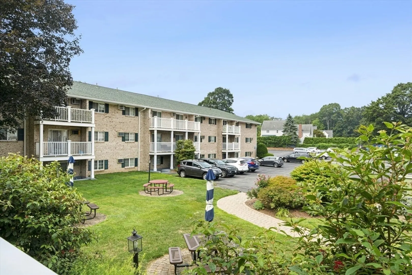
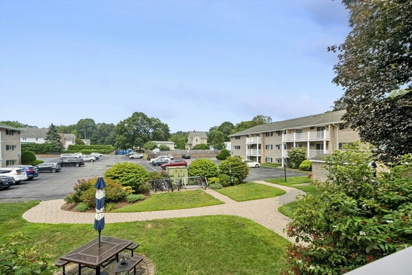
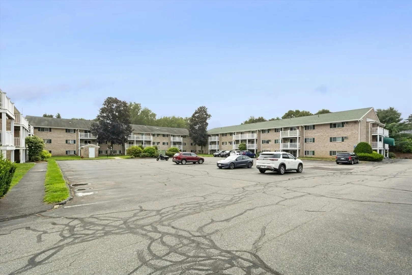
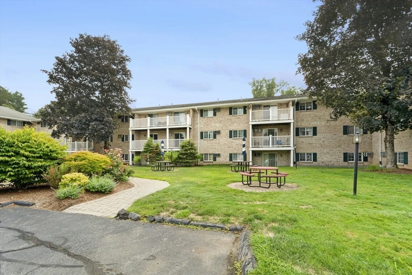
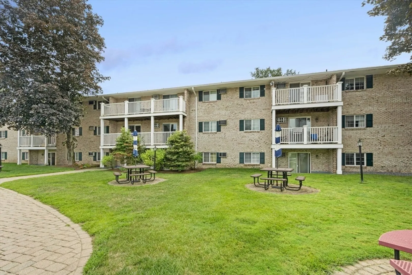
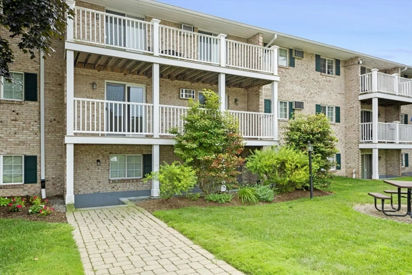
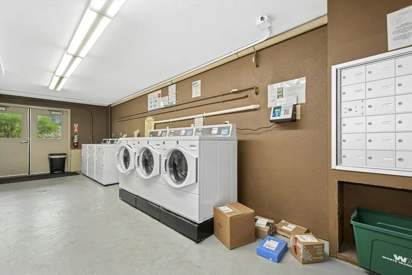
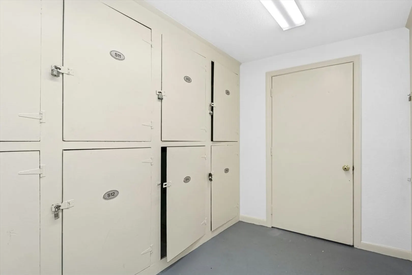
Why rent when you can own? This move-in ready 1-bedroom condo in the desirable Emerson Gardens complex offers comfort, convenience, and value. The stylish galley kitchen features granite countertops, cherry-finish cabinetry, & stainless-steel appliances, including a newer dishwasher. Enjoy an open living and dining area with Brazilian cherry flooring and newer sliding doors that lead to a spacious, private covered balcony—perfect for relaxing or entertaining. The bedroom also has balcony access & wall-to-wall carpeting. The full bath includes a resurfaced tub and granite-topped vanity. Other highlights: updated electrical, efficient wall AC, and newer sliders. The pet-friendly complex offers convenient parking, on-site laundry, extra storage, and a picnic area. Ideal location with easy access to downtown Hudson and major routes. Reasonable condo fee includes HEAT & HOT WATER! Live here and take a break from lawn mowing and snow shoveling - easy convenient living!
-
Highlights
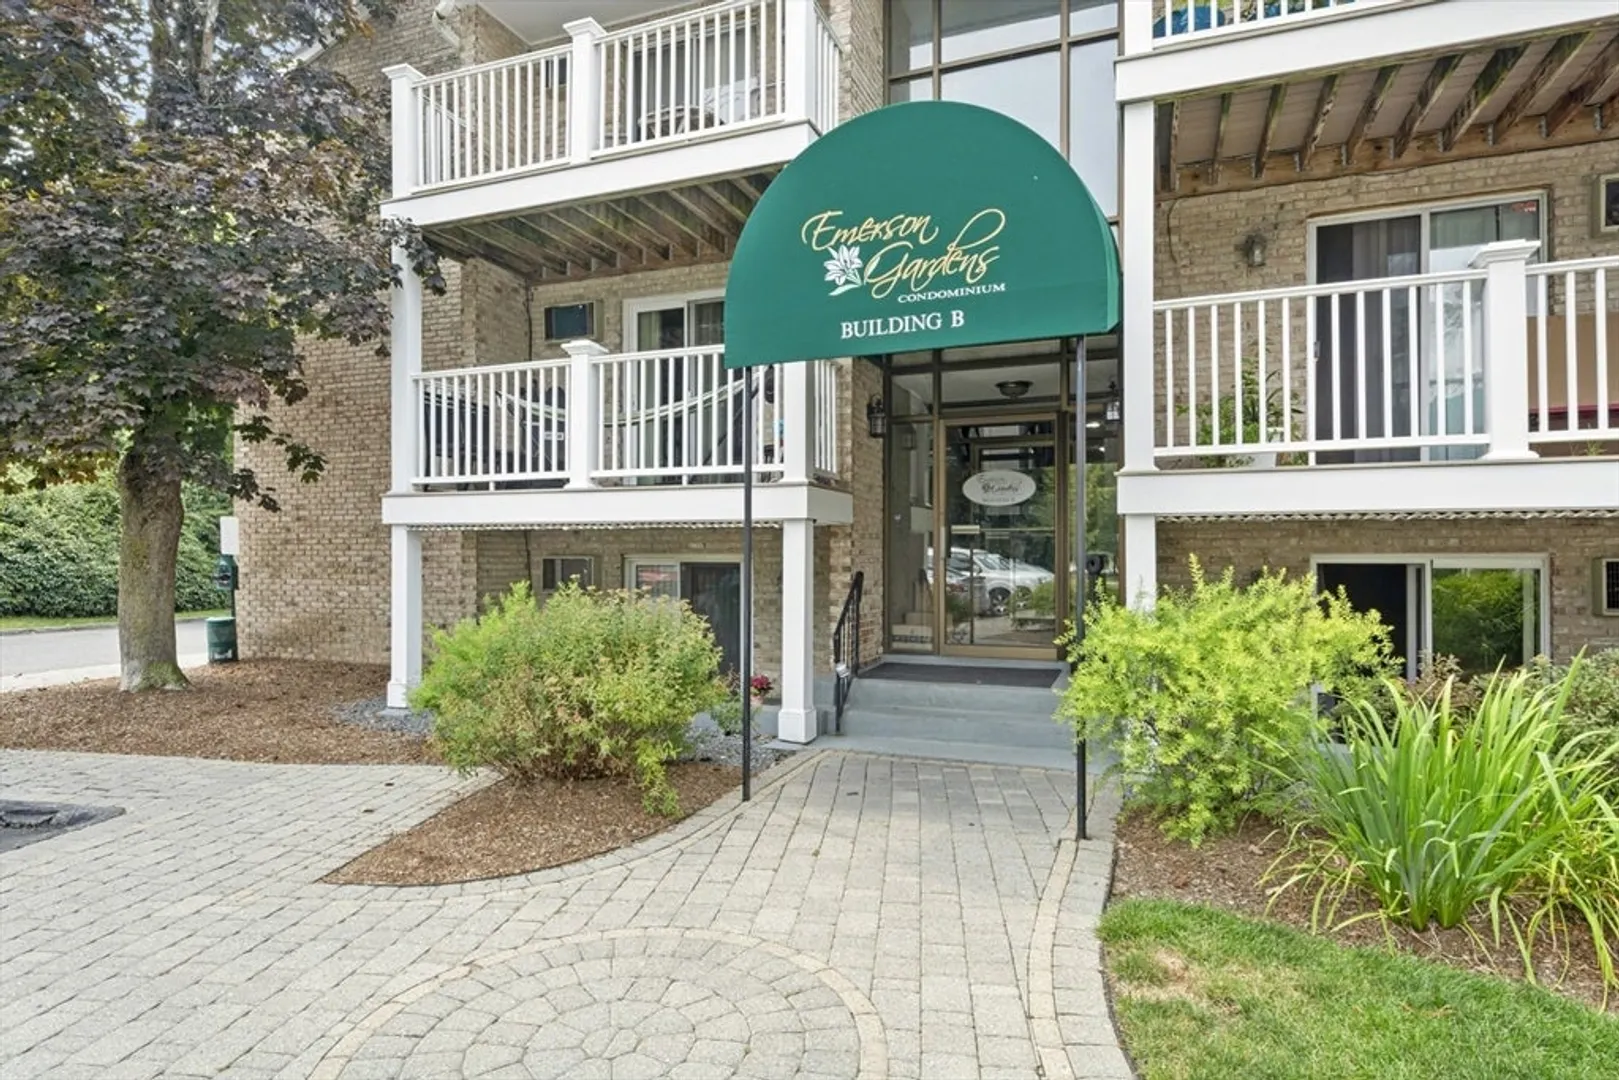
- Building Name: Emerson Gardens
- Heating: Electric
- Parking Spots: 2
- Property Type: Condominium
- Total Rooms: 4
- Year Built: 1971
- Cooling: Wall Unit(s)
- HOA Fee: $321
- Property Class: Residential
- Stories: 1
- Unit Number: 15b
- Status: Closed
-
Additional Details
- Appliances: Range, Dishwasher, Microwave, Refrigerator
- Exterior Features: Balcony
- SqFt Source: Public Record
- Year Built Details: Actual
- Year Converted: 2006
- Basement: N
- Pets Allowed: Yes w/ Restrictions
- Total Number of Units: 87
- Year Built Source: Public Records
- Zoning: Cnd
-
Amenities
- Parking Features: Common
-
Utilities
- Sewer: Public Sewer
- Water Source: Public
-
Fees / Taxes
- Assessed Value: $244,800
- HOA Fee Includes: Heat, Water, Sewer, Insurance, Maintenance Structure, Maintenance Grounds, Trash
- Taxes: $3,398
- HOA Fee Frequency: Monthly
- Tax Year: 2025
Similar Listings
Sold
23 Photos
Sold
18 Photos
Sold
16 Photos
Sold
42 Photos
Content © 2026 MLS Property Information Network, Inc. The information in this listing was gathered from third party resources including the seller and public records.
Listing information provided courtesy of LAER Realty Partners.
MLS Property Information Network, Inc. and its subscribers disclaim any and all representations or warranties as to the accuracy of this information.
