
Sold!
$266,000
1
Bed
1
Bath
678
Living Area
-
Property Description
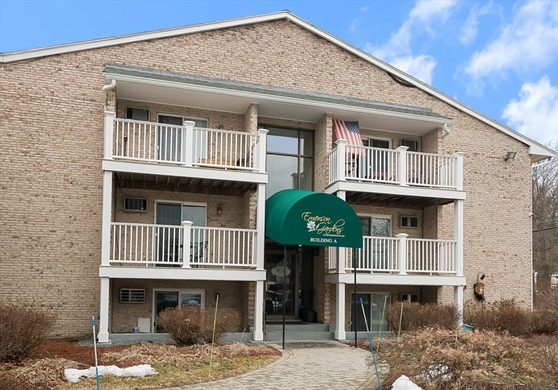
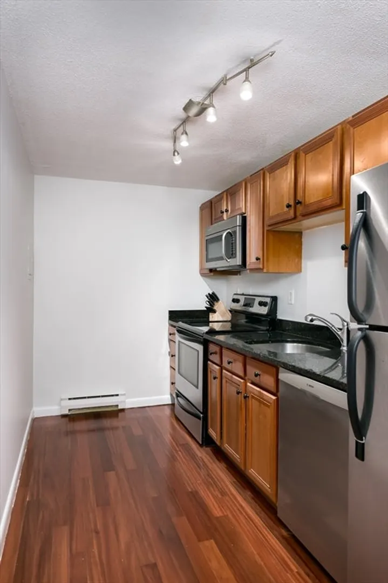
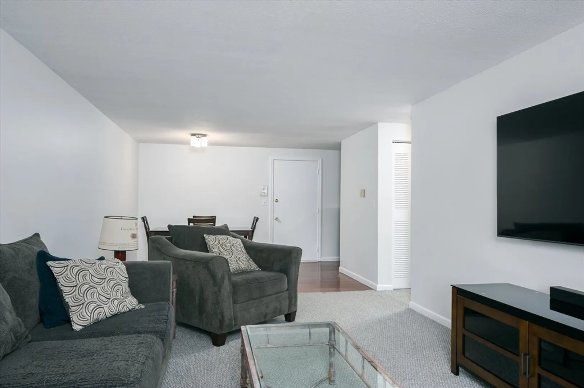
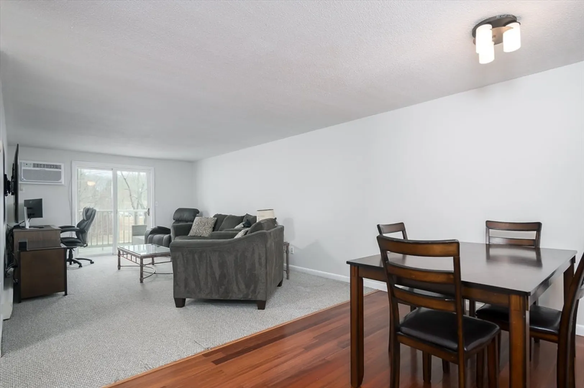
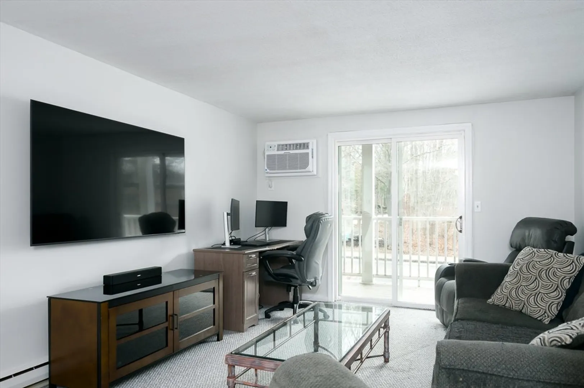
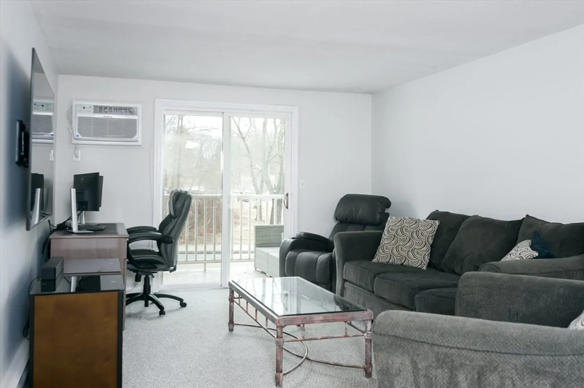
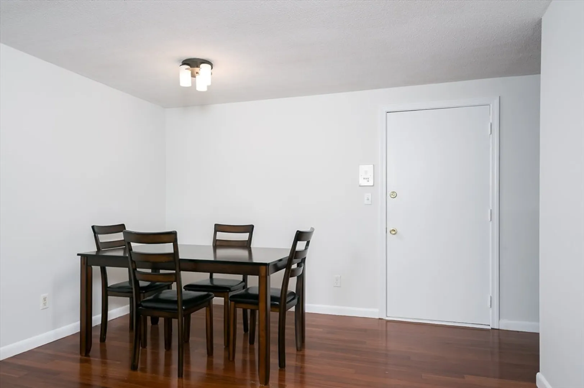
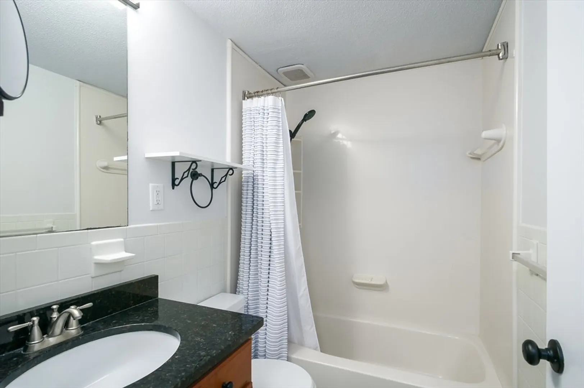
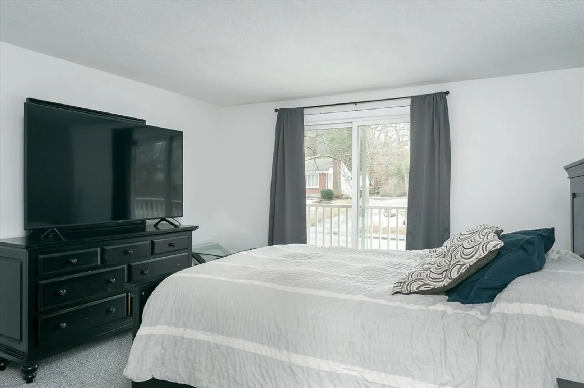
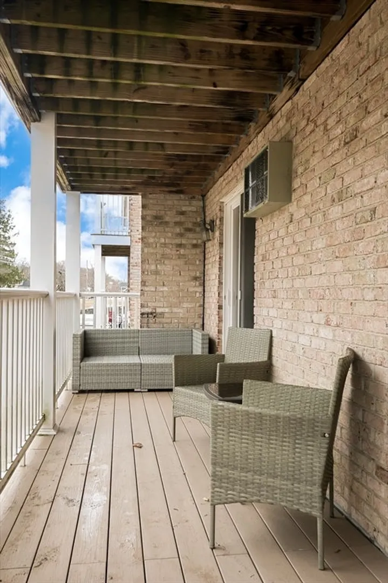
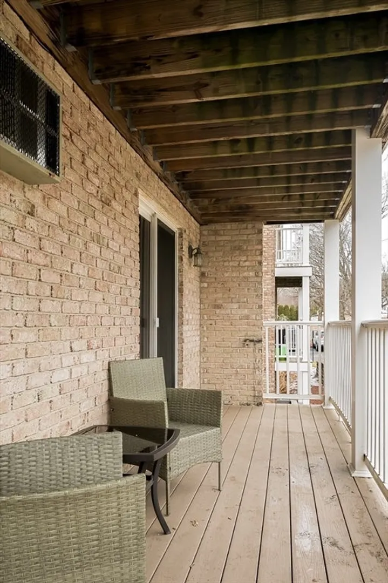
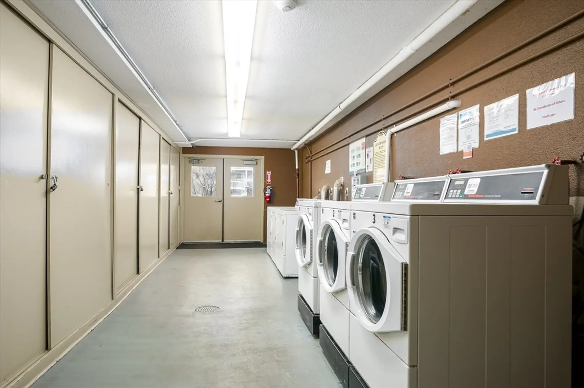
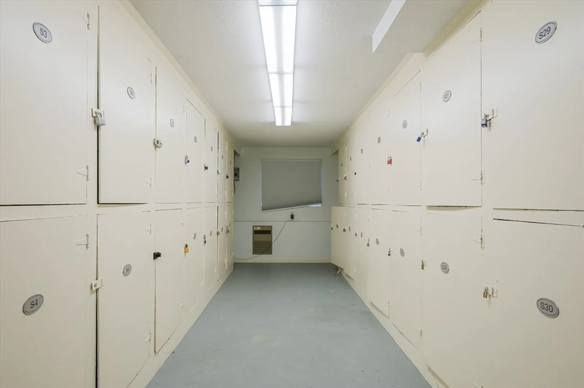
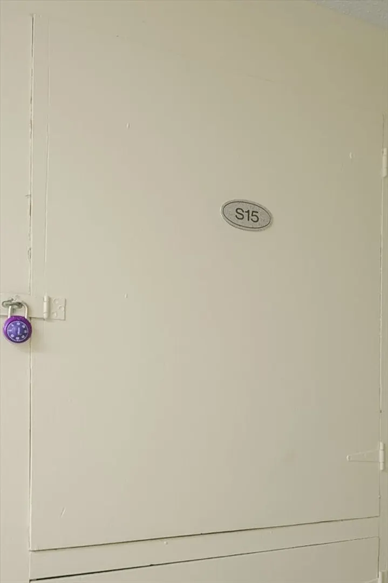
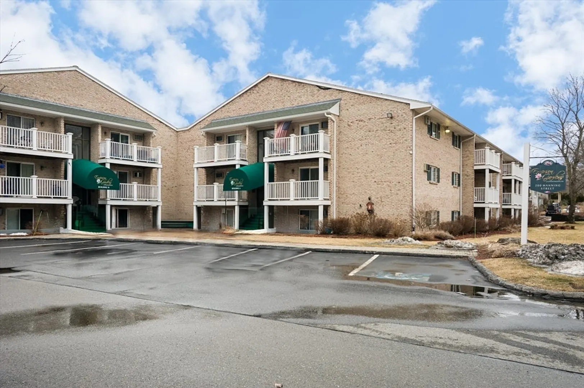
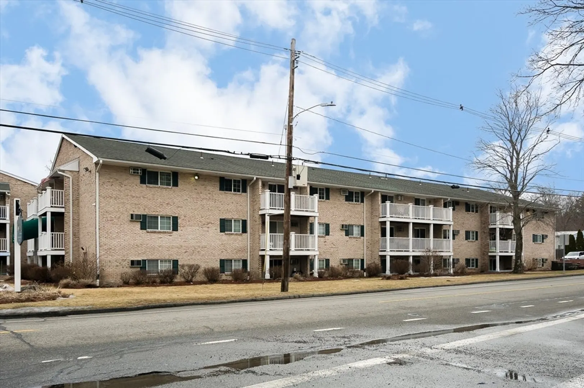
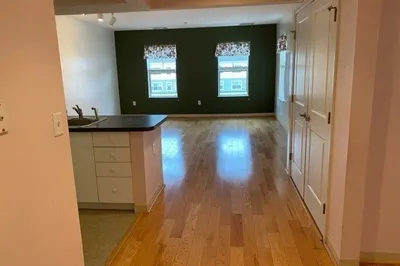
***Multiple offers*** OFFER DEADLINE Wednesday 4/2 @ 6p **Rare Opportunity!** This charming 1-bedroom, 1-bath condo in Hudson is perfect for first-time homebuyers, investors, or those looking to downsize. The updated kitchen features ample cabinetry, granite countertops, and matching stainless steel appliances. The open-concept living and dining area is ideal for entertaining, with both the living room and bedroom offering direct access to an oversized covered deck—perfect for relaxing. Additional perks include two dedicated parking spots, on-site laundry, and extra storage. HEAT & WATER included in Fee! Conveniently located just minutes from Routes 495 and 85, and only about 7 minutes from Hudson Center. Don’t miss out—schedule your showing today!
-
Highlights
- Building Name: Emerson Gardens
- Heating: Electric
- Parking Spots: 2
- Property Type: Condominium
- Total Rooms: 4
- Year Built: 1971
- Cooling: Wall Unit(s)
- HOA Fee: $321
- Property Class: Residential
- Stories: 1
- Unit Number: 15a
- Status: Closed
-
Additional Details
- Appliances: Range, Dishwasher, Microwave, Refrigerator
- Exterior Features: Deck - Composite
- Pets Allowed: Yes
- Total Number of Units: 87
- Year Built Source: Public Records
- Basement: N
- Flooring: Carpet, Engineered Hardwood
- SqFt Source: Unit Floor Plan
- Year Built Details: Actual
- Zoning: Cnd
-
Amenities
- Community Features: Public Transportation, Shopping, Highway Access, Public School
- Security Features: Intercom
- Parking Features: Off Street, Common, Paved
-
Utilities
- Electric: 100 Amp Service
- Water Source: Public
- Sewer: Public Sewer
-
Fees / Taxes
- Assessed Value: $218,700
- HOA Fee Includes: Heat, Electricity, Water, Sewer, Insurance, Maintenance Structure, Road Maintenance, Maintenance Grounds, Snow Removal, Trash, Reserve Funds
- Taxes: $3,062
- HOA Fee Frequency: Monthly
- Tax Year: 2024
Similar Listings
Sold
38 Photos
Sold
24 Photos
Sold
11 Photos
Sold
7 Photos
Content © 2026 MLS Property Information Network, Inc. The information in this listing was gathered from third party resources including the seller and public records.
Listing information provided courtesy of RE/MAX Journey.
MLS Property Information Network, Inc. and its subscribers disclaim any and all representations or warranties as to the accuracy of this information.
