
Sold!
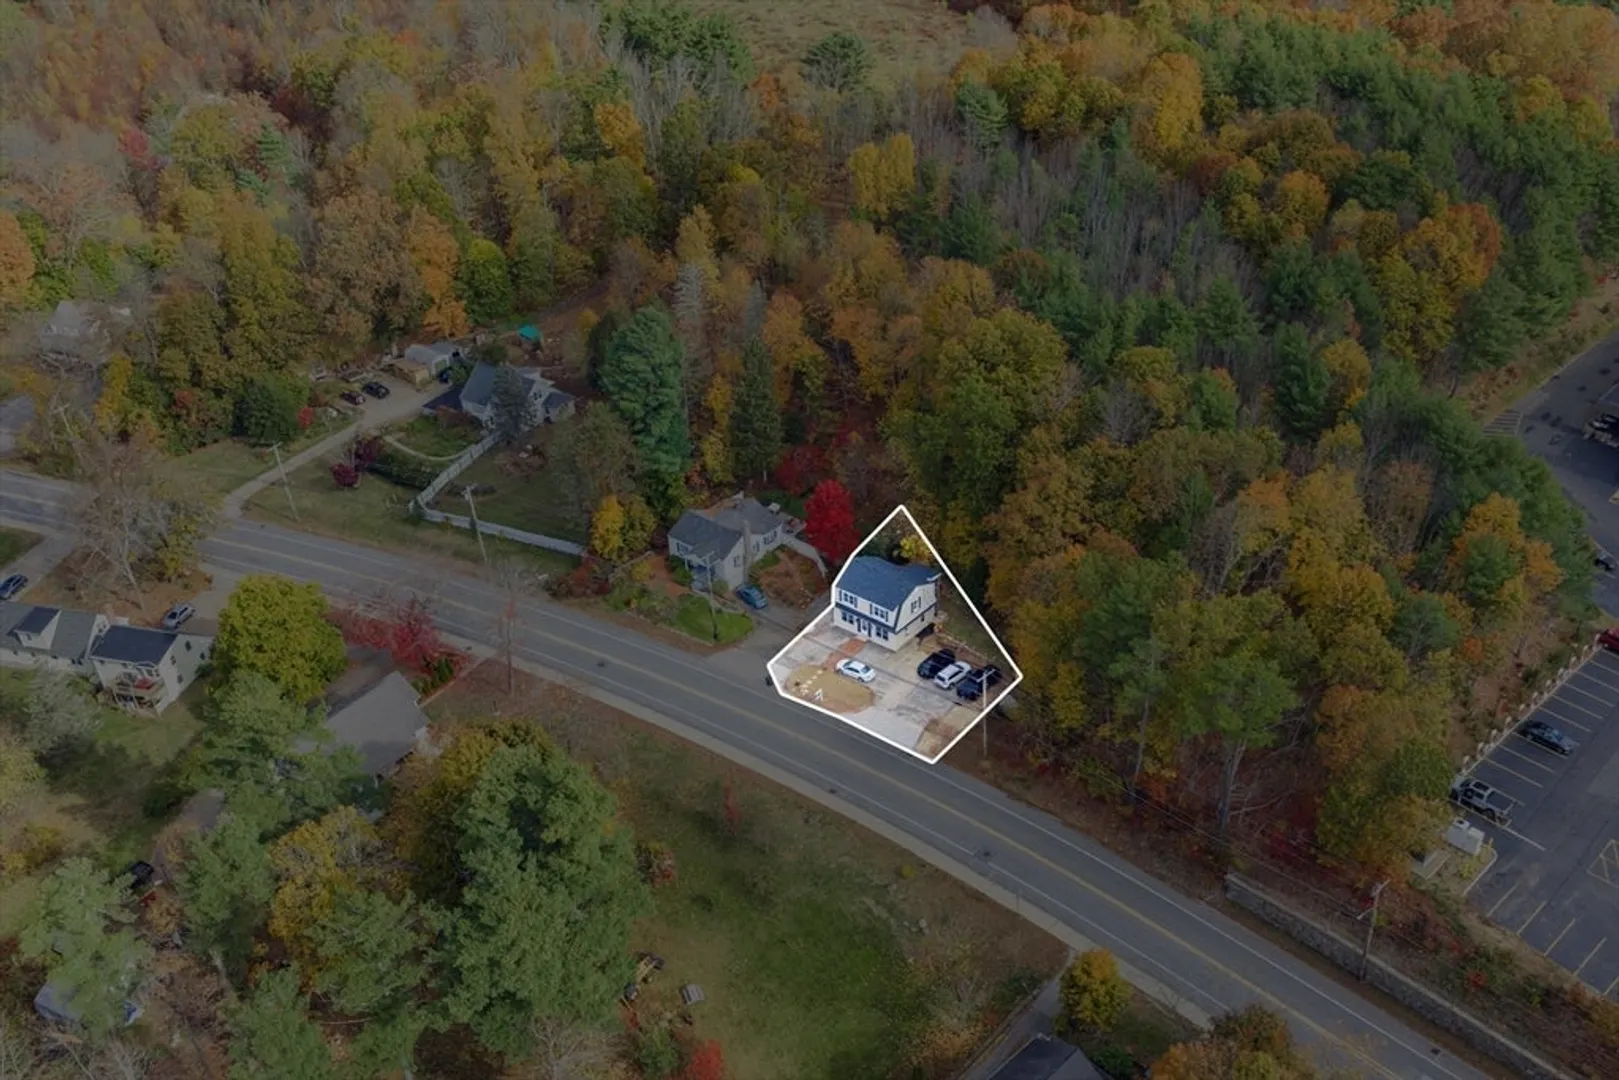
$385,000
3
Beds
2
Baths
1,440
Living Area
-
Property Description
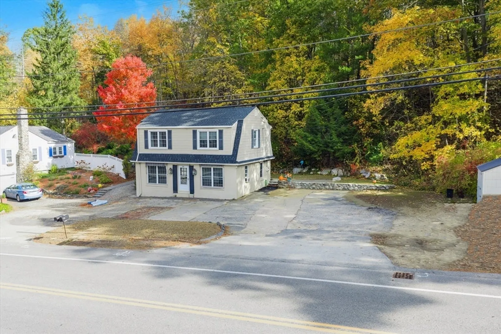
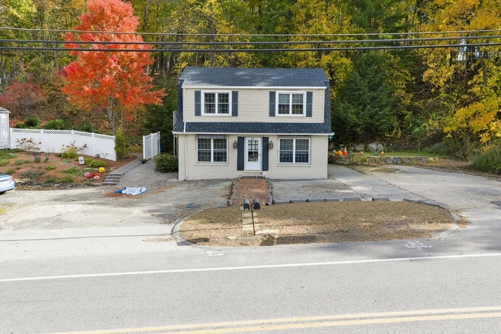
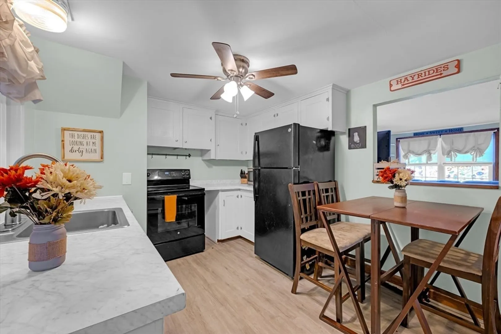
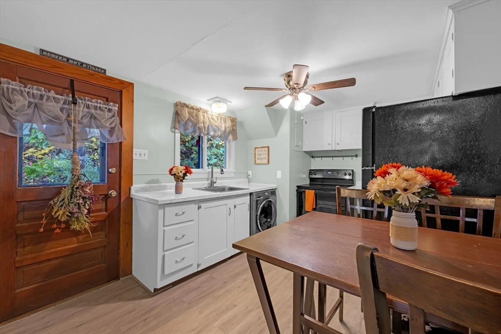
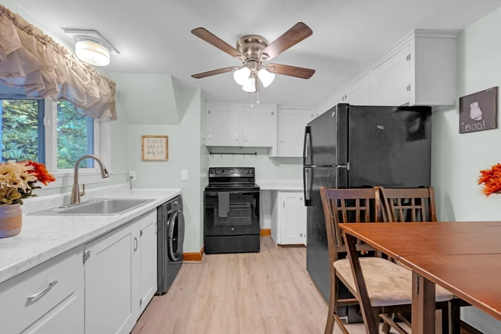
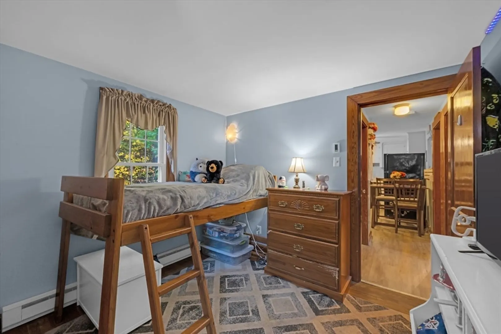
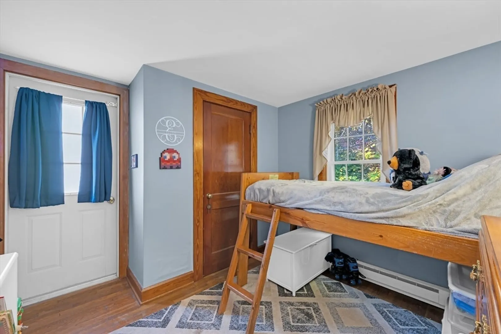
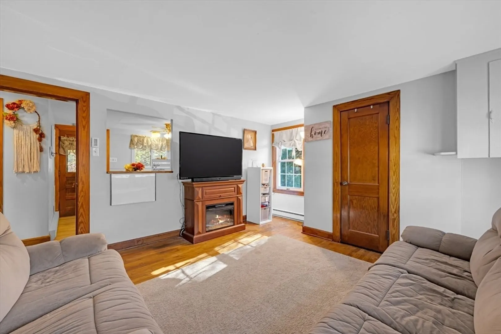
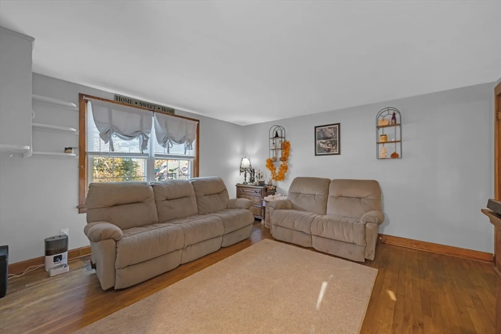
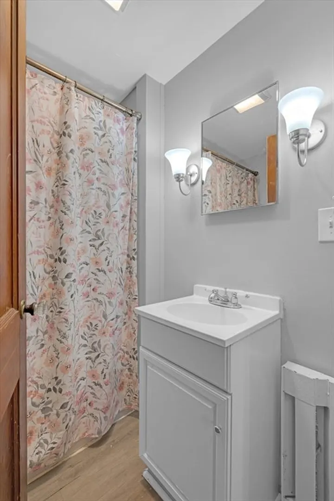
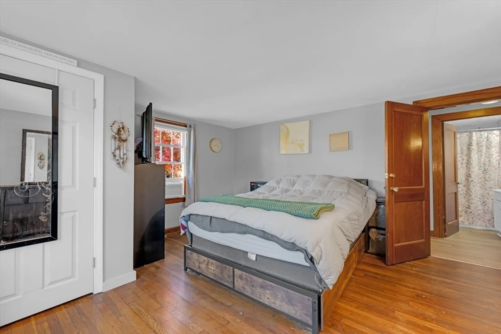
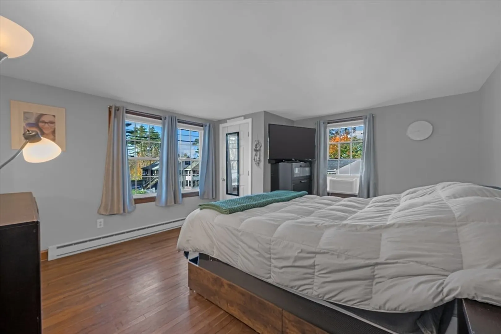
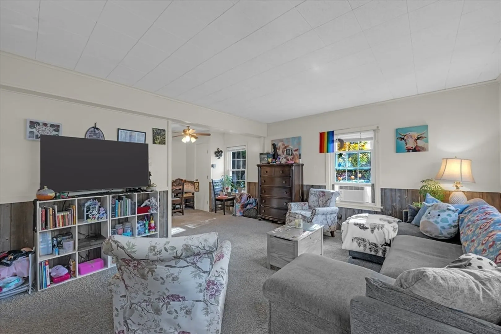
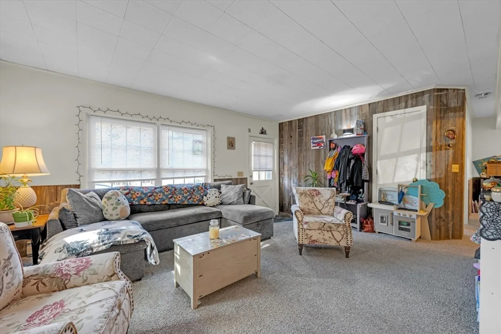
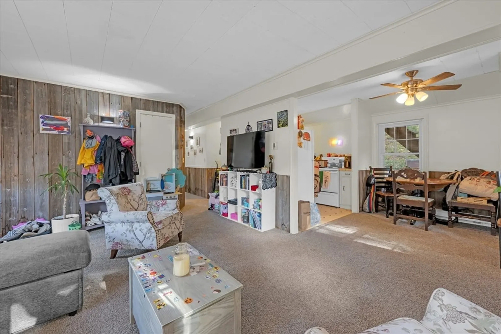
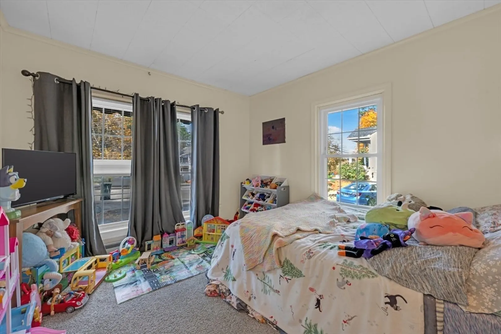
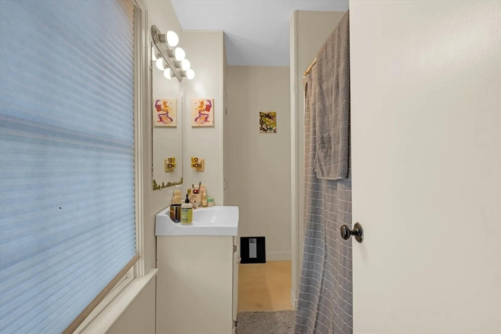
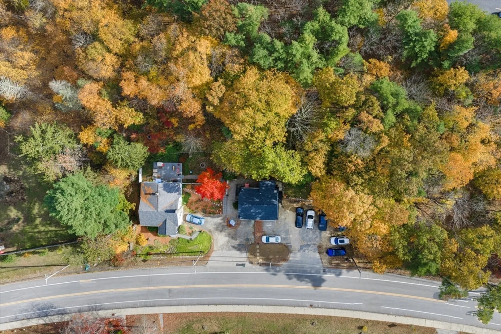
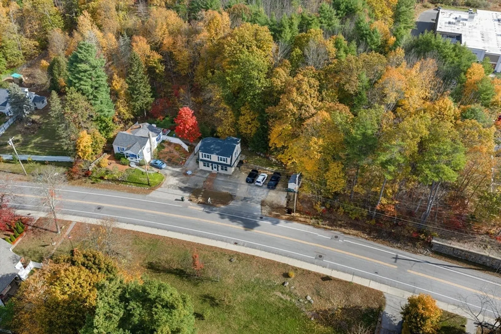
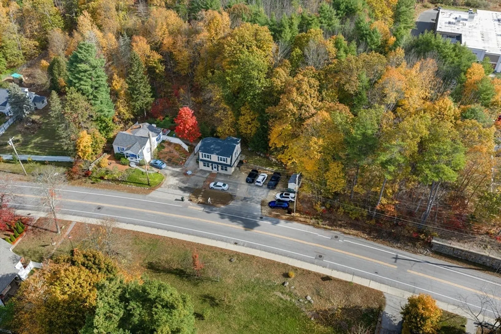
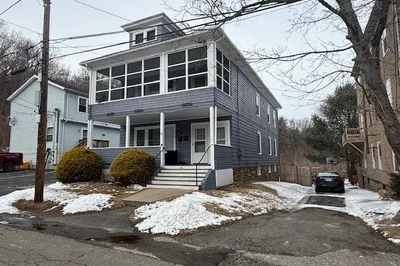
Welcome to 200 Main St, Sturbridge! This adorable, income-producing two-family is just a short walk to Historic Sturbridge Common! A perfect opportunity for first-time homebuyers or investors looking to expand their portfolio.The first-floor unit features 1 bedroom, 1 bath, and a spacious living/dining combo. The second-floor unit offers 2 generous bedrooms with closets, a large living room, and an eat-in kitchen. Updates include a new roof (2022) and ample off-street parking. Enjoy a low-maintenance property in a prime location close to shopping, restaurants, major highways (90/84/290/395 & Route 20), Tantasqua School District, and Old Sturbridge Village.A fantastic mortgage helper and a great addition to any investment portfolio. Don’t miss this opportunity!
-
Highlights
- Cooling: Window Unit(s)
- Levels: 2
- Property Class: Residential Income
- Stories: 2
- Year Built: 1965
- Heating: Electric
- Parking Spots: 6
- Property Type: 2 Family - 2 Units Up/Down
- Total Rooms: 7
- Status: Closed
-
Additional Details
- Appliances: Range, Refrigerator, Washer/Dryer
- Foundation: Block, Slab
- Lot Features: Easements
- Roof: Shingle
- Total Number of Units: 2
- Year Built Source: Public Records
- Flooring: Wood, Vinyl, Carpet
- Interior Features: Kitchen, Living RM/Dining RM Combo, Living Room, Laundry Room
- Road Frontage Type: Public
- SqFt Source: Public Record
- Year Built Details: Actual
- Zoning: Cm 1040
-
Amenities
- Community Features: Shopping, Park, Walk/Jog Trails, Golf, Medical Facility, Laundromat, Conservation Area, Highway Access, House of Worship, Private School, Public School
- Parking Features: Off Street, Common, Stone/Gravel
-
Utilities
- Electric: Circuit Breakers
- Water Source: Public
- Sewer: Public Sewer
-
Fees / Taxes
- Assessed Value: $251,800
- Taxes: $4,011
- Tax Year: 2025
- Total Rent: $1,100
Similar Listings
Sold
24 Photos
Sold
37 Photos
Sold
32 Photos
Sold
20 Photos
Content © 2026 MLS Property Information Network, Inc. The information in this listing was gathered from third party resources including the seller and public records.
Listing information provided courtesy of TopHills Realty Partners, LLC.
MLS Property Information Network, Inc. and its subscribers disclaim any and all representations or warranties as to the accuracy of this information.
