
Sold!
$410,000
2
Beds
1
Bath
938
Living Area
-
Property Description
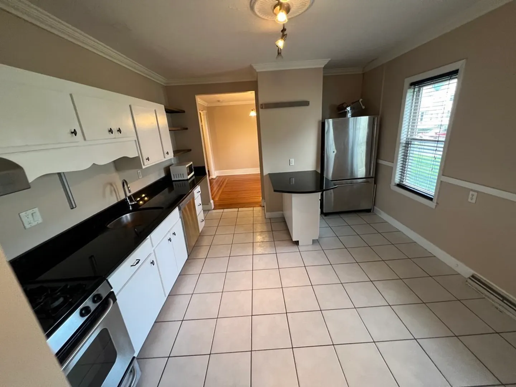
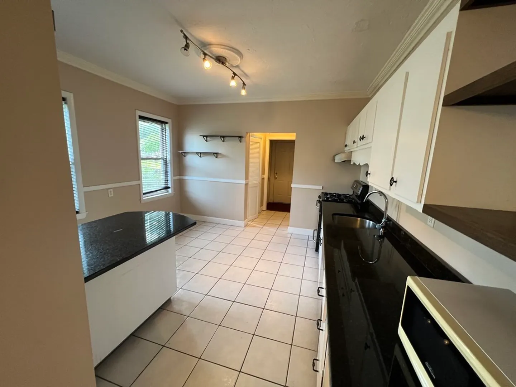
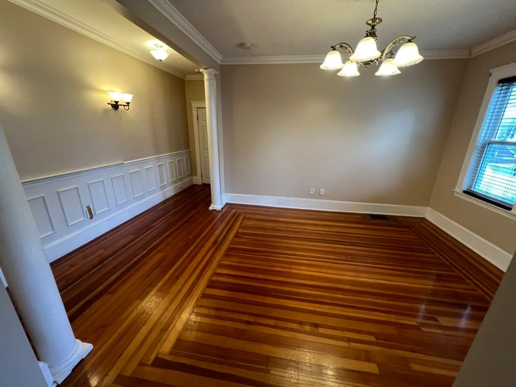
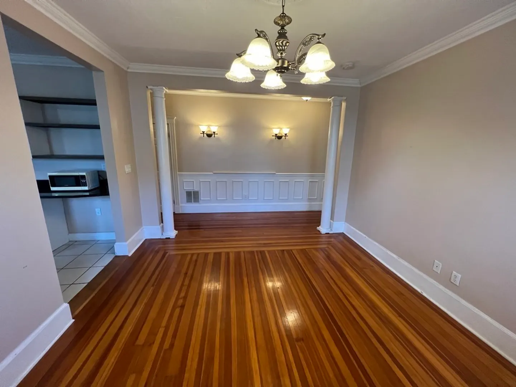
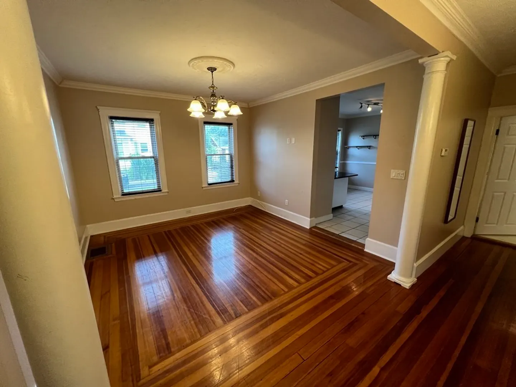
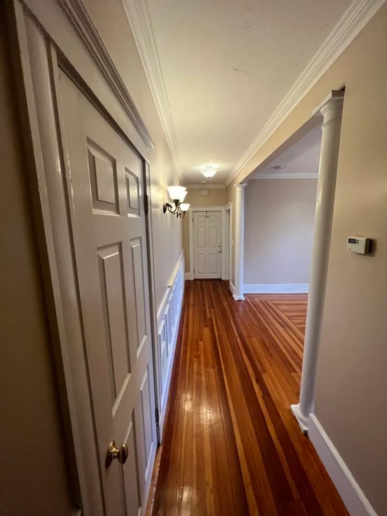
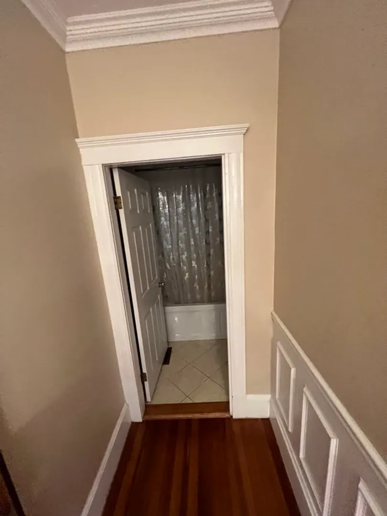
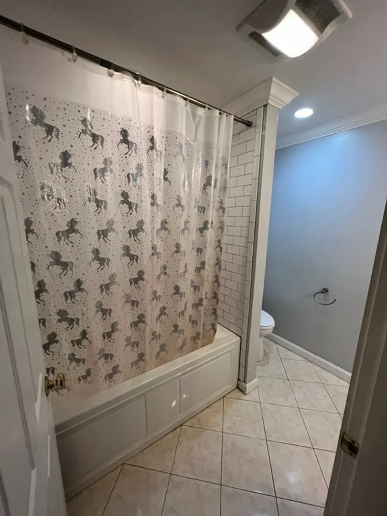
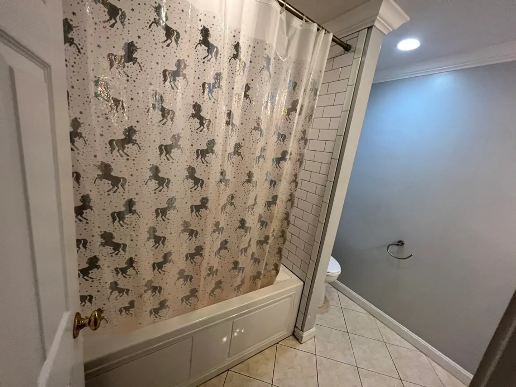
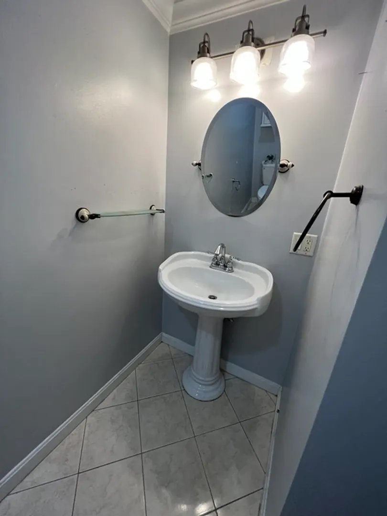
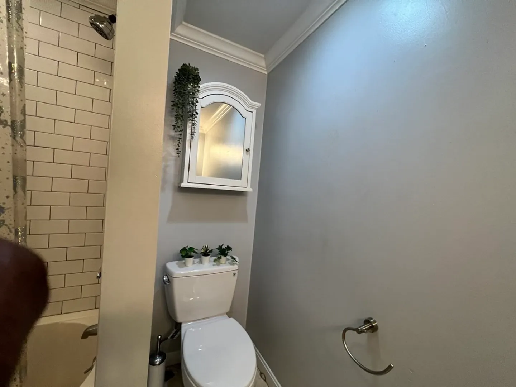
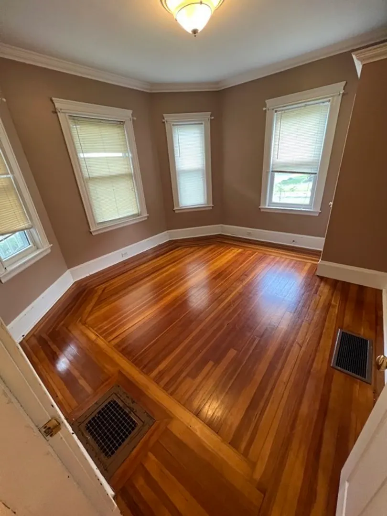
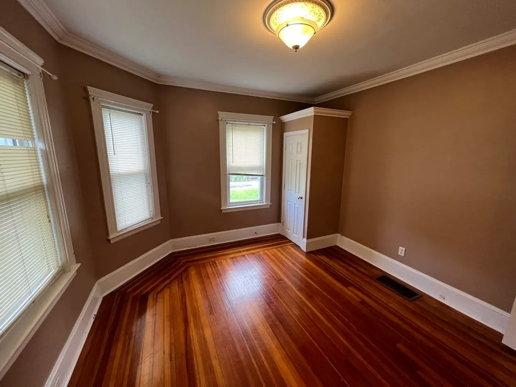
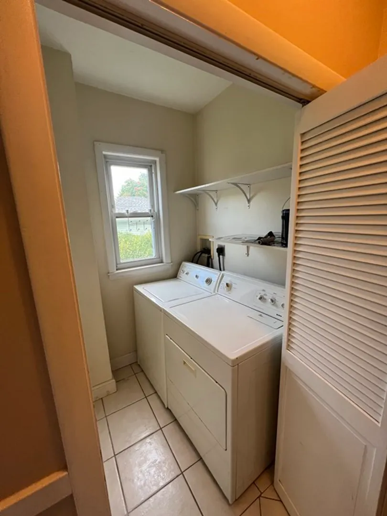
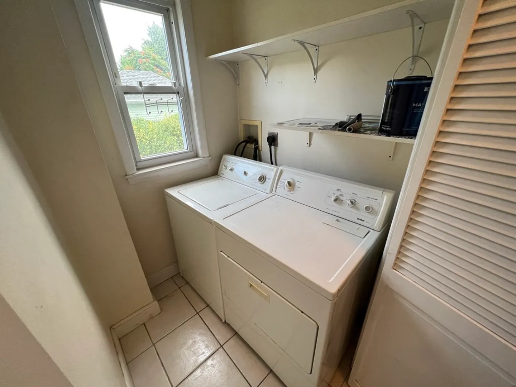
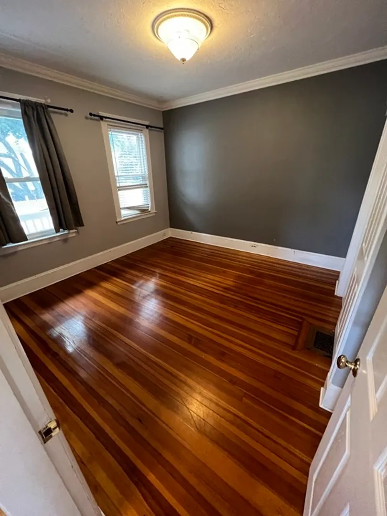
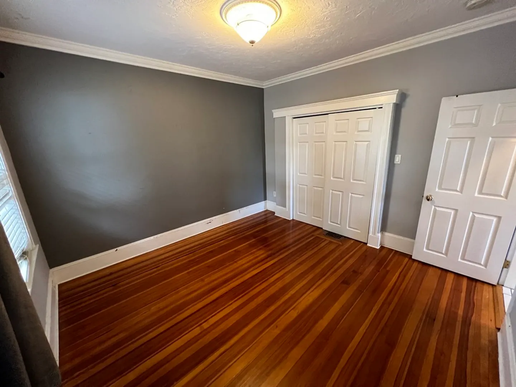
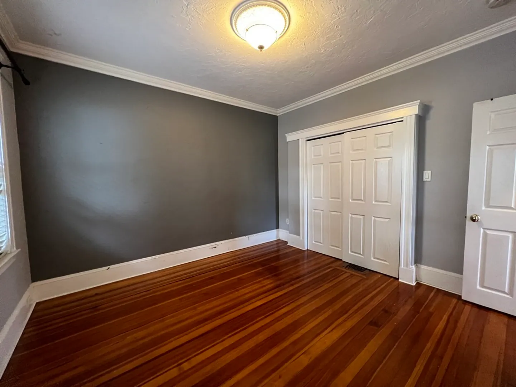
What a Great opportunity to own a 2 bed condo w/ 1 parking space and within walking distance to the MBTA Redline!! This well appointed 1st floor unit is nestled on a side street in a convenient neighborhood. Inside you will find a thoughtful floor plan with bedrooms at each end of the unit offering a great set up. Spacious sized living room w/ wainscoting, a large hall closet and well maintained original hardwood floors. In the kitchen you will find granite counters, a breakfast bar and stainless appliances. Off of the kitchen is a quaint in unit laundry room. The bathroom was previously renovated and the unit was recently converted to gas and updated the central air. Bonuses include off street parking and ample storage in the basement. Walking distance to Quincy Adams T and minutes to multiple express ways. About a mile to Quincy Center that has recently experienced a massive Redevelopment that is producing a thriving culinary scene.
-
Highlights
- Area: South Quincy
- Heating: Central
- Parking Spots: 1
- Property Type: Condominium
- Unit Number: 1
- Status: Closed
- Cooling: Central Air
- HOA Fee: $300
- Property Class: Residential
- Total Rooms: 5
- Year Built: 1912
-
Additional Details
- Appliances: Range, Dishwasher, Refrigerator, Washer, Dryer
- Construction: Frame
- Flooring: Wood, Tile
- Total Number of Units: 4
- Year Built Source: Public Records
- Basement: Y
- Exterior Features: Porch - Enclosed, Decorative Lighting, Fenced Yard
- Roof: Rubber
- Year Built Details: Actual
- Zoning: Res
-
Amenities
- Parking Features: Off Street
-
Utilities
- Sewer: Public Sewer
- Water Source: Public
-
Fees / Taxes
- Assessed Value: $367,100
- Compensation Based On: Net Sale Price
- HOA: Yes
- HOA Fee Includes: Water, Sewer, Insurance, Maintenance Grounds
- Taxes: $4,086
- Buyer Agent Compensation: 2%
- Facilitator Compensation: 1%
- HOA Fee Frequency: Monthly
- Tax Year: 2023
Similar Listings
Sold

16 Photos
Sold
NEW CONSTRUCTION
14 Photos
Sold
22 Photos
Sold
17 Photos
Content © 2026 MLS Property Information Network, Inc. The information in this listing was gathered from third party resources including the seller and public records.
Listing information provided courtesy of Branca Real Estate.
MLS Property Information Network, Inc. and its subscribers disclaim any and all representations or warranties as to the accuracy of this information.
