
Sold!
$712,500
2
Beds
1
Bath
1,056
Living Area
-
Property Description
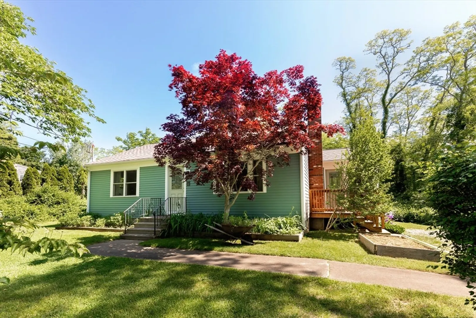
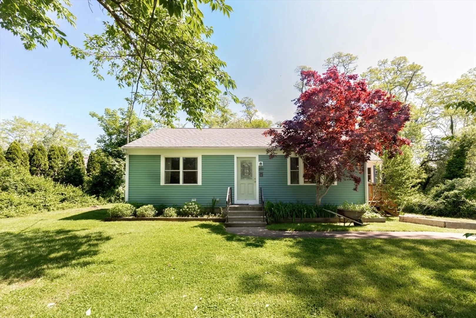
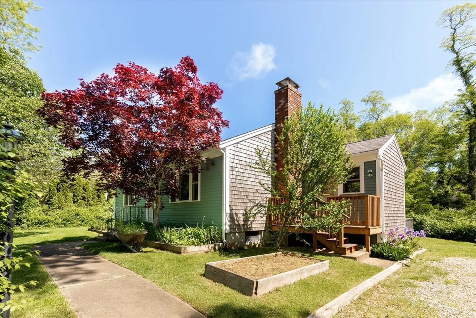
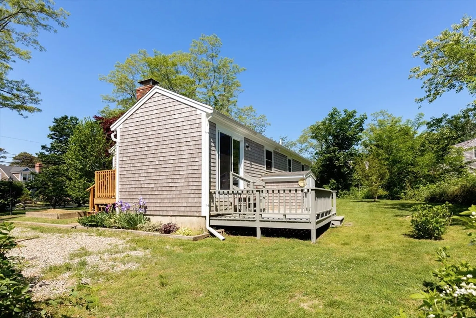
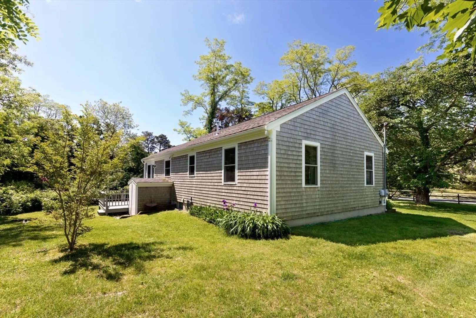
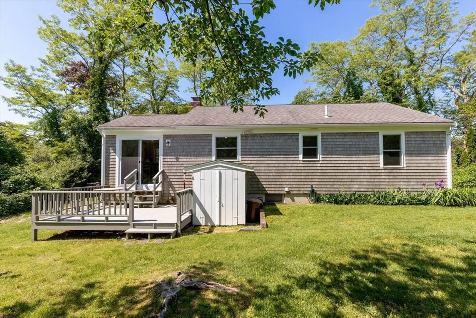
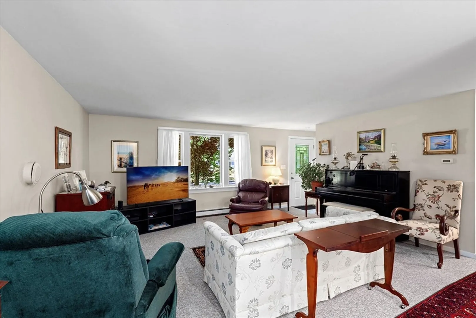
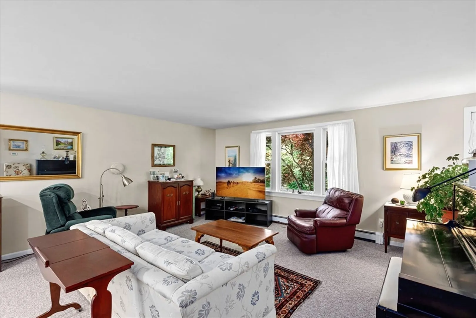
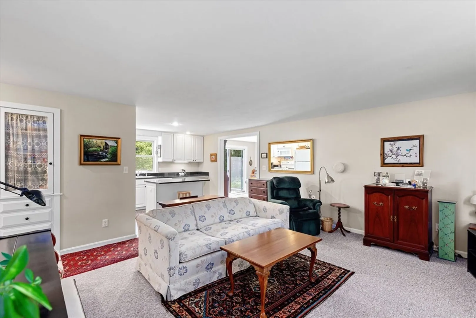
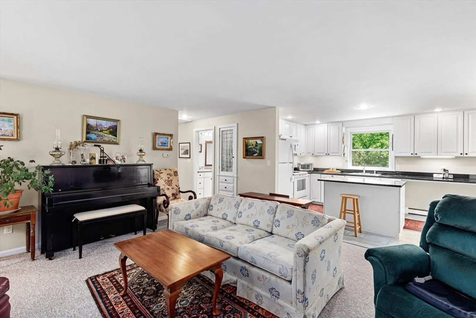
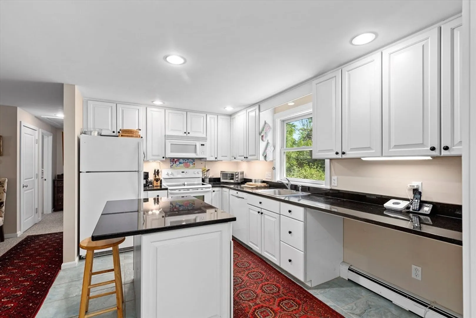
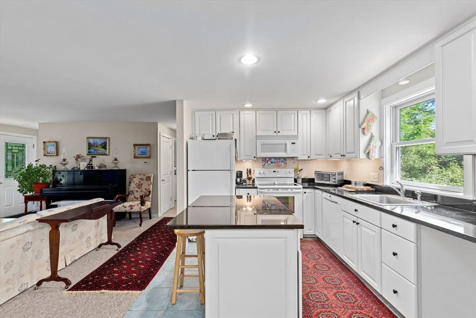
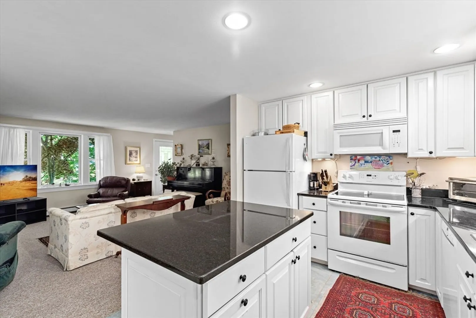
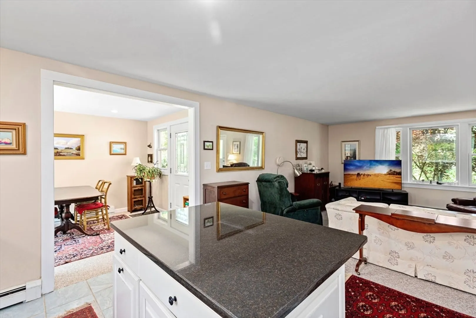
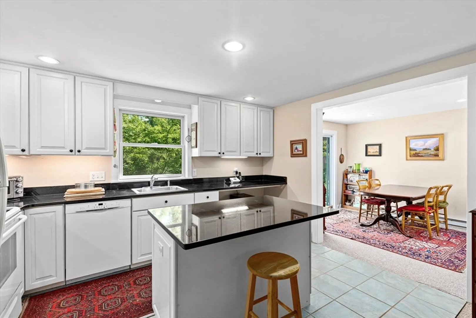
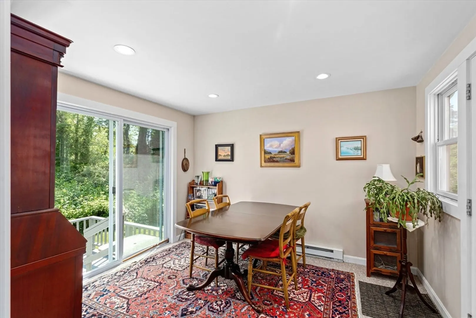
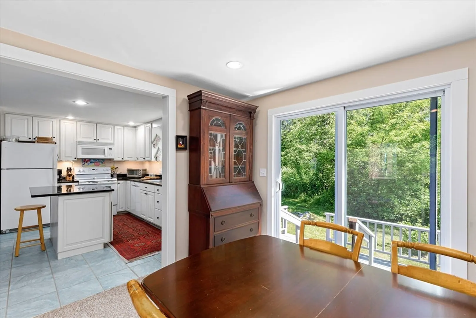
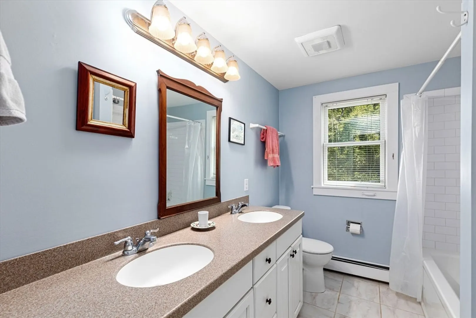
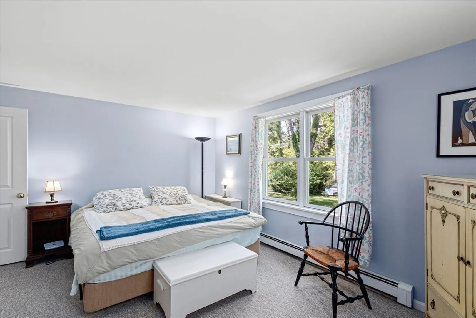
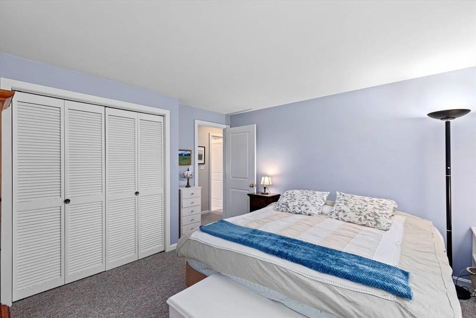
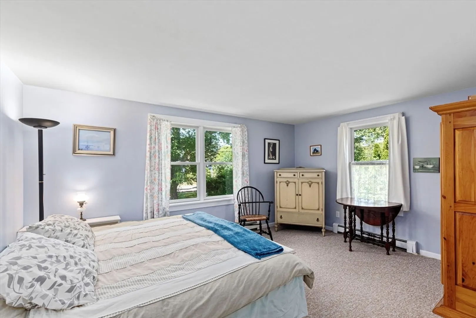
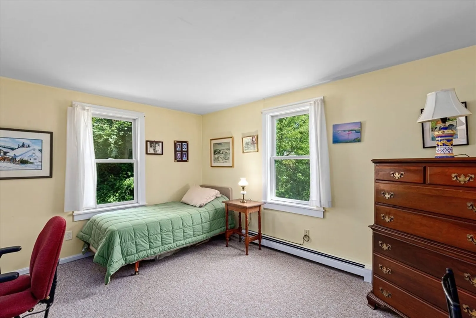
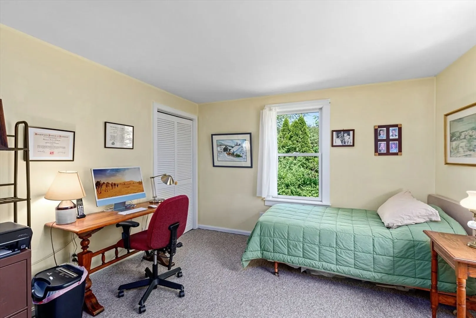
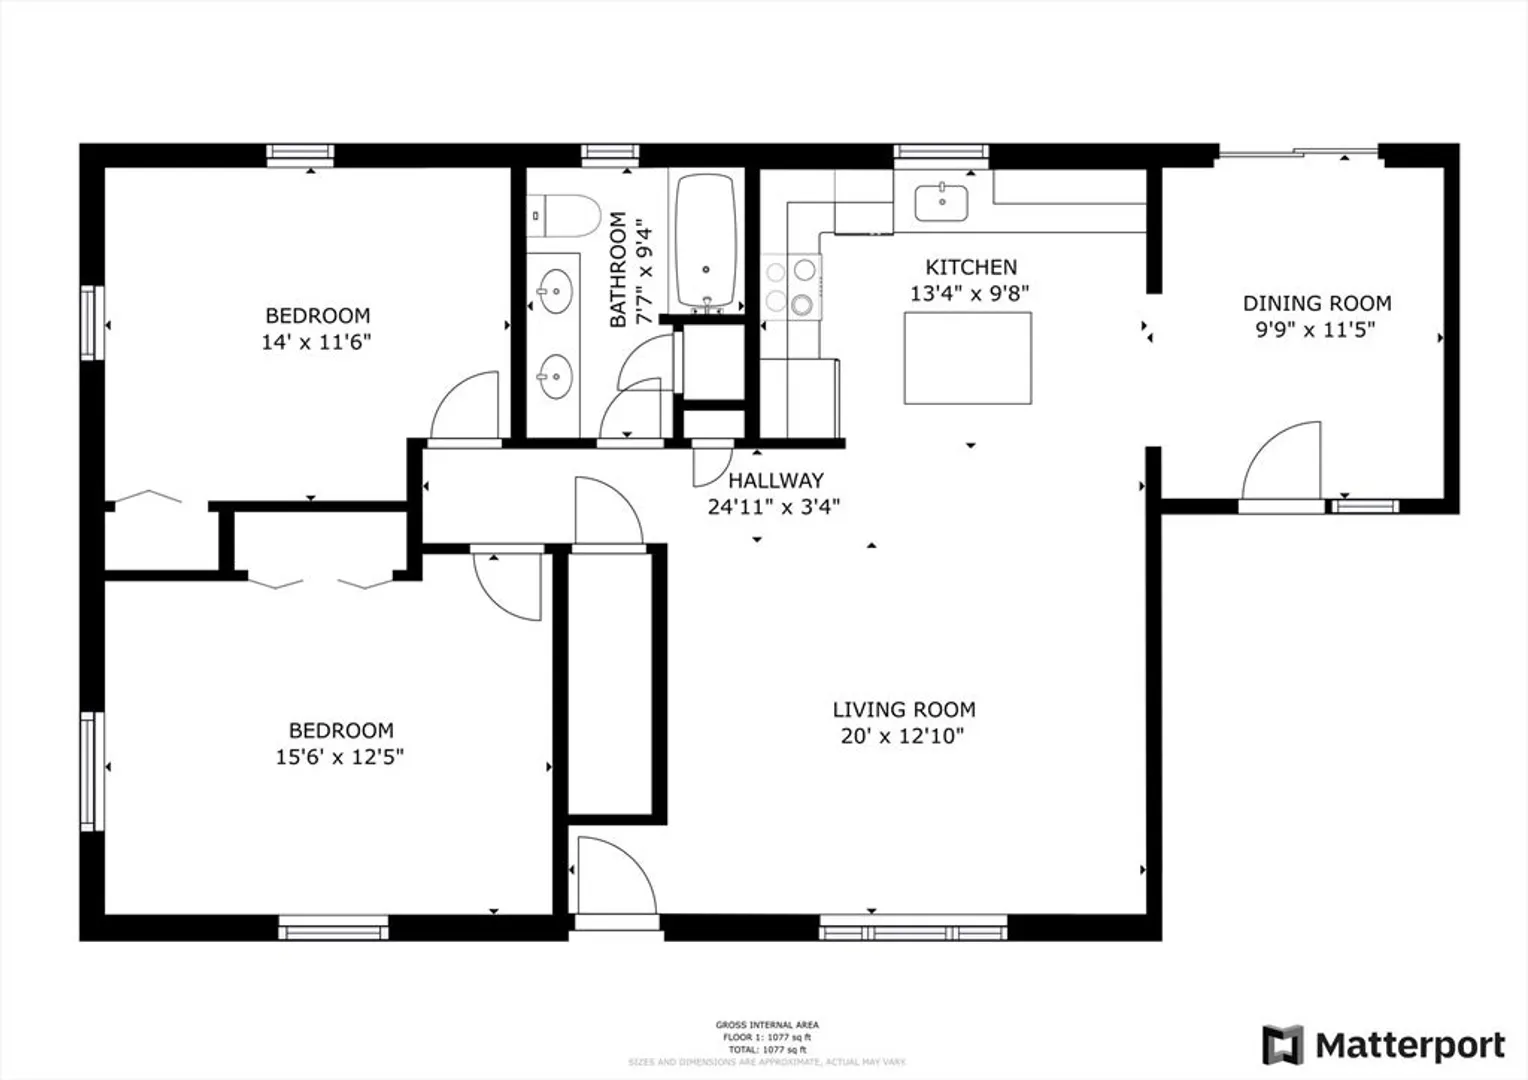
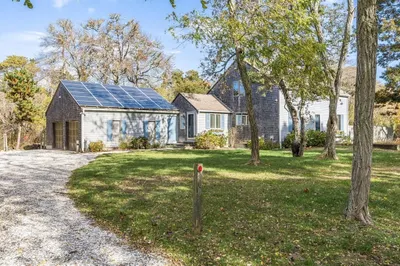
Welcome to 200 Hay Rd, Eastham, MA! This charming 2-bedroom, 1-bathroom ranch offers a cozy, efficient layout that was thoughtfully renovated in 2010, giving you a fresh and modern living space.Step inside to discover a welcoming interior that maximizes every square foot. The heart of the home features a neatly appointed kitchen that flows seamlessly into a warm and inviting living area, perfect for relaxing evenings or entertaining guests. Each bedroom is comfortably sized and equipped with ample closet space, providing a personal retreat for rest and rejuvenation.Situated in the delightful town of Eastham, this home is not only a peaceful residence but also a gateway to some of the area’s best attractions. Enjoy proximity to beautiful beaches, quaint shops, local restaurants, and scenic parks where outdoor enthusiasts can bask in nature’s beauty. Whether it's exploring the historic sites or spending days by the sea, there’s no shortage of activities to fill your weekends.This propert
-
Highlights
- Heating: Baseboard, Oil
- Property Class: Residential
- Style: Ranch
- Year Built: 1982
- Parking Spots: 2
- Property Type: Single Family Residence
- Total Rooms: 4
- Status: Closed
-
Additional Details
- Exterior Features: Deck
- Lot Features: Level
- Roof: Shingle
- Year Built Source: Public Records
- Foundation: Concrete Perimeter
- Road Frontage Type: Public
- Year Built Details: Actual
- Zoning: Reside
-
Amenities
- Community Features: Public Transportation, Park, Walk/Jog Trails, Medical Facility, Laundromat, Bike Path, Conservation Area, House of Worship
- Waterfront Features: Beach Front, Ocean
- Parking Features: Off Street
-
Utilities
- Sewer: Inspection Required for Sale
- Water Source: Public
-
Fees / Taxes
- Assessed Value: $527,300
- Compensation Based On: Net Sale Price
- Taxes: $3,696
- Buyer Agent Compensation: 2.0%
- Tax Year: 2024
Similar Listings
Sold
36 Photos
Sold
31 Photos
Sold
22 Photos
Sold
42 Photos
Content © 2026 MLS Property Information Network, Inc. The information in this listing was gathered from third party resources including the seller and public records.
Listing information provided courtesy of Non Member Office.
MLS Property Information Network, Inc. and its subscribers disclaim any and all representations or warranties as to the accuracy of this information.
