
Sold!
$629,900
3
Beds
1
Bath
1,910
Living Area
-
Property Description
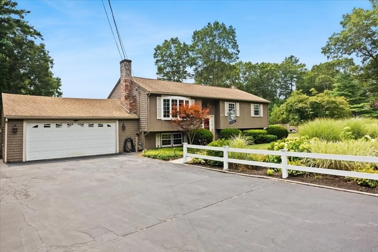
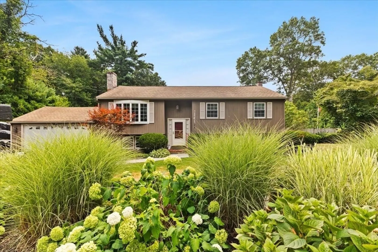
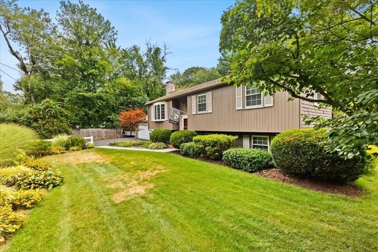
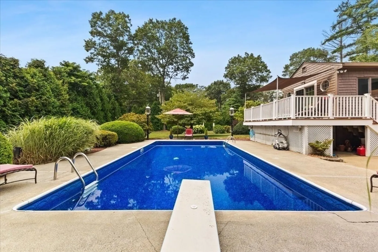
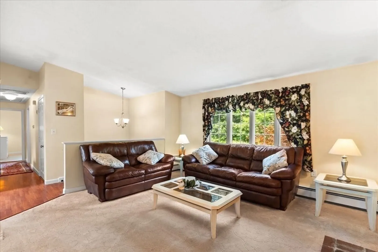
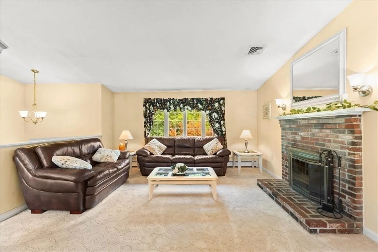
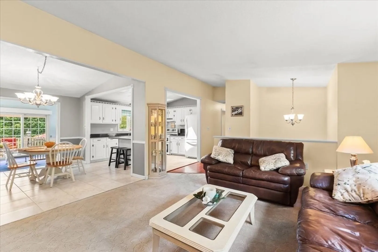
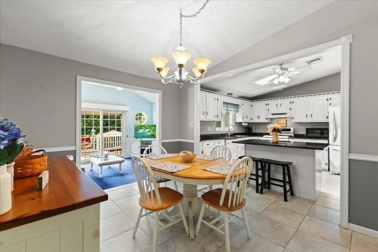
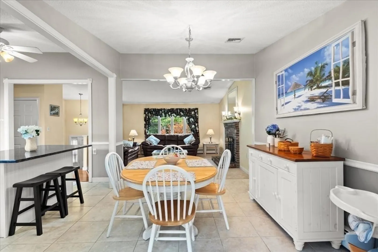
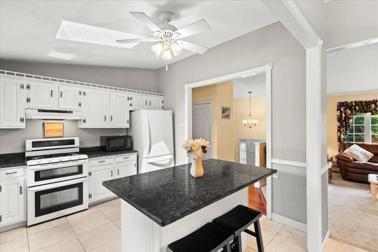
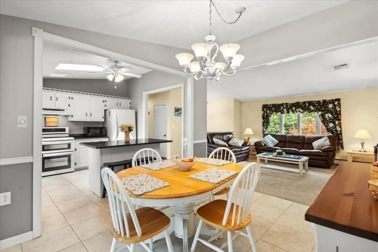
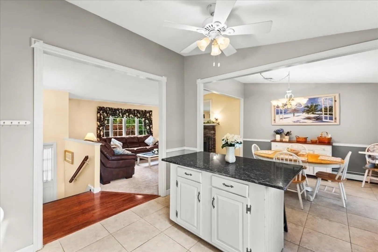
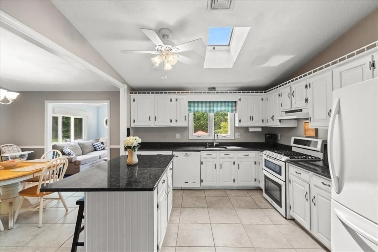
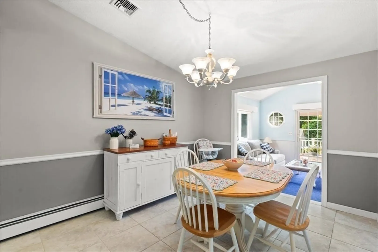
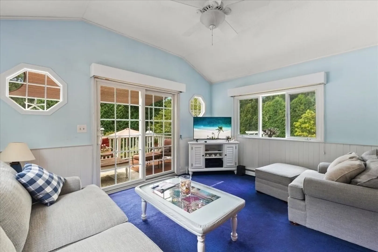
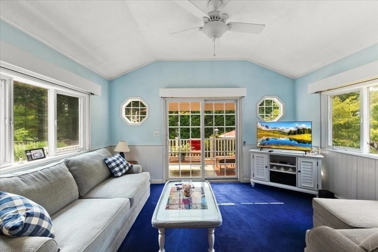
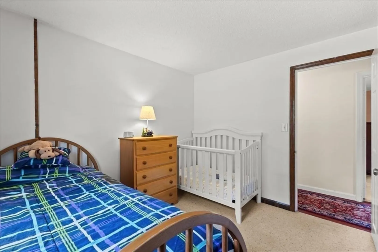
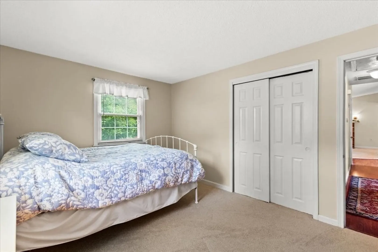
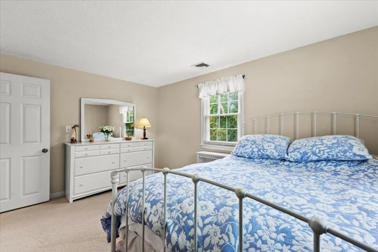
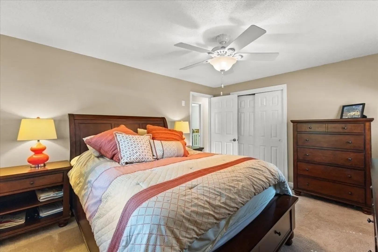
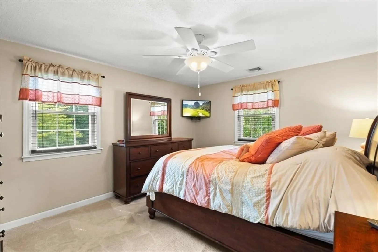
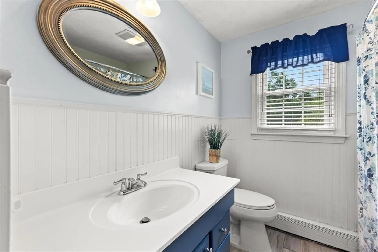
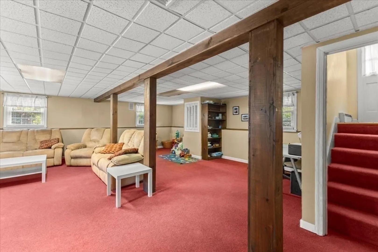
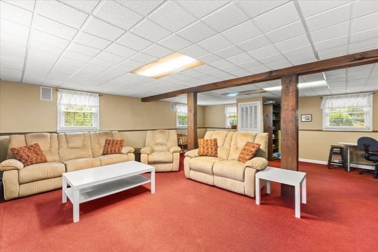
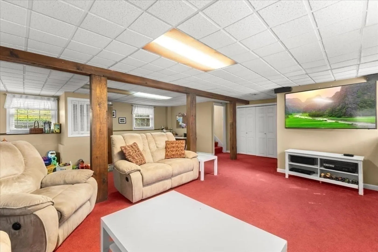
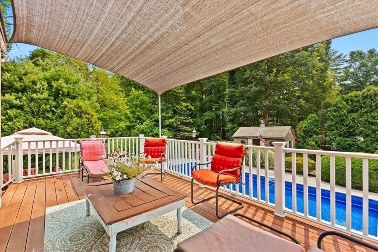
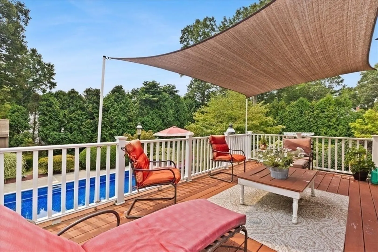
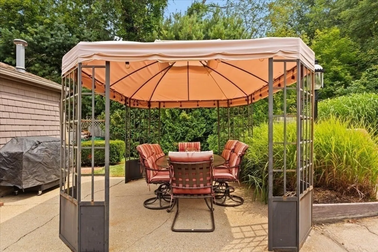
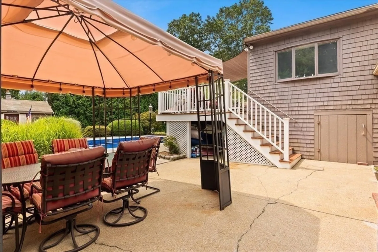
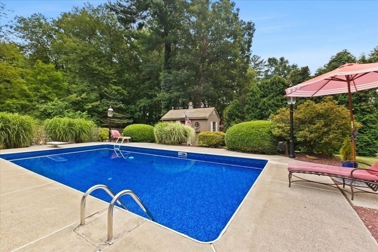
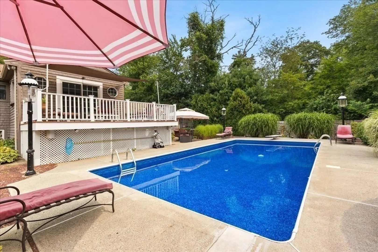
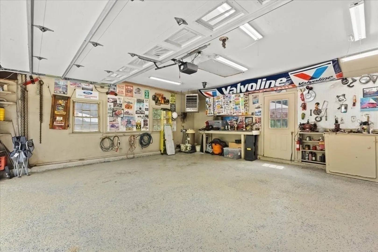
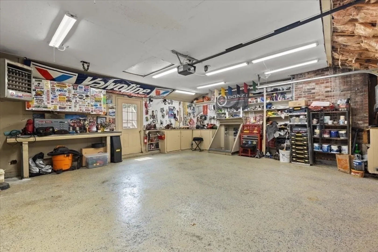
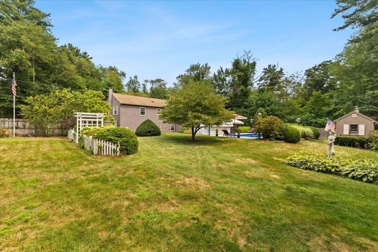
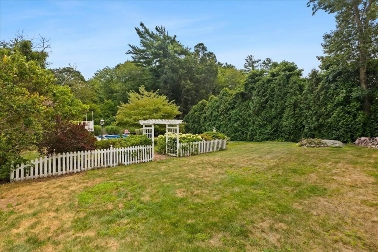
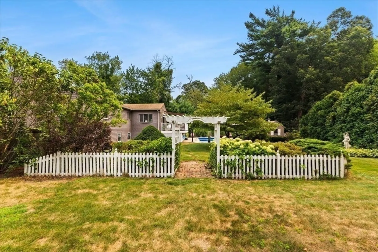
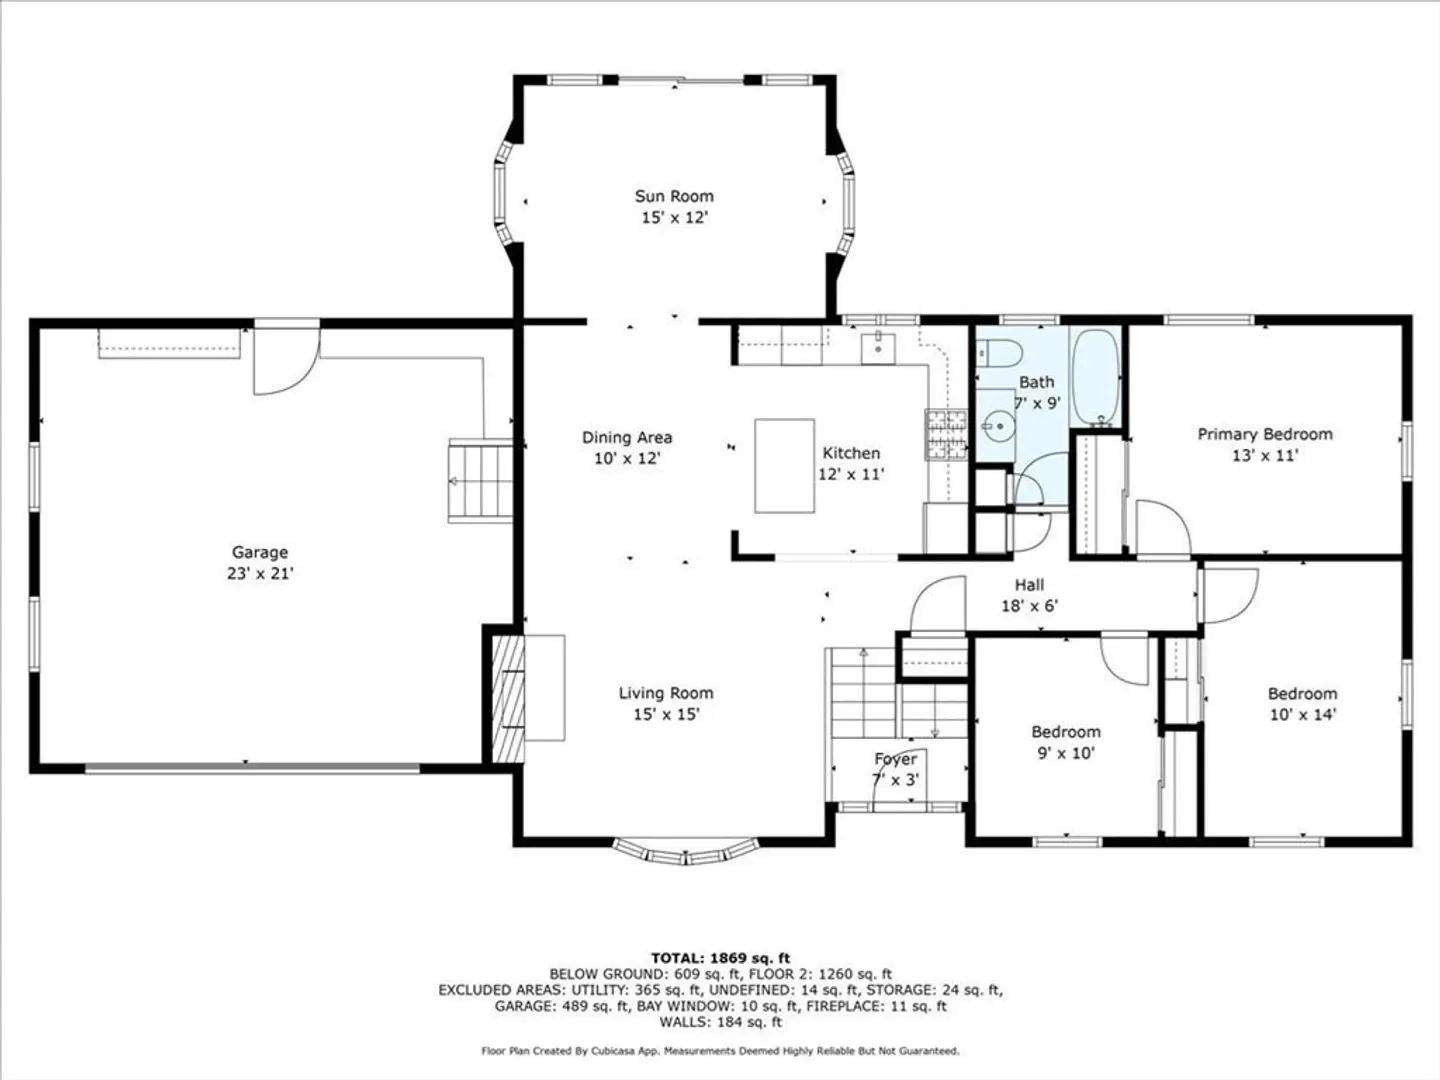
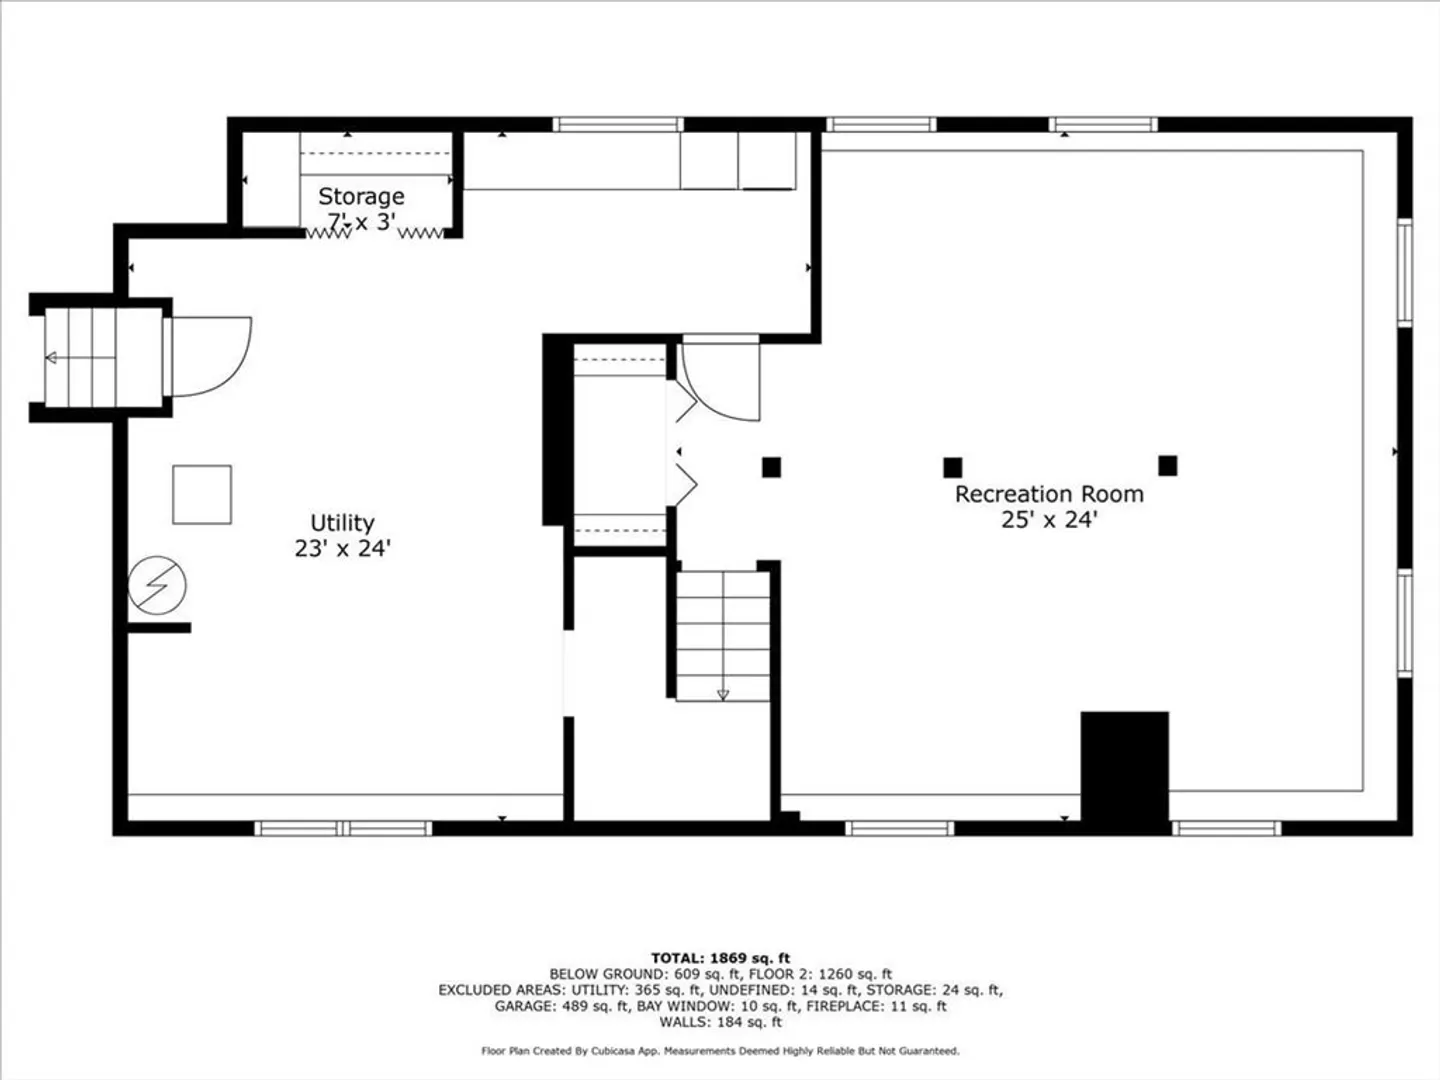
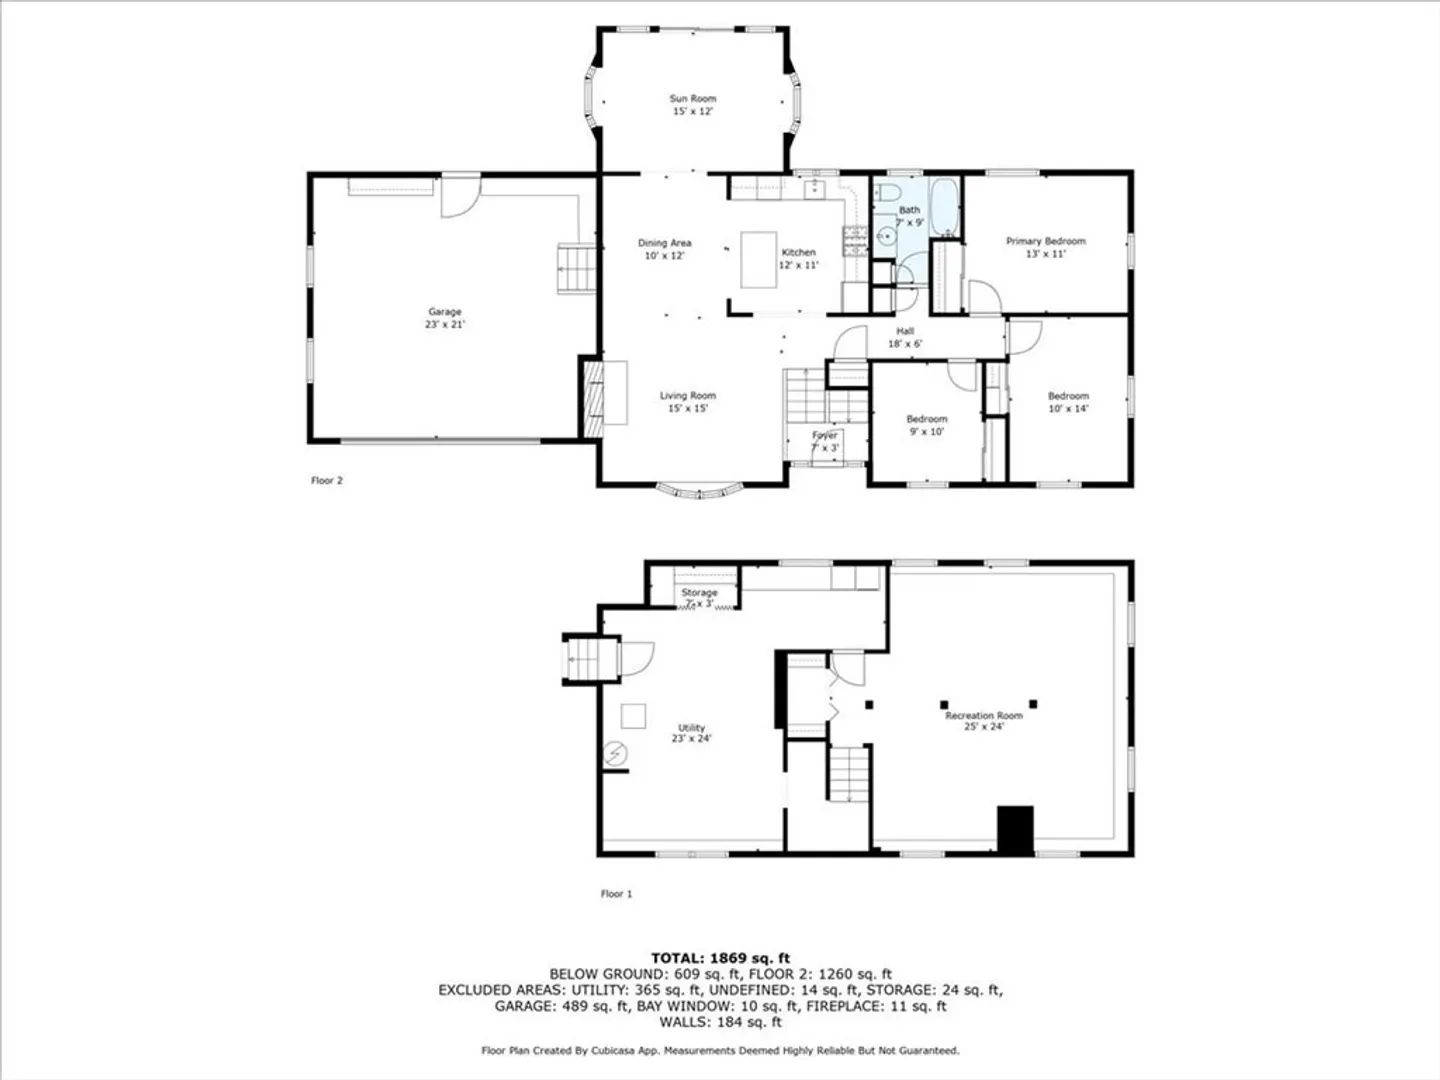
Beautiful 3 bedroom Raised Ranch with central A/C and very open floor plan, living room with fireplace Four season room with plenty off light, large kitchen with granite counters and center island. Finished lower with attached two car garage. Gorgeous backyard with sparkling inground pool with new liner and gorgeous perennials and mature plantings. Newer heating, hot water heater, and replacement windows. Join us Saturday August 9th for an open house 11 to 1:00pm.
-
Highlights
- Cooling: Central Air
- Parking Spots: 6
- Property Type: Single Family Residence
- Total Rooms: 8
- Status: Closed
- Heating: Natural Gas
- Property Class: Residential
- Style: Raised Ranch
- Year Built: 1977
-
Additional Details
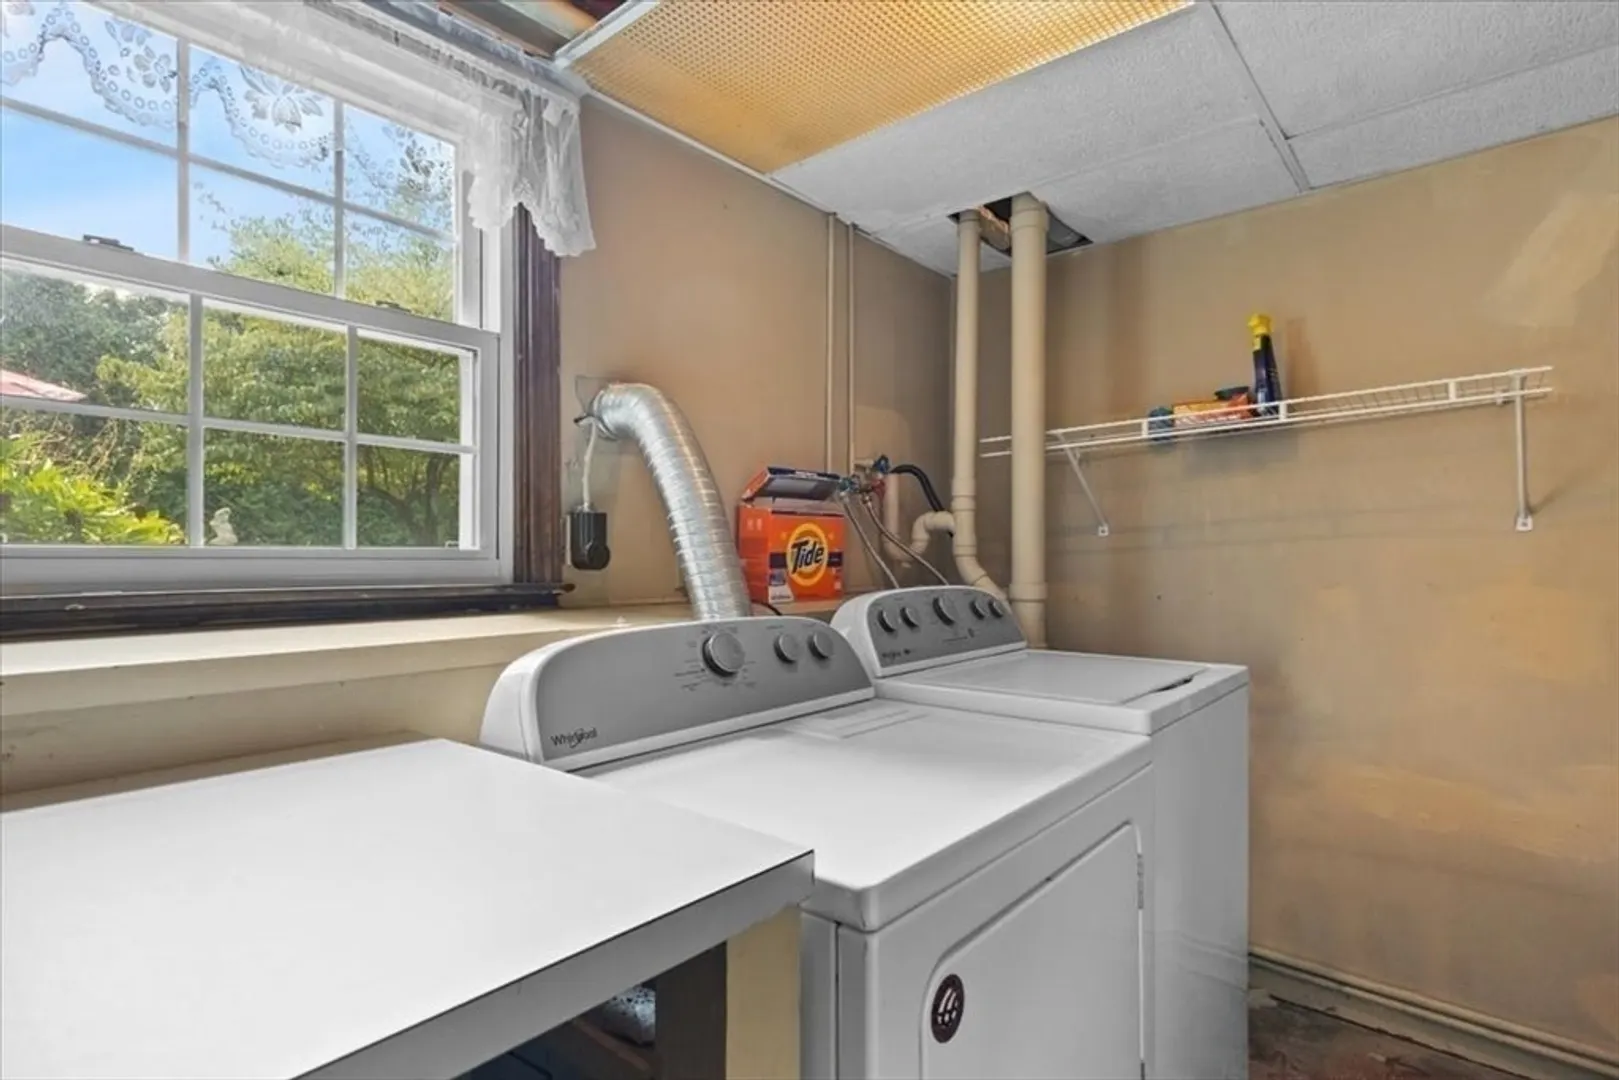
- Appliances: Range, Dishwasher, Refrigerator, Washer, Dryer
- Exterior Features: Deck, Patio, Pool - Inground, Rain Gutters, Storage, Professional Landscaping, Screens, Fenced Yard
- Flooring: Tile, Carpet, Flooring - Wall to Wall Carpet
- Interior Features: Open Floorplan, Slider, Sun Room
- Road Frontage Type: Public
- SqFt Source: Measured
- Year Built Source: Public Records
- Construction: Frame
- Fireplaces: 1
- Foundation: Concrete Perimeter
- Lot Features: Corner Lot, Wooded, Level
- Roof: Shingle
- Year Built Details: Actual
- Zoning: residentia
-
Amenities
- Community Features: Shopping, Park, Stable(s), Golf, Medical Facility, Conservation Area, Highway Access, House of Worship, Private School, Public School, T-Station, University
- Parking Features: Attached, Paved Drive, Off Street, Paved
- Covered Parking Spaces: 2
- Pool Features: In Ground
-
Utilities
- Electric: Circuit Breakers
- Water Source: Public
- Sewer: Private Sewer
-
Fees / Taxes
- Assessed Value: $503,900
- Taxes: $5,961
- Tax Year: 2025
Similar Listings
Sold
33 Photos
Sold
35 Photos
Sold
42 Photos
Sold
40 Photos
Content © 2026 MLS Property Information Network, Inc. The information in this listing was gathered from third party resources including the seller and public records.
Listing information provided courtesy of Conway - Bridgewater.
MLS Property Information Network, Inc. and its subscribers disclaim any and all representations or warranties as to the accuracy of this information.
