
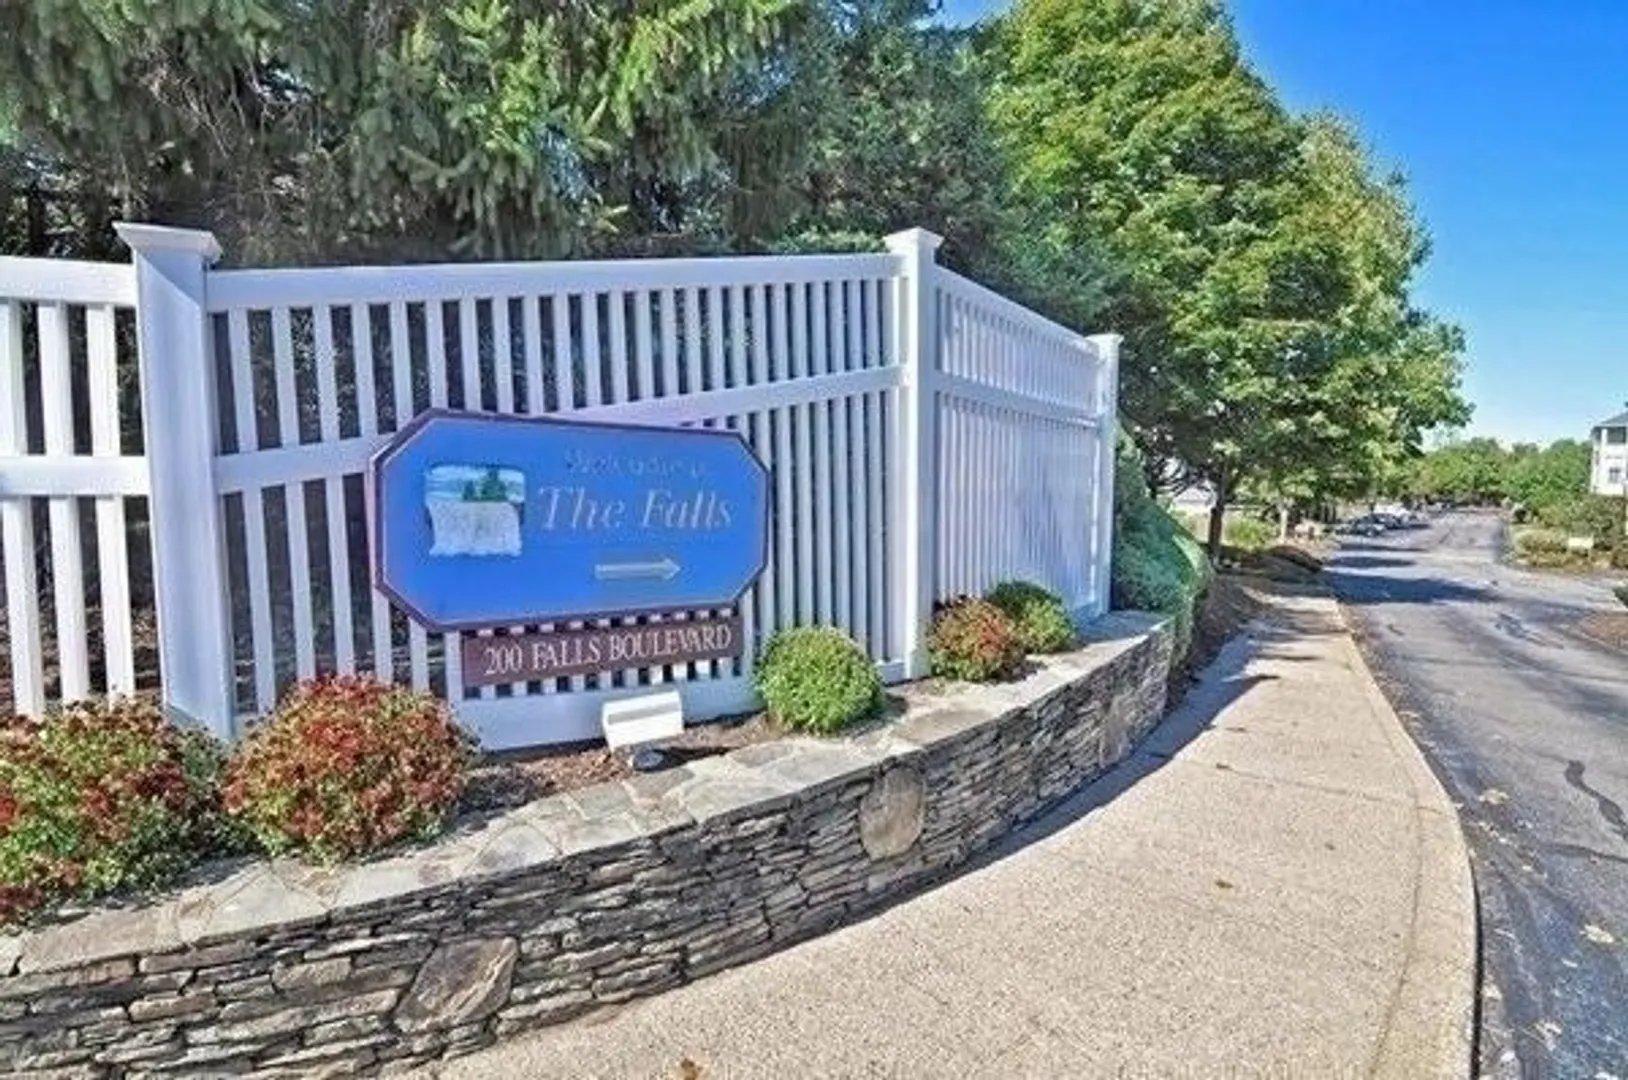
200 Falls Blvd #H303
$2,900/mo
2
Beds
2
Baths
1,198
Sqft
- Request Info
- Call
- Save
-
More
- Mortgage Calculator

Property Tools
$2,900/mo
2
Beds
2
Baths
1,198
Living Area
-
Property Description
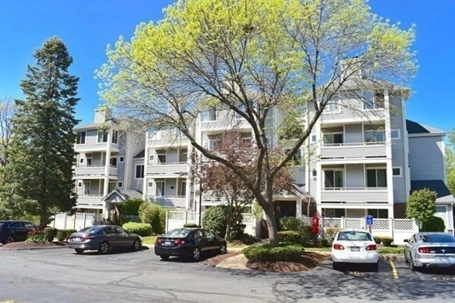
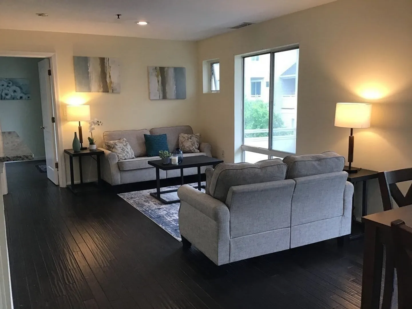
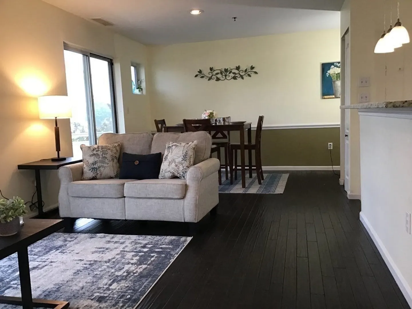
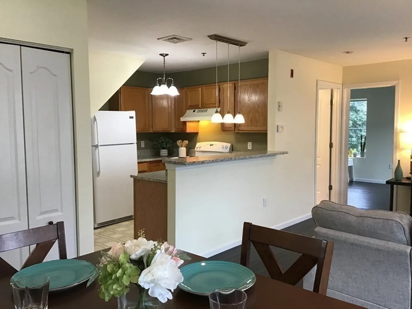
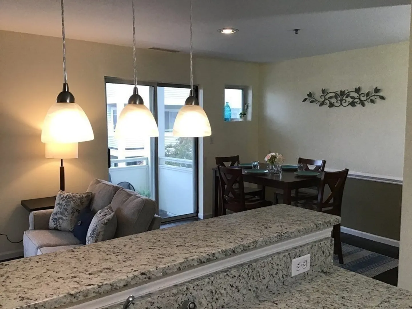
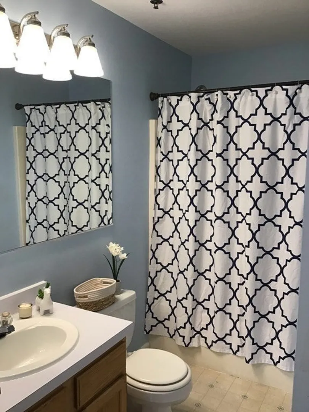
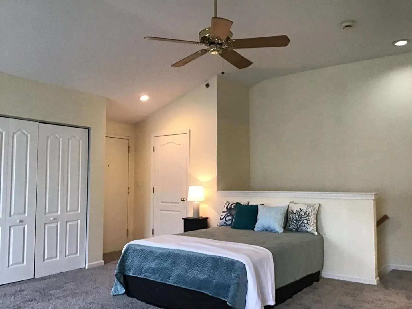
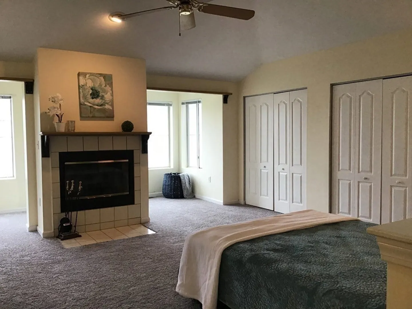
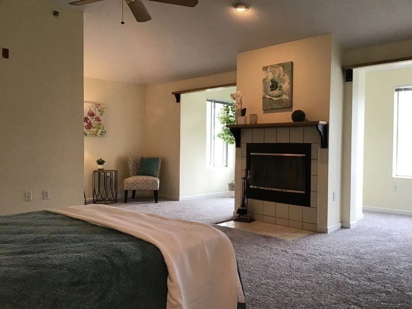
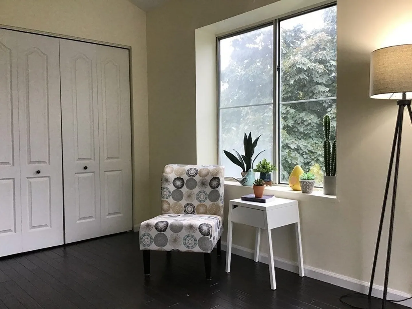
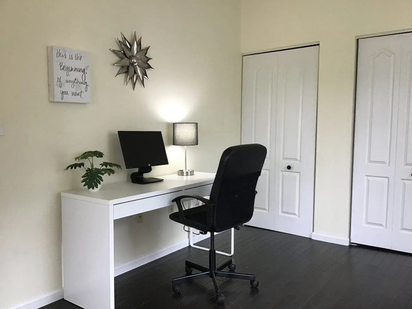
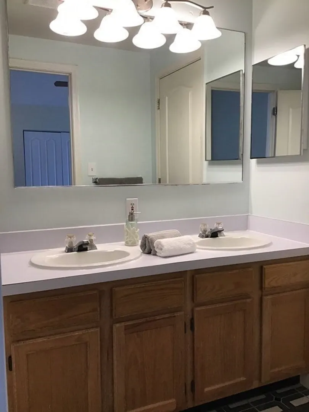
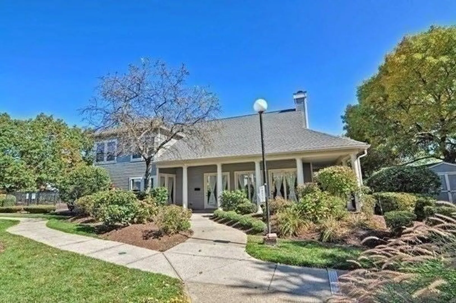
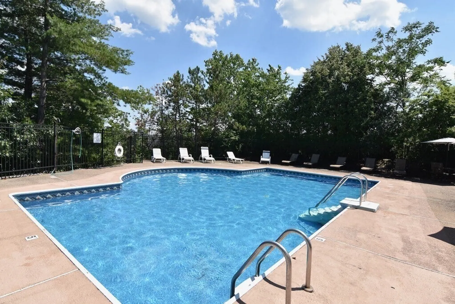
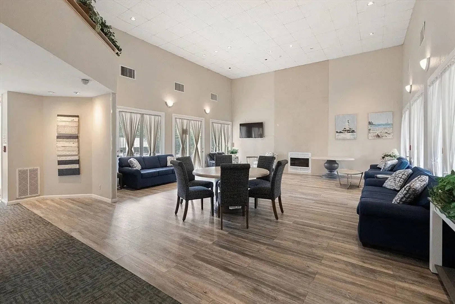
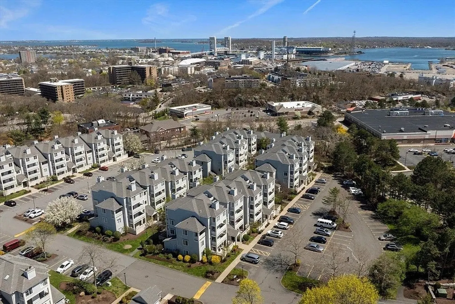
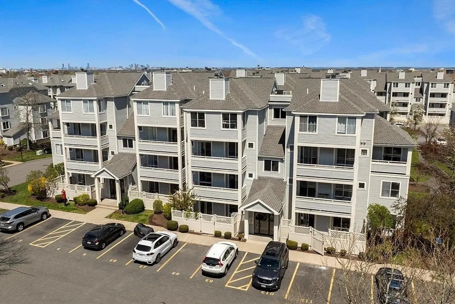
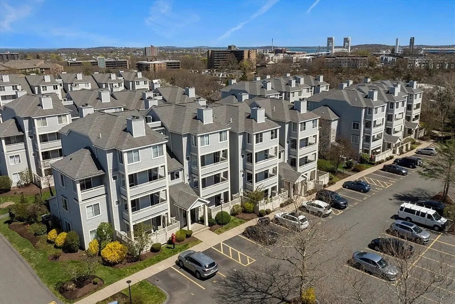
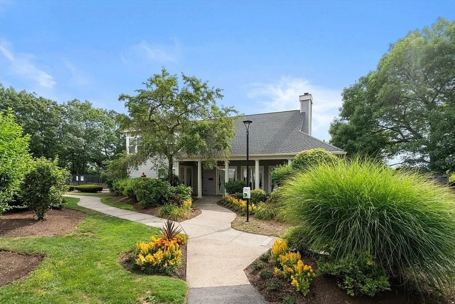
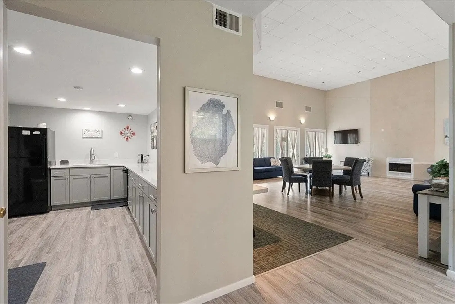
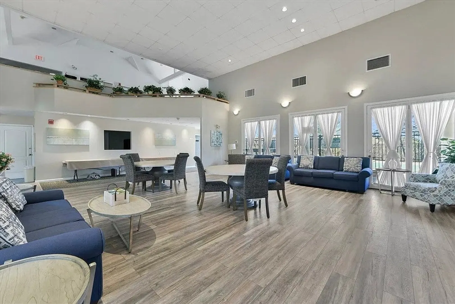
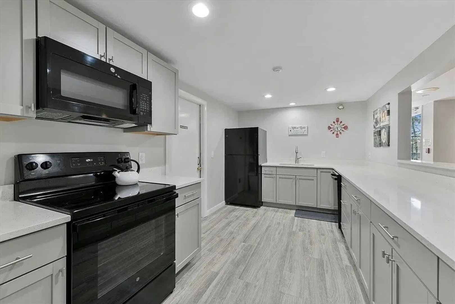
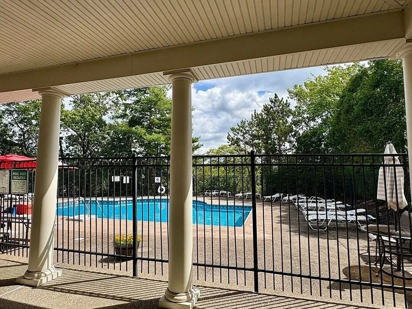
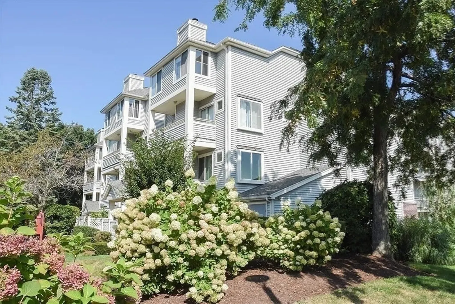
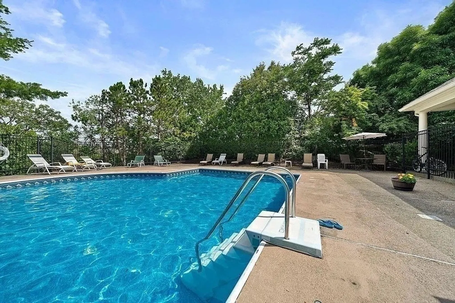
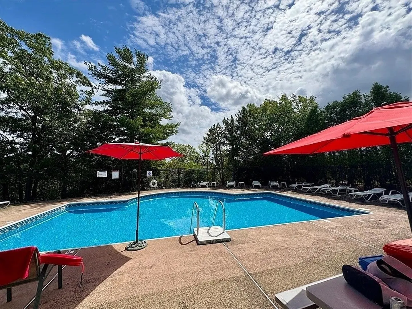
[Available 1/1/2026] Spacious 2 bed-2bath, two-Level top floor penthouse condo at The Falls with treetop courtyard views and abundant natural light! The lower level offers an open layout with hardwood floors, a kitchen with new granite countertops, a dining/living area with sliding doors to a private balcony, and a versatile bedroom or office with in-unit washer/dryer and its own balcony, plus a full bath. Upstairs, the primary suite features high cathedral ceilings, brand-new carpet, multiple closets, a cozy wood-burning fireplace, and a sitting/office nook, with an en-suite bathroom boasting double vanities. Additional perks include a newer HVAC system (2017), assigned parking (#H4), plenty visitor parking, and access to a clubhouse and in-ground pool. Pet-friendly, professionally managed, and beautifully landscaped, this prime location offers easy commuting with MBTA bus access to Quincy Center T and is close to H-Mart, WalMart, Kam Man Supermarket, shopping, beaches, and major highways. 1.5 miles to Avalon Beach. Schedule a showing today!
-
Highlights
- Heating: Heat Pump
- Property Class: Residential Lease
- Total Rooms: 5
- Year Built: 1993
- Parking Spots: 1
- Property Type: Condominium
- Unit Number: H303
- Status: Active
-
Additional Details
- Appliances: Range, Dishwasher, Disposal, Microwave, Refrigerator, Freezer, Washer, Dryer
- Exterior Features: Balcony, Pool - Inground
- Pets Allowed: Yes w/ Restrictions
- Year Built Details: Actual
- Available Date: January 1, 2027
- Fireplaces: 1
- SqFt Source: Master Deed
-
Amenities
- Community Features: Public Transportation, Shopping, Pool, Park, Highway Access, Public School, University
- Waterfront Features: 1 to 2 Mile To Beach
- Pool Features: In Ground
-
Fees / Taxes
- Rental Fee Includes: Hot Water, Water, Trash Collection, Snow Removal, Gardener, Swimming Pool, Clubroom, Parking
Similar Listings
Sold
27 Photos
Sold
10 Photos
Sold
12 Photos
Sold
13 Photos
Content © 2026 MLS Property Information Network, Inc. The information in this listing was gathered from third party resources including the seller and public records.
Listing information provided courtesy of The Agency Boston.
MLS Property Information Network, Inc. and its subscribers disclaim any and all representations or warranties as to the accuracy of this information.