
Sold!
$435,000
2
Beds
2
Baths
782
Living Area
-
Property Description
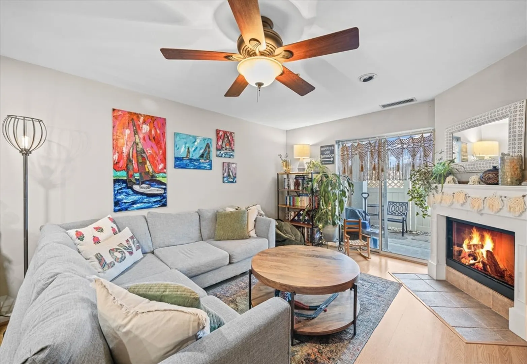
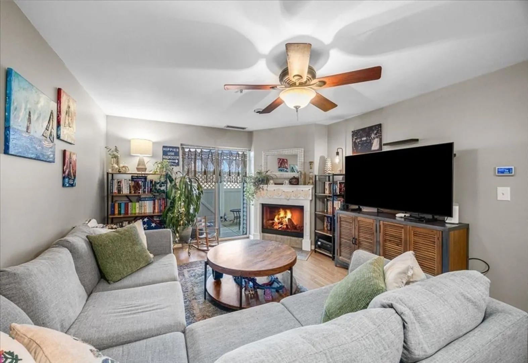
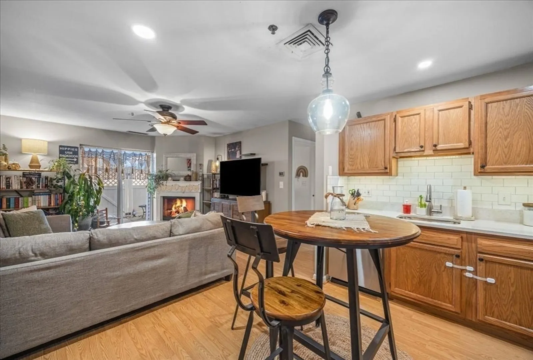
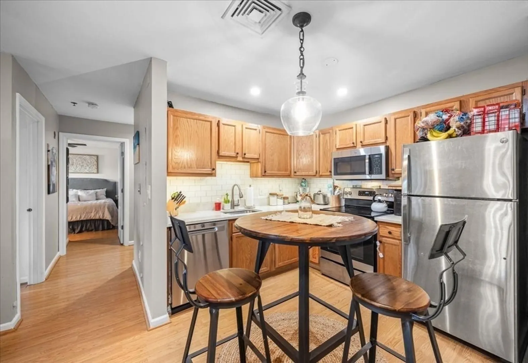
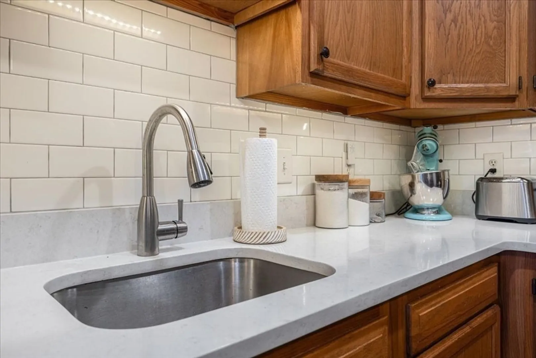
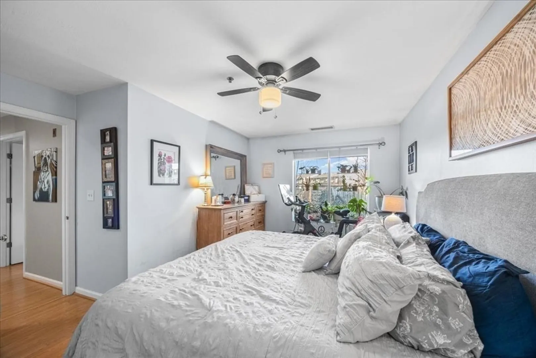
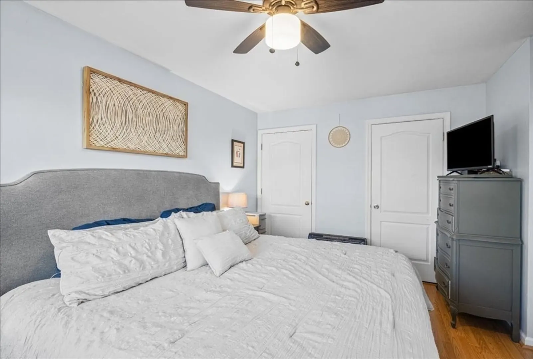
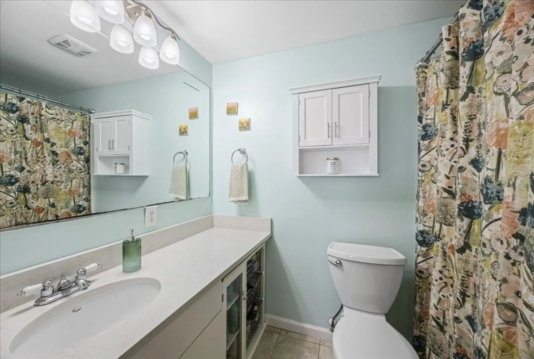
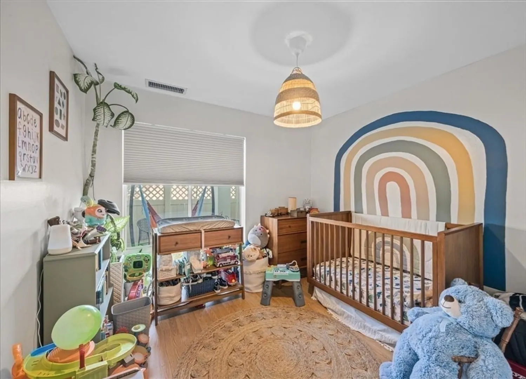
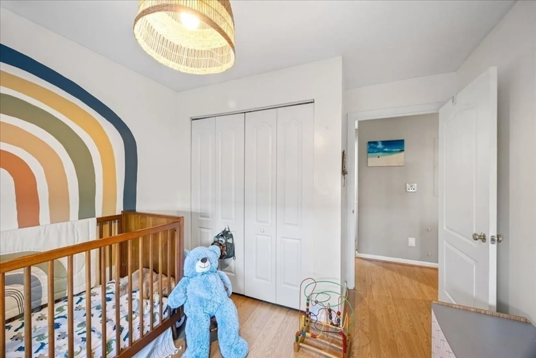
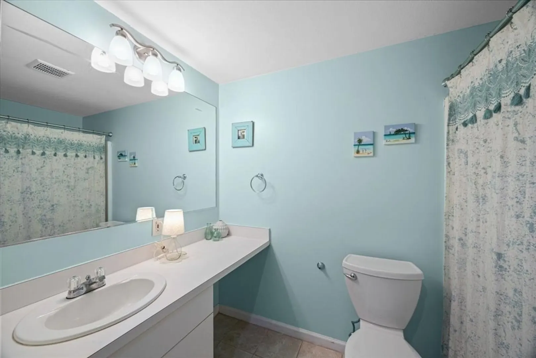
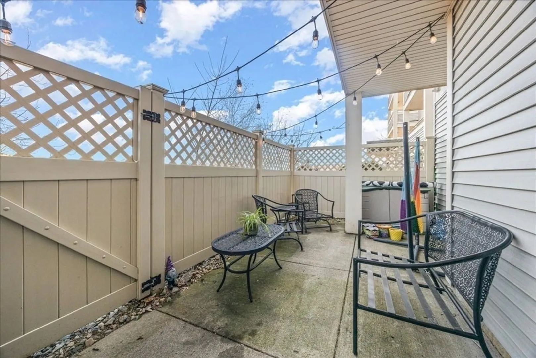
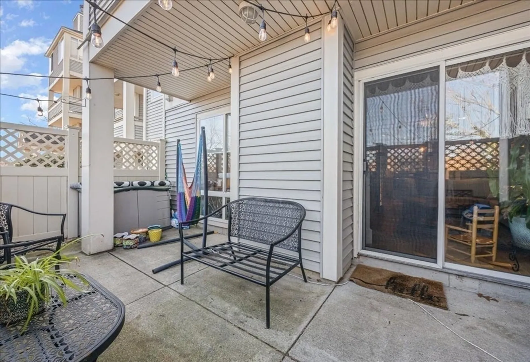
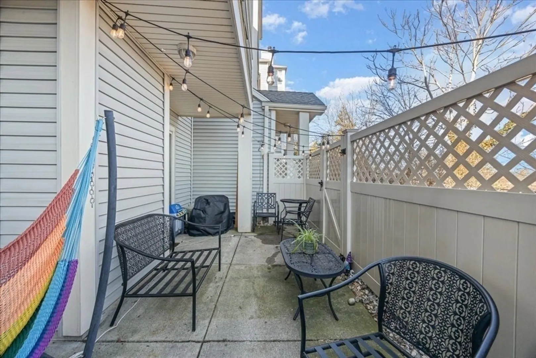
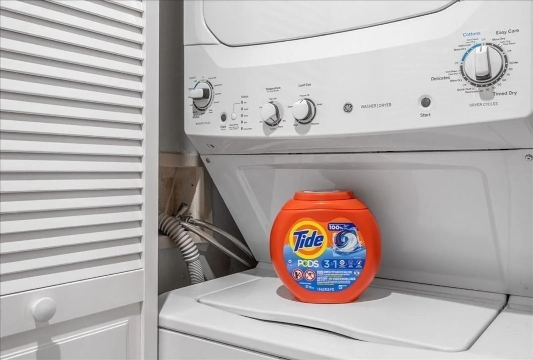
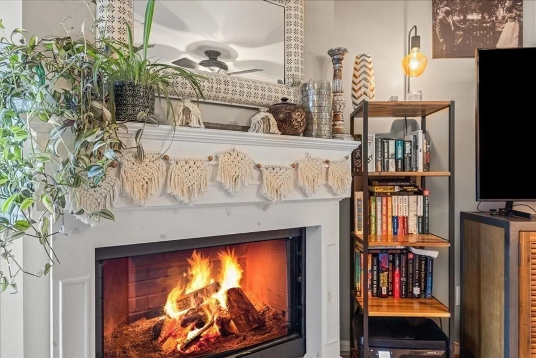
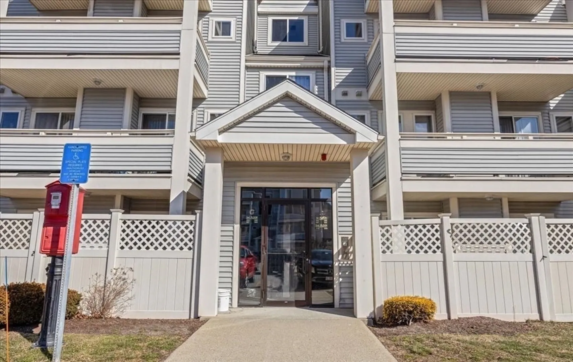
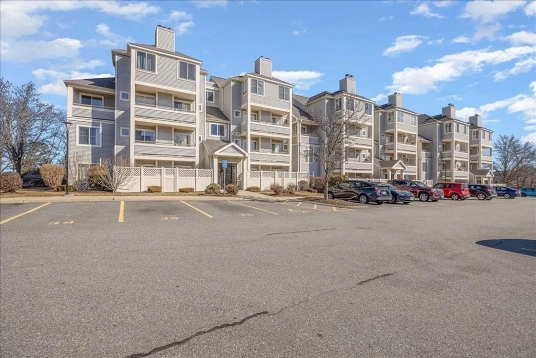
~OPEN HOUSE Wed. March 19th from 5-6pm!~ Don't miss the most desirable building in The Falls condo complex! This stylish two-bedroom, two-bath unit is tucked away at the back of the complex with unmatched privacy and serene treetop views. Convenient first floor unit features open concept kitchen/living room space with quartz countertops, tile backsplash, stainless steel appliances, dining area and wood burning fireplace. Spacious primary bedroom offers a walk-in closet and ensuite bathroom with quartz countertops and tile flooring. Additional highlights include new heat pump/AC installed in 2021 and in-unit stackable washer/dryer! Outdoors enjoy your private and expansive fenced in patio or walk the beautifully landscaped grounds to nearby inground pool & clubhouse. The Falls is pet friendly, professionally managed w/ onsite maintenance and conveniently located minutes from major shopping areas as well as easy access to all major highways and MBTA.
-
Highlights
- Building Name: The Falls
- Heating: Heat Pump
- Parking Spots: 2
- Property Type: Condominium
- Total Rooms: 4
- Year Built: 1996
- Cooling: Heat Pump
- HOA Fee: $534
- Property Class: Residential
- Stories: 1
- Unit Number: G108
- Status: Closed
-
Additional Details
- Appliances: Range, Dishwasher, Microwave, Refrigerator, Washer, Dryer
- Fireplaces: 1
- Pets Allowed: Yes
- Total Number of Units: 186
- Year Built Source: Public Records
- Basement: N
- Flooring: Tile, Laminate
- SqFt Source: Public Record
- Year Built Details: Actual
- Zoning: Pud
-
Amenities
- Parking Features: Assigned, Guest
- Pool Features: Association, In Ground
-
Utilities
- Sewer: Public Sewer
- Water Source: Public
-
Fees / Taxes
- Assessed Value: $344,100
- HOA Fee Includes: Water, Sewer, Insurance, Maintenance Structure, Maintenance Grounds, Snow Removal, Trash
- Taxes: $3,878
- HOA Fee Frequency: Monthly
- Tax Year: 2024
Similar Listings
Sold

16 Photos
Sold
8 Photos
Sold
41 Photos
Sold
4 Photos
Content © 2026 MLS Property Information Network, Inc. The information in this listing was gathered from third party resources including the seller and public records.
Listing information provided courtesy of Trufant Real Estate.
MLS Property Information Network, Inc. and its subscribers disclaim any and all representations or warranties as to the accuracy of this information.
