
Sold!
$370,000
1
Bed
1
Bath
740
Living Area
-
Property Description
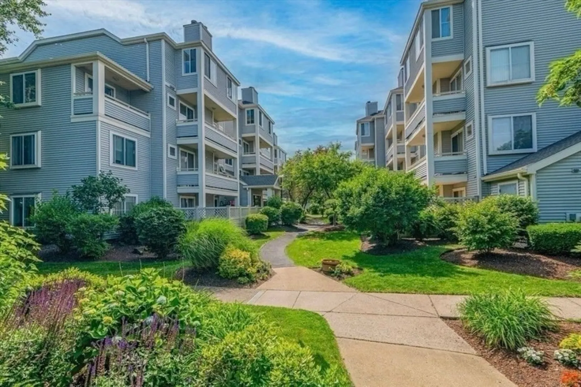
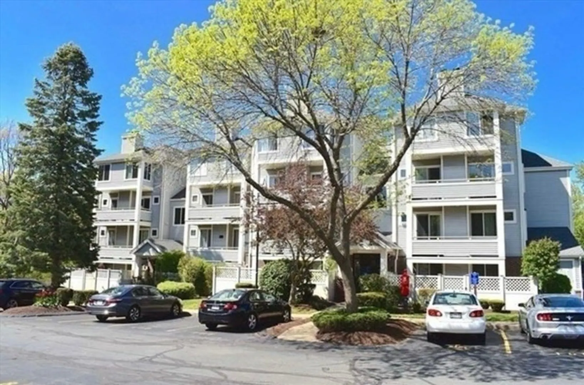
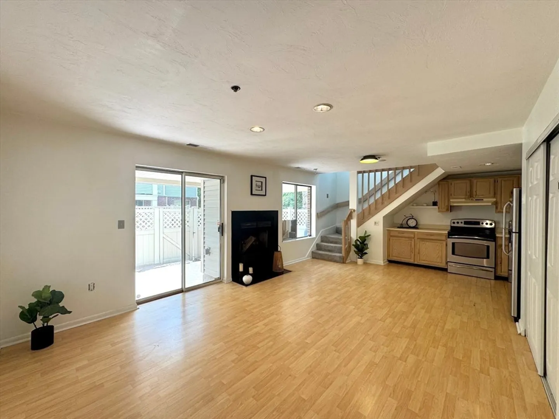
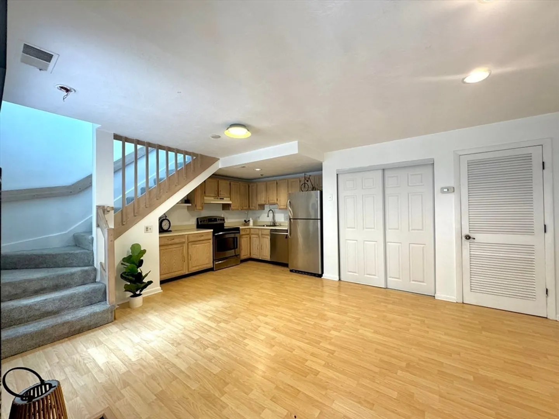
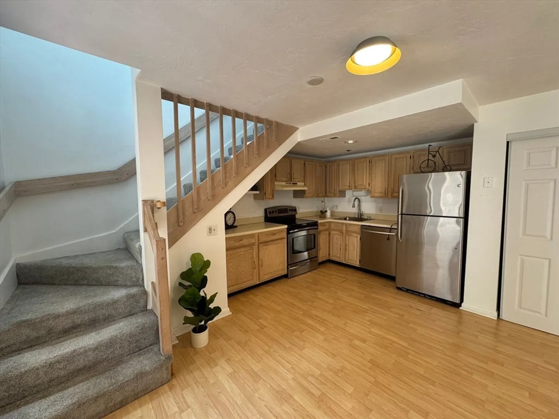
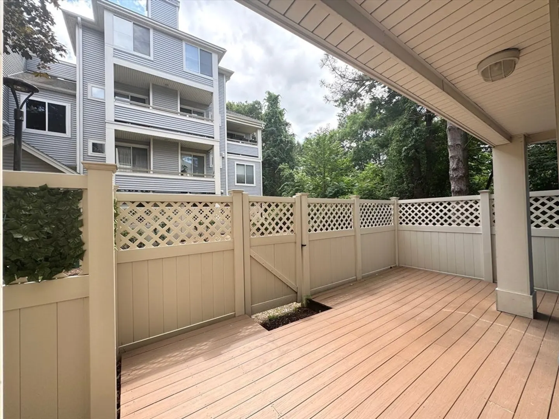
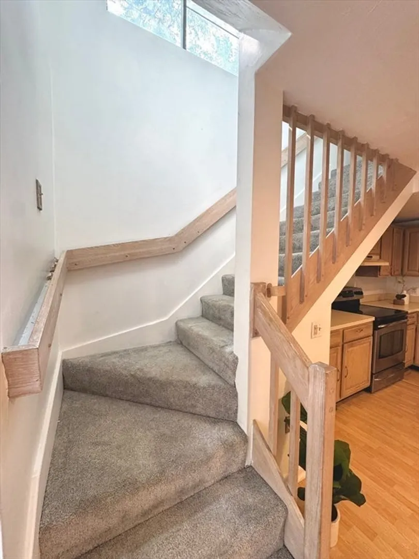
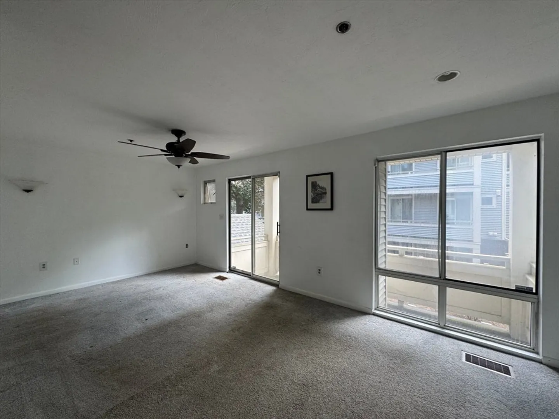
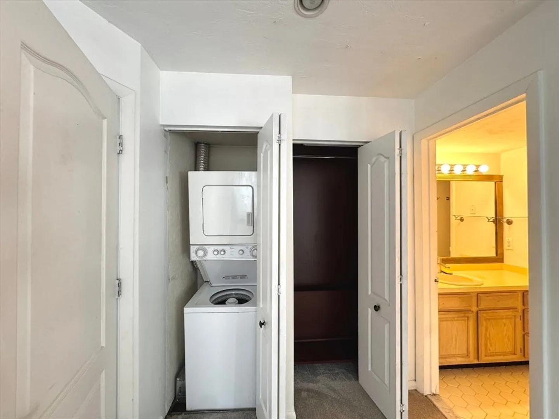
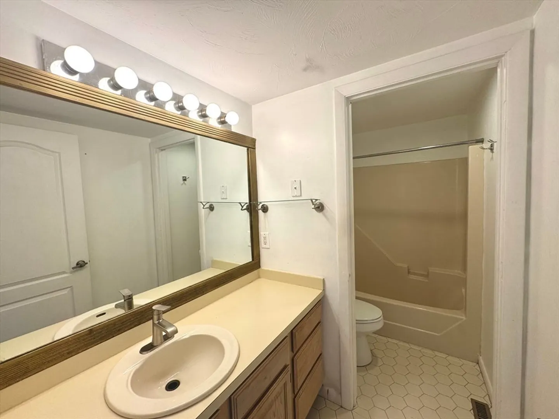
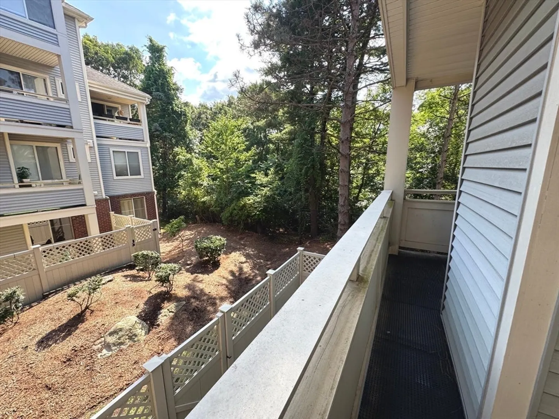
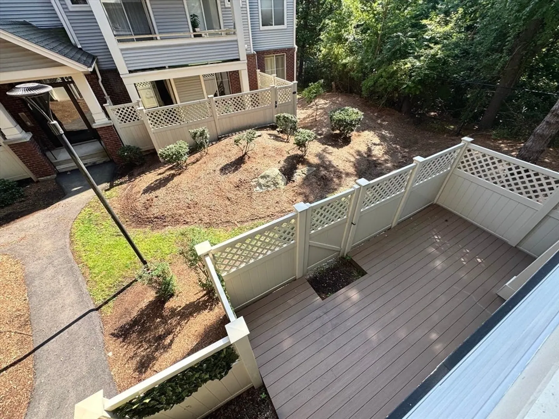
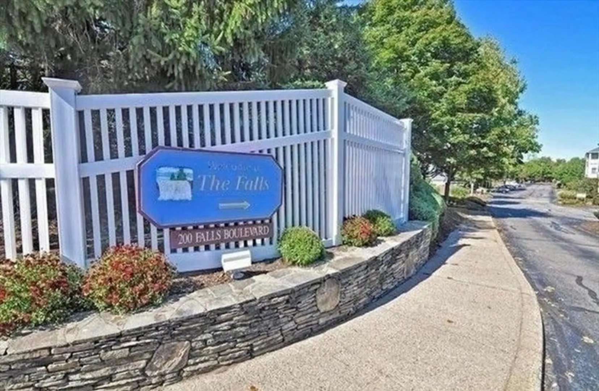
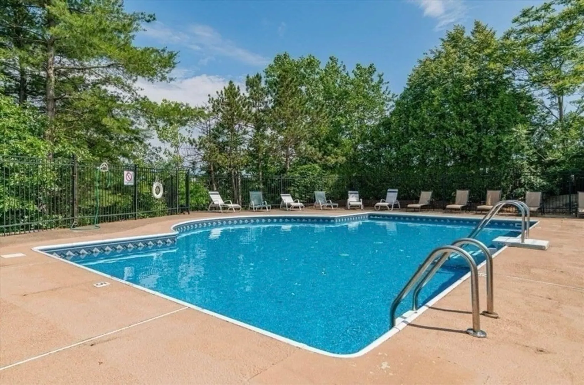
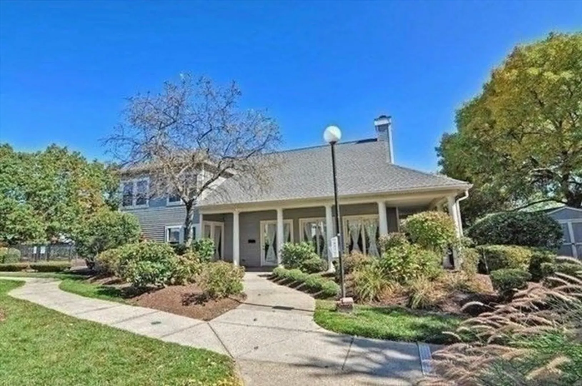
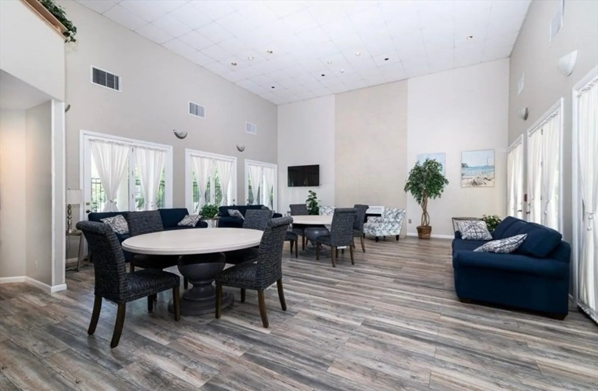
Rarely available 1-bed, end-unit condo with private deck and peaceful courtyard views. The open-concept main level features a bright kitchen, dining area, and cozy living room with wood-burning fireplace. Sliding doors open to a spacious outdoor deck—perfect for relaxing or entertaining. Upstairs, enjoy a large bedroom with balcony, full bath, and in-unit washer & dryer. Freshly carpeted stairs, assigned parking (#42), and plenty of visitor spaces. Pet-friendly, professionally managed community with pool, clubhouse, and well-maintained grounds. Healthy budget and reserve funds. Prime location—steps to the new H-Mart at The Falls, and an easy walk to bus service to Quincy Center and Red Line MBTA. A great home or smart investment opportunity!
-
Highlights
- Cooling: Central Air, Heat Pump
- HOA Fee: $454
- Property Class: Residential
- Stories: 2
- Unit Number: C108
- Status: Closed
- Heating: Forced Air, Heat Pump, Electric
- Parking Spots: 1
- Property Type: Condominium
- Total Rooms: 3
- Year Built: 1990
-
Additional Details
- Appliances: Range, Dishwasher, Disposal, Refrigerator, Freezer, Washer, Dryer
- Construction: Frame
- Fireplaces: 1
- Roof: Shingle
- Total Number of Units: 186
- Year Built Source: Public Records
- Basement: N
- Exterior Features: Deck - Wood
- Pets Allowed: Yes w/ Restrictions
- SqFt Source: Public Record
- Year Built Details: Actual
- Zoning: Inda
-
Amenities
- Parking Features: Assigned, Guest
- Security Features: Intercom
- Pool Features: Association, In Ground
-
Utilities
- Sewer: Public Sewer
- Water Source: Public
-
Fees / Taxes
- Assessed Value: $361,700
- HOA Fee Includes: Water, Sewer, Insurance, Maintenance Structure, Maintenance Grounds, Snow Removal, Reserve Funds
- Taxes: $4,170
- HOA Fee Frequency: Monthly
- Tax Year: 2025
Similar Listings
Sold

16 Photos
Sold

14 Photos
Sold

12 Photos
Sold
30 Photos
Content © 2026 MLS Property Information Network, Inc. The information in this listing was gathered from third party resources including the seller and public records.
Listing information provided courtesy of Keller Williams Realty.
MLS Property Information Network, Inc. and its subscribers disclaim any and all representations or warranties as to the accuracy of this information.
