
Sold!
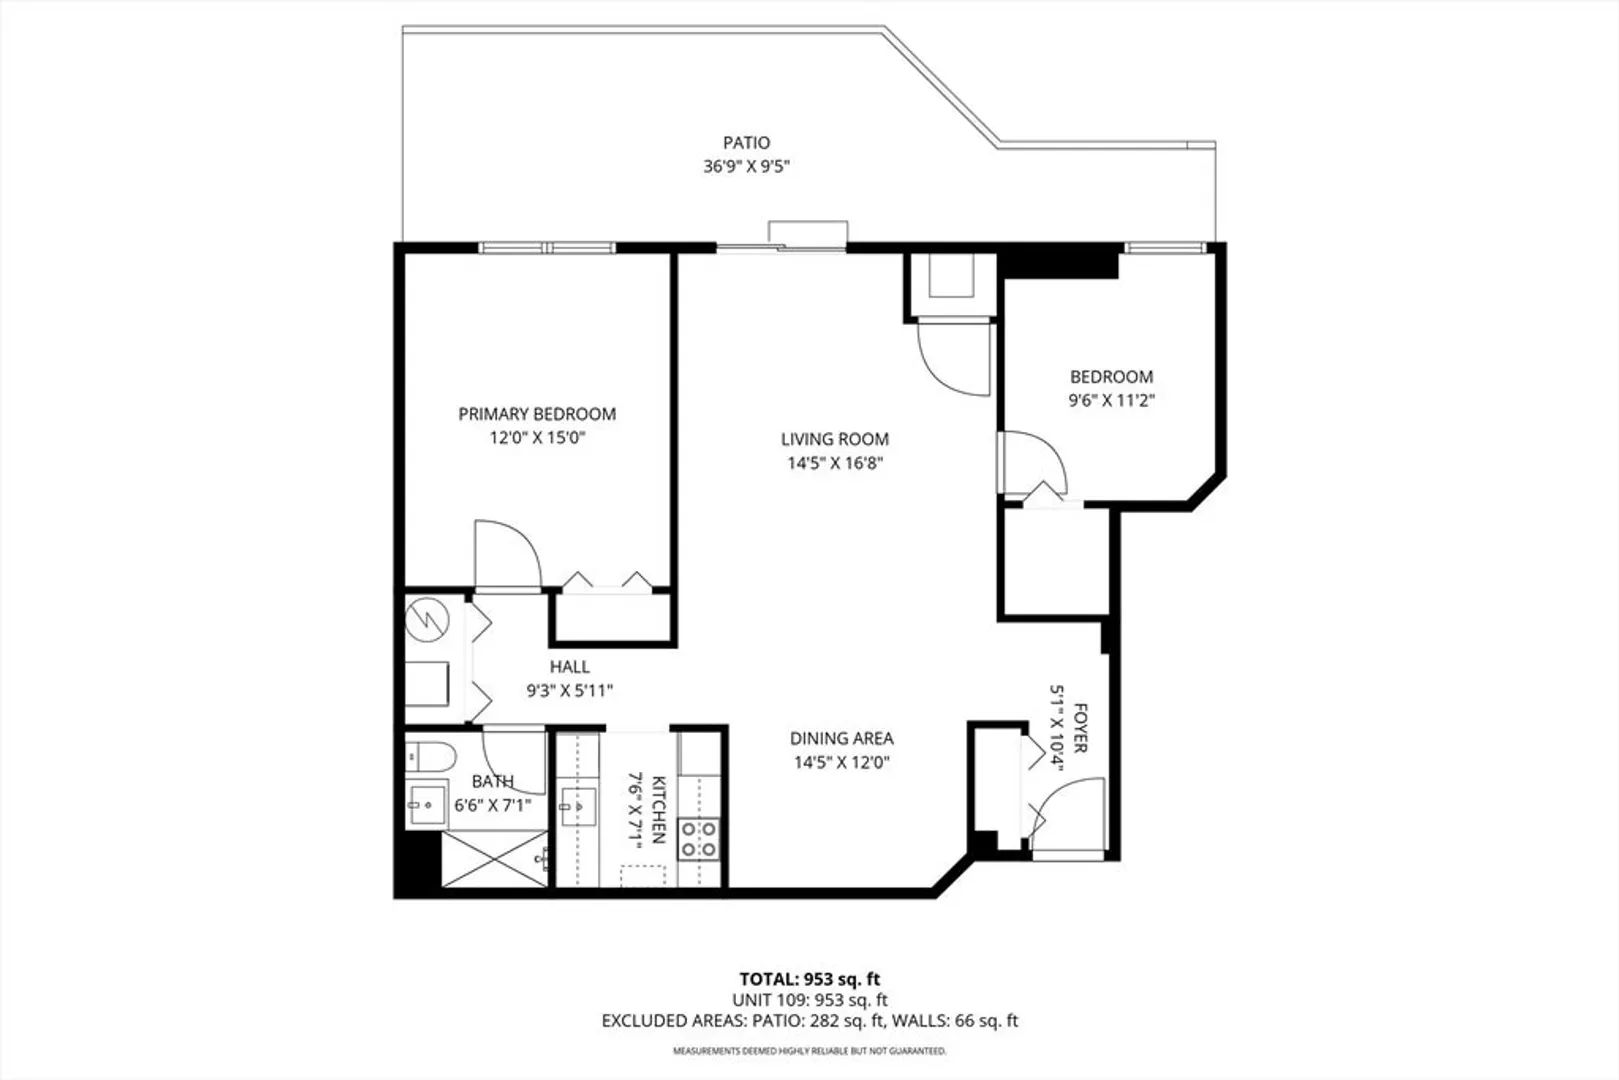
$325,000
2
Beds
1
Bath
1,100
Living Area
-
Property Description
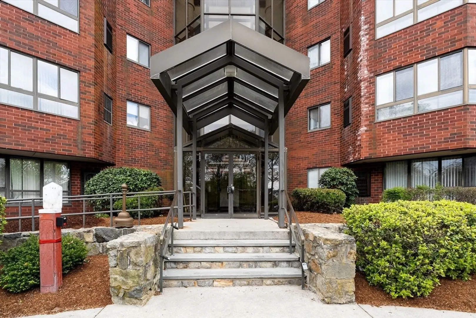
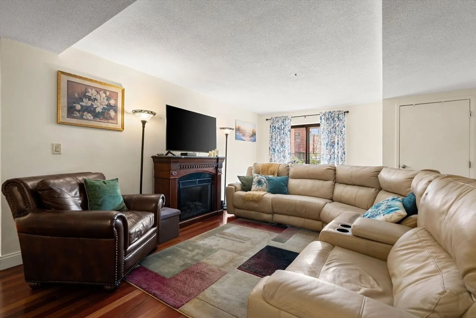
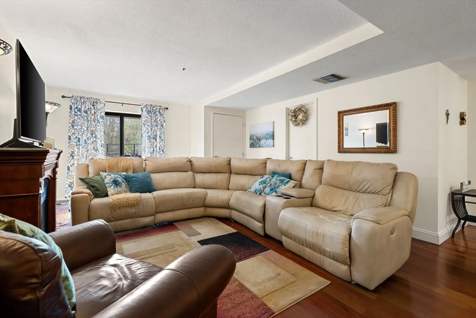
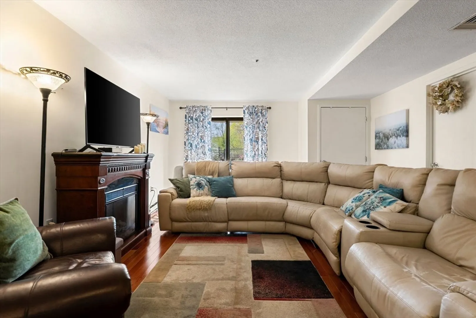
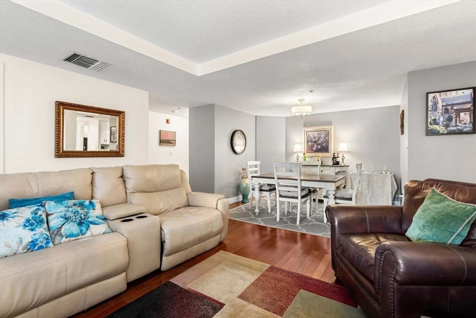
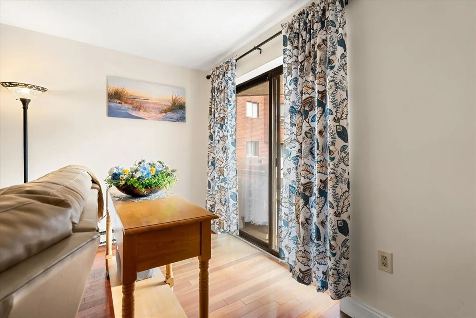
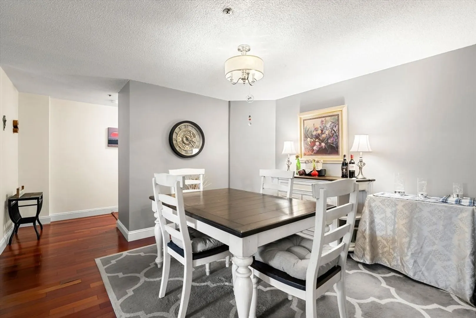
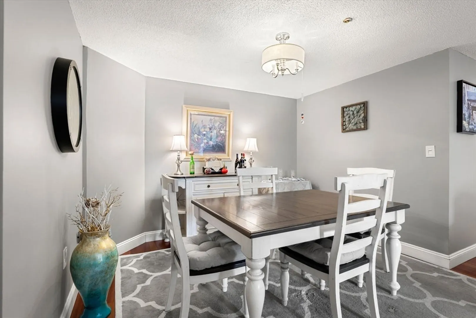
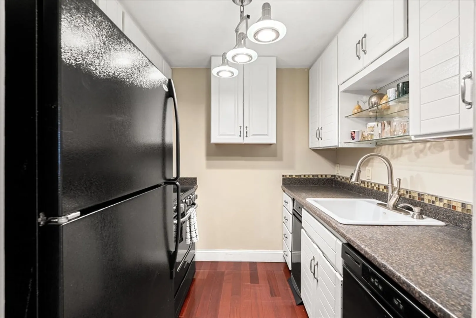
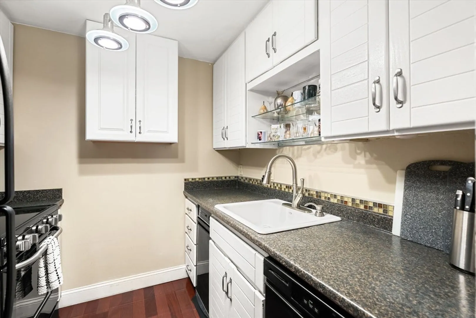
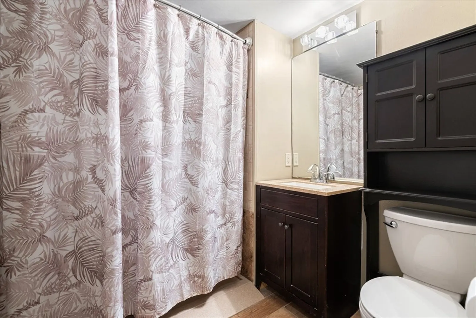
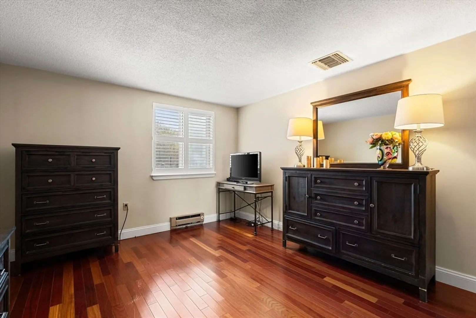
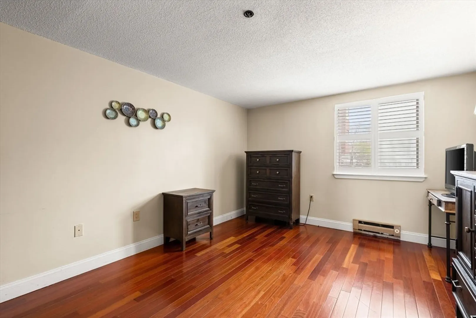
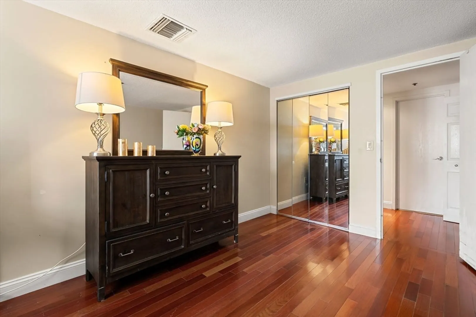
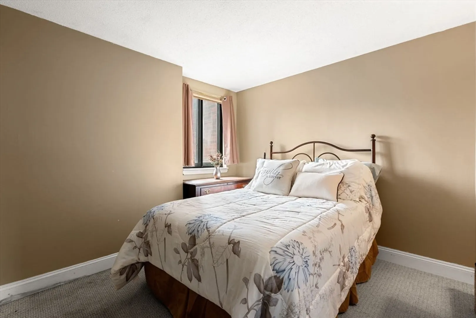
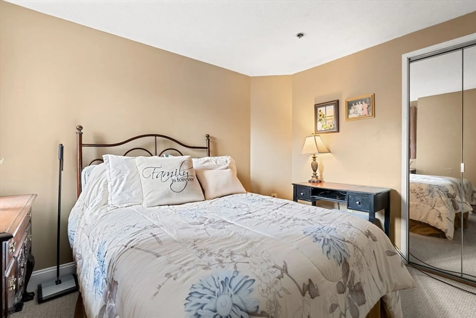
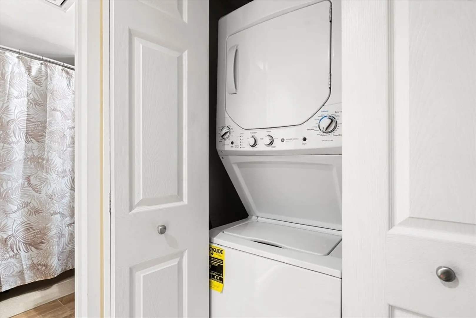
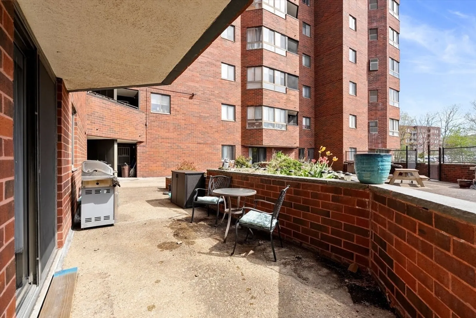
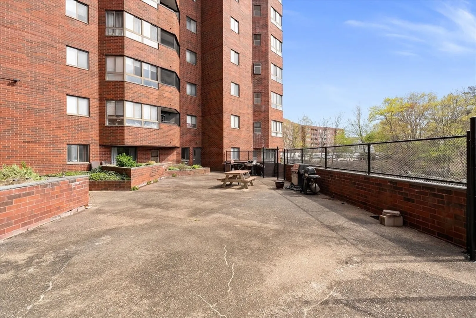
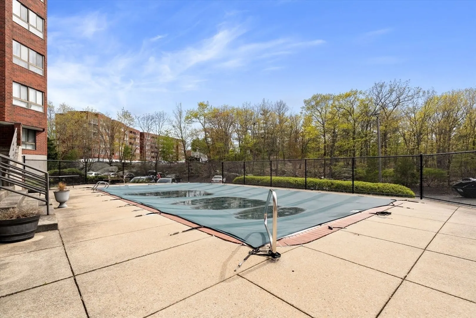
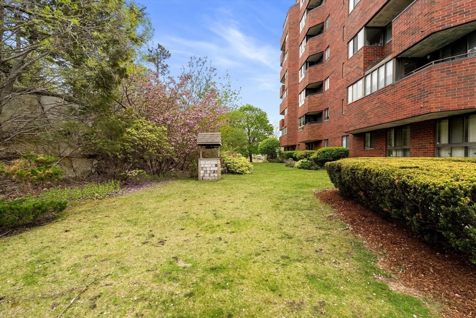
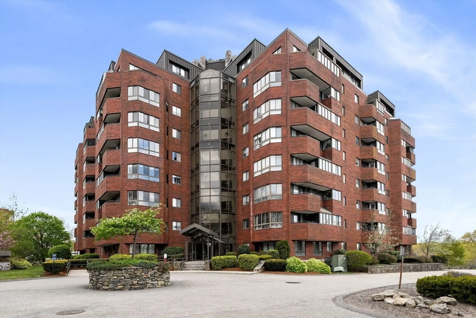
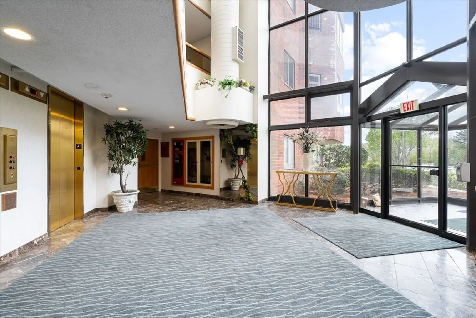
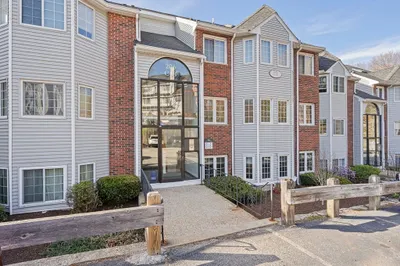
First-floor living at its best! This 2-bedroom, 1-bath condo at desirable Burkhall at The Elms offers an open living and dining area perfect for everyday living and entertaining. Enjoy the convenience of in-unit laundry and easy access with a walk-out patio, just steps to the community pool for summer enjoyment. Ample resident and guest parking with no assigned spaces adds everyday convenience. Ideally located close to major highways for commuting and minutes to shopping, dining, and entertainment at Derby Street Shoppes. A great opportunity for low-maintenance living in a prime Weymouth location! This community does not allow public open houses, offering buyers a more private and relaxed showing experience. Interested? Contact the listing agent for flexible private tours, virtual walkthrough options, community information, or simply to learn more. Even if you’re “just browsing,” this home is worth a closer look!
-
Highlights
- Building Name: The Elms
- Heating: Forced Air, Electric
- Parking Spots: 5
- Property Type: Condominium
- Total Rooms: 5
- Year Built: 1987
- Cooling: Window Unit(s)
- HOA Fee: $345
- Property Class: Residential
- Stories: 1
- Unit Number: 109
- Status: Closed
-
Additional Details
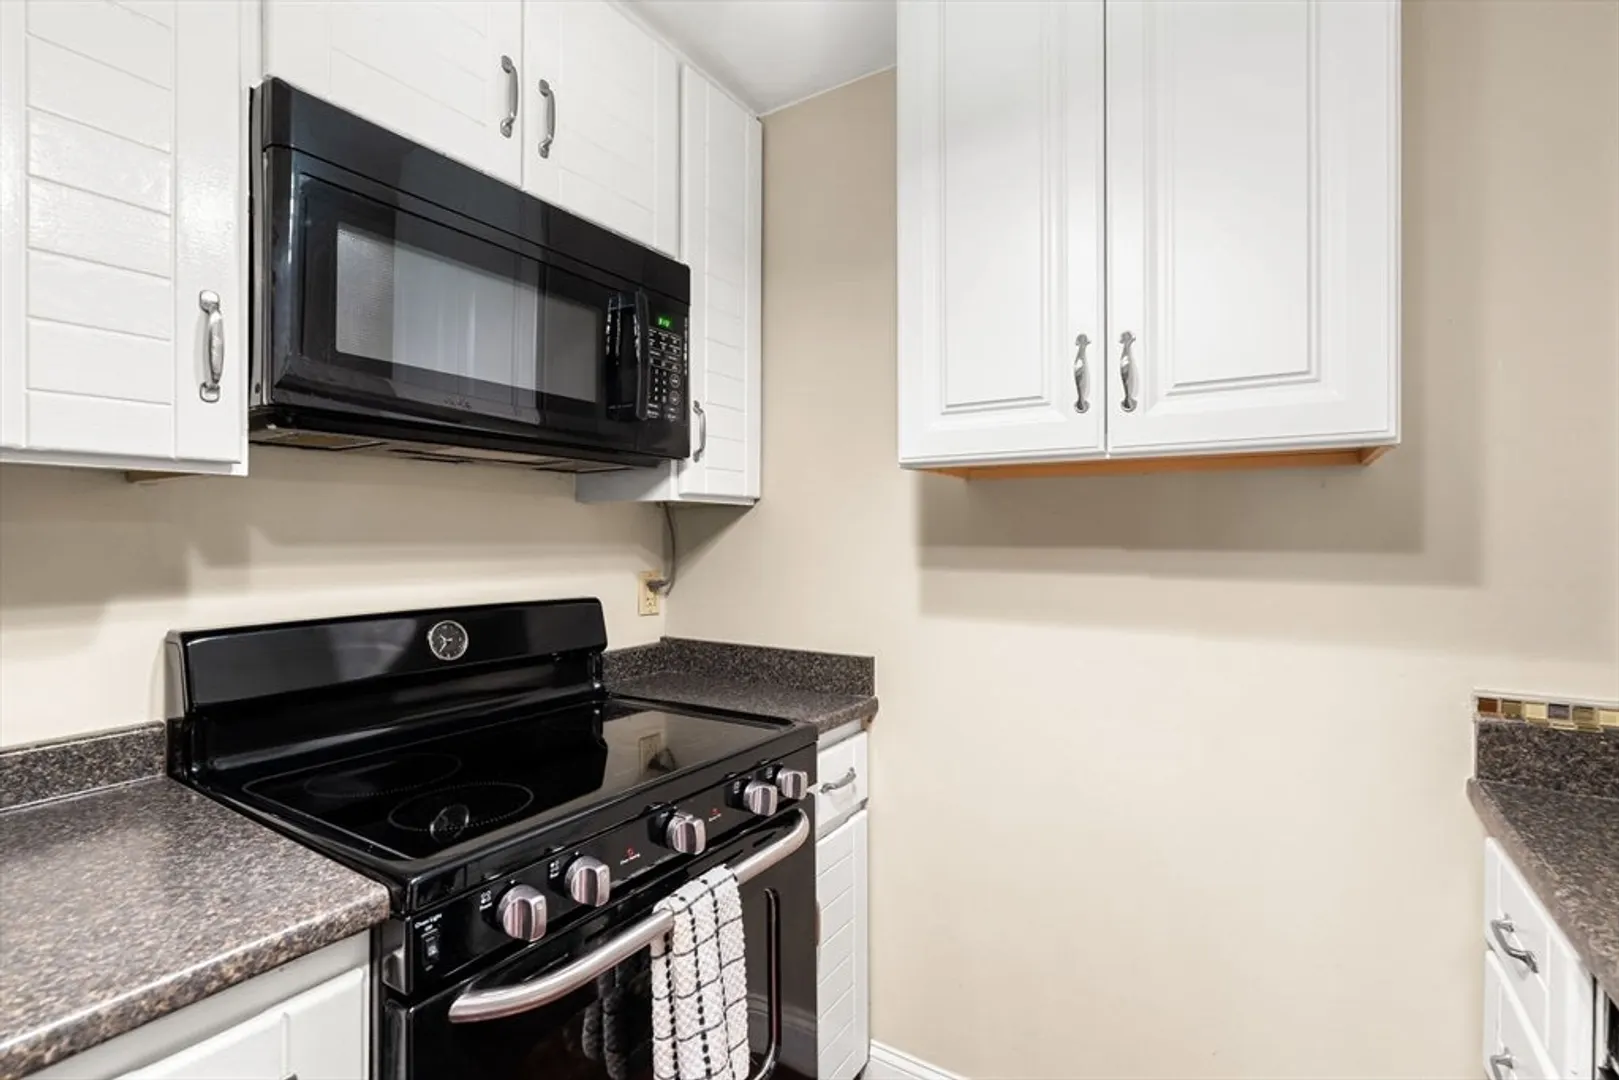
- Appliances: Range, Dishwasher, Microwave
- Exterior Features: Patio, Professional Landscaping
- Total Number of Units: 91
- Year Built Source: Public Records
- Basement: N
- SqFt Source: Public Record
- Year Built Details: Actual
- Zoning: Res
-
Amenities
- Community Features: Public Transportation, Shopping, Pool, Walk/Jog Trails, Medical Facility, T-Station
- Security Features: Intercom
- Parking Features: Off Street, Common, Paved
-
Utilities
- Sewer: Public Sewer
- Water Source: Public
-
Fees / Taxes
- Assessed Value: $325,900
- Tax Year: 2025
- HOA Fee Includes: Water, Sewer, Insurance, Maintenance Structure, Road Maintenance, Maintenance Grounds
- Taxes: $3,292
Similar Listings
Sold
24 Photos
Sold
29 Photos
Sold
26 Photos
Sold
35 Photos
Content © 2026 MLS Property Information Network, Inc. The information in this listing was gathered from third party resources including the seller and public records.
Listing information provided courtesy of Esteem Realty, LLC.
MLS Property Information Network, Inc. and its subscribers disclaim any and all representations or warranties as to the accuracy of this information.
