
Sold!
$850,000
4
Beds
3
Baths
2,190
Living Area
-
Property Description
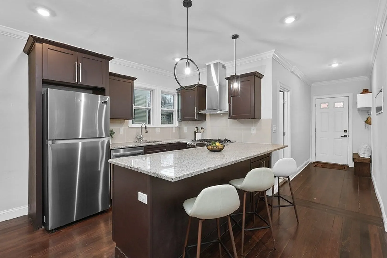
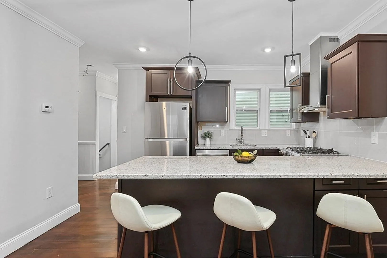
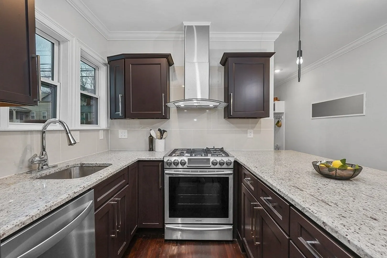
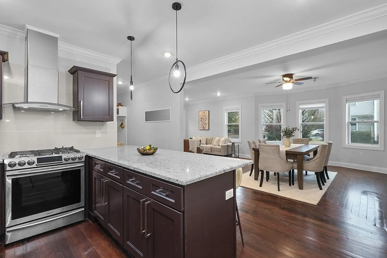
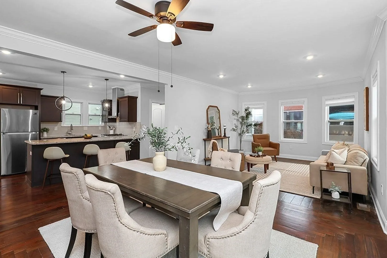
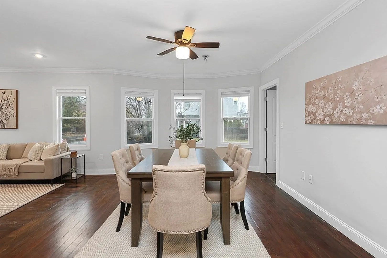
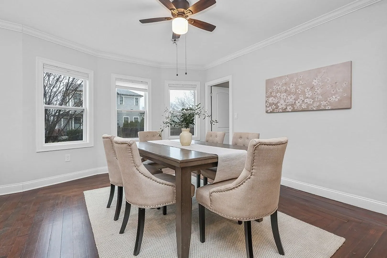
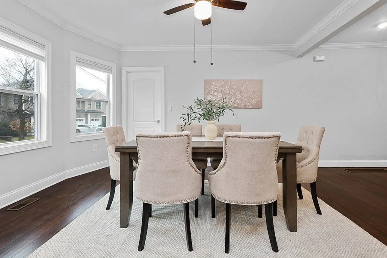
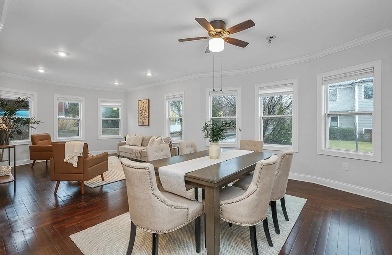
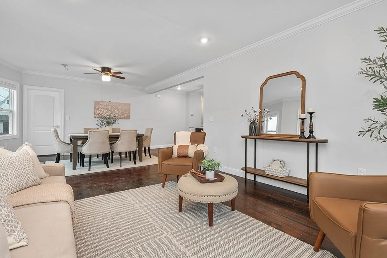
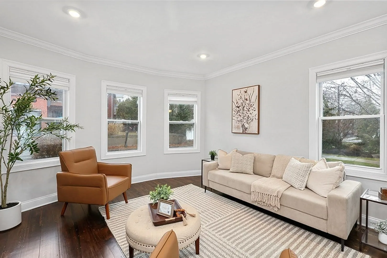
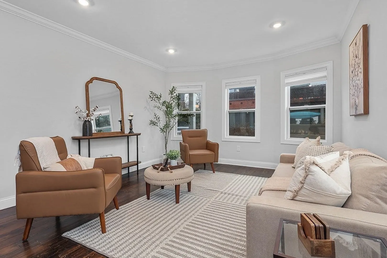
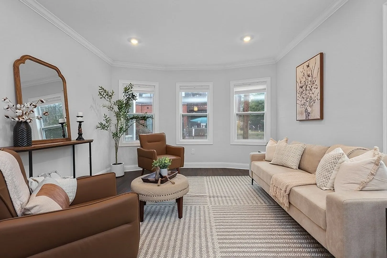
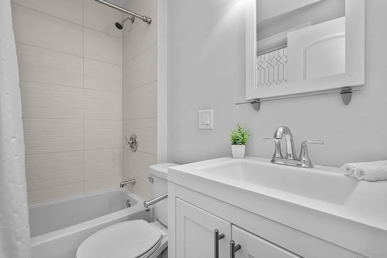
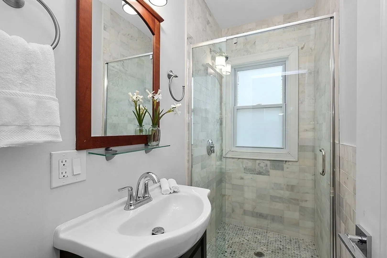
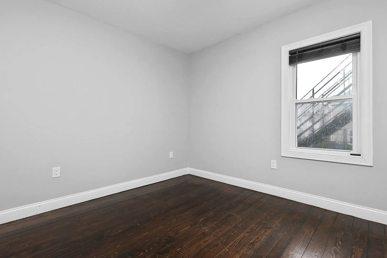
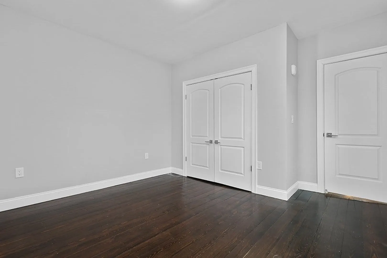
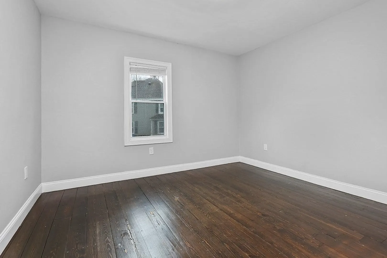
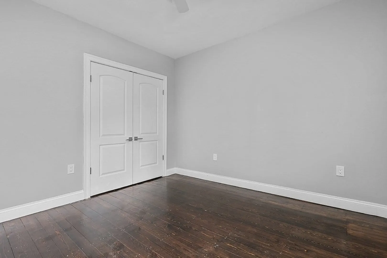
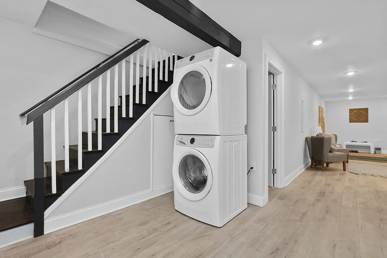
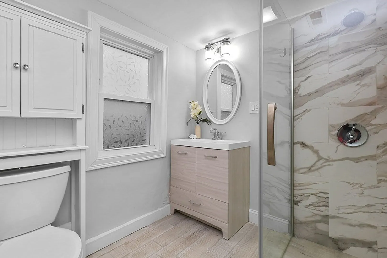
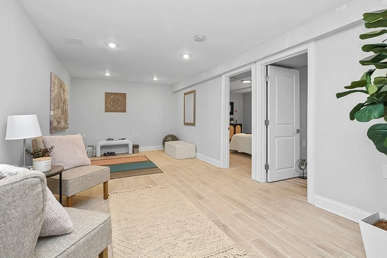
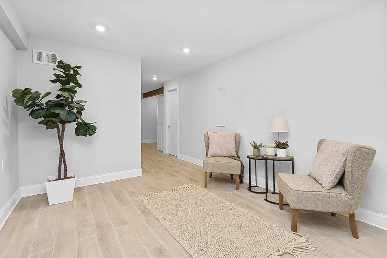
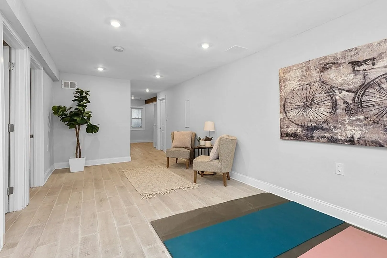
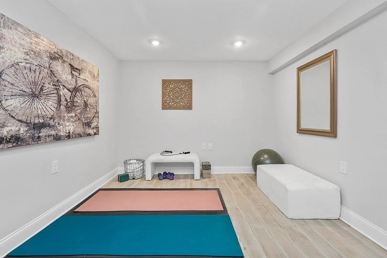
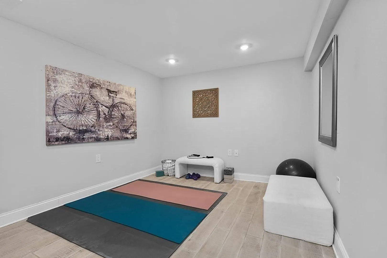
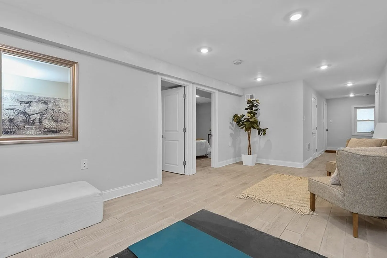
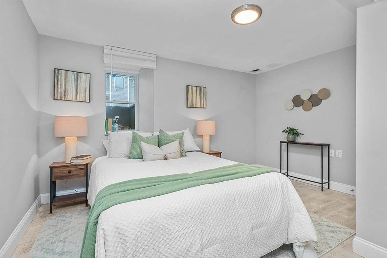
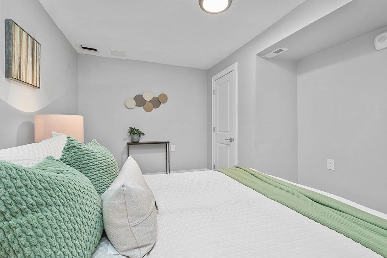
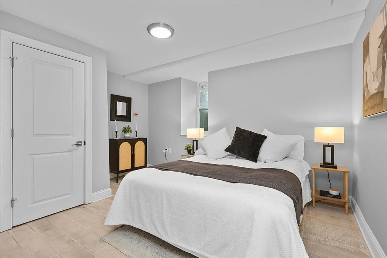
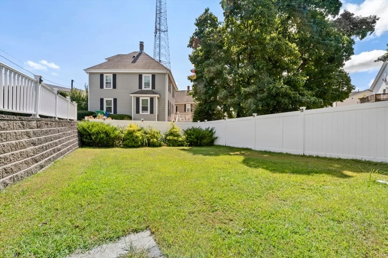
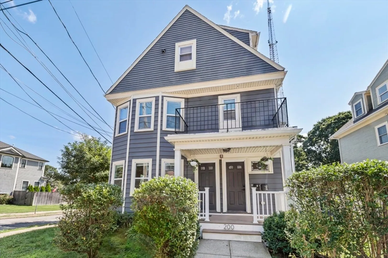
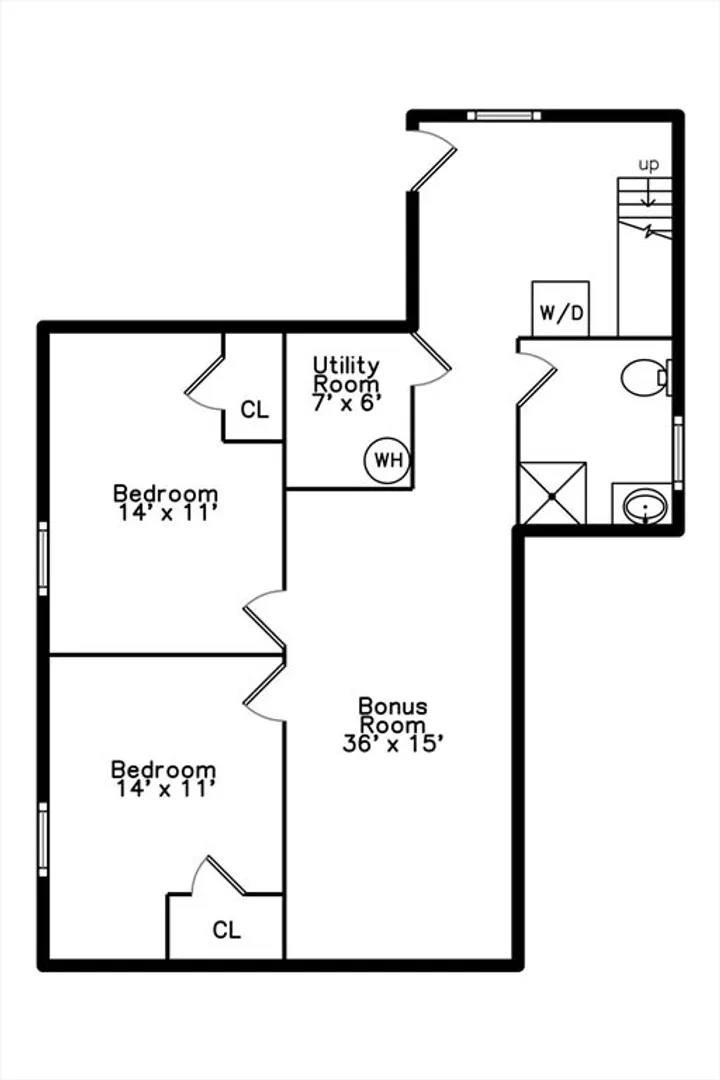
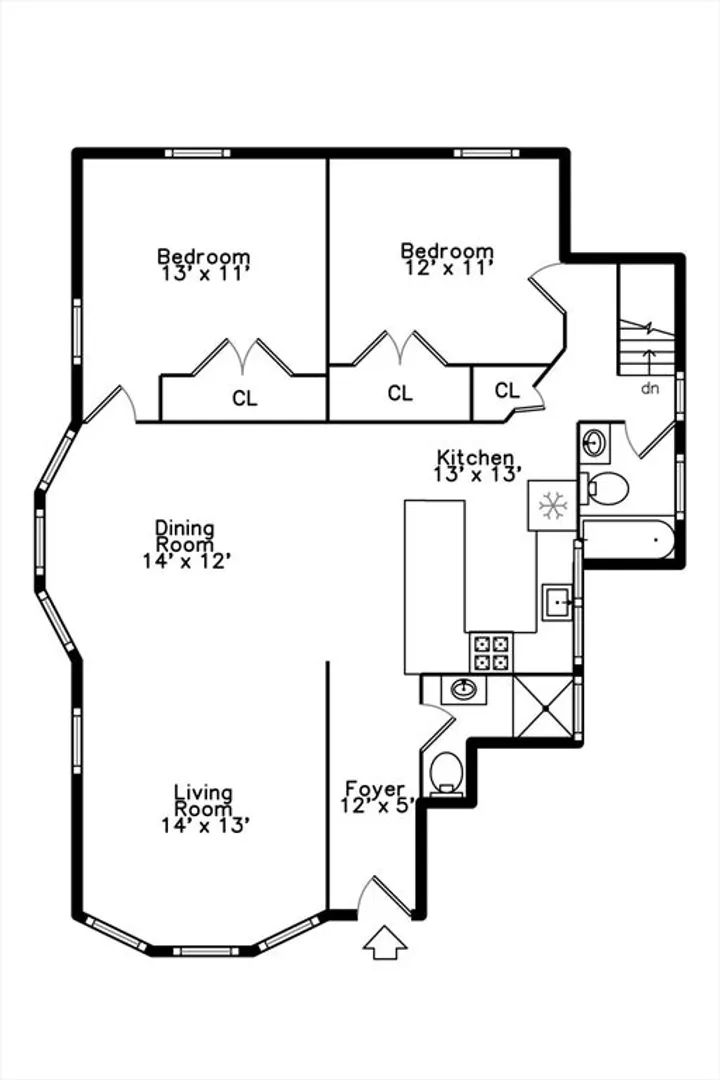
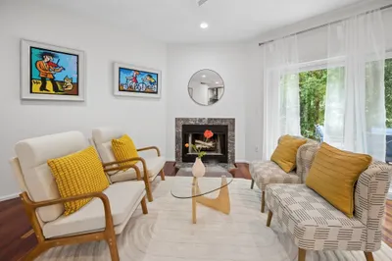
This lovely two-level condo offers space, flexibility, and modern comfort. Featuring four bedrooms—two on the upper level and two on the lower level—this thoughtfully designed layout accommodates a variety of living arrangements, including work-from-home, guest space, or multigenerational living. The entire unit was fully updated in 2019 and includes three full bathrooms, creating a truly move-in-ready home. Contemporary finishes, updated systems, and a functional floor plan enhance both privacy and natural flow across both levels. Additional highlights include, new roof in 2024, two off-street parking spaces, and a convenient location close to the Upper Falls Greenway, shopping, restaurants, highway access, and more! HOA includes water, fire alarm monitoring and phone line for fire panel, master insurance, annual gutter cleaning, and electrical for common areas. New roof 2024 and new fire escape 2022.
-
Highlights
- Area: Newton Upper Falls
- Heating: Forced Air, Natural Gas
- Parking Spots: 2
- Property Type: Condominium
- Total Rooms: 8
- Year Built: 1901
- Cooling: Central Air
- HOA Fee: $438
- Property Class: Residential
- Stories: 2
- Unit Number: 1
- Status: Closed
-
Additional Details
- Appliances: Range, Dishwasher, Refrigerator, Washer, Dryer
- Exterior Features: Porch
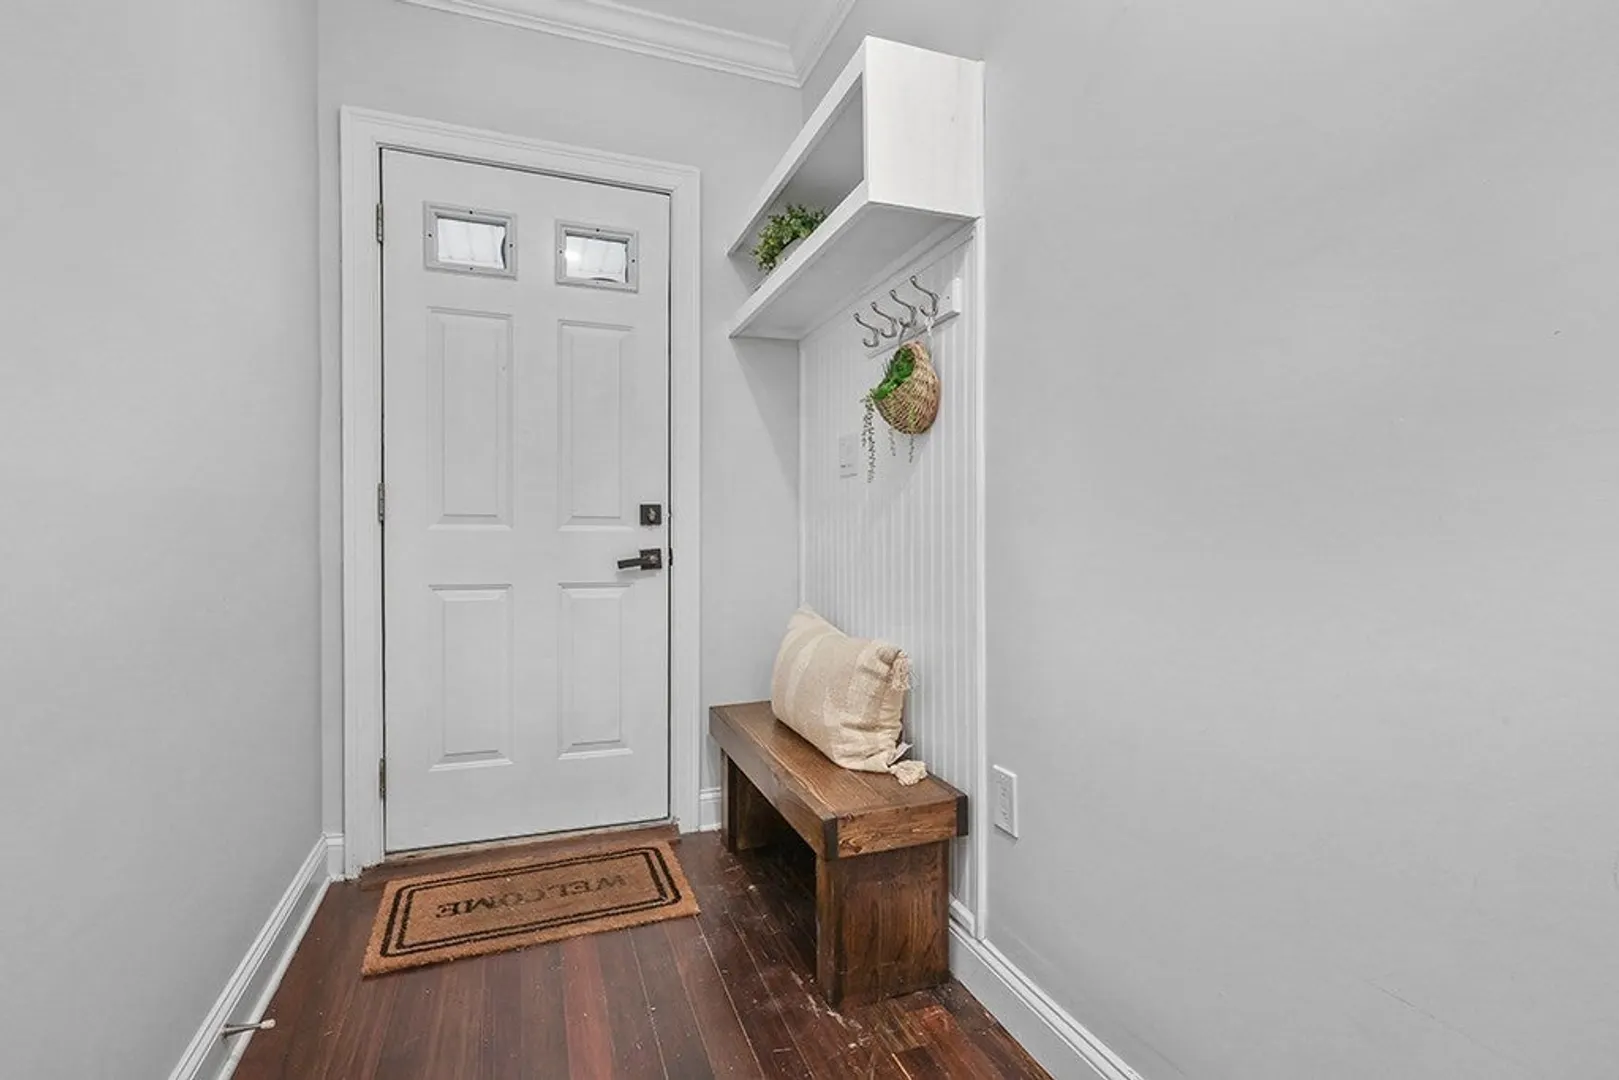
- Interior Features: Entrance Foyer
- SqFt Source: Master Deed
- Year Built Details: Actual
- Zoning: Mr2
- Basement: Y
- Flooring: Wood, Tile
- Roof: Shingle
- Total Number of Units: 3
- Year Built Source: Public Records
-
Amenities
- Community Features: Public Transportation, Shopping, Park, Walk/Jog Trails, Medical Facility, Laundromat, Bike Path, Highway Access, House of Worship, Private School, Public School
- Security Features: Other
- Parking Features: Off Street
-
Utilities
- Electric: 110 Volts
- Water Source: Public
- Sewer: Public Sewer
-
Fees / Taxes
- Assessed Value: $817,700
- Tax Year: 2025
- HOA Fee Includes: Water, Sewer, Insurance, Reserve Funds
- Taxes: $8,013
Similar Listings
Sold
35 Photos
Sold
26 Photos
Sold
16 Photos
Sold
20 Photos
Content © 2026 MLS Property Information Network, Inc. The information in this listing was gathered from third party resources including the seller and public records.
Listing information provided courtesy of Cali Realty Group, Inc..
MLS Property Information Network, Inc. and its subscribers disclaim any and all representations or warranties as to the accuracy of this information.
