
Sold!
$935,000
2
Beds
2
Baths
1,340
Living Area
-
Property Description
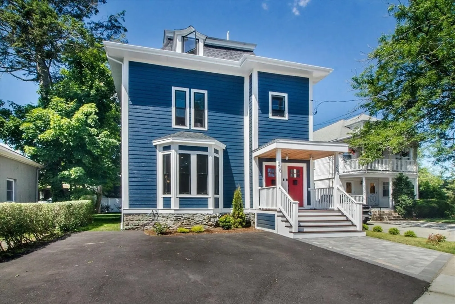
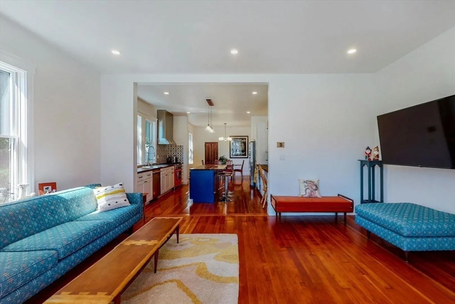
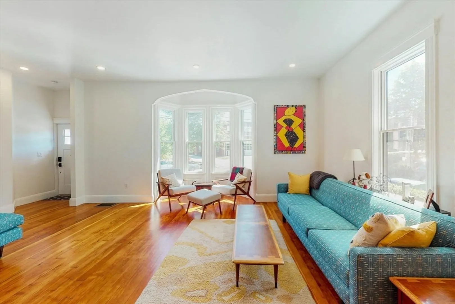
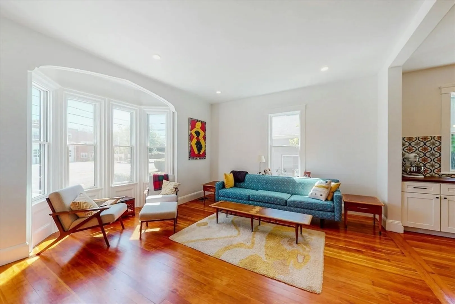
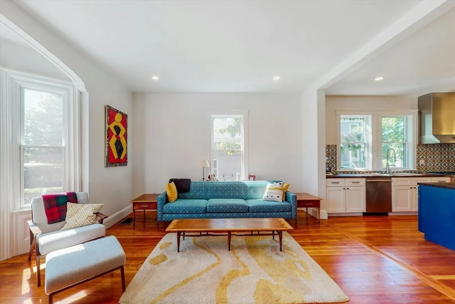
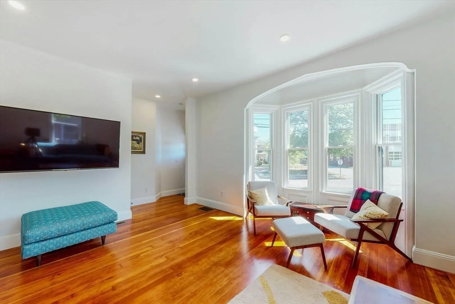
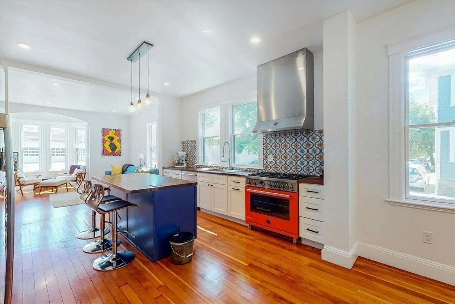
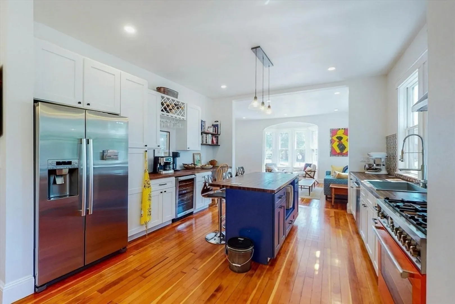
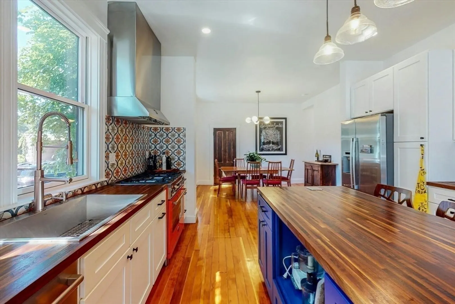
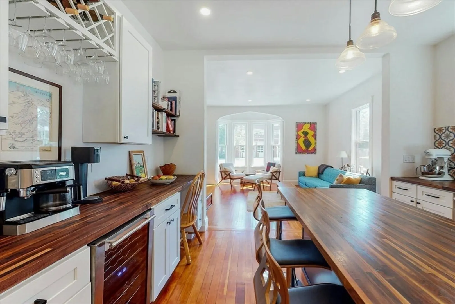
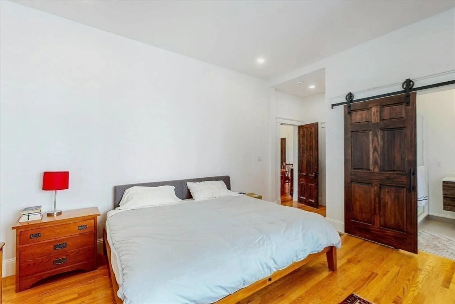
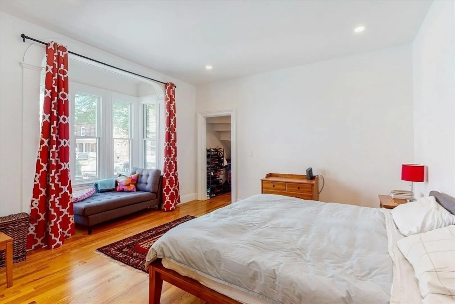
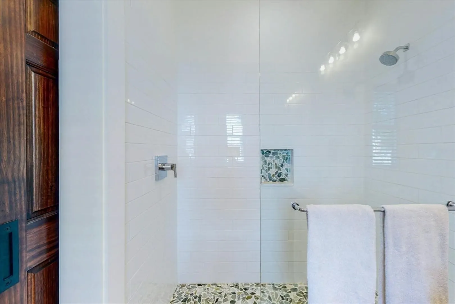
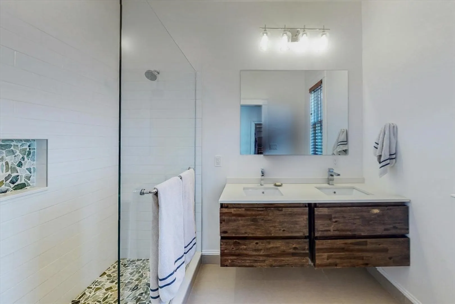
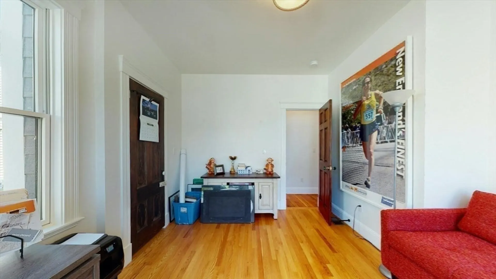
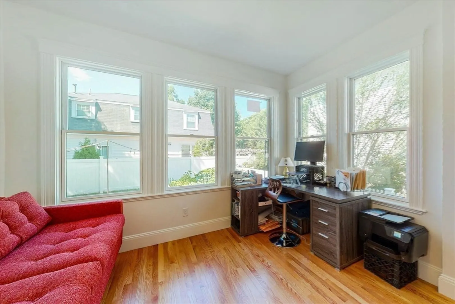
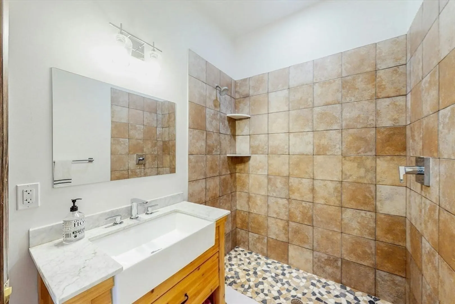
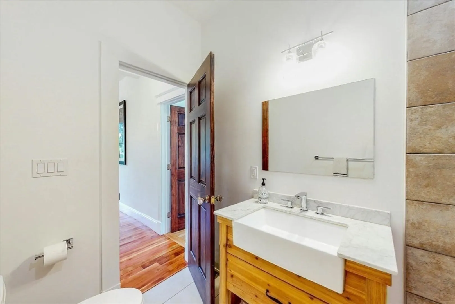
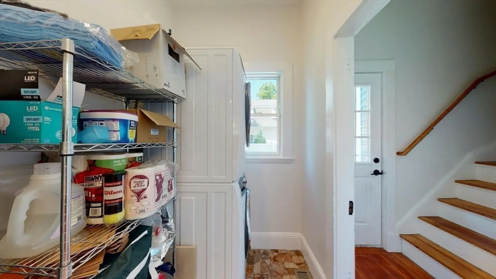
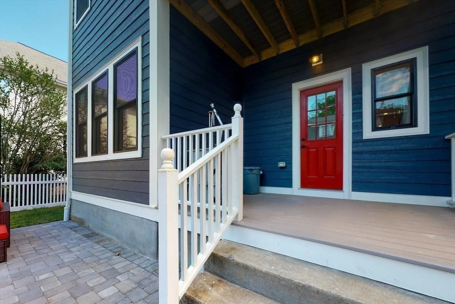
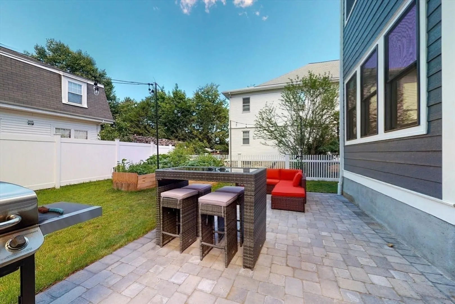
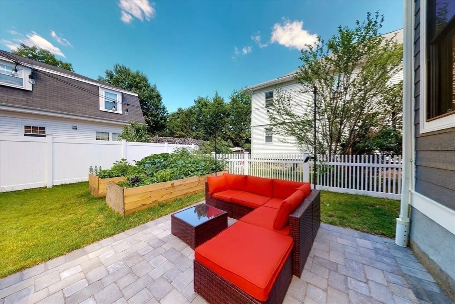
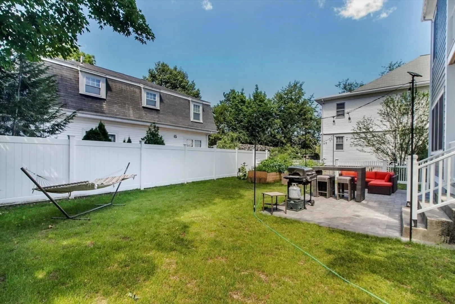
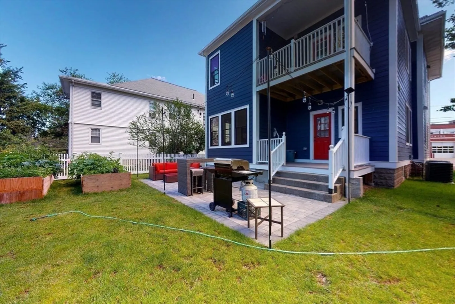
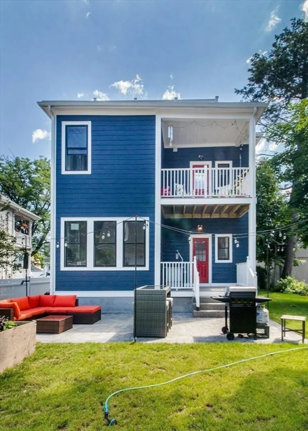
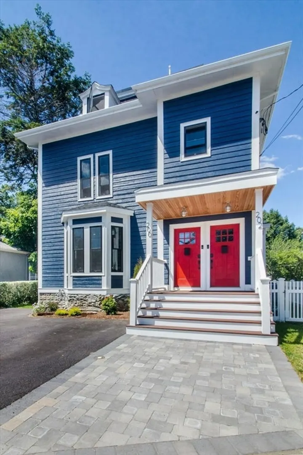
Style and functionality blend with classic Victorian architecture in this stunning Newtonville home, fully renovated in 2020. This 1,300+ sq ft, 2-bedroom, 2-bath home features cascading ceilings, large windows, and an open floor plan that creates a sense of volume and proportion. The chef’s dream kitchen boasts custom cabinetry, wood-block counters, a stylish backsplash, and high-end stainless appliances. Enjoy gorgeous hardwood floors, central heat/AC, full-size laundry, and a mudroom. The en-suite primary includes a spa-like tiled shower and double vanity. Outdoors, relax on a private patio or in a spacious shared yard perfect for friends, pets, and/or gardeners. Commuter-friendly location near Trader Joe’s, Whole Foods, local eateries, public transport, and parks. Additional features include Nest heat/AC, basement storage, soundproofing, and 2 off-street tandem parking spots.
-
Highlights
- Area: Newtonville
- Cooling: Central Air
- HOA Fee: $146
- Property Class: Residential
- Stories: 3
- Unit Number: 1
- Status: Closed
- Building Name: Crafts Street Condominium
- Heating: Forced Air
- Parking Spots: 2
- Property Type: Condominium
- Total Rooms: 5
- Year Built: 1890
-
Additional Details
- Basement: Y
- Flooring: Wood
- Roof: Shingle
- Total Number of Units: 2
- Year Built Source: Public Records
- Zoning: Mr1
- Exterior Features: Balcony / Deck, Porch, Fenced Yard, Garden
- Pets Allowed: Yes
- SqFt Source: Public Record
- Year Built Details: Actual
- Year Converted: 2020
-
Amenities
- Community Features: Shopping, Highway Access, Public School
- Parking Features: Tandem
-
Utilities
- Sewer: Public Sewer
- Water Source: Public
-
Fees / Taxes
- Assessed Value: $741,300
- HOA Fee Includes: Insurance, Maintenance Structure, Reserve Funds
- Taxes: $7,490
- HOA Fee Frequency: Monthly
- Tax Year: 2024
Similar Listings
Sold
21 Photos
Sold
28 Photos
Sold
29 Photos
Sold
78 Photos
Content © 2026 MLS Property Information Network, Inc. The information in this listing was gathered from third party resources including the seller and public records.
Listing information provided courtesy of Compass.
MLS Property Information Network, Inc. and its subscribers disclaim any and all representations or warranties as to the accuracy of this information.
