
Sold!
$940,000
5
Beds
1/1
Bath
2,774
Living Area
-
Property Description
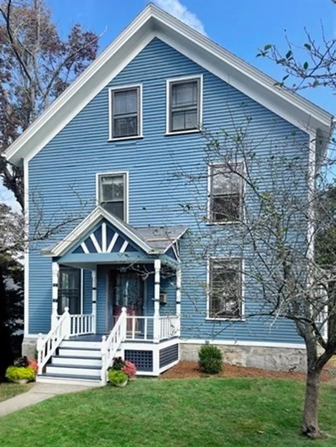
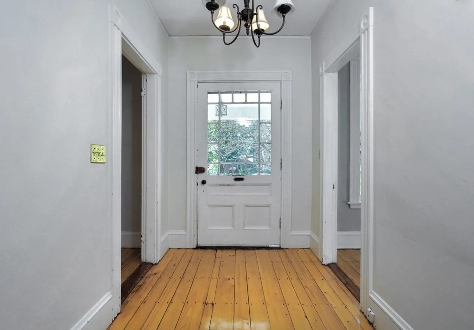
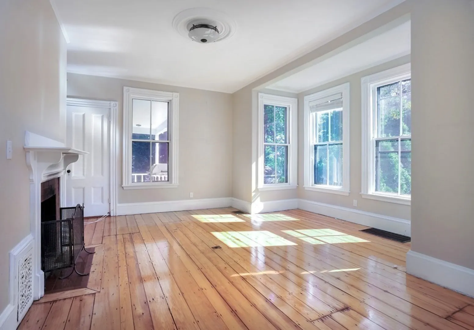
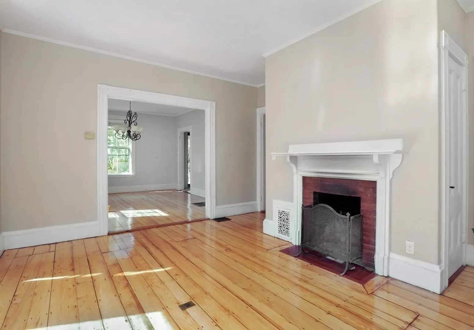
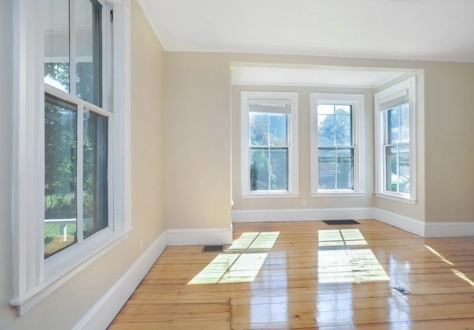
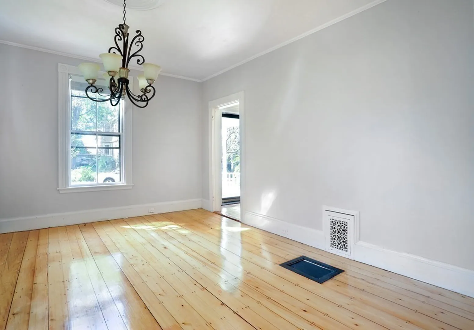
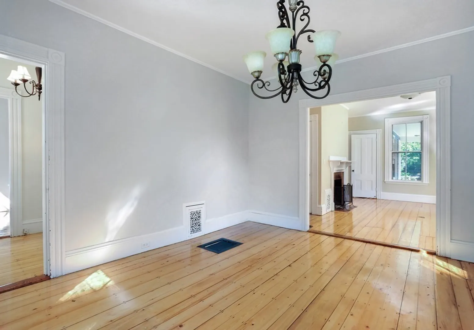
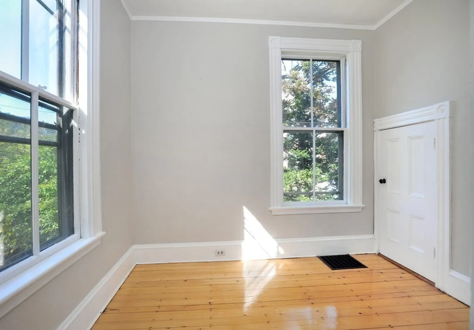
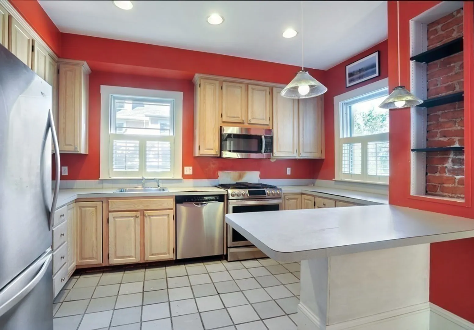
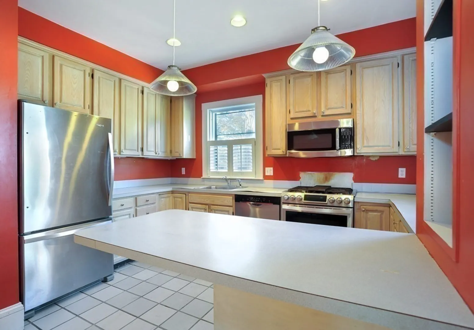
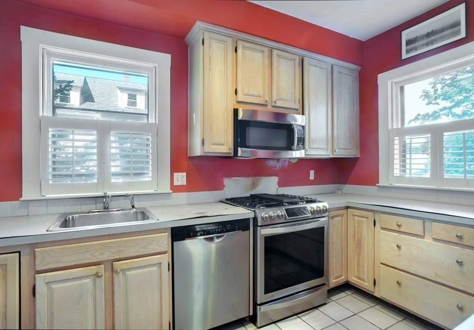
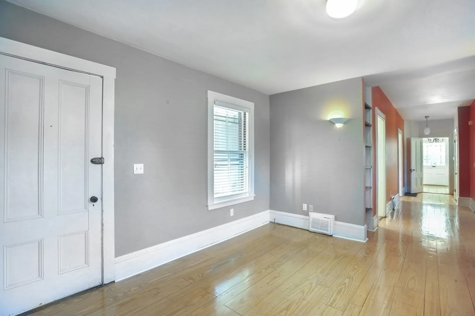
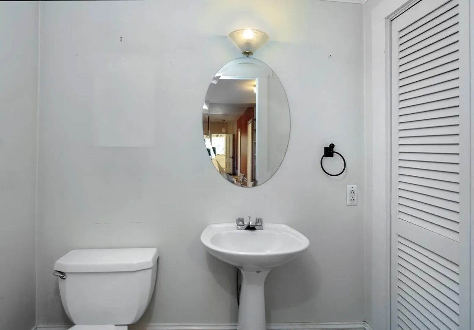
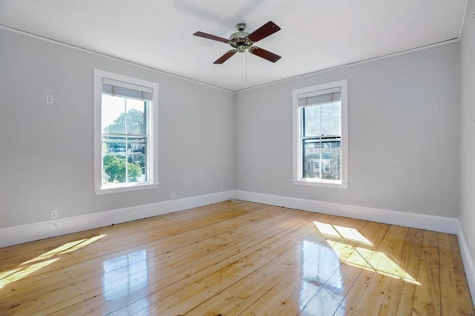
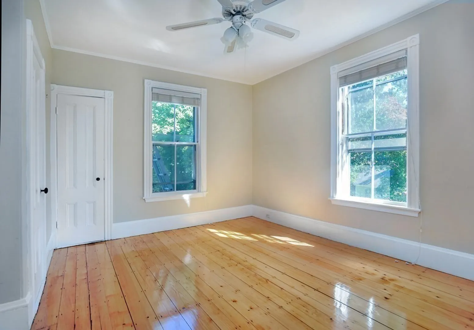
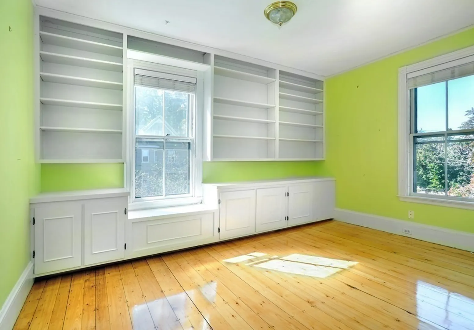
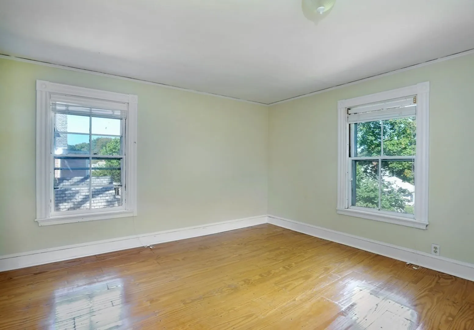
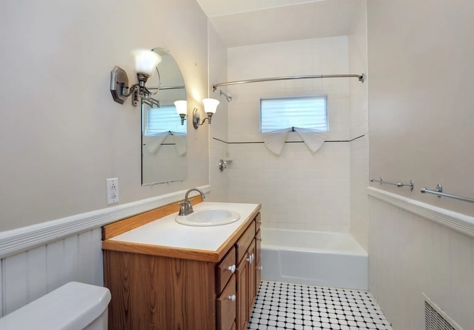
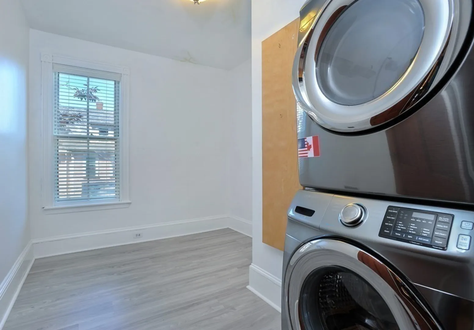
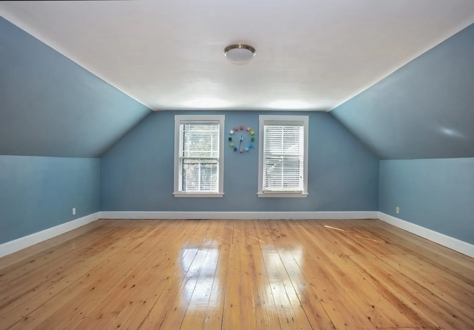
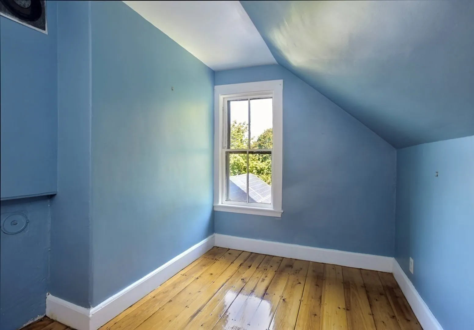
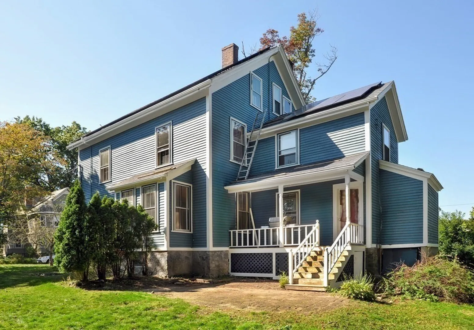
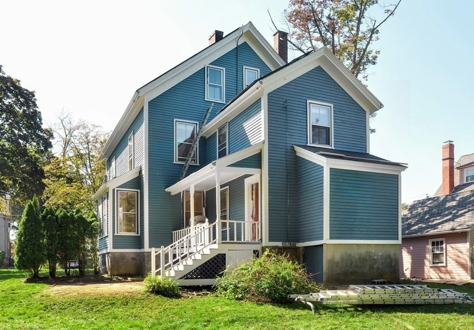
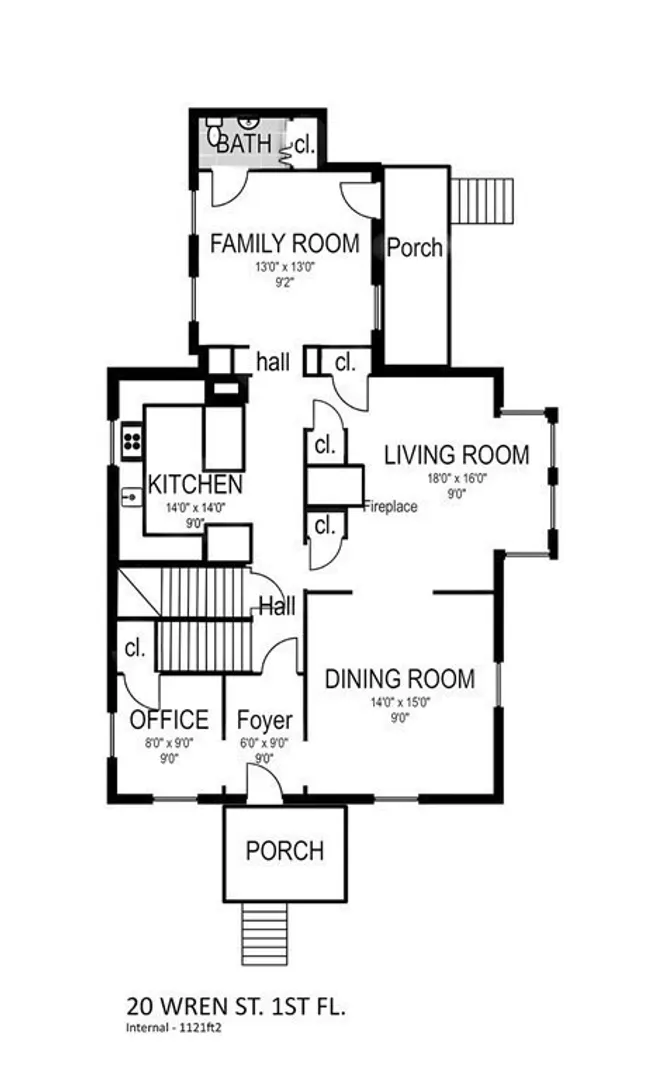
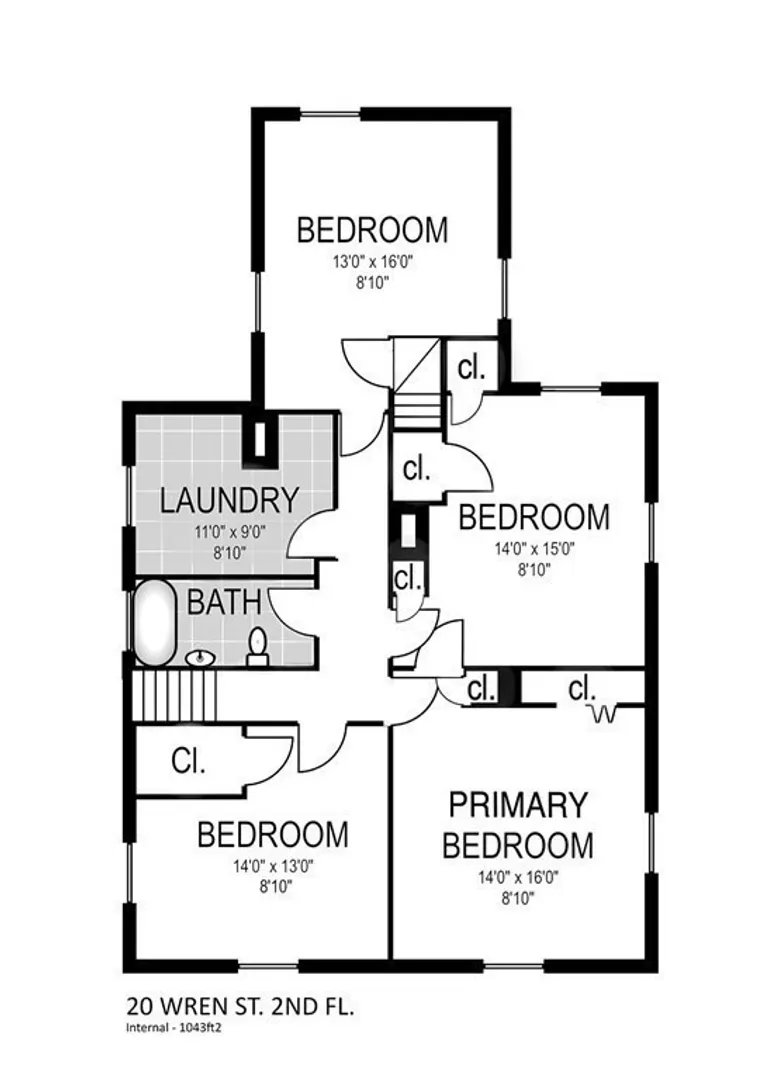
This gracious Victorian, brimming with character & charm, is located in the highly sought after Bellevue Neighborhood. Upon entering you will be wowed with high ceilings, gleaming hardwood floors & extraordinary woodwork. The main foyer provides you access to the living room, dining room, office, kitchen & family room With 3 levels of living offering 5 spacious bedrooms & 1.5 baths & second floor Landry room. This home is energy efficient w/ solar panels, gas heat & central air. Exterior freshly painted! Large level private backyard with a shed for additional storage. Enjoy a short walk to Commuter Rail, YMCA, Library, Billings Field, shopping & restaurants.
-
Highlights
- Area: West Roxbury
- Heating: Forced Air, Natural Gas
- Property Class: Residential
- Style: Victorian
- Year Built: 1880
- Cooling: Central Air
- Parking Spots: 4
- Property Type: Single Family Residence
- Total Rooms: 10
- Status: Closed
-
Additional Details
- Appliances: Utility Connections for Gas Range, Utility Connections for Gas Dryer
- Construction: Frame
- Fireplaces: 1
- Foundation: Stone
- Year Built Details: Actual
- Zoning: Res
- Basement: Full
- Exterior Features: Porch, Patio, Other
- Flooring: Wood, Tile
- Roof: Shingle
- Year Built Source: Public Records
-
Amenities
- Community Features: Public Transportation, Shopping, Pool, Park, Medical Facility
- Parking Features: Paved Drive
-
Utilities
- Sewer: Public Sewer
- Water Source: Public
-
Fees / Taxes
- Assessed Value: $981,600
- Compensation Based On: Net Sale Price
- Tax Year: 2023
- Buyer Agent Compensation: 2.5%
- Facilitator Compensation: 2.5%
- Taxes: $10,542
Similar Listings
Sold

22 Photos
Sold
1 Photo
Sold
38 Photos
Sold
42 Photos
Content © 2026 MLS Property Information Network, Inc. The information in this listing was gathered from third party resources including the seller and public records.
Listing information provided courtesy of Coldwell Banker Realty - Hingham.
MLS Property Information Network, Inc. and its subscribers disclaim any and all representations or warranties as to the accuracy of this information.
