
Sold!
$890,000
3
Beds
2/1
Baths
2,486
Living Area
-
Property Description
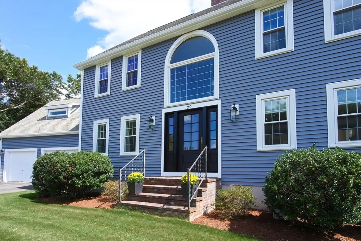
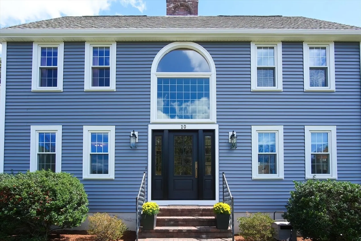
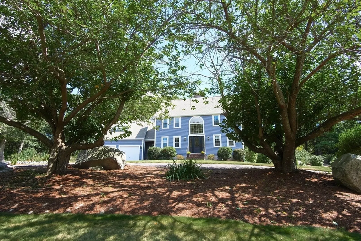
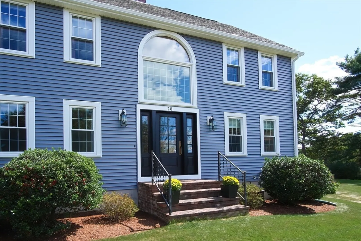
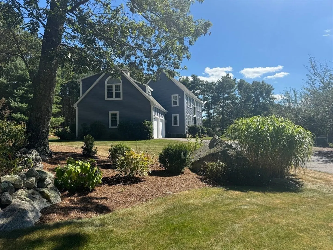
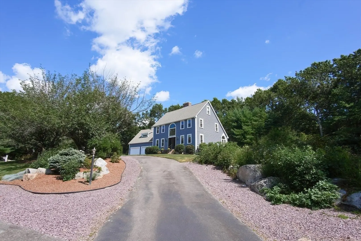
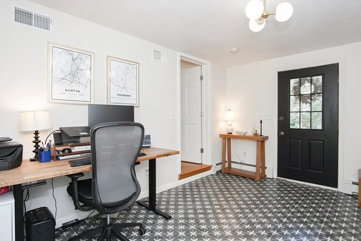
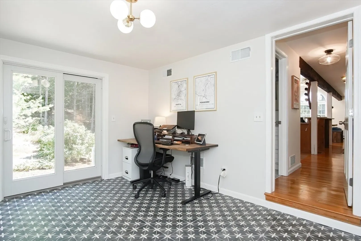
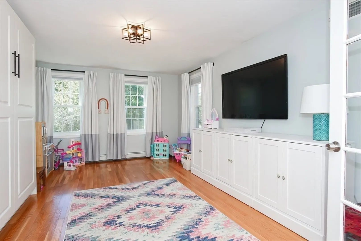
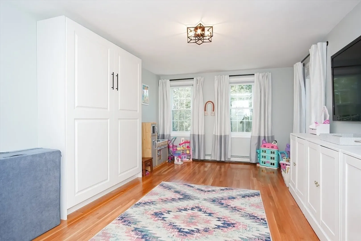
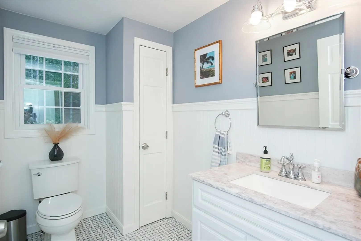
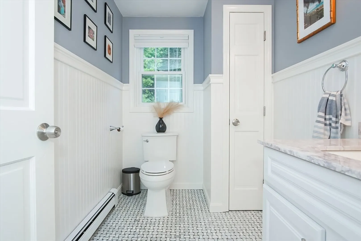
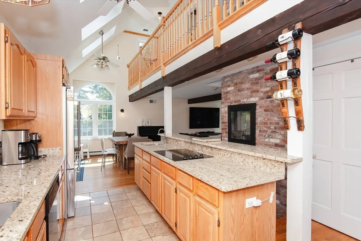
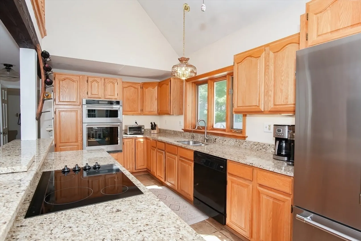
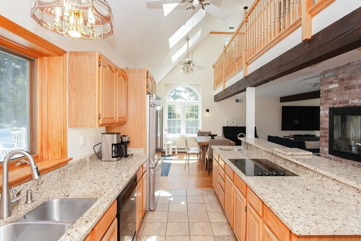
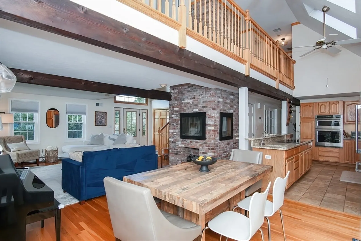
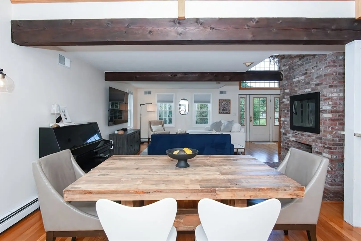
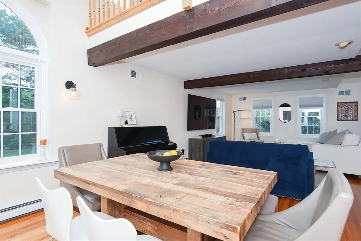
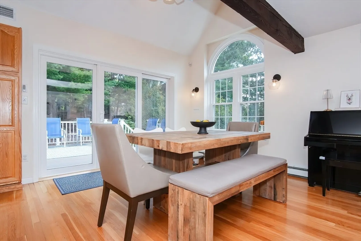
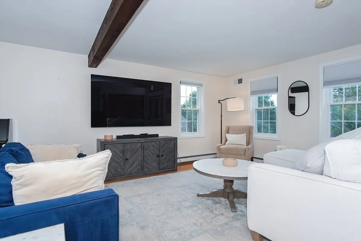
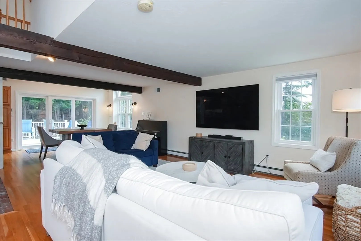
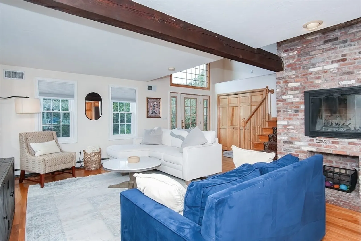
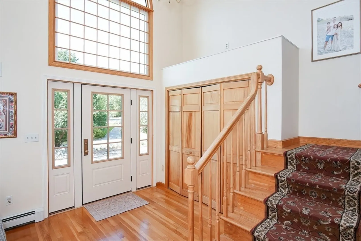
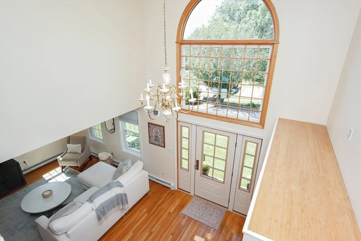
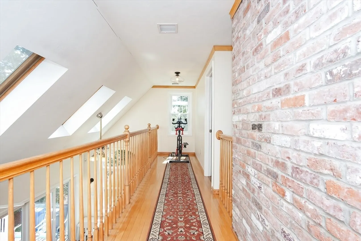
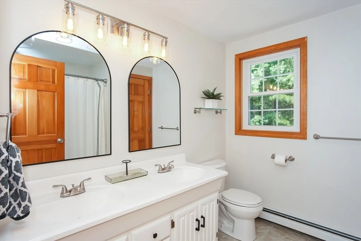
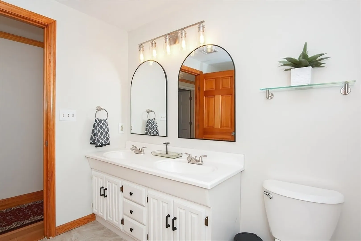
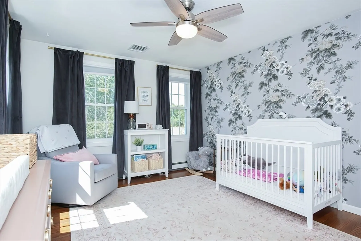
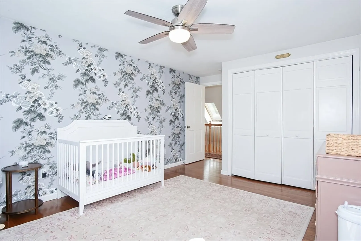
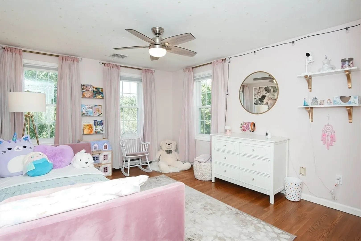
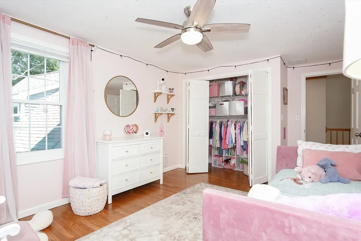
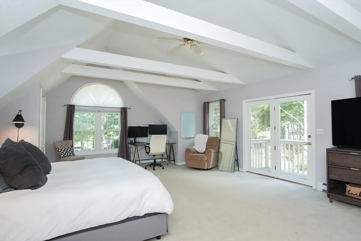
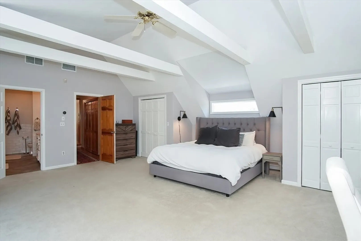
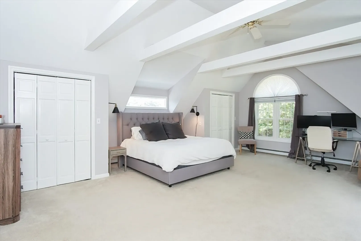
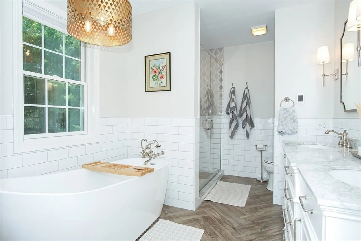
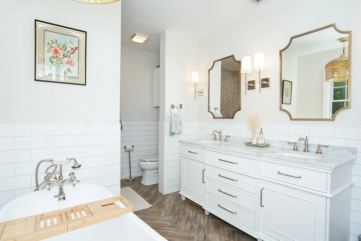
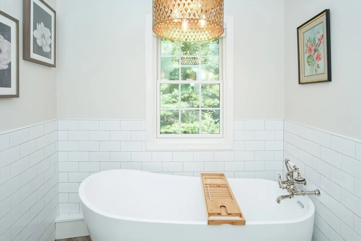
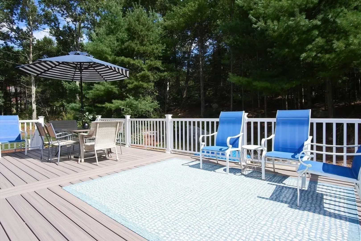
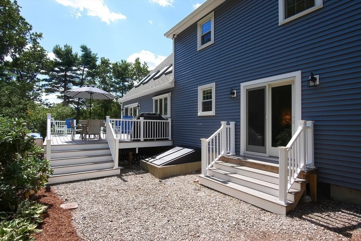
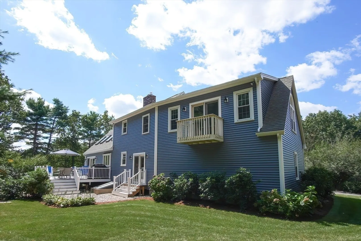
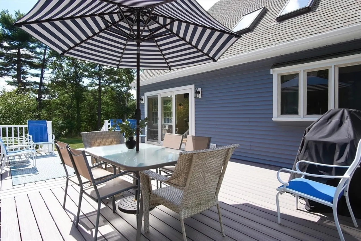
Welcome to Foxboro's Desirable Angle Tree Estates! This home rests on a beautiful, professionally landscaped lot w/circular drive for ease & extra parking. At the front entrance, you are greeted by a vaulted & bright Foyer coupled w/a brick, double-sided fireplace creating warmth & beauty in the center of this home. 1st floor offers open floor plan w/hardwood floors, exposed beams, ample windows & easy flow between LR, Kitchen & Dining area. Sliders off kitchen lead to a large deck for additional entertaining space or simple peace & quiet. An updated 1/2 BA & Mudroom w/access to garage & separate entrance completes the 1st floor. The 2nd floor w/catwalk over looking the kitchen has a Laundry, Full Bath & 2 BRs w/hardwood floors & double closets. The large Primary Suite w/vaulted ceiling, private balcony, remodeled Bath including a soaking tub, heated floor, tiled shower & double vanity finishes the 2nd floor. Convenient to major highways, trains, Gillette Stadium, restaurants & more.
-
Highlights
- Area: East Foxboro
- Heating: Baseboard, Natural Gas
- Property Class: Residential
- Style: Colonial
- Year Built: 1992
- Cooling: Central Air
- Parking Spots: 6
- Property Type: Single Family Residence
- Total Rooms: 8
- Status: Closed
-
Additional Details
- Appliances: Gas Water Heater, Water Heater, Oven, Dishwasher, Microwave, Range, Refrigerator, Washer, Dryer
- Construction: Frame
- Fireplaces: 1
- Foundation: Concrete Perimeter
- Lot Features: Wooded, Gentle Sloping
- Roof: Shingle
- Year Built Source: Public Records
- Basement: Full, Interior Entry, Bulkhead, Concrete
- Exterior Features: Deck - Composite, Balcony, Rain Gutters, Professional Landscaping, Sprinkler System, Decorative Lighting, Screens
- Flooring: Tile, Carpet, Hardwood, Flooring - Stone/Ceramic Tile, Flooring - Hardwood
- Interior Features: Closet/Cabinets - Custom Built, Recessed Lighting, Slider, Vaulted Ceiling(s), Closet, Open Floorplan, Lighting - Overhead, Ceiling - Half-Vaulted, Mud Room, Foyer, Central Vacuum, Internet Available - Broadband, High Speed Internet
- Road Frontage Type: Public
- Year Built Details: Approximate
- Zoning: Res
-
Amenities
- Community Features: Public Transportation, Shopping, Park, Walk/Jog Trails, Golf, Medical Facility, Laundromat, Bike Path, Highway Access, House of Worship, Public School, T-Station, Sidewalks
- Parking Features: Attached, Garage Door Opener, Storage, Garage Faces Side, Paved Drive, Off Street, Paved
- Covered Parking Spaces: 2
-
Utilities
- Electric: 200+ Amp Service
- Water Source: Public
- Sewer: Private Sewer
-
Fees / Taxes
- Assessed Value: $762,500
- Taxes: $10,301
- Tax Year: 2024
Similar Listings
Sold
0 Photos
Sold
42 Photos
Sold
34 Photos
Sold
41 Photos
Content © 2026 MLS Property Information Network, Inc. The information in this listing was gathered from third party resources including the seller and public records.
Listing information provided courtesy of Coldwell Banker Realty - Duxbury.
MLS Property Information Network, Inc. and its subscribers disclaim any and all representations or warranties as to the accuracy of this information.
