
Sold!
$220,000
3
Beds
1/1
Bath
1,765
Living Area
-
Property Description
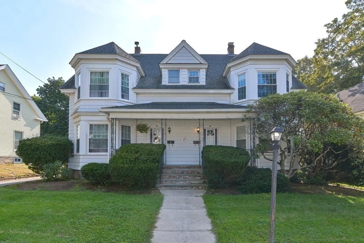
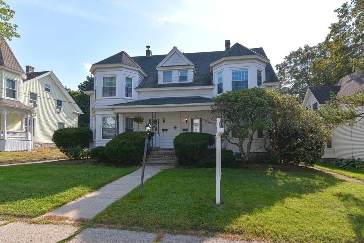
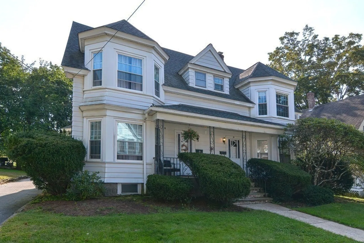
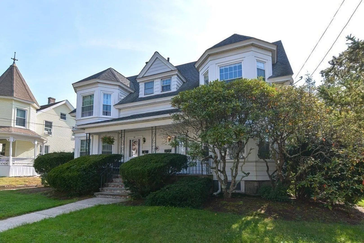
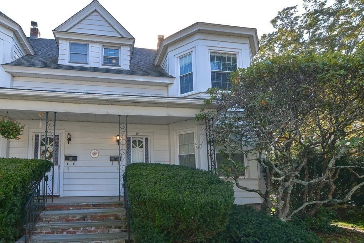
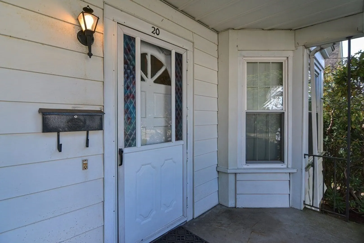
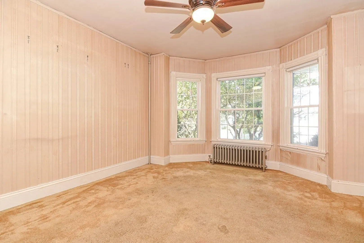
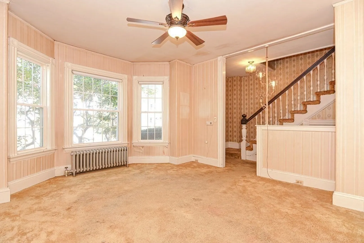
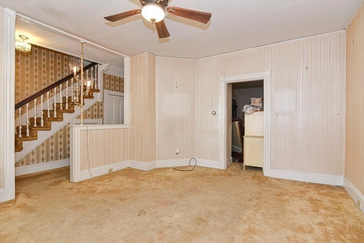
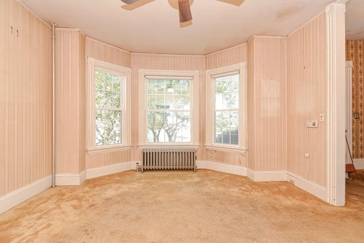
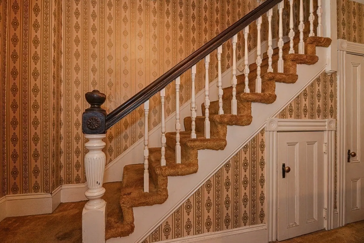
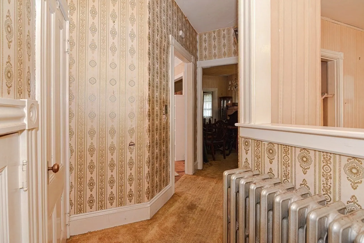
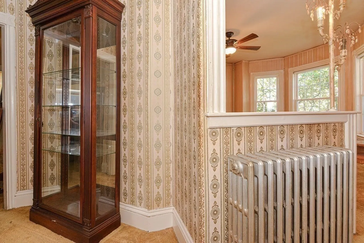
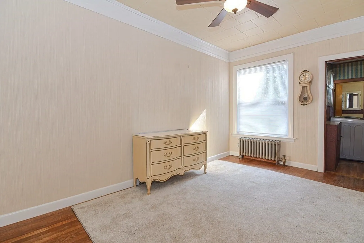
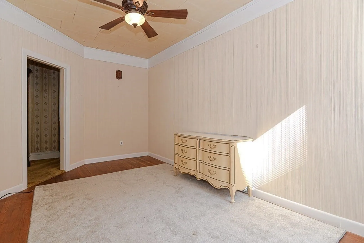
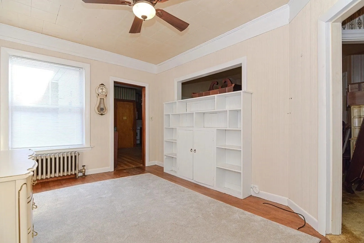
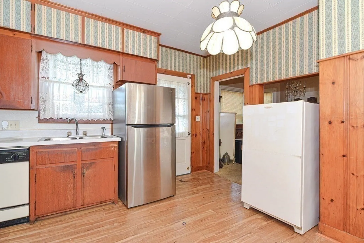
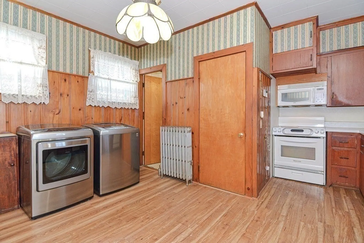
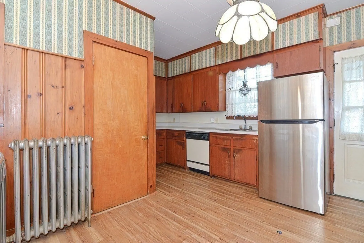
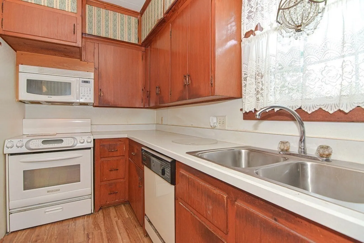
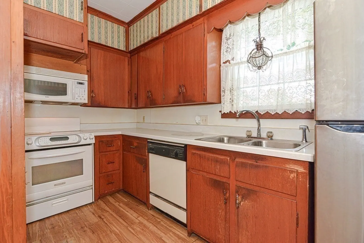
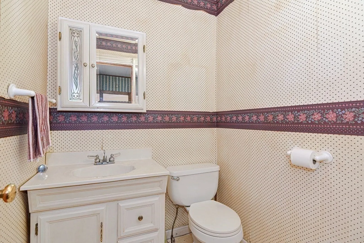
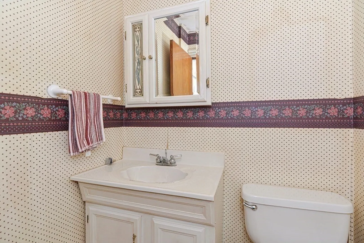
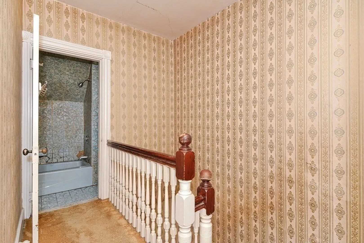
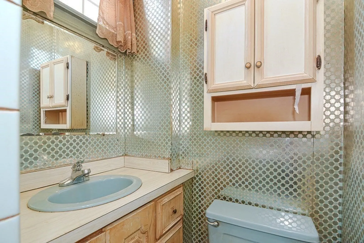
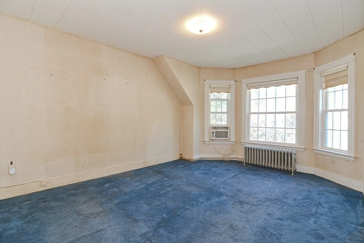
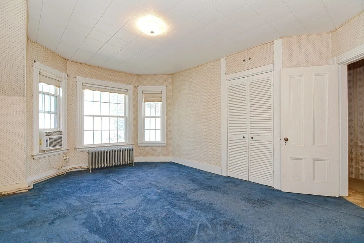
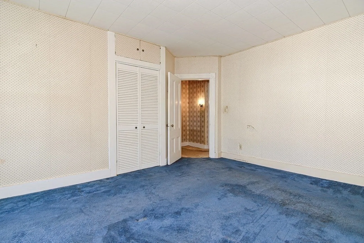
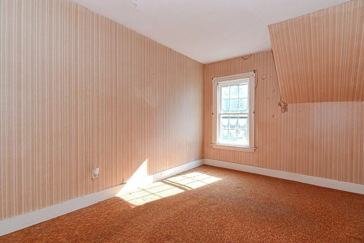
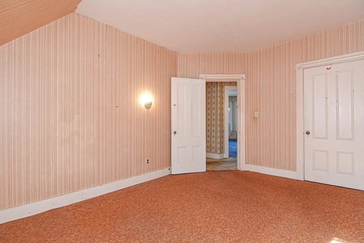
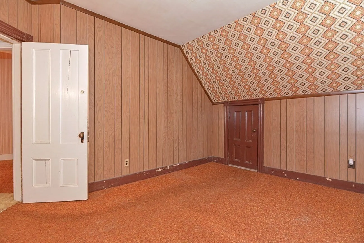
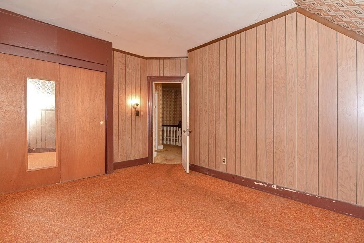
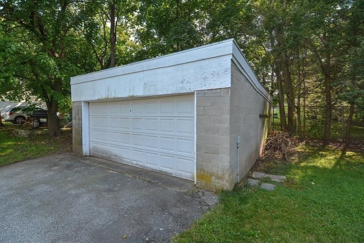
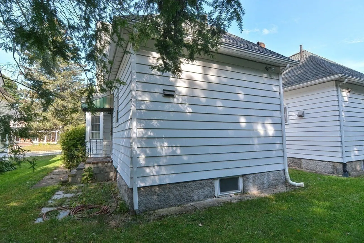
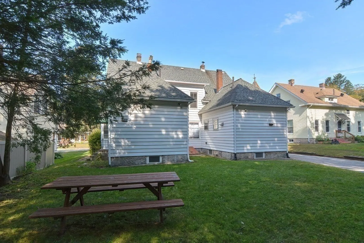
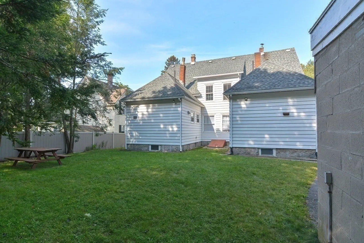
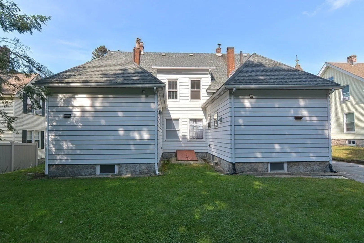
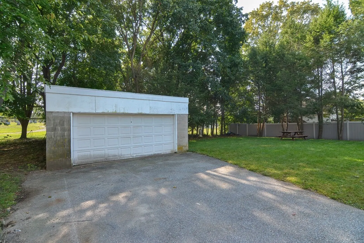
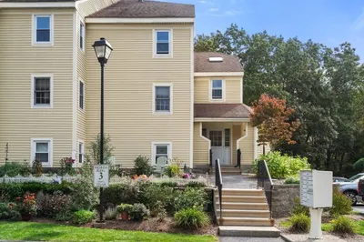
OFFER DEADLINE MONDAY 10/02 AT 12:NOON, PLEASE MAKE IT GOOD UNTIL TUESDAY @ 12:NOON. FANTASTIC POTENTIAL TO BRING BACK THE BEAUTY OF THIS HOME. This spacious Victorian style condo has room to spare! Head up the front steps onto the porch and enter into a spacious living room, a formal dining room, a gallery style kitchen, and a half bath. A separate room, which could be used as an office, flex space, or a den complete the first floor. The second level boosts 3 large bedrooms and a full bathroom. Garage parking for one car (left side). A short distance to middle and high school, shopping, and highway access. This property is being sold in AS-IS CONDITION, and is in need of some updates. NO CONDO FEES!!!
-
Highlights
- Heating: Baseboard, Natural Gas
- Property Class: Residential
- Total Rooms: 7
- Year Built: 1880
- Parking Spots: 1
- Property Type: Condominium
- Unit Number: 20
- Status: Closed
-
Additional Details
- Appliances: Range, Dishwasher, Microwave, Freezer, Utility Connections for Electric Range, Utility Connections for Electric Oven, Utility Connections for Electric Dryer
- Construction: Frame
- Exterior Features: Porch, Screens, Rain Gutters
- Pets Allowed: Yes
- Total Number of Units: 2
- Year Built Source: Public Records
- Basement: Y
- Exclusions: Sellers Personal Property, Washer, Dryer, Refrigerator And Light Fixtures Over Kitchen Sink
- Flooring: Wood, Carpet, Laminate
- Roof: Shingle
- Year Built Details: Actual
- Zoning: 0000000000
-
Amenities
- Community Features: Shopping, Park, Walk/Jog Trails, Golf, Medical Facility, Bike Path, Highway Access, House of Worship, Private School, Public School
- Parking Features: Detached, Off Street, Paved
- Covered Parking Spaces: 1
-
Utilities
- Electric: Circuit Breakers
- Water Source: Public
- Sewer: Public Sewer
-
Fees / Taxes
- Assessed Value: $252,300
- Compensation Based On: Net Sale Price
- Tax Year: 2023
- Buyer Agent Compensation: 2%
- Facilitator Compensation: 1%
- Taxes: $3,270
Similar Listings
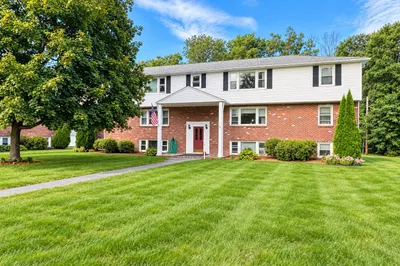
Sold
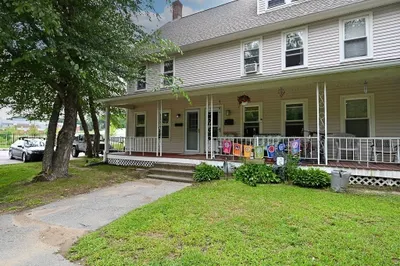
27 Photos
Sold
26 Photos
Sold
24 Photos
Sold
29 Photos
Content © 2026 MLS Property Information Network, Inc. The information in this listing was gathered from third party resources including the seller and public records.
Listing information provided courtesy of Afonso Real Estate.
MLS Property Information Network, Inc. and its subscribers disclaim any and all representations or warranties as to the accuracy of this information.
