
Sold!
$455,000
2
Beds
1
Bath
732
Living Area
-
Property Description
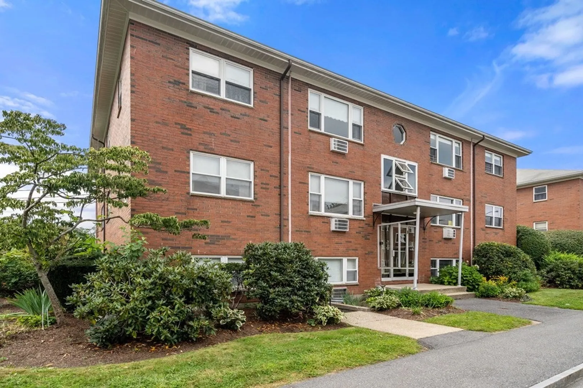
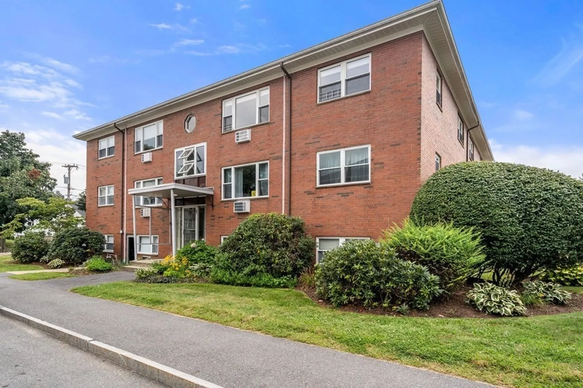
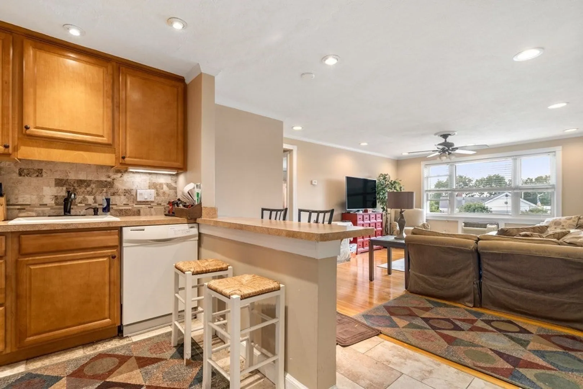
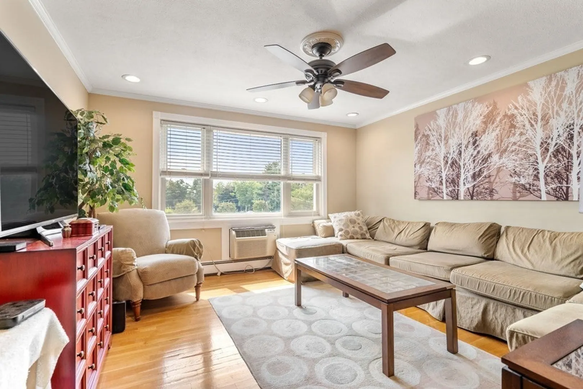
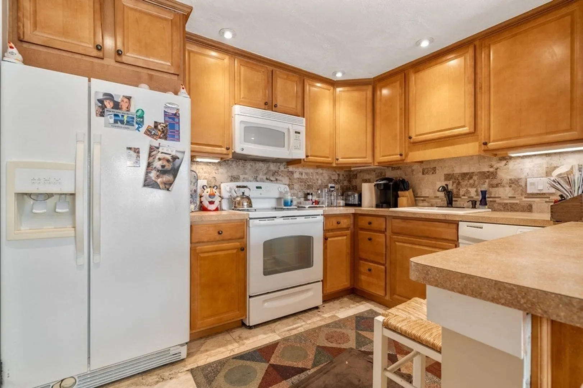
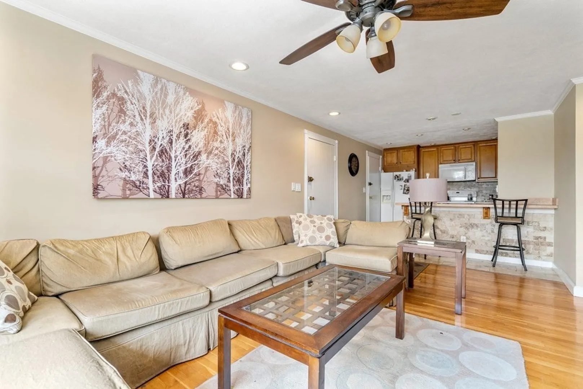
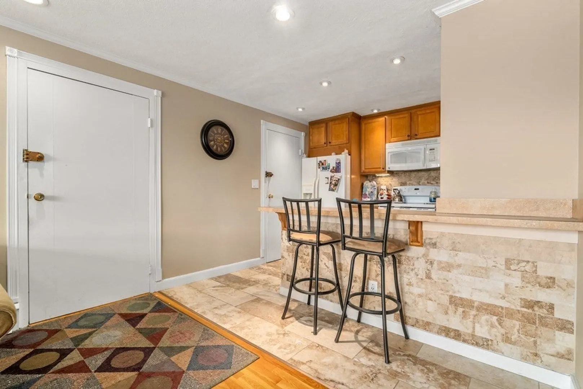
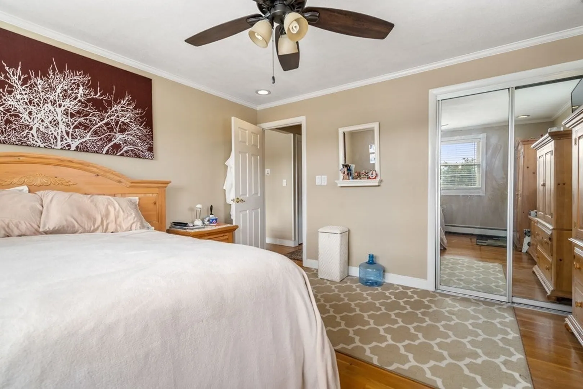
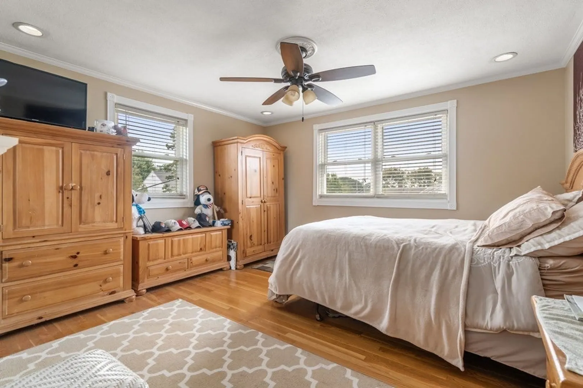
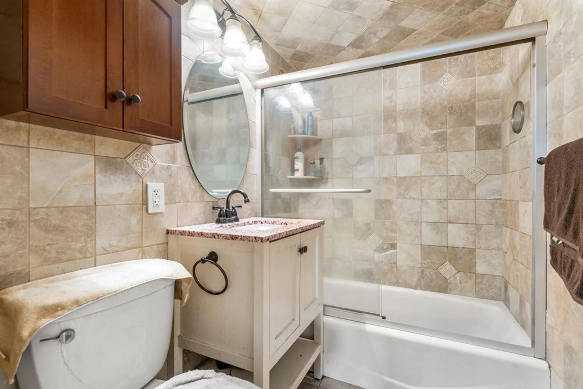
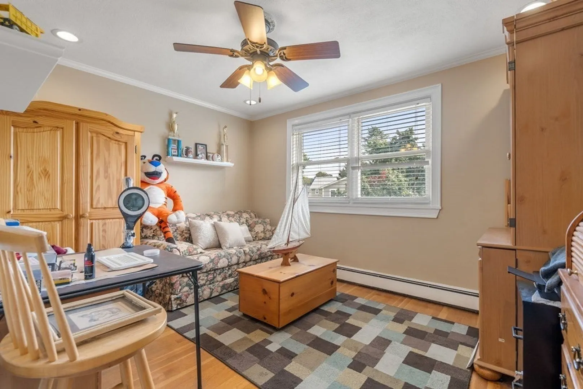
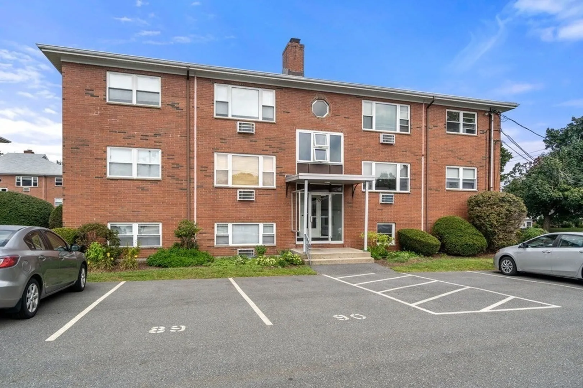
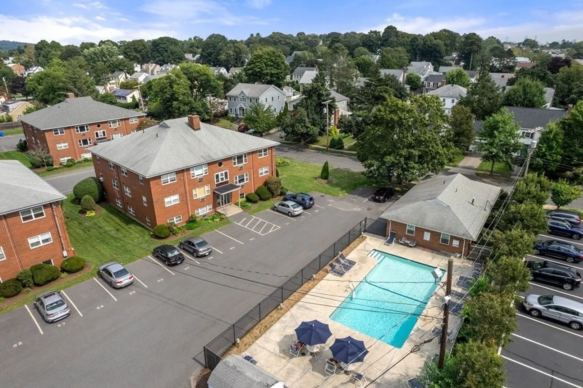
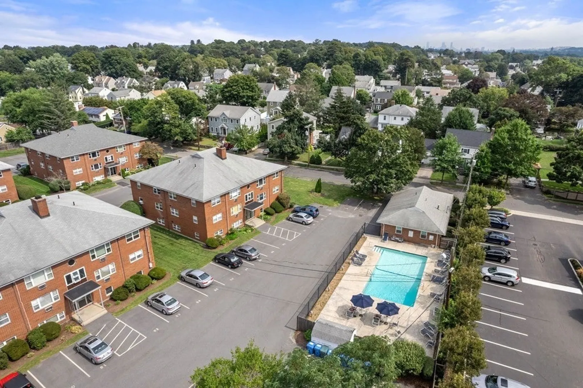
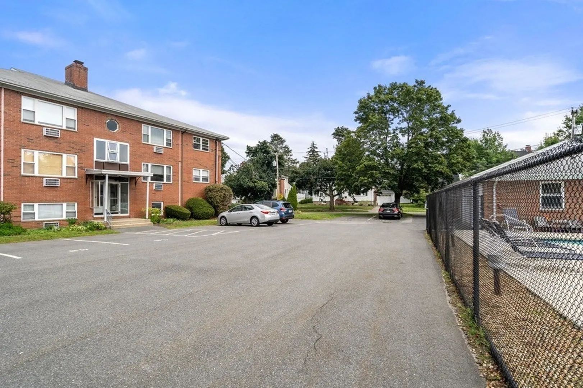
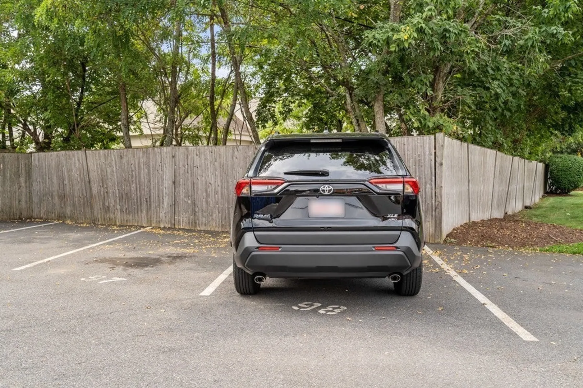
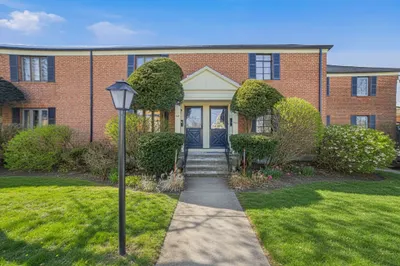
Top floor, bright and sunny corner unit at sought after Garden Grove Condominiums overlooking the pool and Whitman St. Conveniently located in the Warrendale neighborhood on the Waltham/Watertown line. This unit is one of only a few offering 2 Deeded parking spaces! Garden Grove offers beautifully landscaped grounds, an inground pool and patio area, in building laundry facilities, and storage area. Beautiful hardwood floors, updated bathroom, recently painted interior and recently renovated kitchen from 2018 are just a few amenities in this owner-occupied condo. Location offers easy access to buses, major highways, The Gore, Lyman, and Payne Estates, Moody Street Restaurant Row. Don't miss this opportunity.
-
Highlights
- Cooling: Wall Unit(s)
- HOA Fee: $486
- Property Class: Residential
- Total Rooms: 4
- Year Built: 1982
- Heating: Baseboard, Natural Gas
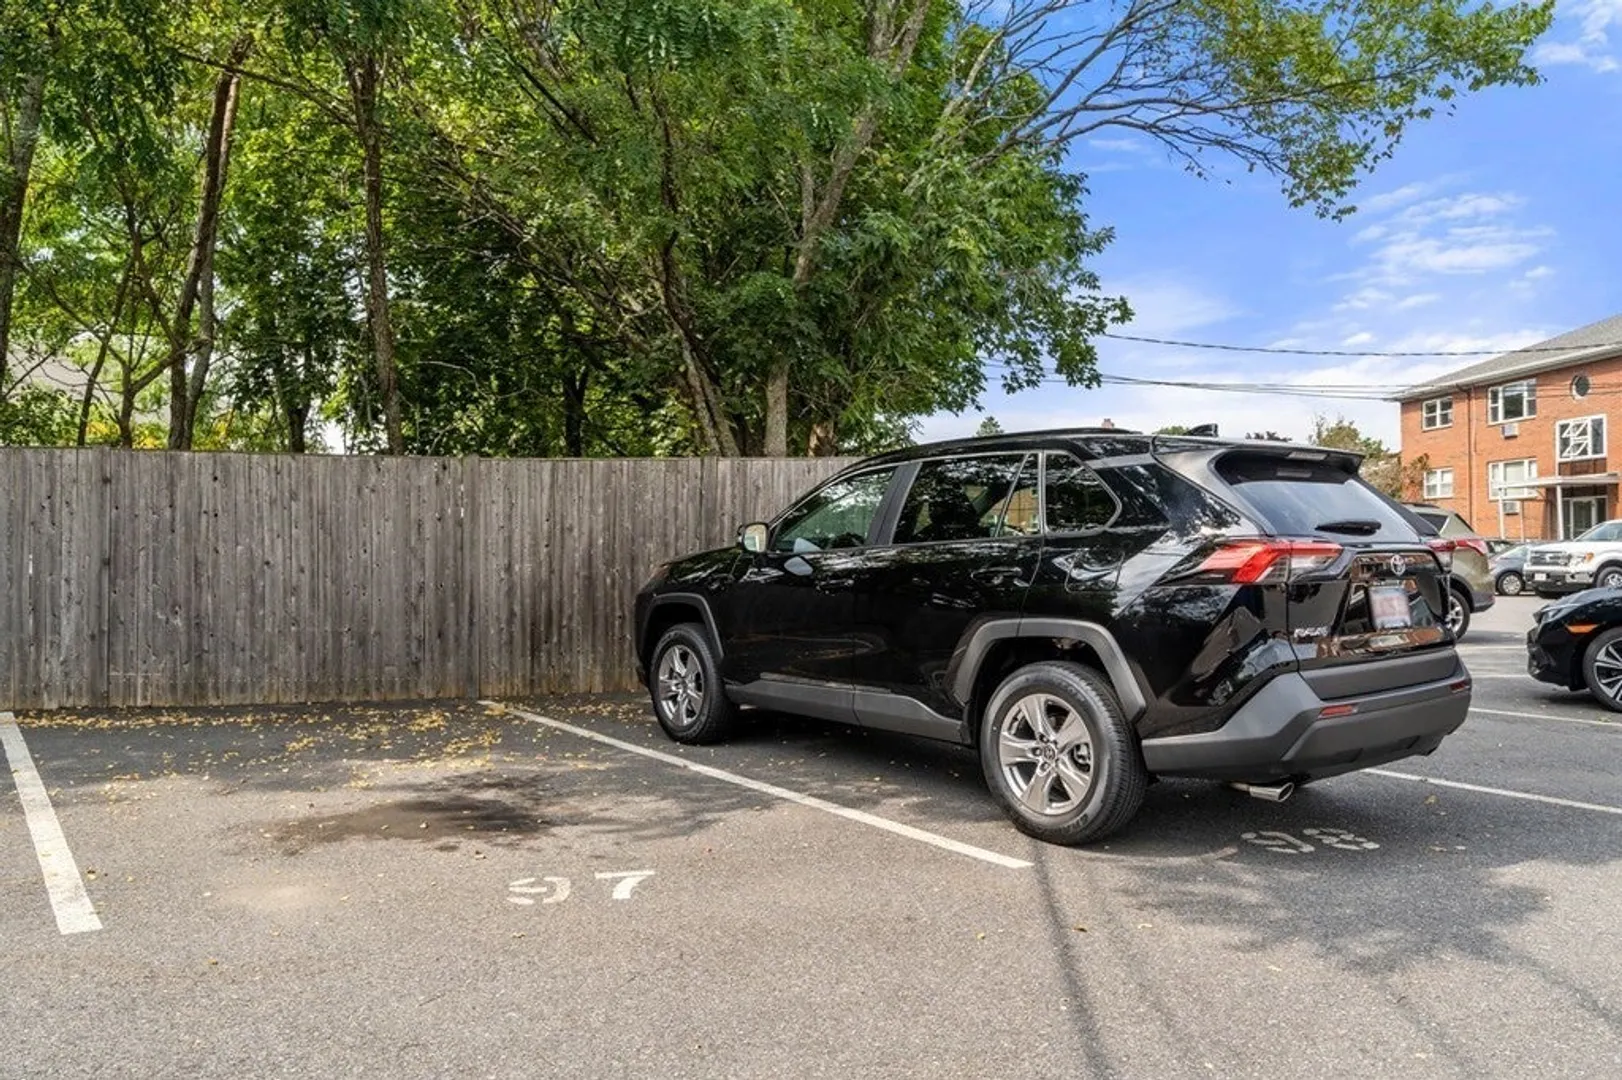
- Parking Spots: 2
- Property Type: Condominium
- Unit Number: 2-4
- Status: Closed
-
Additional Details
- Appliances: Range, Refrigerator
- Construction: Frame
- Pets Allowed: Yes w/ Restrictions
- Total Number of Units: 110
- Year Built Source: Public Records
- Basement: N
- Flooring: Tile, Hardwood
- Roof: Shingle
- Year Built Details: Actual
- Zoning: res
-
Amenities
- Community Features: Public Transportation, Shopping, Pool, Park, Highway Access, Private School, Public School, T-Station
- Pool Features: Association, In Ground
- Parking Features: Off Street, Deeded
- Security Features: Intercom
-
Utilities
- Electric: Circuit Breakers
- Water Source: Public
- Sewer: Public Sewer
-
Fees / Taxes
- Assessed Value: $355,000
- Compensation Based On: Gross/Full Sale Price
- HOA Fee Includes: Heat, Water, Sewer, Insurance, Maintenance Structure, Maintenance Grounds, Snow Removal
- Taxes: $3,664
- Buyer Agent Compensation: 2.25%
- HOA: Yes
- Tax Year: 2023
Similar Listings
Sold
15 Photos
Sold
1 Photo
Sold
22 Photos
Sold
1 Photo
Content © 2026 MLS Property Information Network, Inc. The information in this listing was gathered from third party resources including the seller and public records.
Listing information provided courtesy of Redfin Corp..
MLS Property Information Network, Inc. and its subscribers disclaim any and all representations or warranties as to the accuracy of this information.
