
Sold!
$510,000
2
Beds
1/1
Bath
1,228
Living Area
-
Property Description
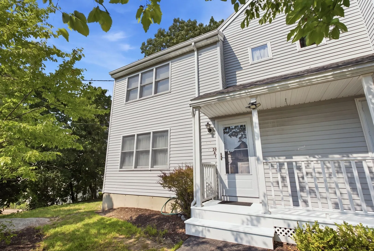
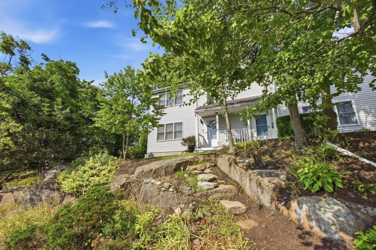
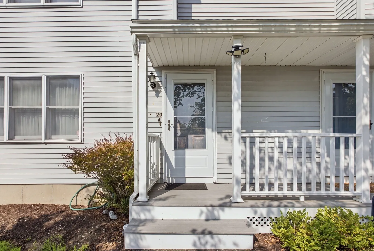
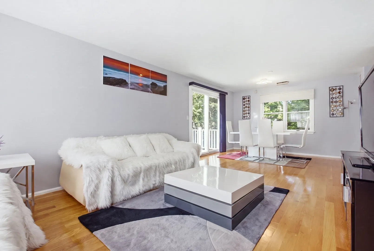
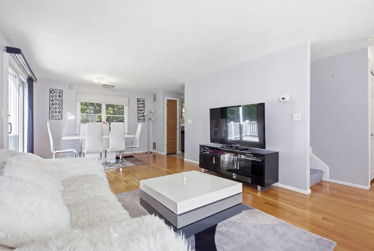
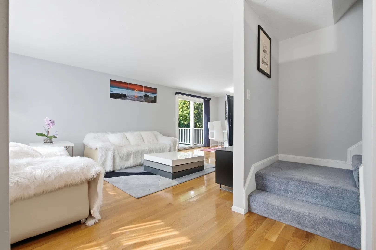
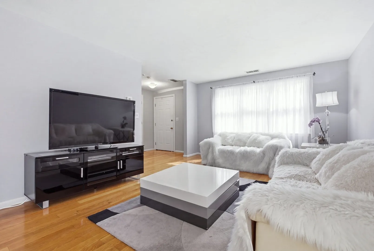
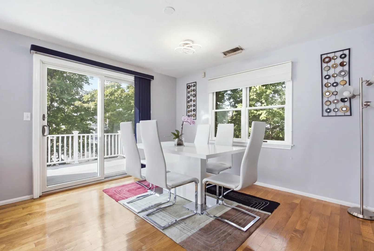
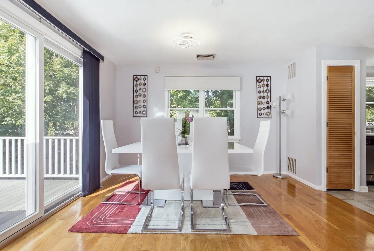
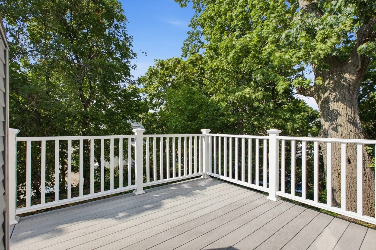
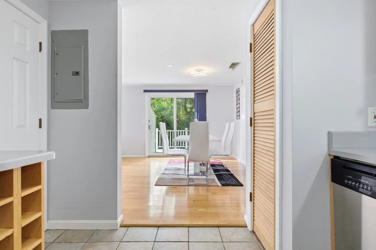
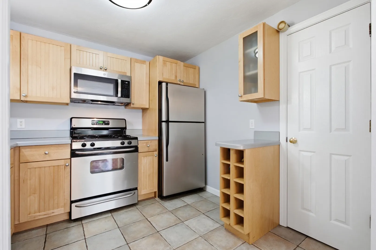
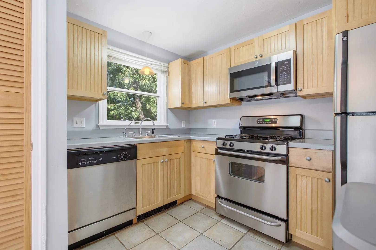
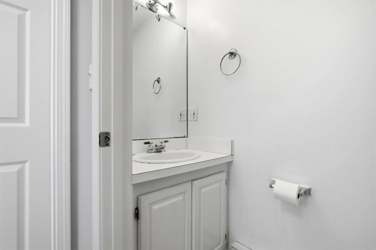
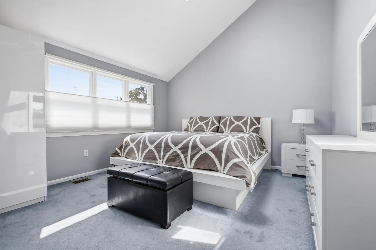
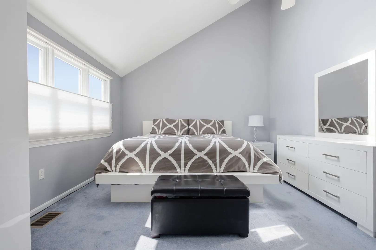
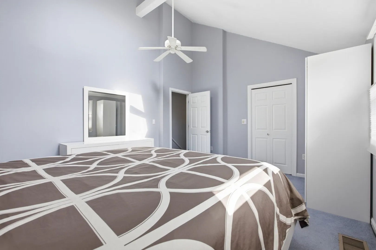
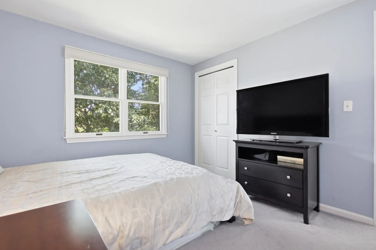
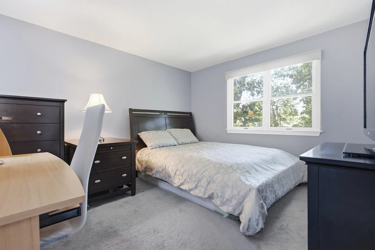
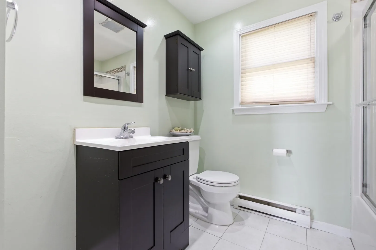
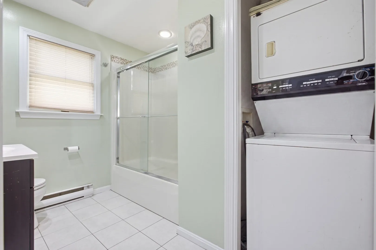
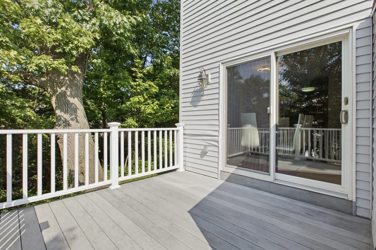
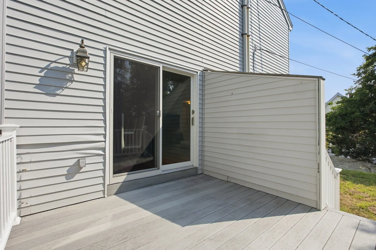
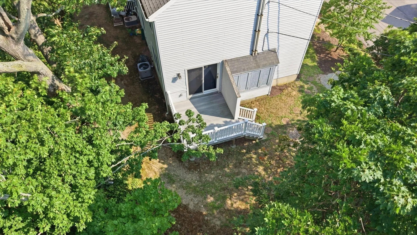
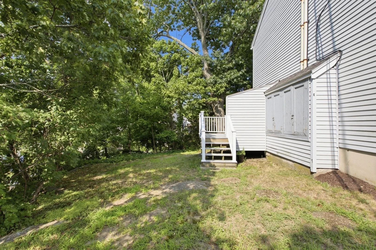
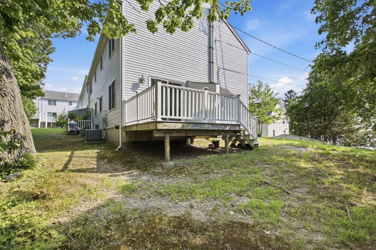
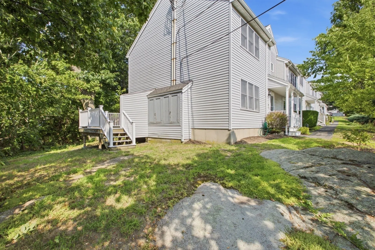
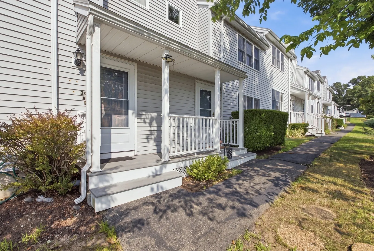
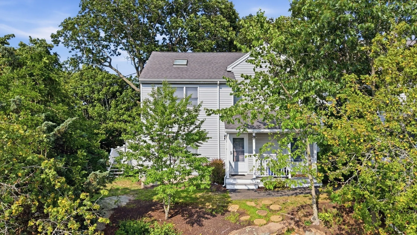
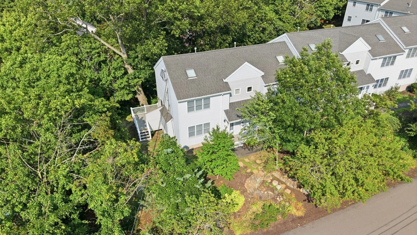
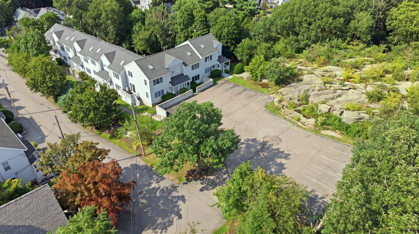
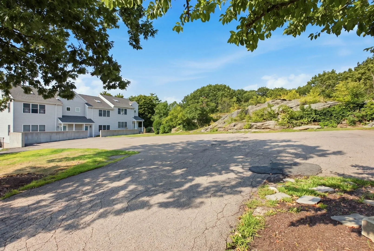
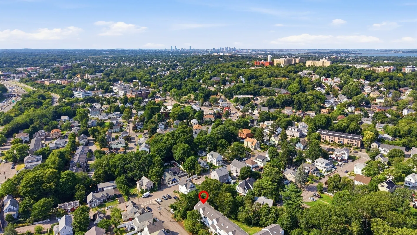
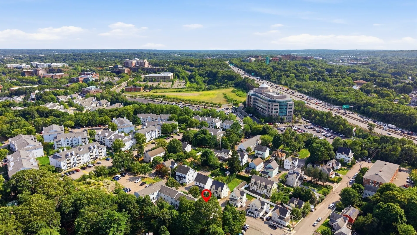
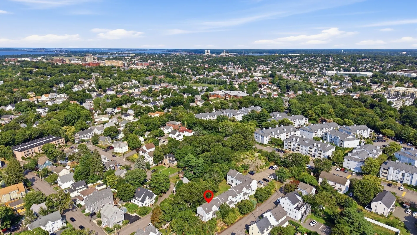
Tucked at the end of a dead-end street, this end-unit townhouse offers a little extra privacy while keeping you close to everything Quincy has to offer. The main level flows easily from the living room into the dining area, where sliders open to a deck surrounded by mature trees—perfect for morning coffee, dinner outside or unwinding at the end of the day. Upstairs are two bedrooms, a full bath and conveniently located laundry. With 1.5 baths, central air and two levels of living, the layout is comfortable and practical. Quick highway access and both Quincy Adams and Quincy Center T stations make getting around easy, while Quincy’s growing restaurant scene puts plenty of great spots for dinner, drinks or a quick bite close to home. A great combination of privacy, outdoor space and convenience.
-
Highlights
- Cooling: Central Air
- HOA Fee: $250
- Property Class: Residential
- Stories: 2
- Unit Number: A
- Status: Closed
- Heating: Forced Air, Natural Gas
- Parking Spots: 2
- Property Type: Condominium
- Total Rooms: 5
- Year Built: 1991
-
Additional Details
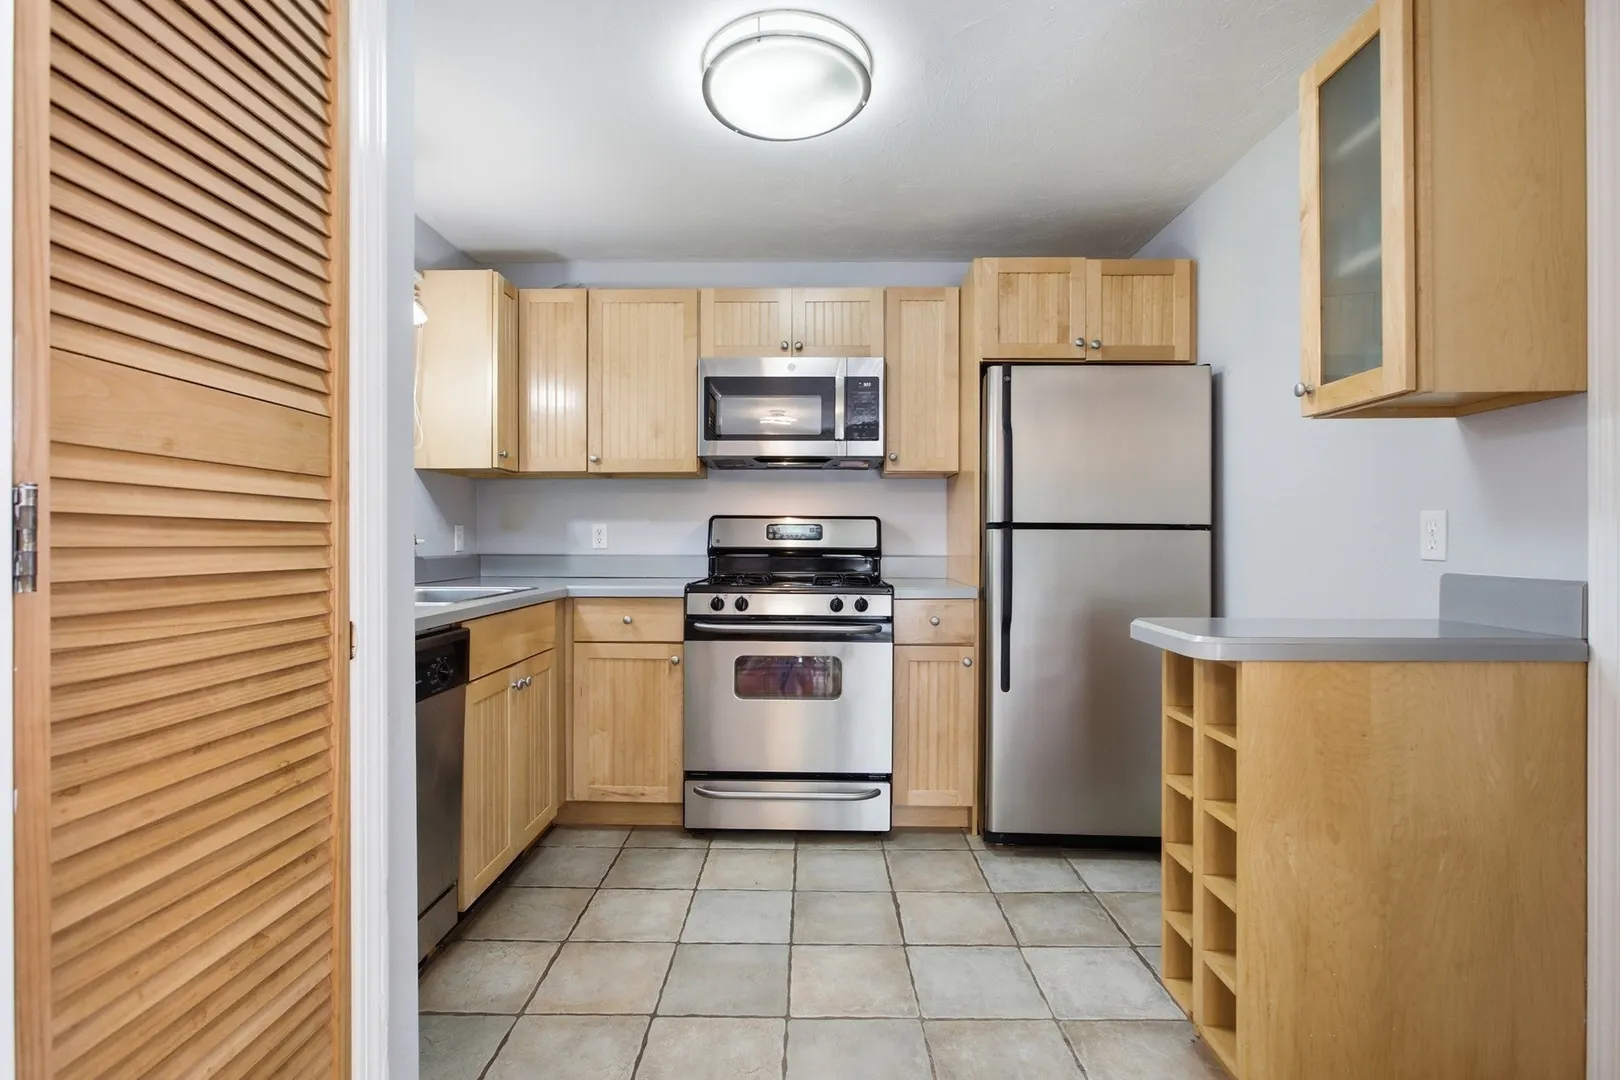
- Appliances: Range, Dishwasher, Disposal, Microwave, Refrigerator
- Construction: Frame
- Flooring: Tile, Carpet, Hardwood
- Roof: Shingle
- Total Number of Units: 9
- Year Built Source: Public Records
- Basement: N
- Exterior Features: Deck - Composite
- Pets Allowed: Yes
- SqFt Source: Public Record
- Year Built Details: Actual
- Zoning: Resb
-
Amenities
- Community Features: Public Transportation, Shopping, Park, Walk/Jog Trails, Golf, Medical Facility, Laundromat, Bike Path, Conservation Area, Highway Access, House of Worship, Marina, Private School, Public School, T-Station
- Parking Features: Off Street, Deeded, Guest, Paved
-
Utilities
- Electric: 200+ Amp Service
- Water Source: Public
- Sewer: Public Sewer
-
Fees / Taxes
- Assessed Value: $474,600
- Tax Year: 2026
- HOA Fee Includes: Water, Sewer, Insurance, Maintenance Structure, Maintenance Grounds, Snow Removal
- Taxes: $5,591
Similar Listings
Sold

16 Photos
Sold
41 Photos
Sold
19 Photos
Sold
29 Photos
Content © 2026 MLS Property Information Network, Inc. The information in this listing was gathered from third party resources including the seller and public records.
Listing information provided courtesy of Splice Realty.
MLS Property Information Network, Inc. and its subscribers disclaim any and all representations or warranties as to the accuracy of this information.
