
Sold!
$1,875,000
4
Beds
3/1
Baths
4,257
Living Area
-
Property Description
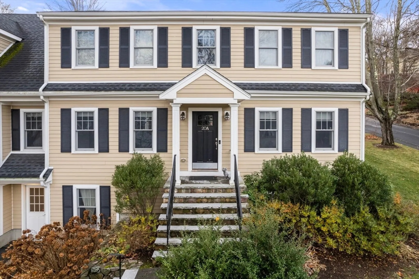
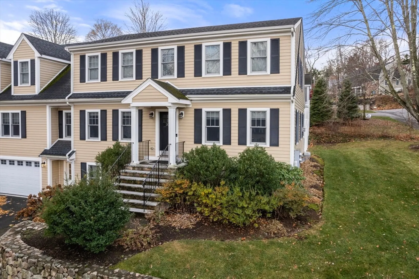
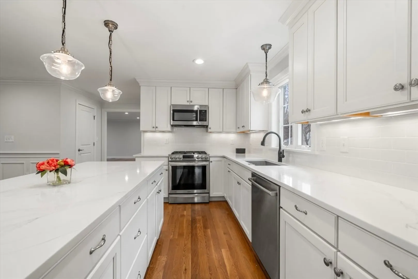
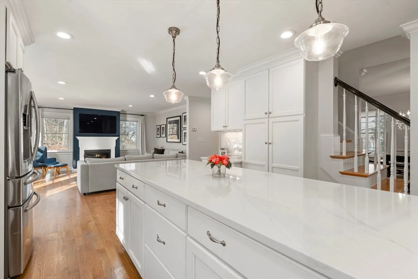
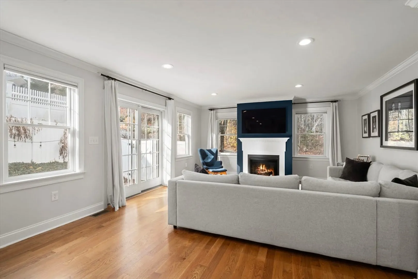
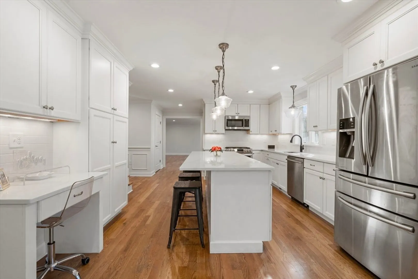
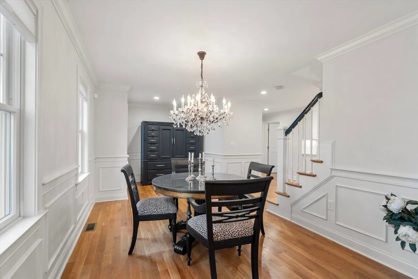
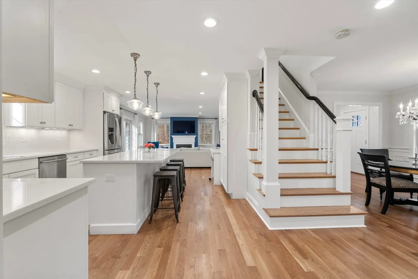
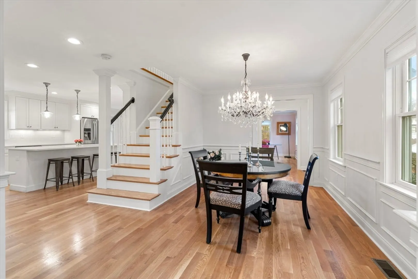
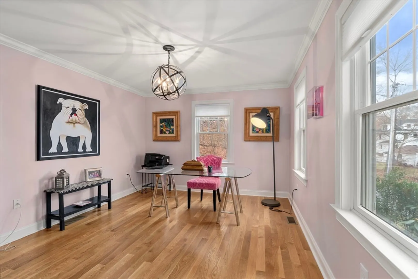
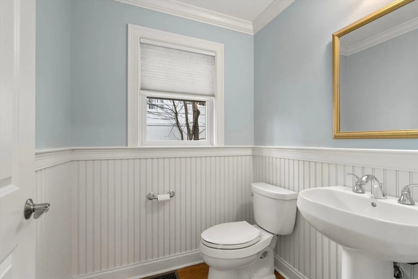
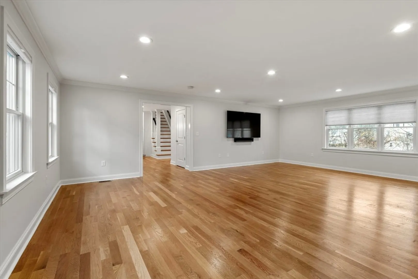
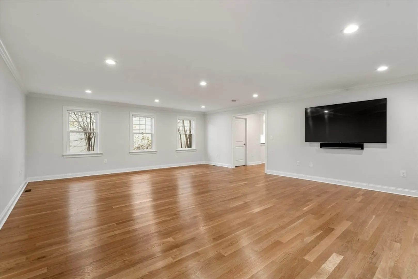
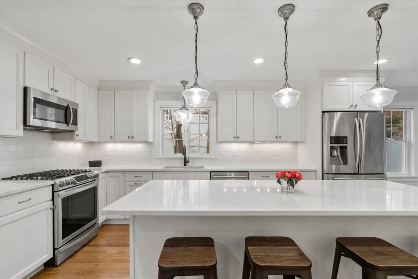
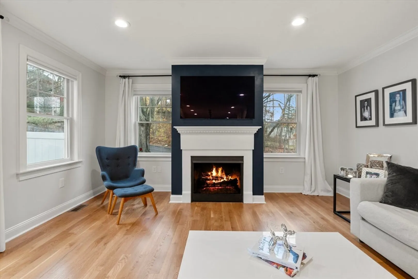
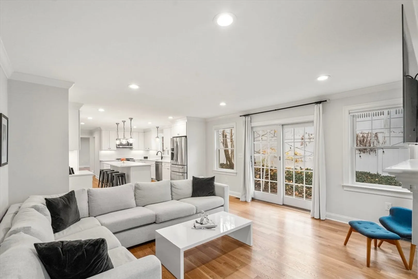
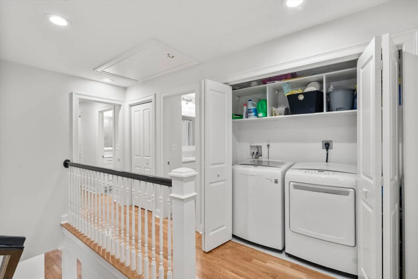
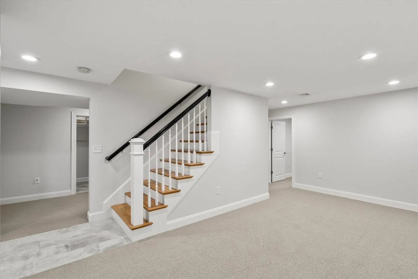
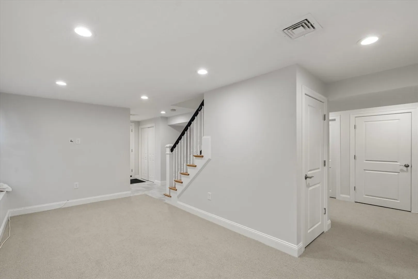
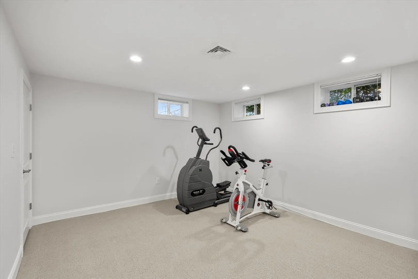
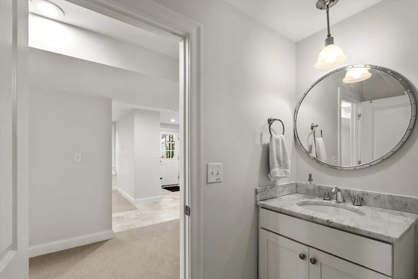
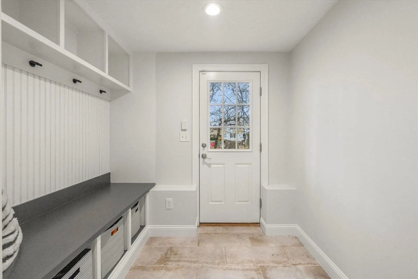
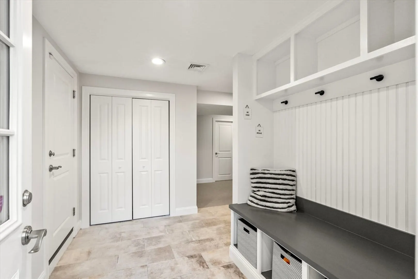
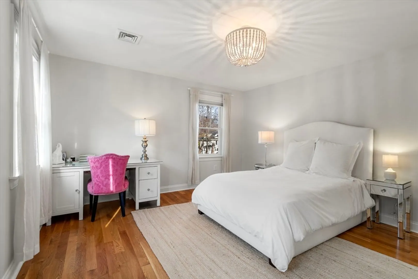
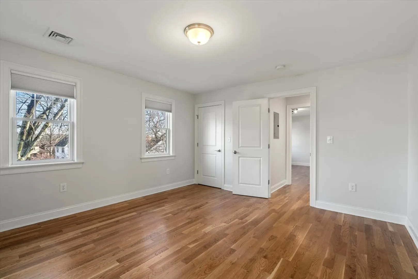
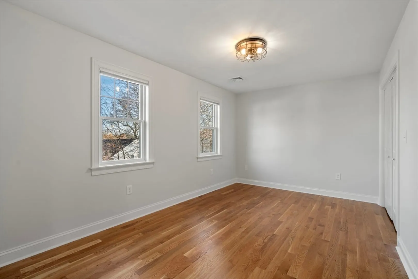
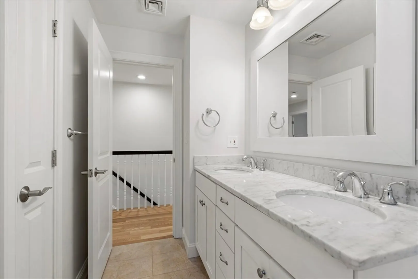
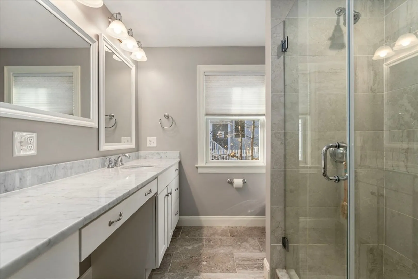
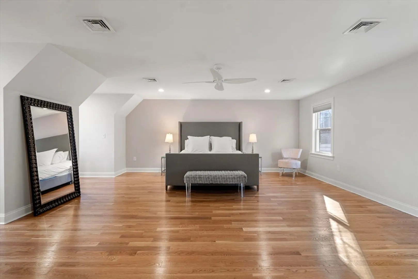
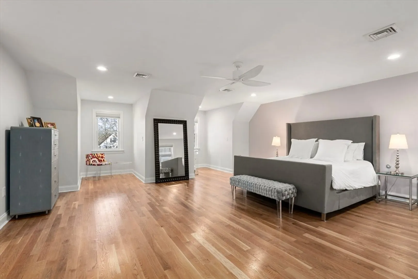
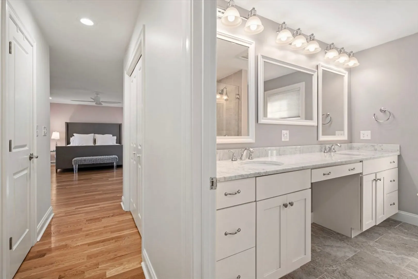
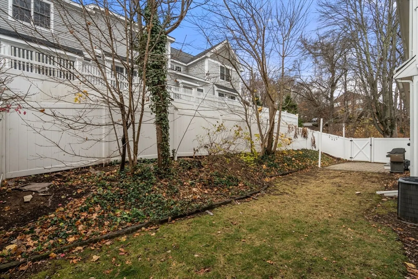
The search is over!!! Turn-key living in the heart of Wellesley Center. Just a stone's throw to Tatte, Starbucks, The Cottage, Roche Brothers, Captain Marden's & more.... plus the train! Three full floors of living in this 4 bedroom townhome boasts over 4000 sq ft of living space. Kitchen with center island opens to a family with fireplace and access to fenced-in backyard. Walk-in food pantry plus desk area in kitchen. Open concept home with dining room plus 20 x 16 bonus great room perfect for entertaining. First floor office. Oversized main suite with walk-in closets and full bath with radiant heated floors. 3 additional beds plus full bath and laundry room. Lower level with 2 car garage, mudroom with cubbies. 2 rooms perfect for exercise and playroom with a full bath makes this a perfect space for guests. Perfect combination of home and location!!!!
-
Highlights
- Cooling: Central Air
- Parking Spots: 4
- Property Type: Single Family Residence
- Total Rooms: 11
- Year Built: 2016
- Heating: Forced Air, Radiant
- Property Class: Residential
- Style: Colonial
- Unit Number: A
- Status: Closed
-
Additional Details
- Appliances: Gas Water Heater, Range, Oven, Dishwasher, Disposal, Microwave, Refrigerator
- Construction: Frame
- Flooring: Wood, Tile, Carpet, Flooring - Wall to Wall Carpet
- Interior Features: Closet/Cabinets - Custom Built, Study, Mud Room, Exercise Room, Play Room
- SqFt Source: Public Record
- Year Built Source: Public Records
- Basement: Full, Finished, Garage Access
- Fireplaces: 1
- Foundation: Concrete Perimeter
- Roof: Shingle
- Year Built Details: Actual
- Zoning: Gr
-
Amenities
- Community Features: Public Transportation, Shopping
- Parking Features: Paved Drive
- Covered Parking Spaces: 2
-
Utilities
- Electric: Circuit Breakers
- Water Source: Public
- Sewer: Public Sewer
-
Fees / Taxes
- Assessed Value: $1,473,000
- Taxes: $15,142
- Tax Year: 2025
Similar Listings
Sold
60 Photos
Sold
42 Photos
Sold
25 Photos
Sold
4 Photos
Content © 2026 MLS Property Information Network, Inc. The information in this listing was gathered from third party resources including the seller and public records.
Listing information provided courtesy of Dreamega International Realty LLC.
MLS Property Information Network, Inc. and its subscribers disclaim any and all representations or warranties as to the accuracy of this information.
