
Sold!
$1,125,000
6
Beds
4
Baths
2,320
Living Area
-
Property Description
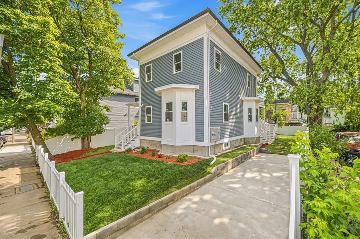
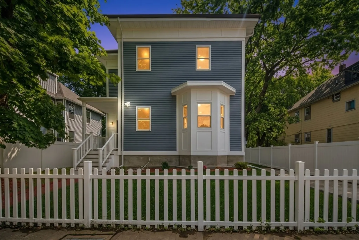
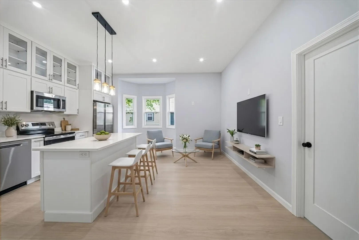
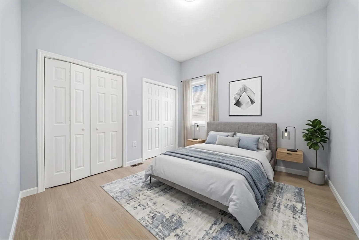
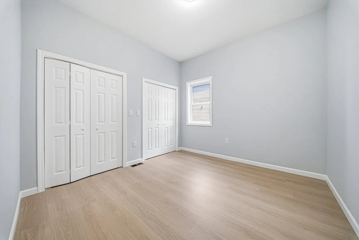
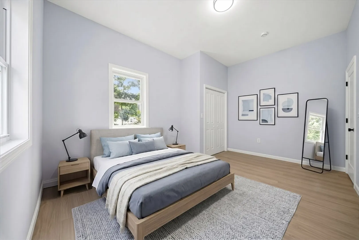
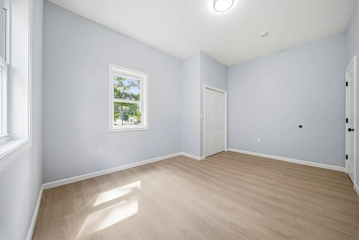
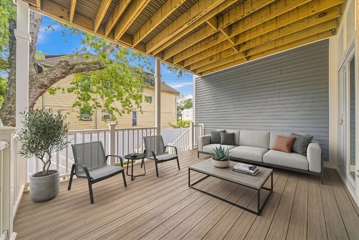
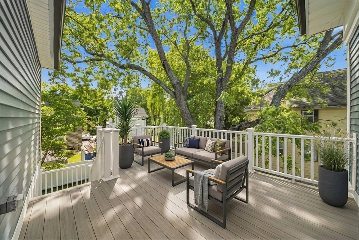
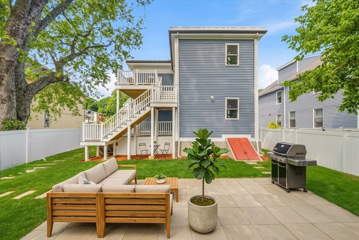
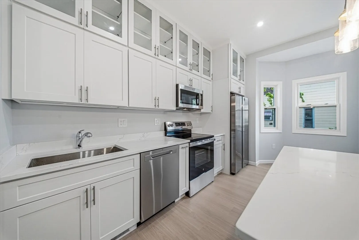
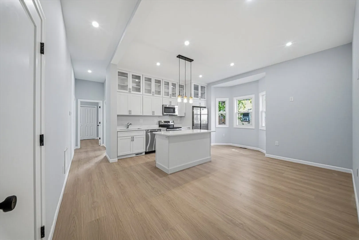
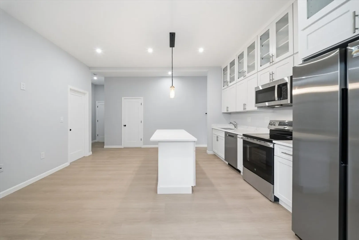
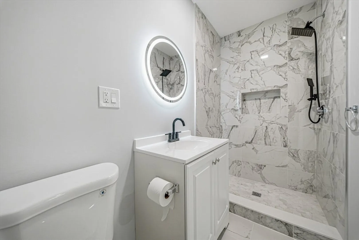
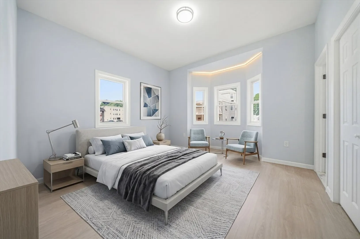
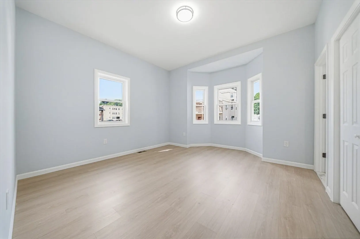
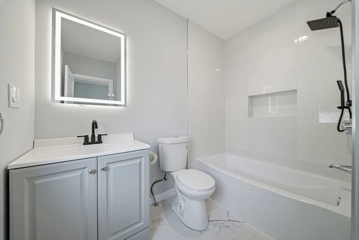
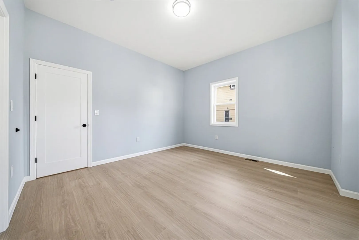
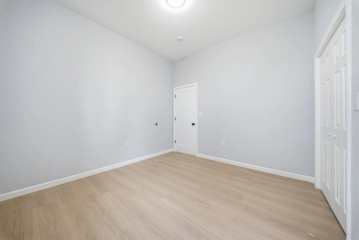
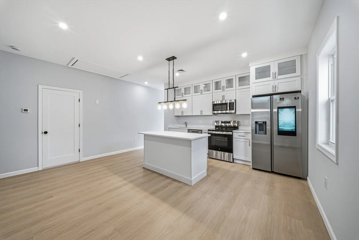
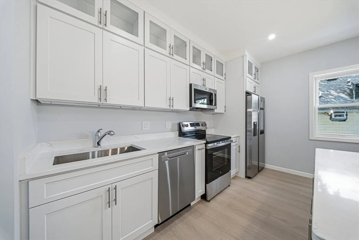
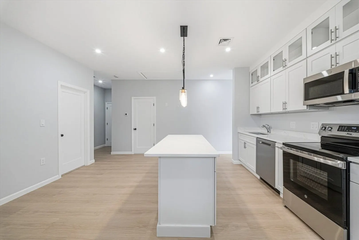
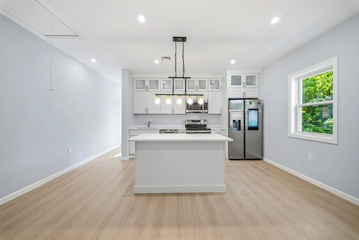
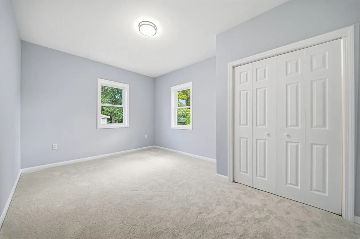
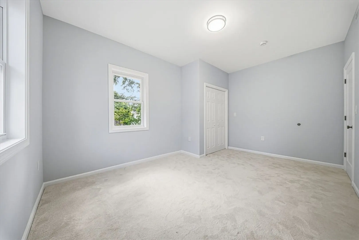
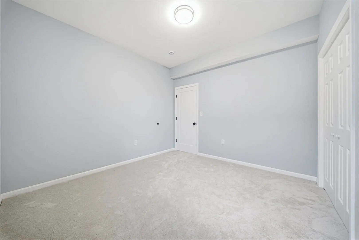
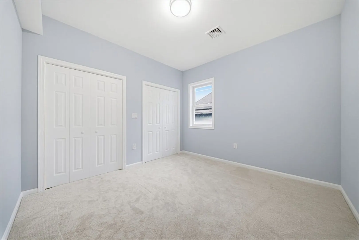
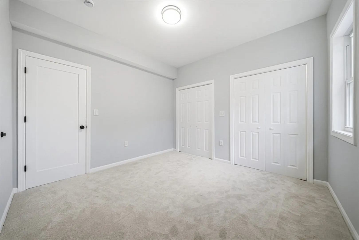
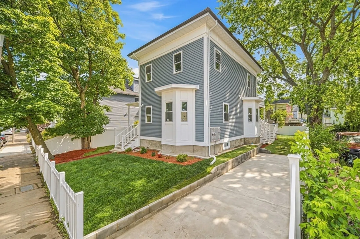
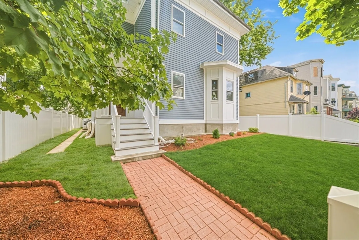
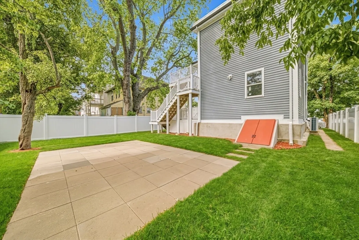
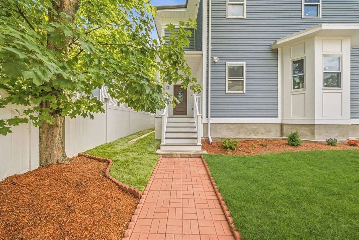
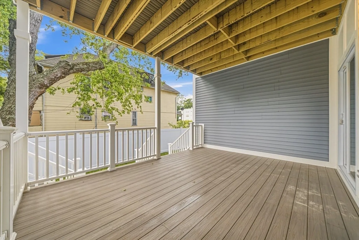
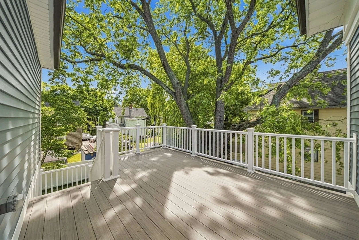
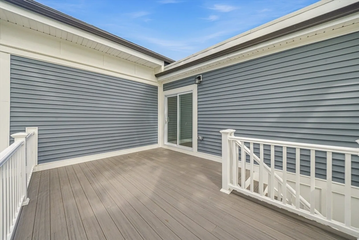
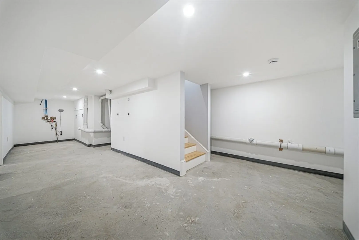
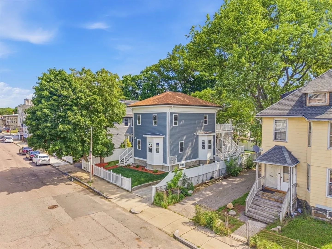
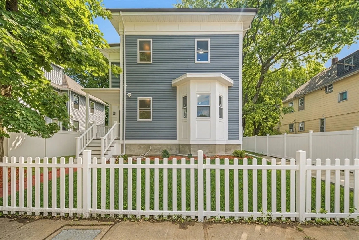
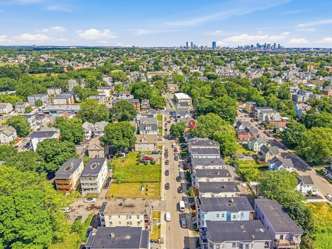
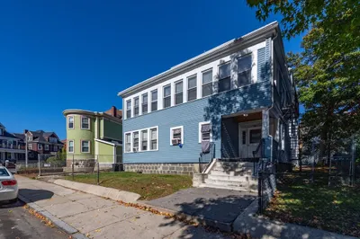
Completely transformed through a full gut renovation, this exceptional two-family residence offers the perfect blend of modern design, quality craftsmanship, energy efficiency, and investment potential. Each unit features three bedrooms, two full baths, an open-concept layout, and a beautifully appointed kitchen with quartz countertops, stainless steel appliances, and a center island. Spacious primary suites include a bedroom with en-suite bath, while expansive rear decks, dedicated basement storage, and off-street tandem parking add everyday convenience. All units have central AC and high-performance construction with impressive HERS energy ratings for lower utility costs. A rare, landscaped backyard with paver patio and green space offers an outdoor oasis not often found in Boston condo living. Perfect for an owner-occupant or investor, and ideally located near neighborhood restaurants, Ashmont T, parks, shopping, and major commuter routes.
-
Highlights
- Area: Dorchester's Codman Square
- Heating: Central
- Parking Spots: 2
- Property Type: 2 Family - 2 Units Up/Down
- Total Rooms: 10
- Status: Closed
- Cooling: Central Air
- Levels: 2
- Property Class: Residential Income
- Stories: 2
- Year Built: 1890
-
Additional Details
- Appliances: Range, Dishwasher, Disposal, Microwave, Refrigerator
- Construction: Frame
- Lot Features: Level
- SqFt Source: Measured
- Year Built Details: Actual
- Zoning: R1
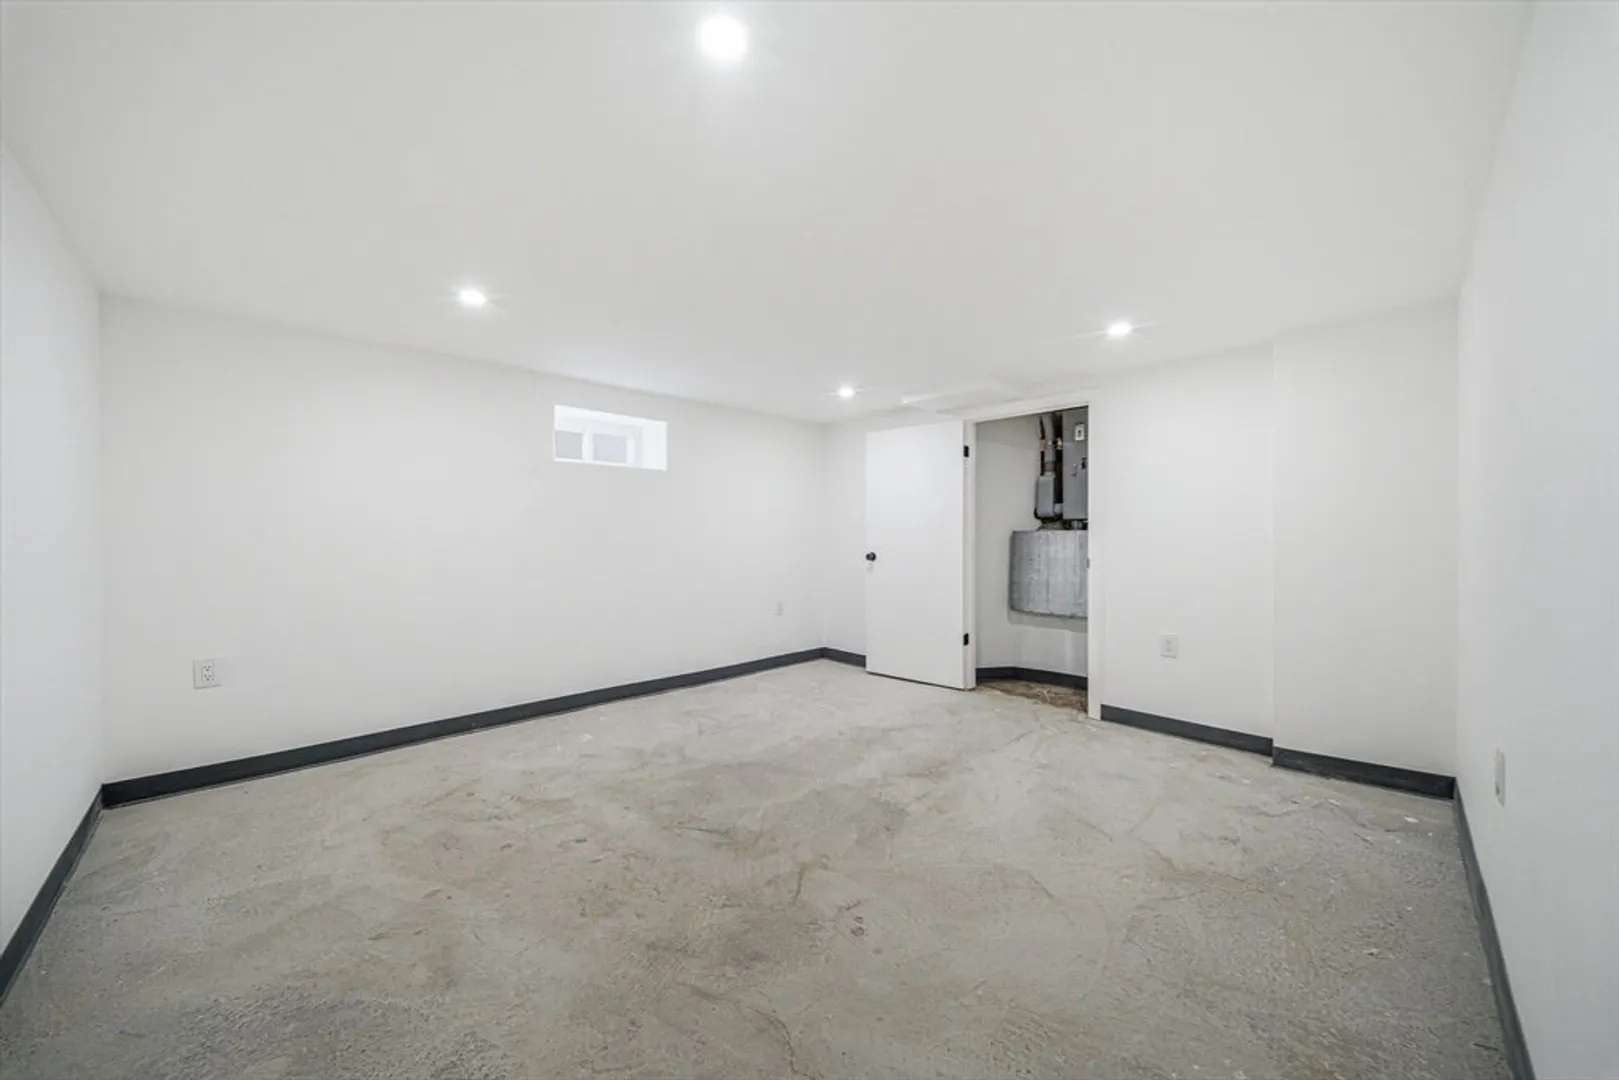
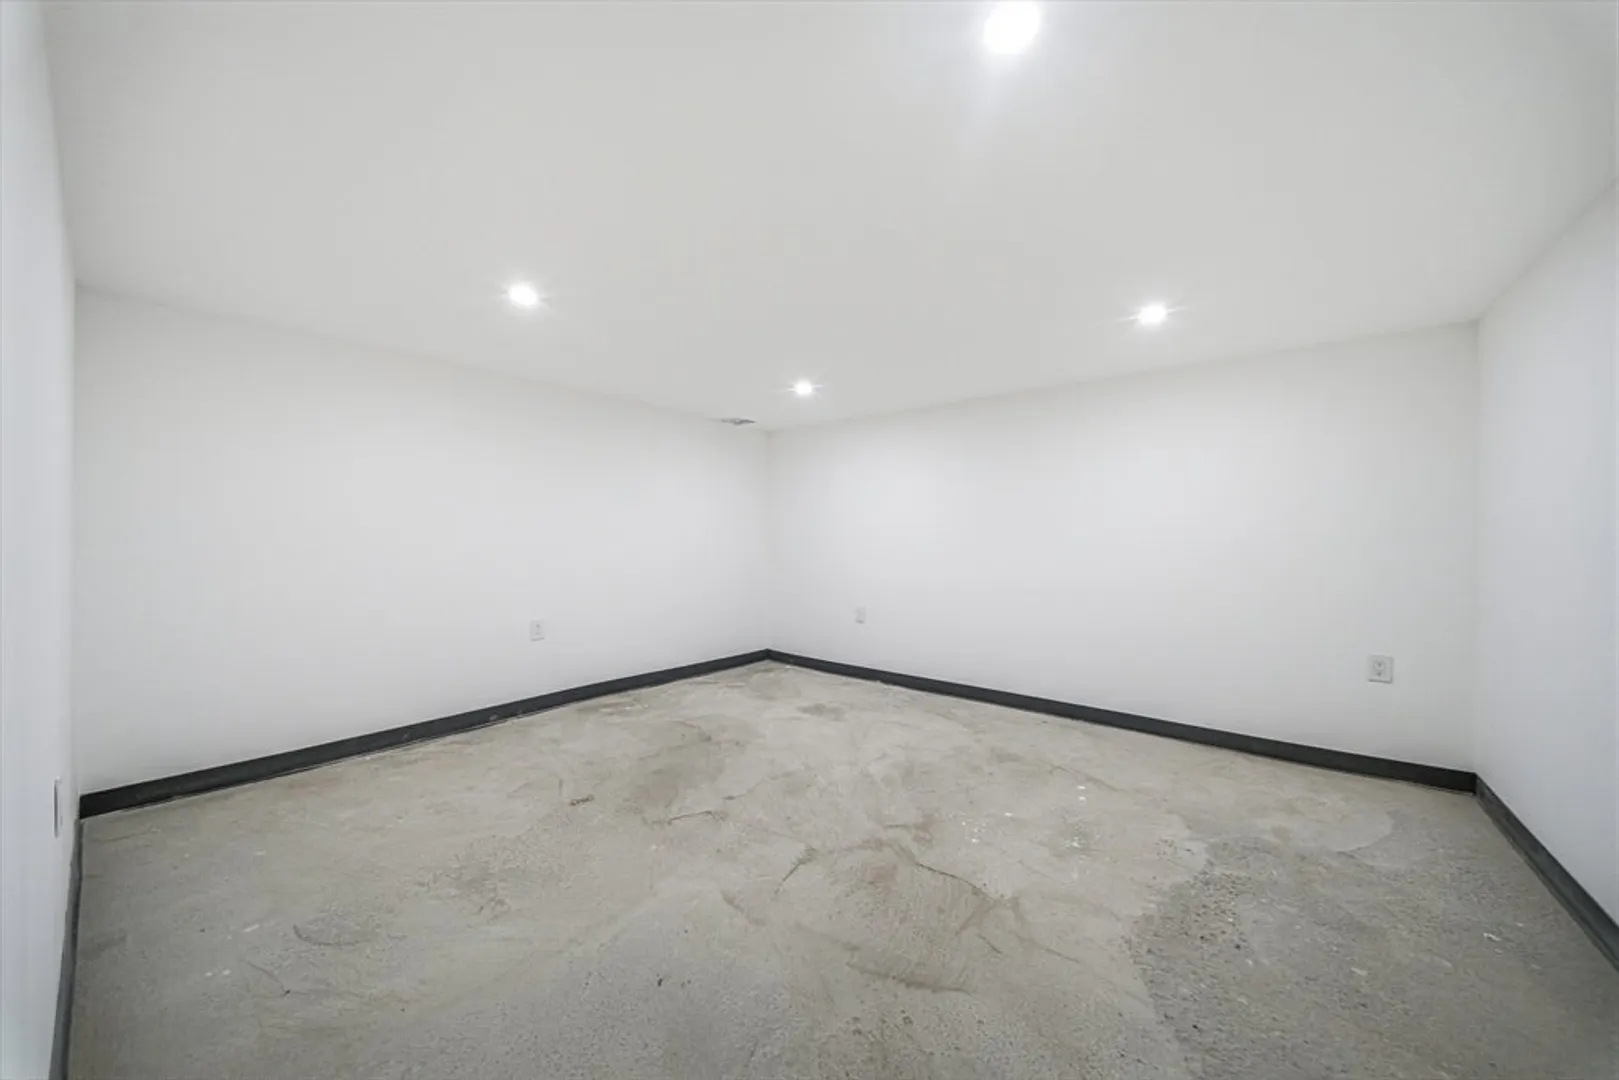
- Basement: Full, Walk-Out Access, Interior Entry, Concrete
- Foundation: Stone
- Roof: Shingle
- Total Number of Units: 2
- Year Built Source: Public Records
-
Amenities
- Community Features: Public Transportation, Shopping, Private School, Public School, T-Station, University
- Parking Features: Off Street, Tandem
-
Utilities
- Electric: 100 Amp Service
- Water Source: Public
- Sewer: Public Sewer
-
Fees / Taxes
- Assessed Value: $421,500
- Taxes: $4,881
- Tax Year: 2025
- Total Rent: $6,800
Similar Listings
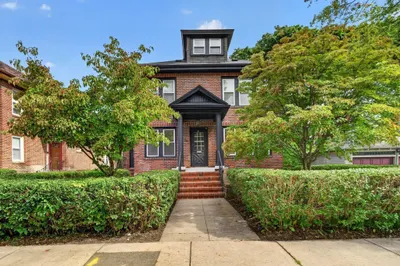
Sold
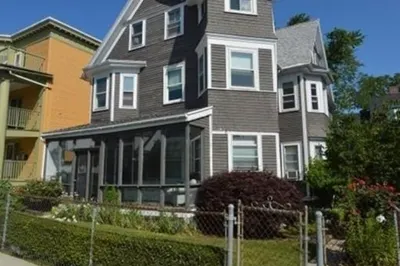
50 Photos
Sold
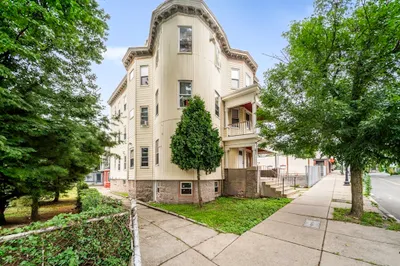
34 Photos
Sold
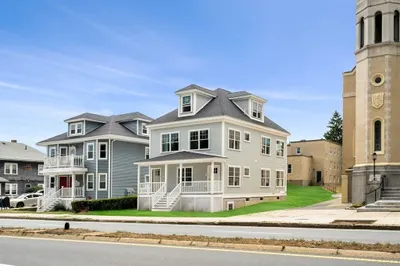
30 Photos
Sold
32 Photos
Content © 2026 MLS Property Information Network, Inc. The information in this listing was gathered from third party resources including the seller and public records.
Listing information provided courtesy of Access.
MLS Property Information Network, Inc. and its subscribers disclaim any and all representations or warranties as to the accuracy of this information.
