
Rented!
$2,700/mo
2
Beds
1/1
Bath
1,100
Living Area
-
Property Description
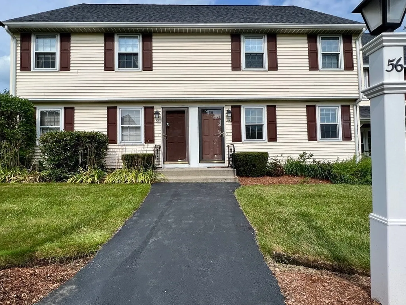
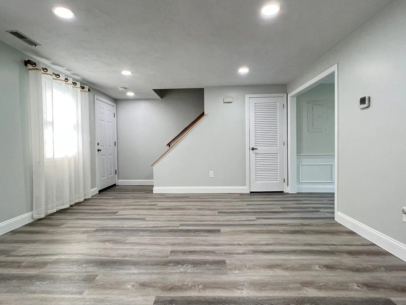
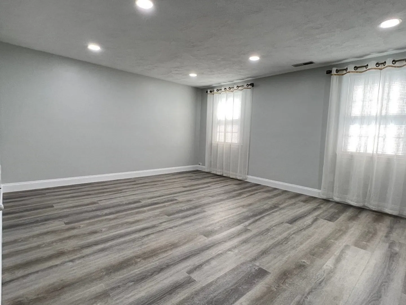
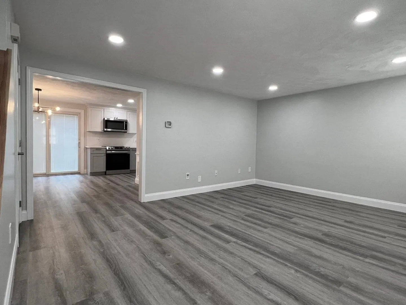
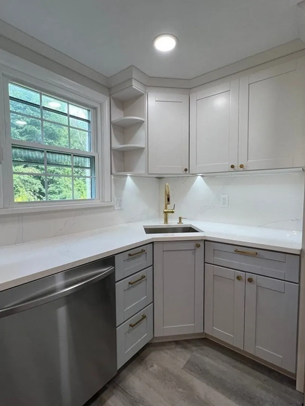
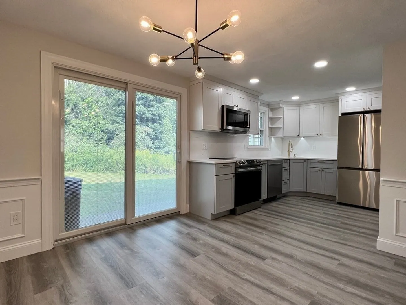
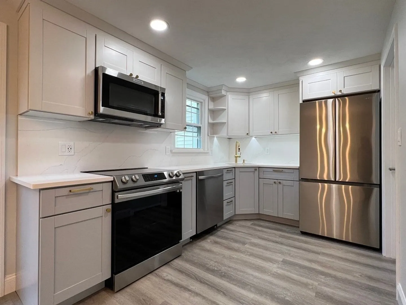
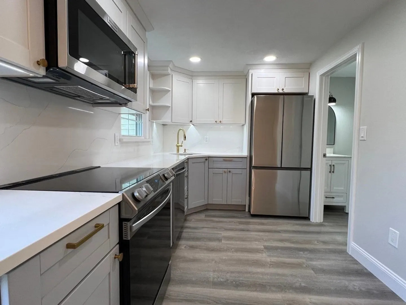
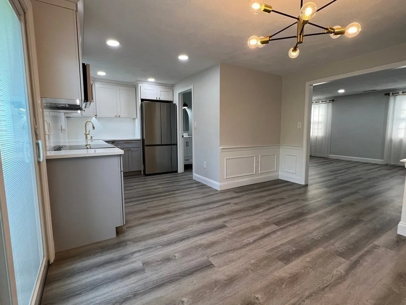
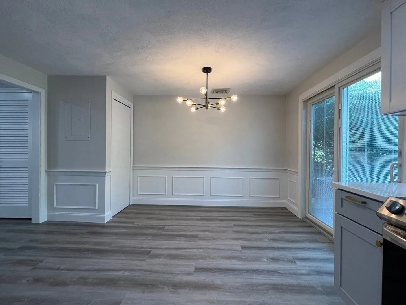
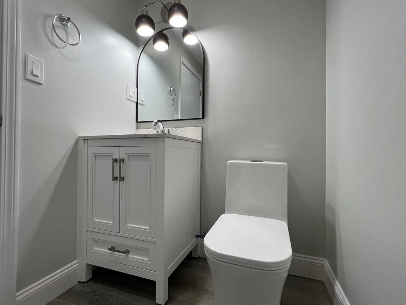
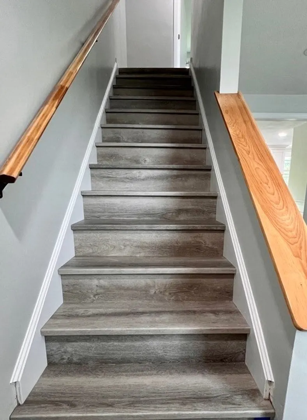
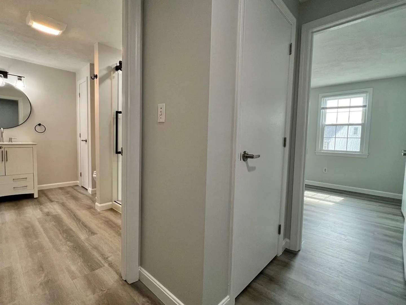
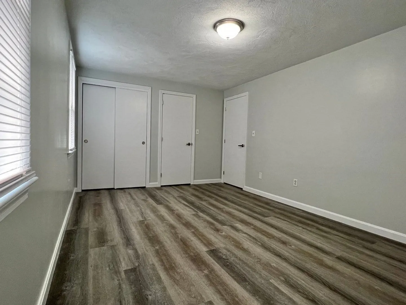
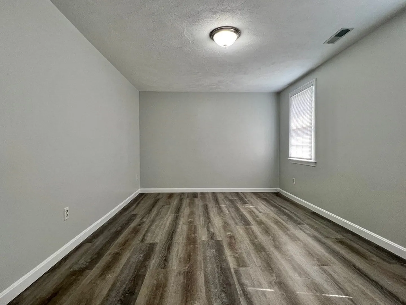
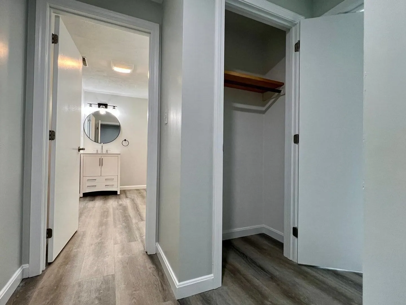
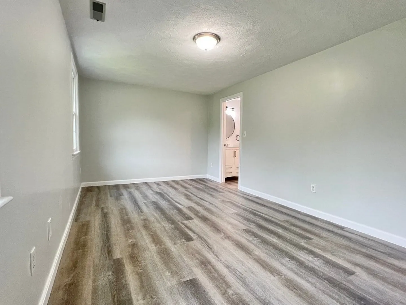
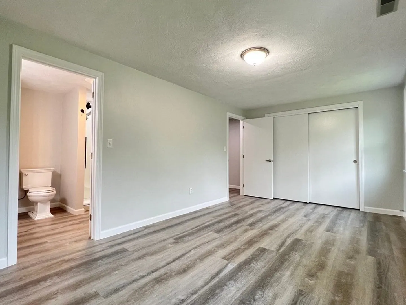
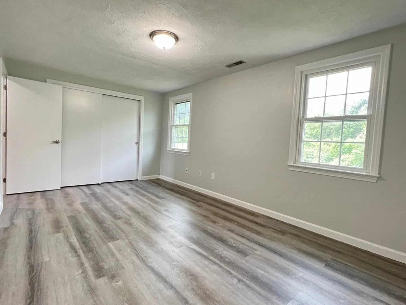
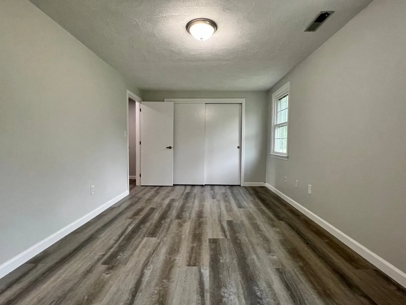
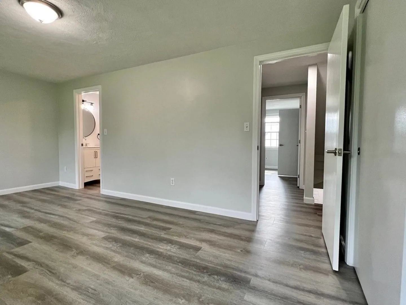
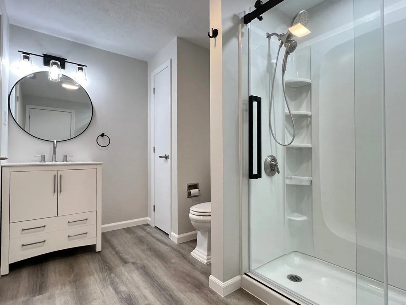
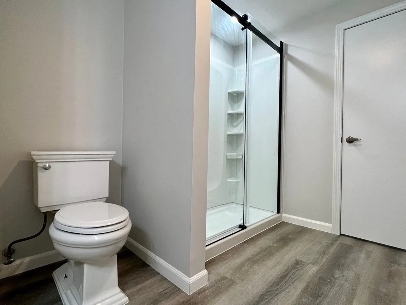
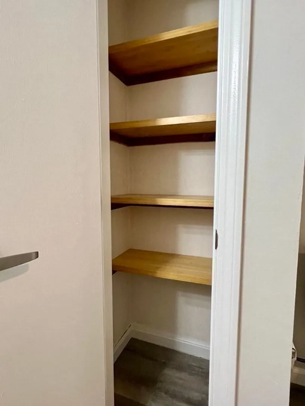
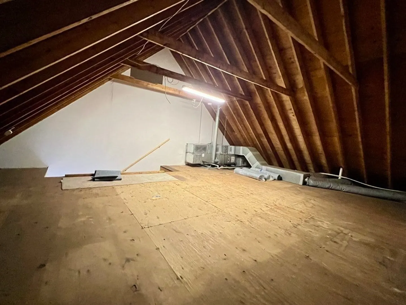
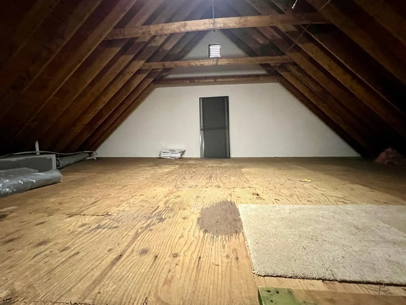
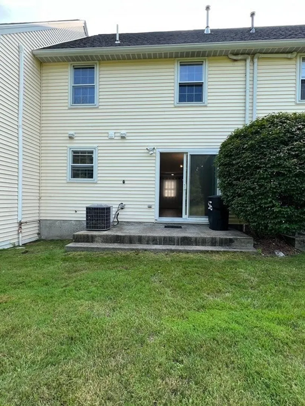
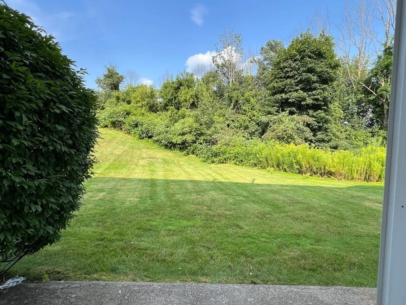
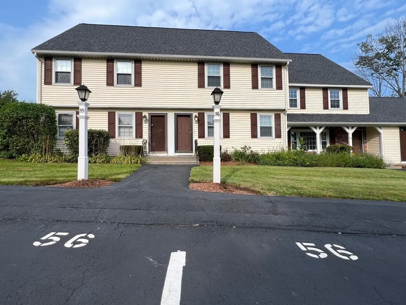
This oasis effortlessly blends style and convenience. Nestled in the prime location of Methuen, this meticulously updated 2-bedroom, 1 ½-bath townhouse offers a modern retreat for those seeking both comfort & sophistication. Stunning quartz countertops grace a gourmet kitchen, perfectly complementing the custom cabinets that provide ample storage space. stainless-steel appliances elevate the culinary experience, making meal preparation a delight. Sunlit living area & outdoor space offers a gracious setting for relaxation and entertainment. This prime townhouse is not only a statement of refined living but also a strategic location. Easy access to major highways, simplify your commute & enhance your lifestyle with convenient travel. Proximity to tax-free shopping in Salem, NH, just a stone's throw away. Don't miss the opportunity to make this townhouse your home. One small dog or 2 neutered/spayed cats with owner's approval required. Group showing 9/23 by appointment.
-
Highlights
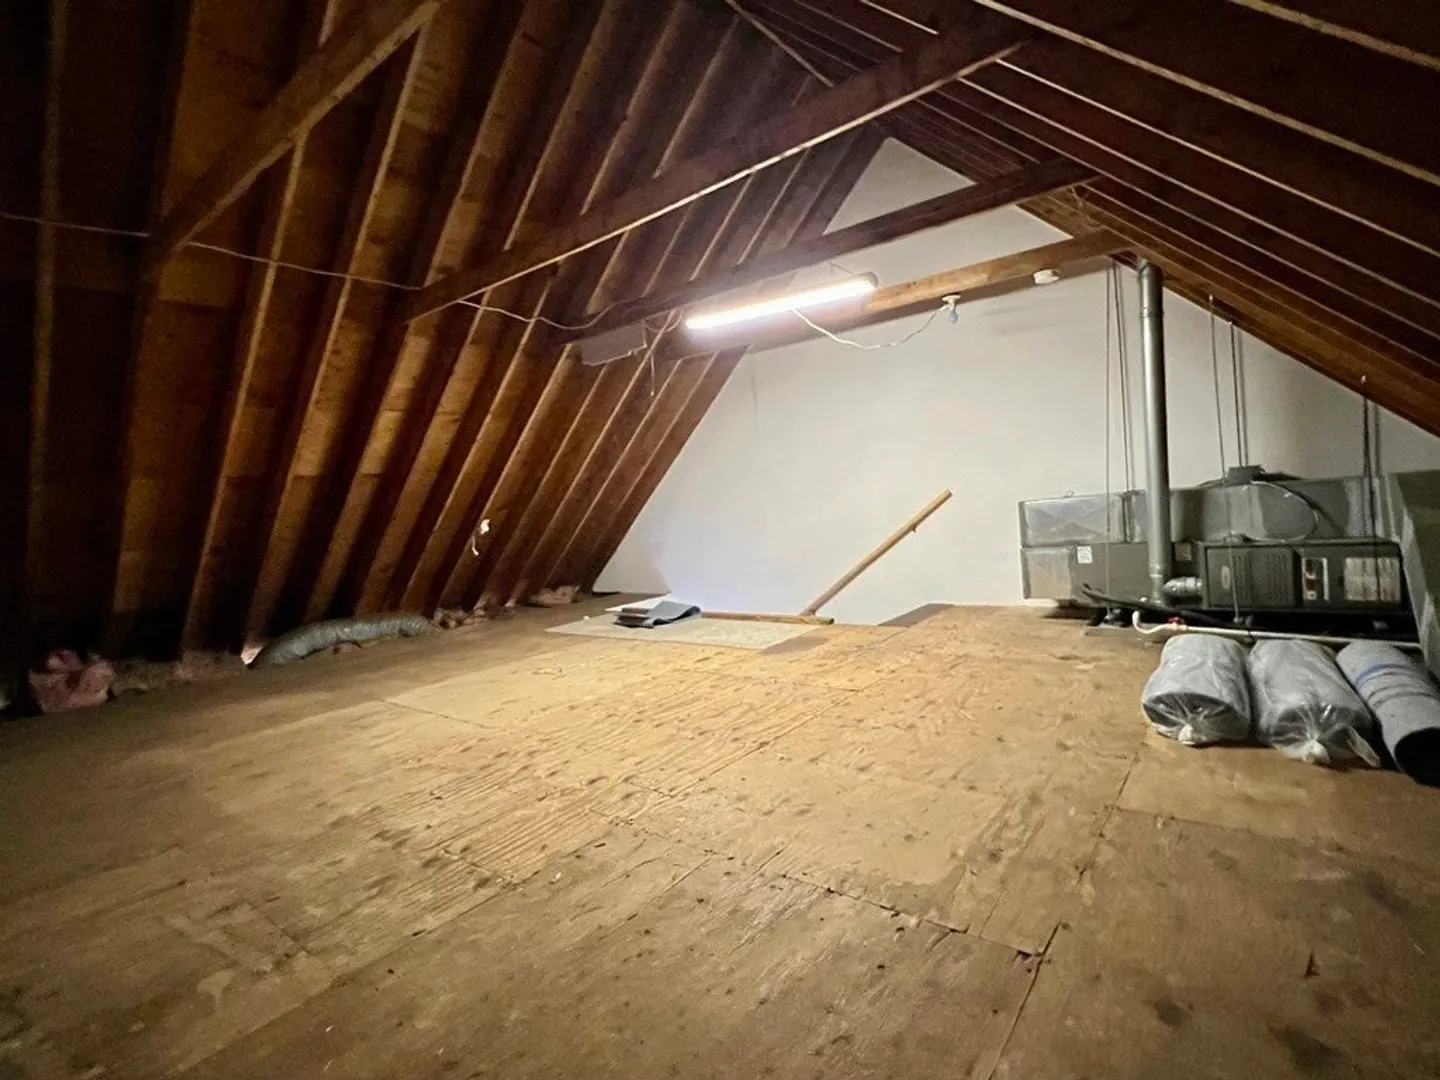
- Heating: Natural Gas, Central
- Property Class: Residential Lease
- Total Rooms: 5
- Year Built: 1981
- Parking Spots: 2
- Property Type: Attached (Townhouse/Rowhouse/Duplex)
- Unit Number: 56
- Status: Closed
-
Additional Details
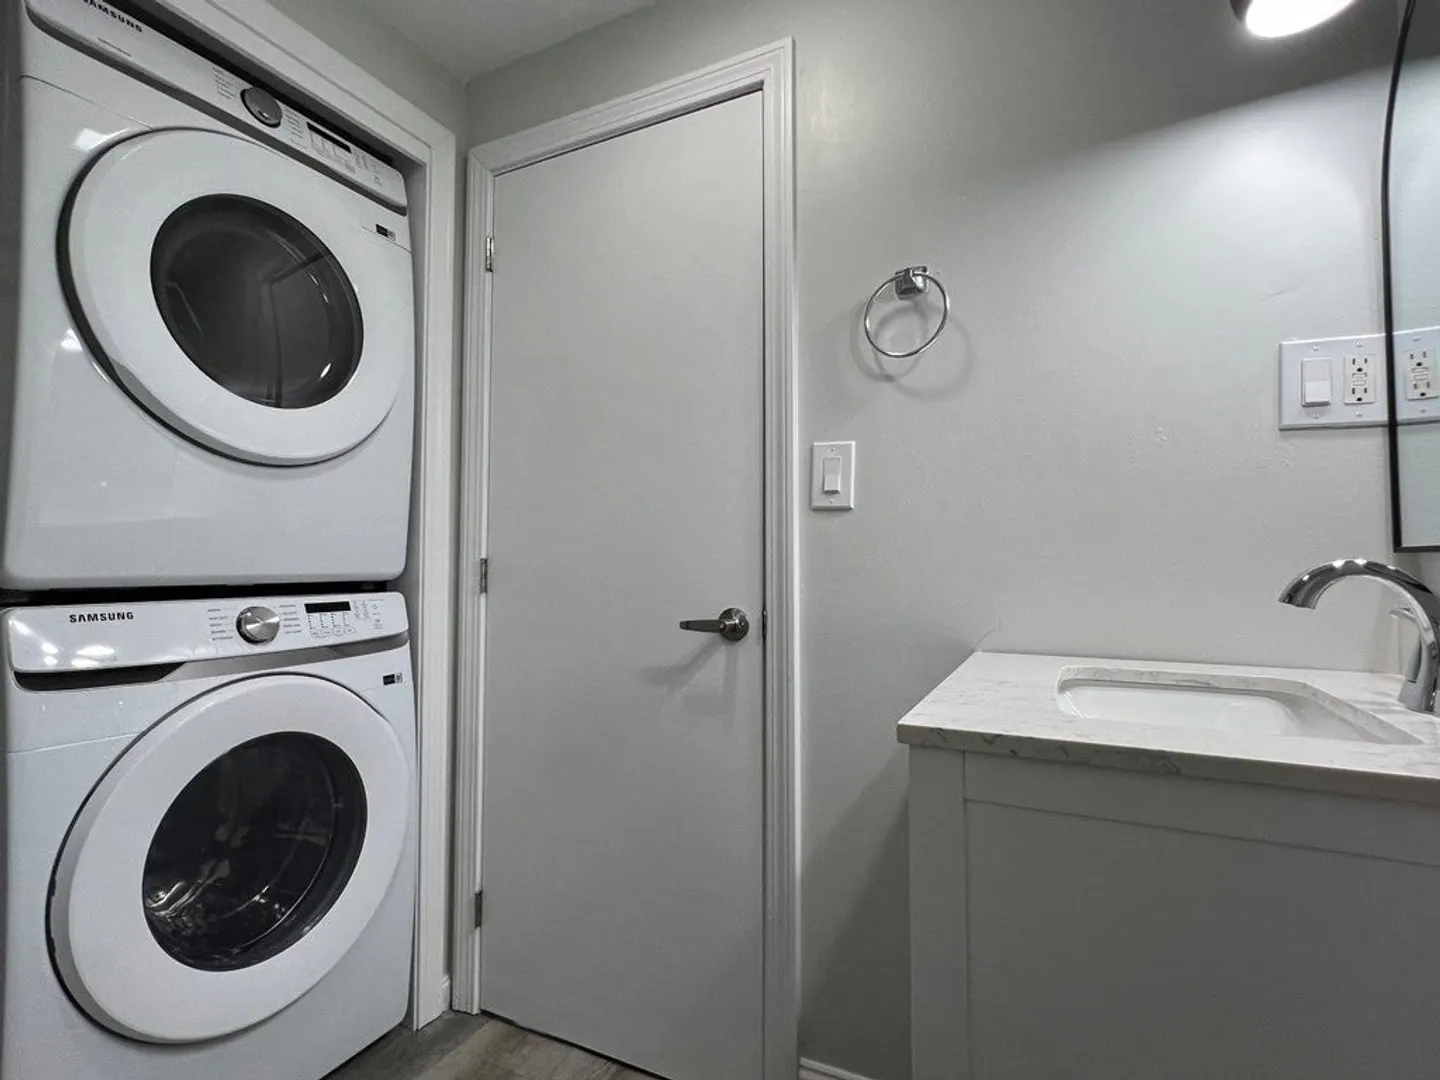
- Appliances: Range, Dishwasher, Disposal, Microwave, Refrigerator, Freezer, Washer, Dryer, ENERGY STAR Qualified Refrigerator, ENERGY STAR Qualified Dryer, ENERGY STAR Qualified Dishwasher, ENERGY STAR Qualified Washer
- Exterior Features: Patio
- Year Built Source: Public Records
- Available Date: October 16, 2024
- Pets Allowed: Yes w/ Restrictions
-
Amenities
- Community Features: Public Transportation, Shopping, Highway Access
-
Fees / Taxes
- Rental Fee Includes: Sewer, Trash Collection, Laundry Facilities, Parking
Similar Listings
Sold
15 Photos
Sold
38 Photos
Sold

4 Photos
Sold
11 Photos
Content © 2026 MLS Property Information Network, Inc. The information in this listing was gathered from third party resources including the seller and public records.
Listing information provided courtesy of Keller Williams Realty-Merrimack.
MLS Property Information Network, Inc. and its subscribers disclaim any and all representations or warranties as to the accuracy of this information.
