
20 Walden Dr #20
$415,000
2
Beds
2
Baths
936
Sqft
- Request Info
- Call
- Save
-
More
- Mortgage Calculator

Property Tools
$415,000
2
Beds
2
Baths
936
Living Area
-
Property Description
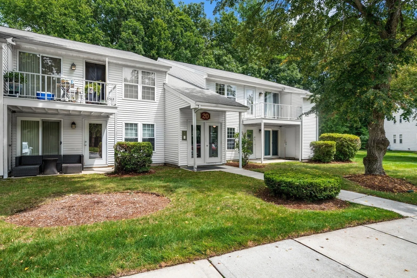
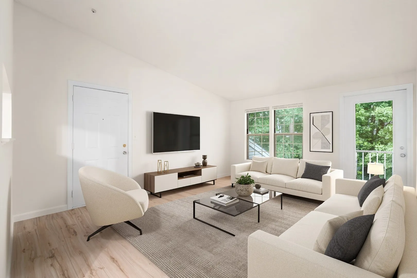
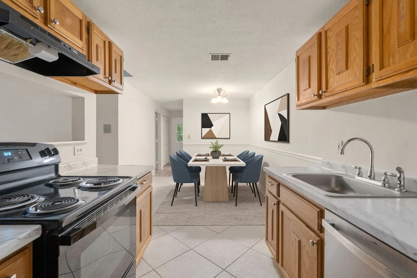
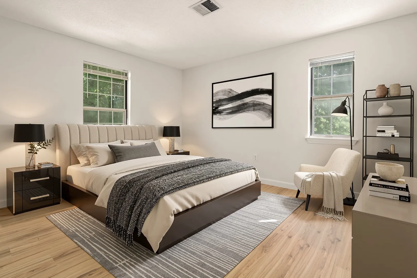
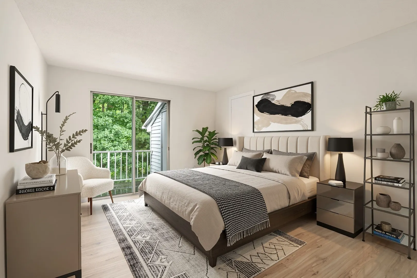
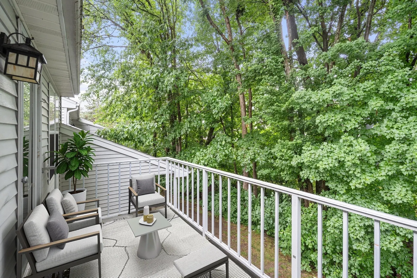
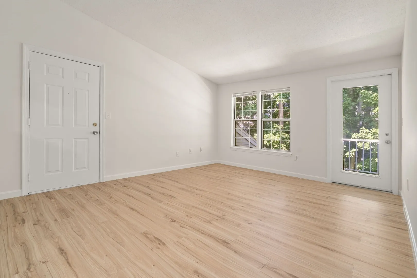
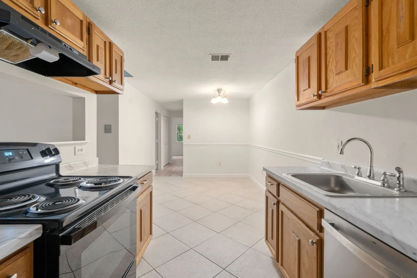
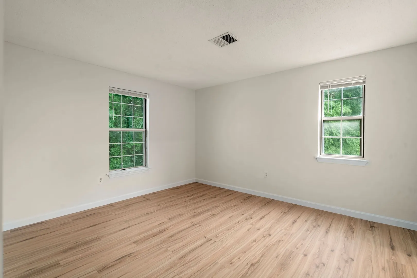
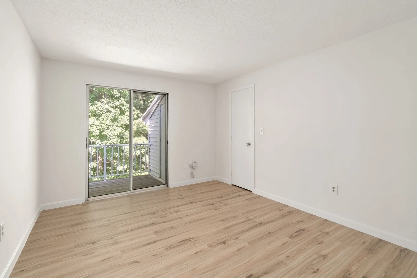
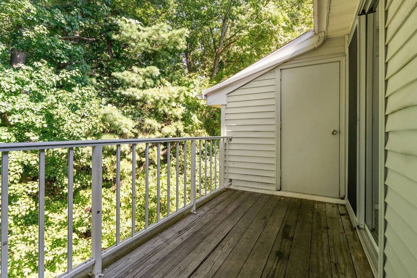
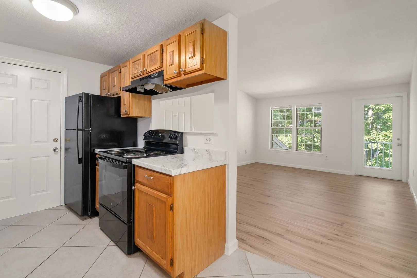
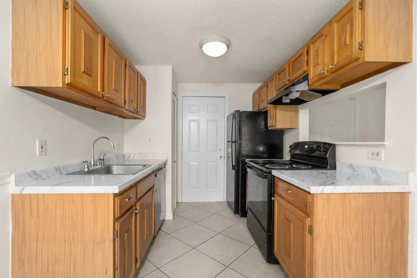
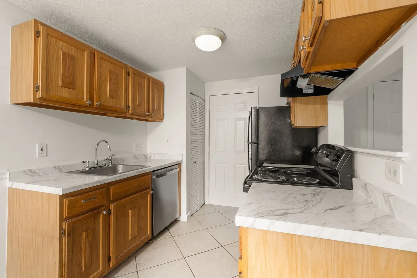
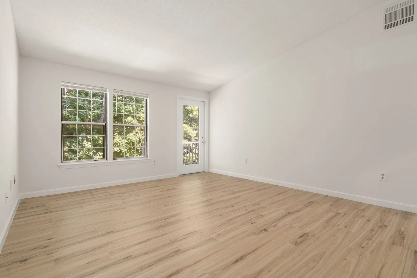
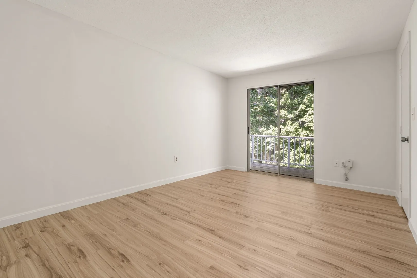
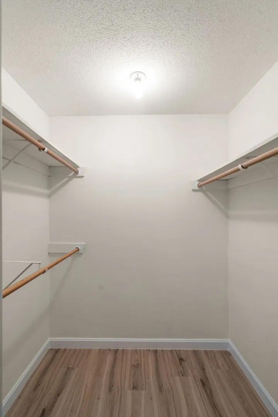
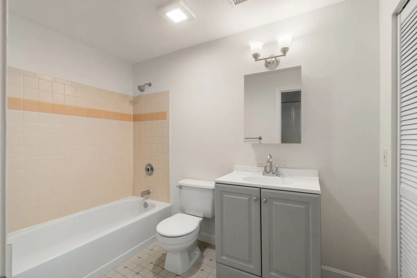
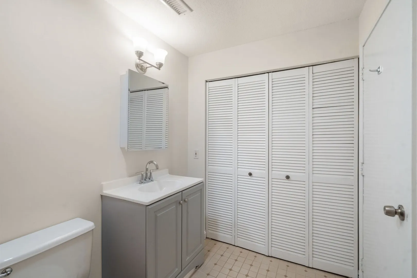
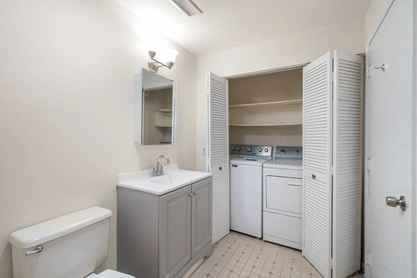
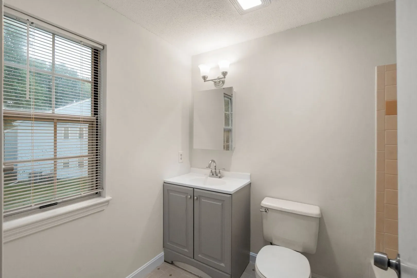
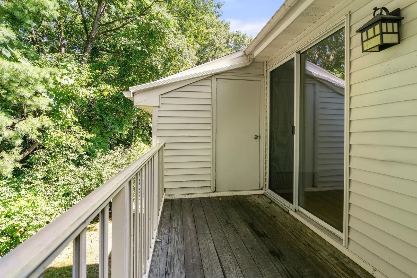
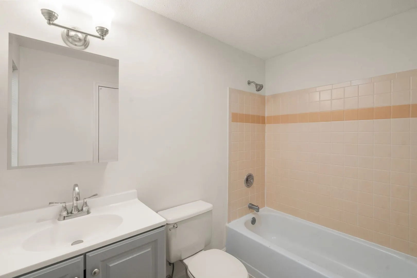
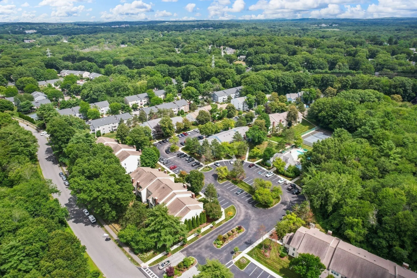
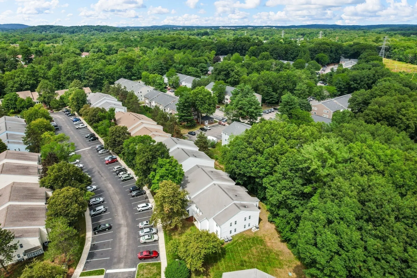
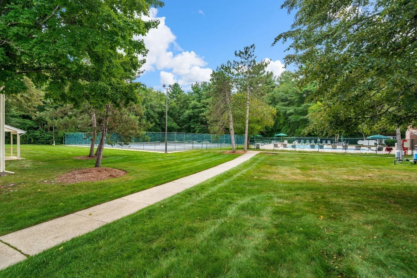
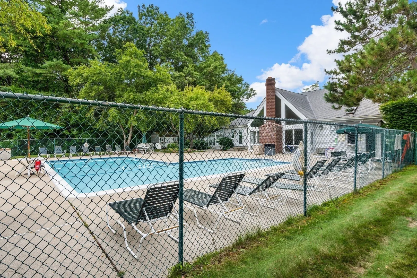
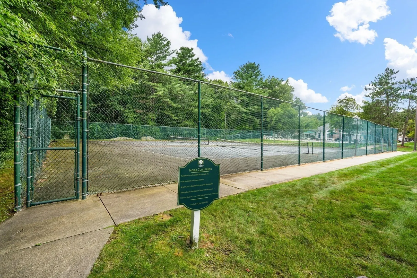
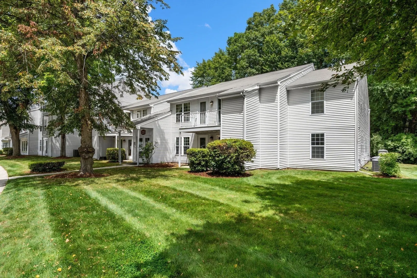
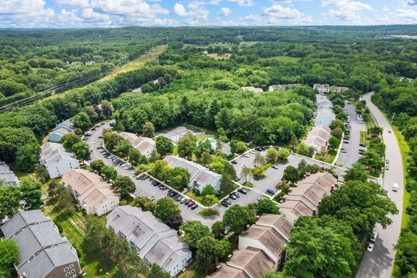
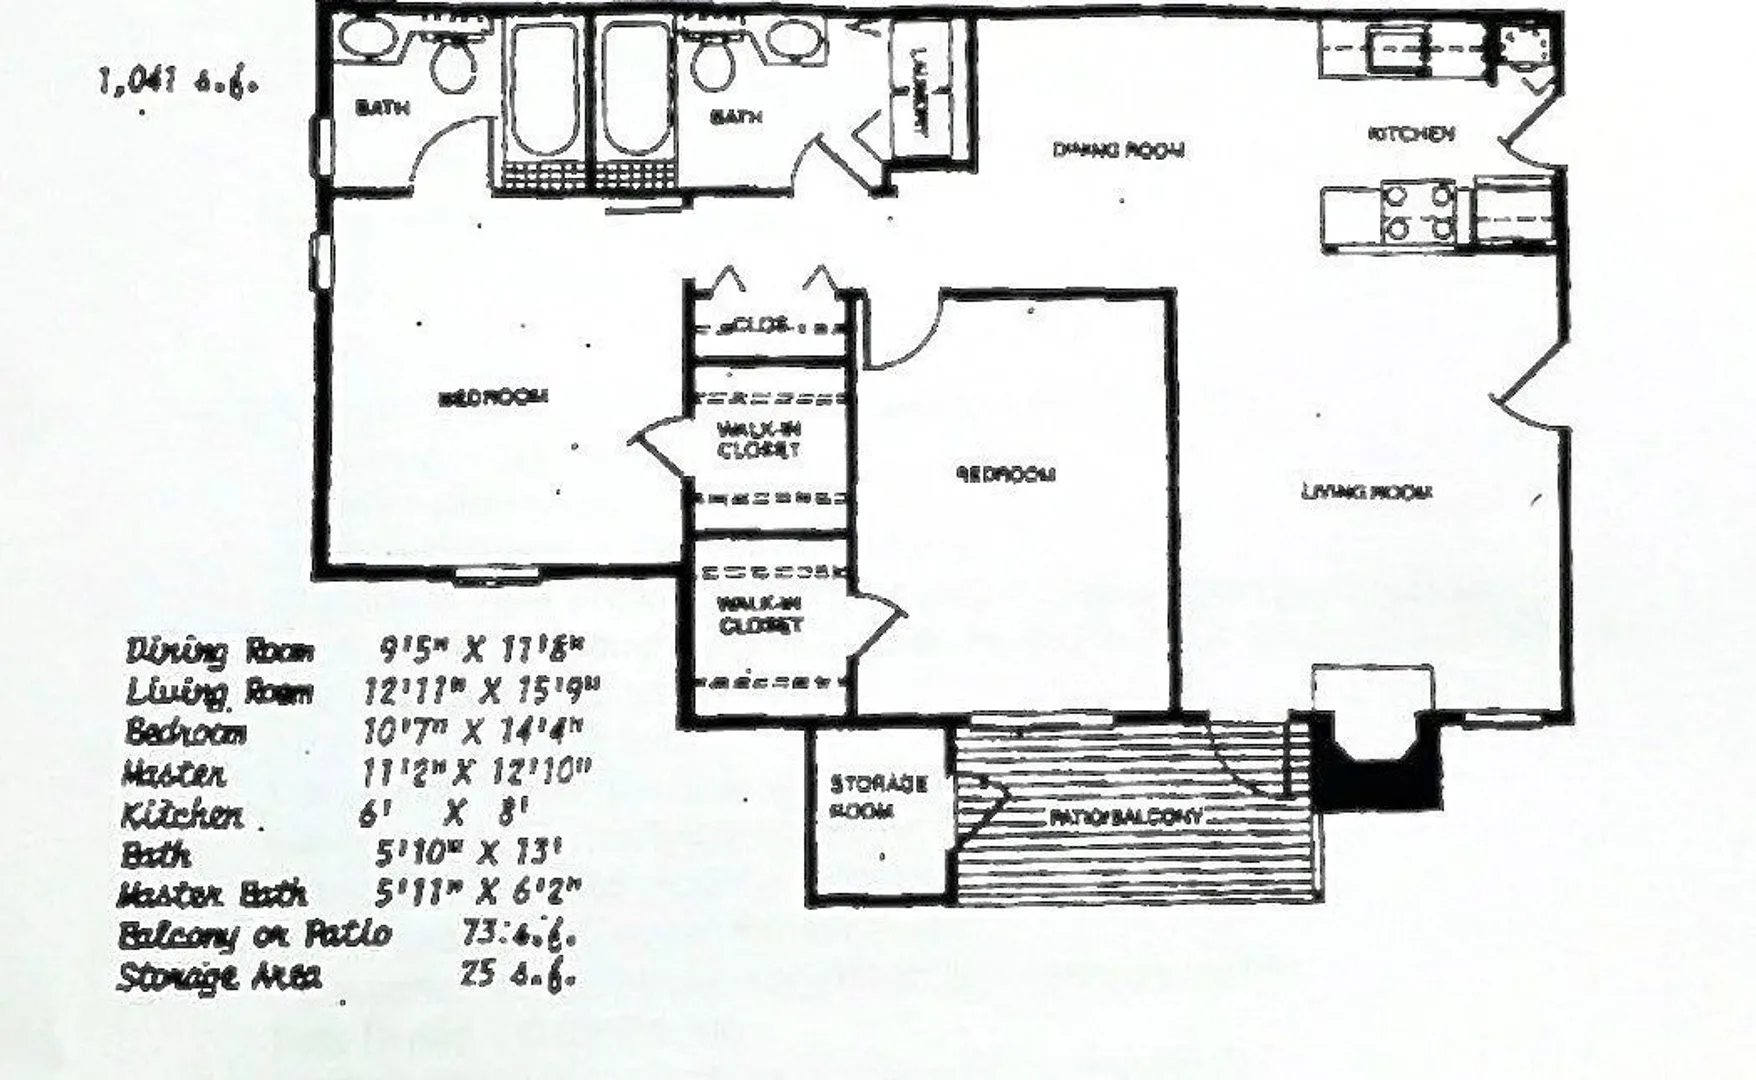
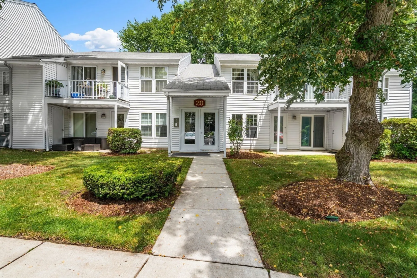
Great investment! Sun Splashed and renovated corner unit featuring 2 bedroom, 2 FULL bathrooms condominium with 2 parking spaces at Deerfield Forest! The Clarendon floor plan shows a total of 1041 square feet that includes the deck and storage closet. Brand new luxury vinyl plank flooring (2026) in the living room, bedrooms and hallway. Each bathroom has a new vanity and medicine cabinet/sink combo (2026). Washer (2024) and dryer in unit. New countertops, and new dishwasher (2026). Newer high efficiency Carrier HVAC central AC and heating (2020). Freshly painted from top to bottom (2026) New hot water heater (2025). Private deck facing the rear of the building for added privacy. Also, this home features 2 walk-in closets, and is ready for move-in! Just bring your stuff! You'll love the complex which includes an inground pool, extra washer and dryer machines, a tennis court and across from the Commuter Rail! Some photos virtually staged. Currently rented for $2650 until August 31,2027.
-
Highlights
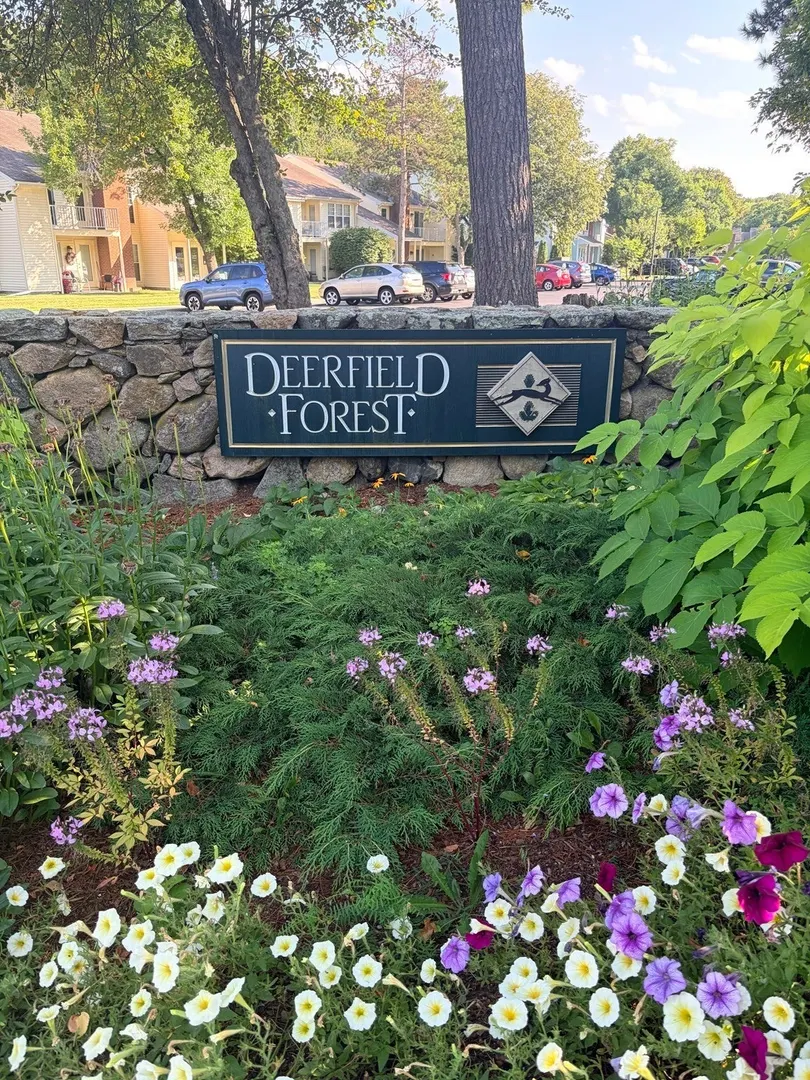
- Building Name: Deerfield Forest
- Heating: Central, Heat Pump, Electric
- Parking Spots: 2
- Property Type: Condominium
- Total Rooms: 5
- Year Built: 1983
- Cooling: Central Air, Heat Pump
- HOA Fee: $513
- Property Class: Residential
- Stories: 1
- Unit Number: 20
- Status: Active
-
Additional Details
- Appliances: Range, Dishwasher, Microwave, Refrigerator
- Exterior Features: Deck
- Roof: Shingle
- Total Number of Units: 334
- Year Built Source: Public Records
- Basement: Y
- Flooring: Tile
- SqFt Source: Public Record
- Year Built Details: Actual, Approximate
- Zoning: Pcd
-
Amenities
- Community Features: Public Transportation, Shopping, Pool, Tennis Court(s), Walk/Jog Trails, Bike Path
- Parking Features: Common
-
Utilities
- Sewer: Public Sewer
- Water Source: Public
-
Fees / Taxes
- Assessed Value: $386,100
- HOA Fee Includes: Water, Sewer, Insurance, Maintenance Structure, Road Maintenance, Maintenance Grounds, Snow Removal, Reserve Funds
- Taxes: $4,618
- HOA Fee Frequency: Monthly
- Tax Year: 2025
Similar Listings
Sold

18 Photos
Sold

30 Photos
Sold
24 Photos
Sold
24 Photos
Content © 2026 MLS Property Information Network, Inc. The information in this listing was gathered from third party resources including the seller and public records.
Listing information provided courtesy of Coldwell Banker Realty - Brookline.
MLS Property Information Network, Inc. and its subscribers disclaim any and all representations or warranties as to the accuracy of this information.