
Sold!
$453,000
2
Beds
2
Baths
936
Living Area
-
Property Description
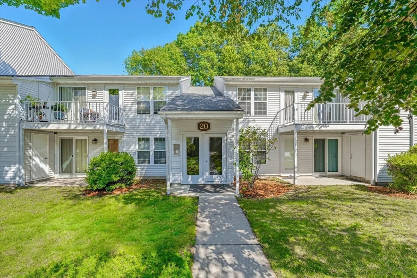
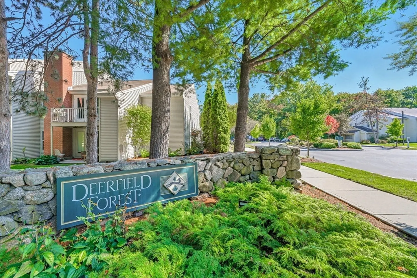
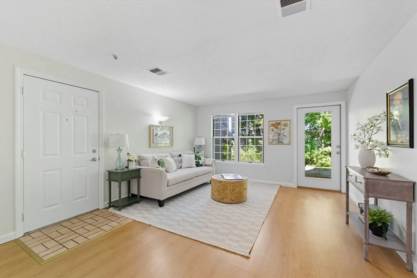
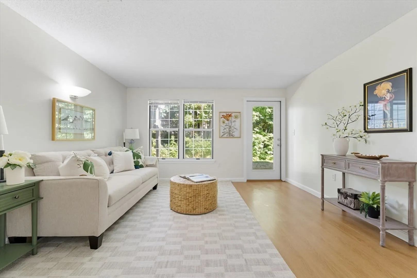
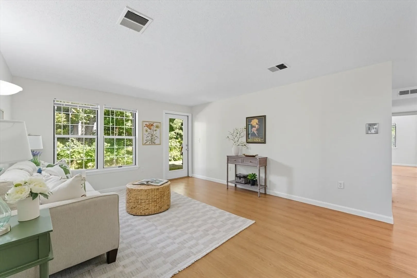
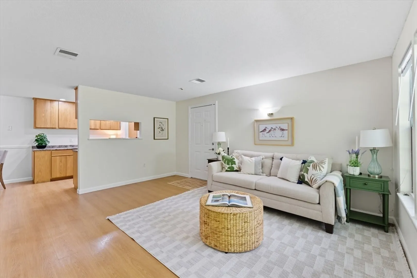
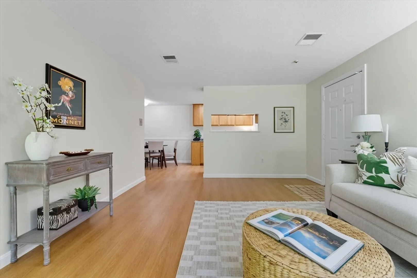
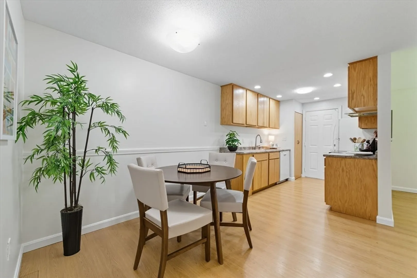
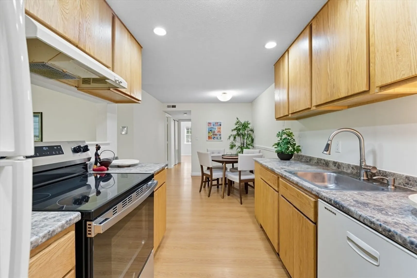
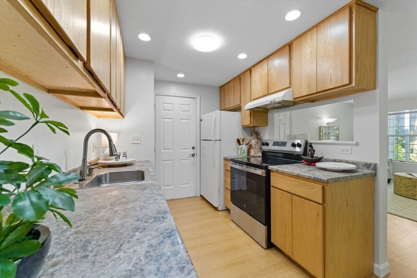
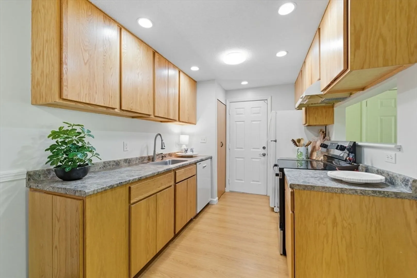
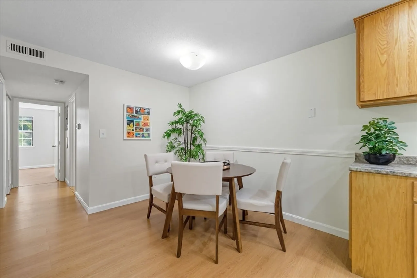
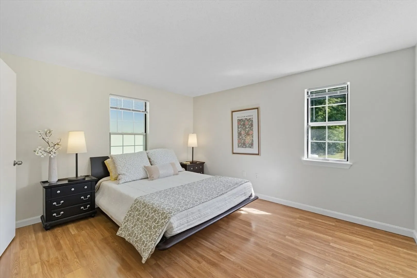
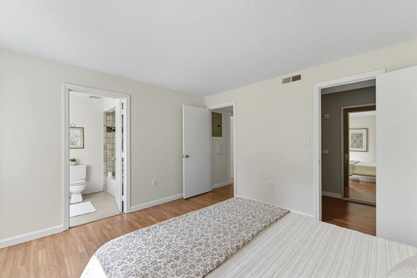
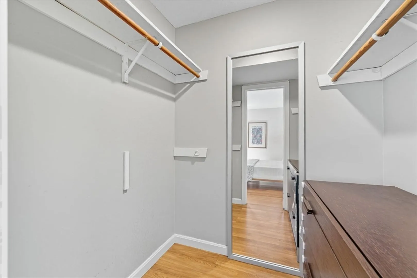
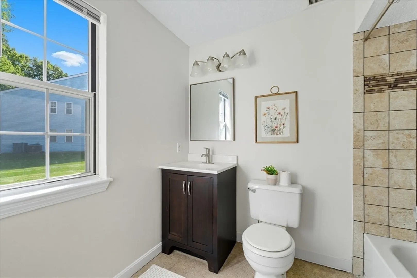
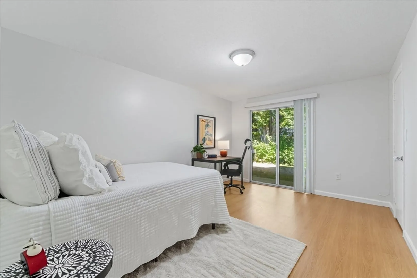
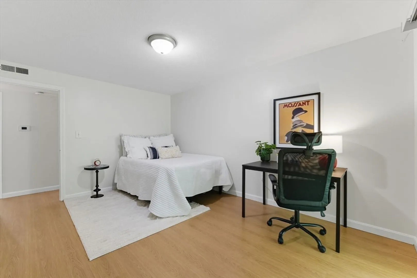
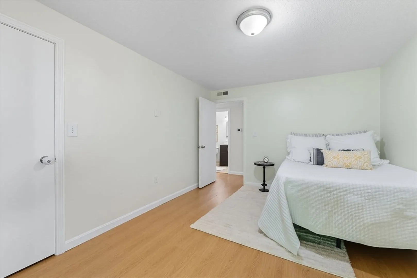
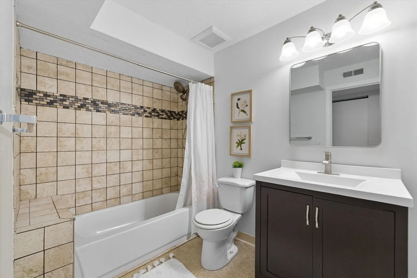
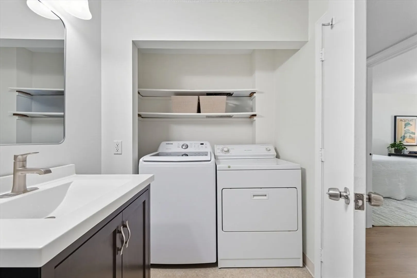
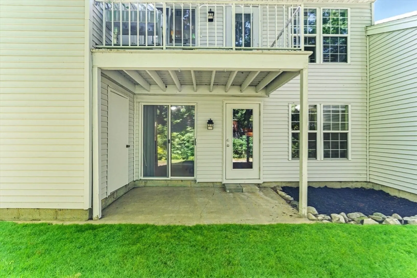
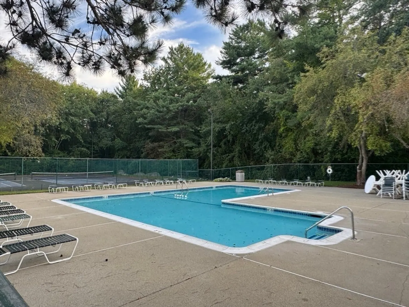
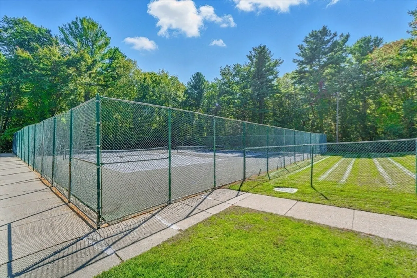
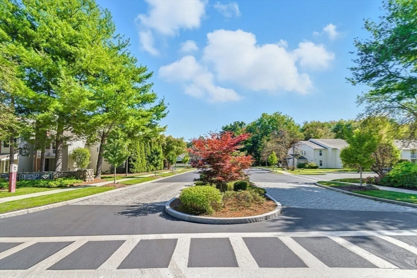
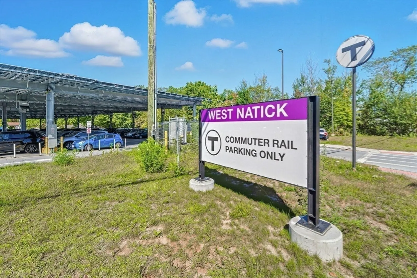
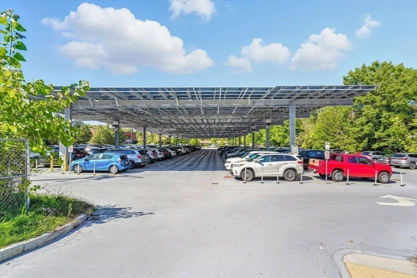
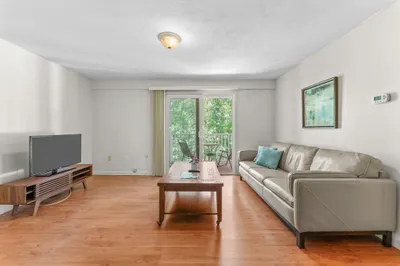
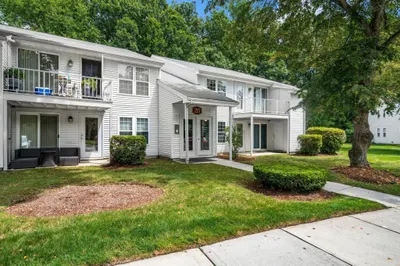
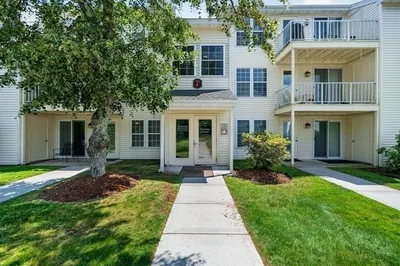
Welcome to this beautifully updated 2-bedroom, 2-bath first-floor condo in the desirable Deerfield Forest community of Natick. Featuring a spacious primary suite, brand-new GE stove (2025), freshly painted interior (2025), new HVAC system (2025), new A/C condenser (2025), and water heater (2024), this move-in ready home boasts numerous updates. A private patio with wooded views, in-unit laundry and extra storage adds convenience. Deerfield Forest amenities include a pool, tennis courts, and a year-round hot tub. Just a short walk to the West Natick commuter rail and minutes to major highways, shopping, and dining. A perfect blend of comfort, privacy, and convenience in one of Natick’s most sought-after communities.
-
Highlights
- Area: West Natick
- Cooling: Central Air, Heat Pump, Unit Control
- HOA Fee: $478
- Property Class: Residential
- Stories: 1
- Unit Number: 16
- Status: Closed
- Building Name: Deerfield Forest
- Heating: Forced Air, Heat Pump, Unit Control
- Parking Spots: 2
- Property Type: Condominium
- Total Rooms: 5
- Year Built: 1983
-
Additional Details
- Appliances: Range, Dishwasher, Disposal, Refrigerator, Washer, Dryer
- Exterior Features: Patio, Garden
- Total Number of Units: 334
- Year Built Source: Public Records
- Basement: Y
- SqFt Source: Field Card
- Year Built Details: Approximate
- Zoning: Pcd
-
Amenities
- Community Features: Public Transportation, Shopping, Pool, Tennis Court(s), Highway Access, Private School, Public School, T-Station
- Pool Features: Association, In Ground
- Parking Features: Assigned
- Security Features: Intercom
-
Utilities
- Sewer: Public Sewer
- Water Source: Public
-
Fees / Taxes
- Assessed Value: $386,100
- HOA Fee Includes: Water, Sewer, Insurance, Maintenance Structure, Road Maintenance, Maintenance Grounds, Snow Removal
- Taxes: $4,618
- HOA Fee Frequency: Monthly
- Tax Year: 2025
Similar Listings
Sold
29 Photos
Sold

18 Photos
Sold

30 Photos
Sold
31 Photos
Content © 2026 MLS Property Information Network, Inc. The information in this listing was gathered from third party resources including the seller and public records.
Listing information provided courtesy of Marc LeBlanc Realty.
MLS Property Information Network, Inc. and its subscribers disclaim any and all representations or warranties as to the accuracy of this information.
