
Sold!
$1,100,000
4
Beds
2
Baths
2,440
Living Area
-
Property Description
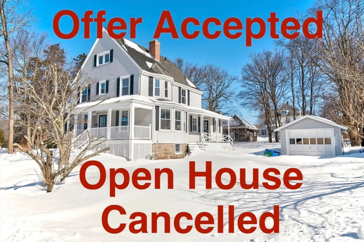
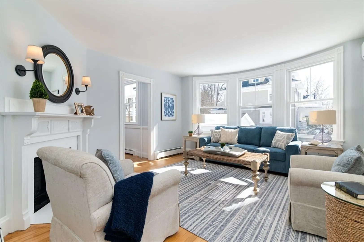
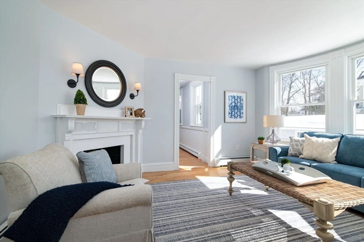
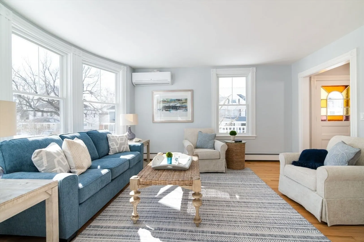
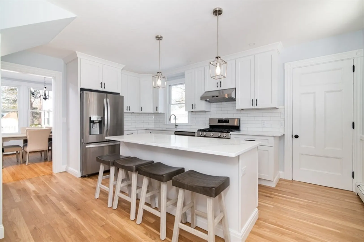
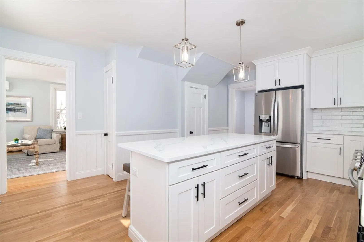
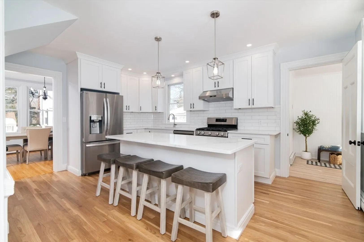
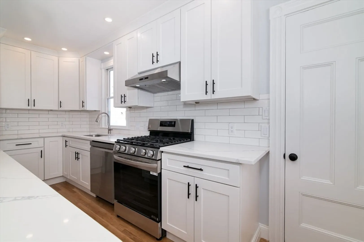
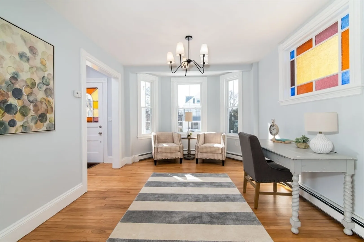
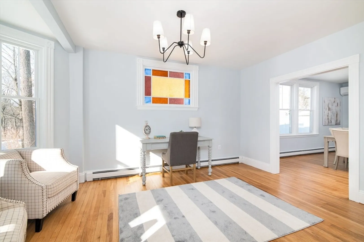
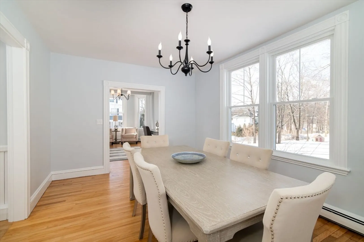
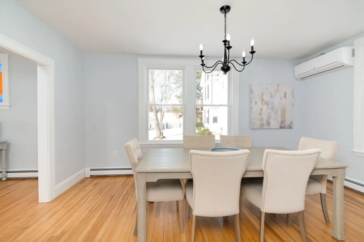
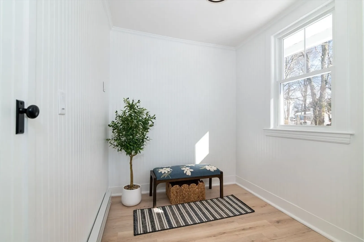
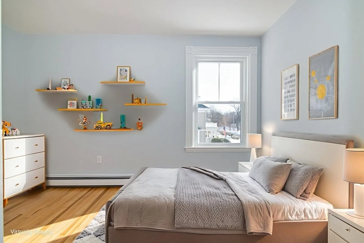
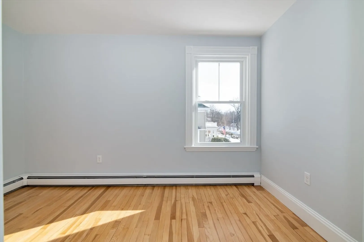
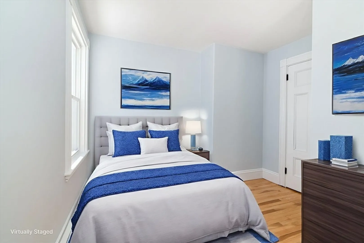
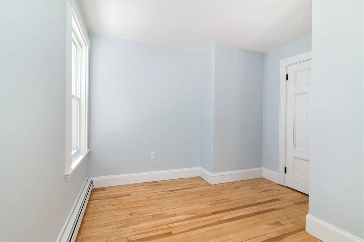
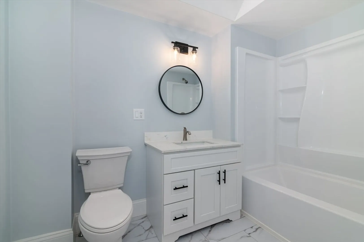
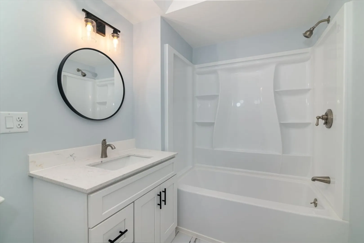
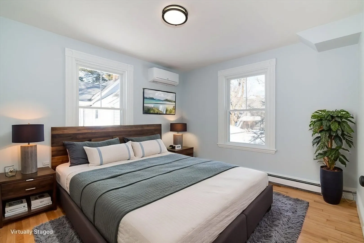
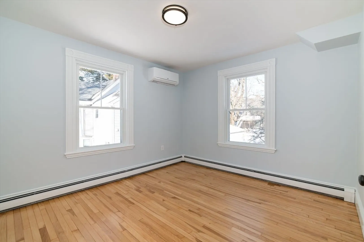
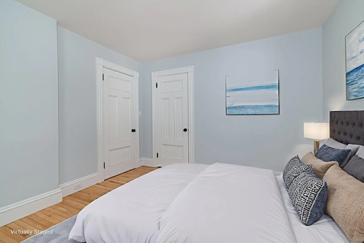
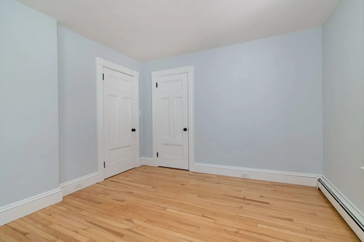
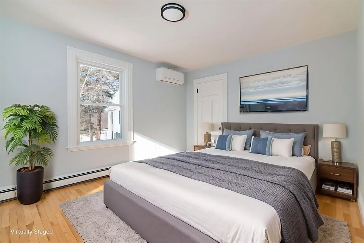
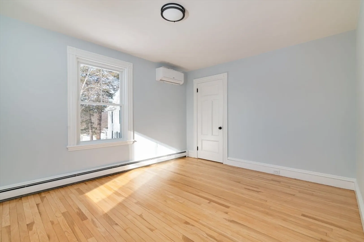
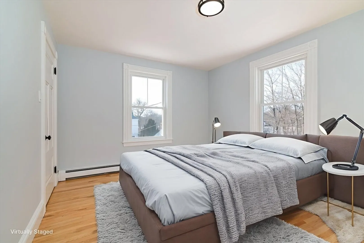
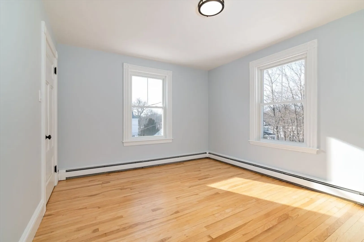
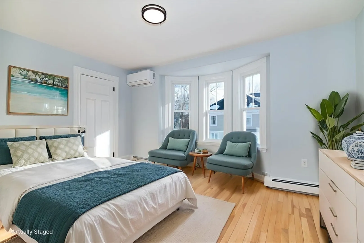
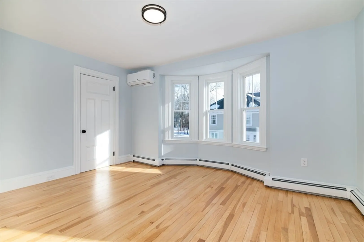
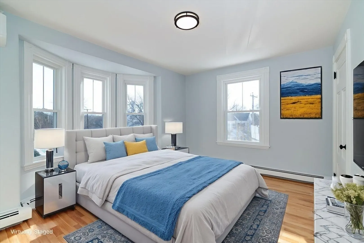
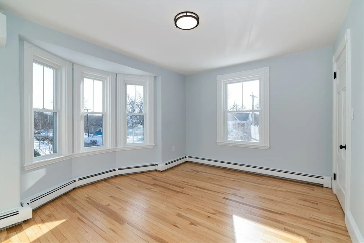
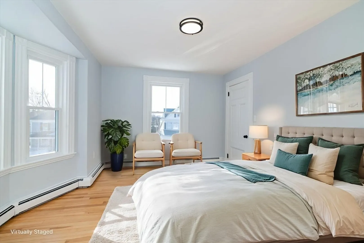
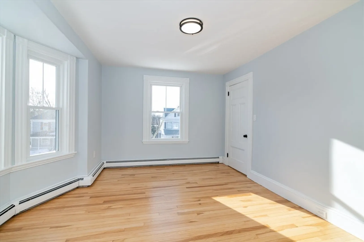
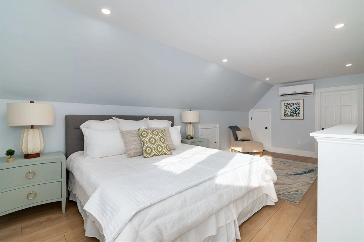
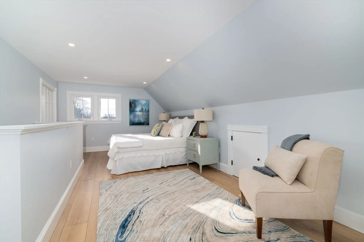
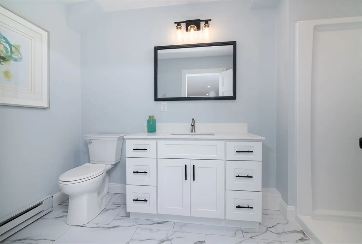
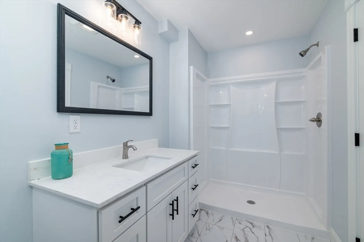
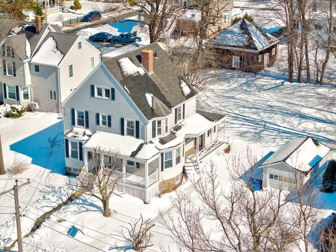
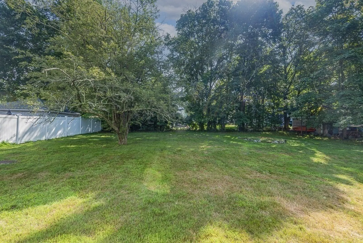
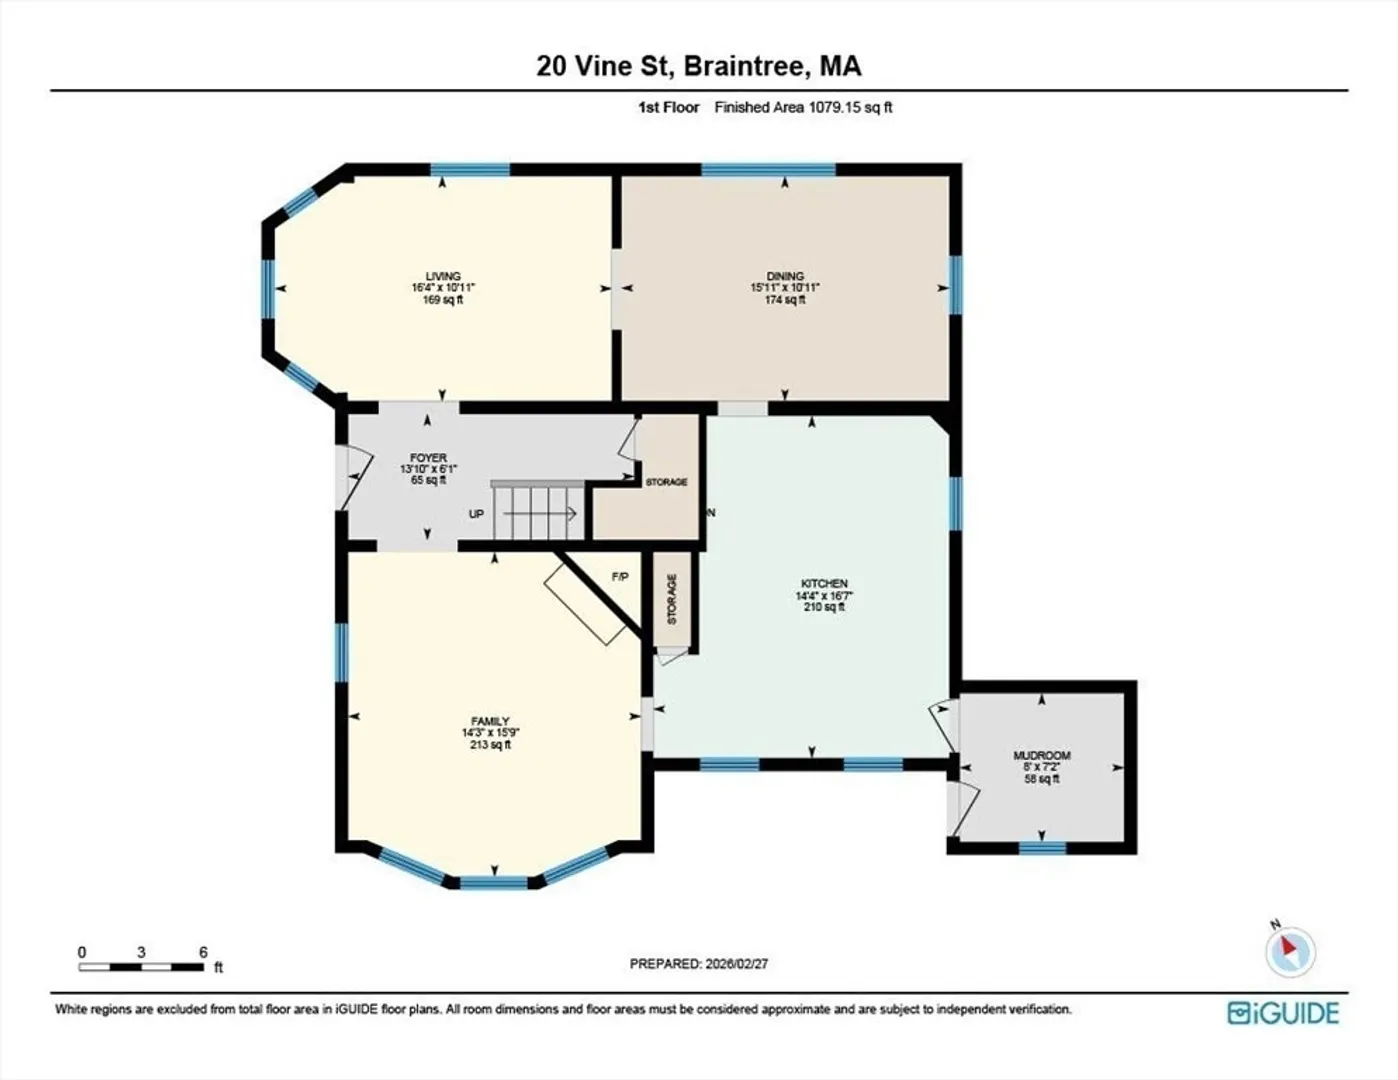
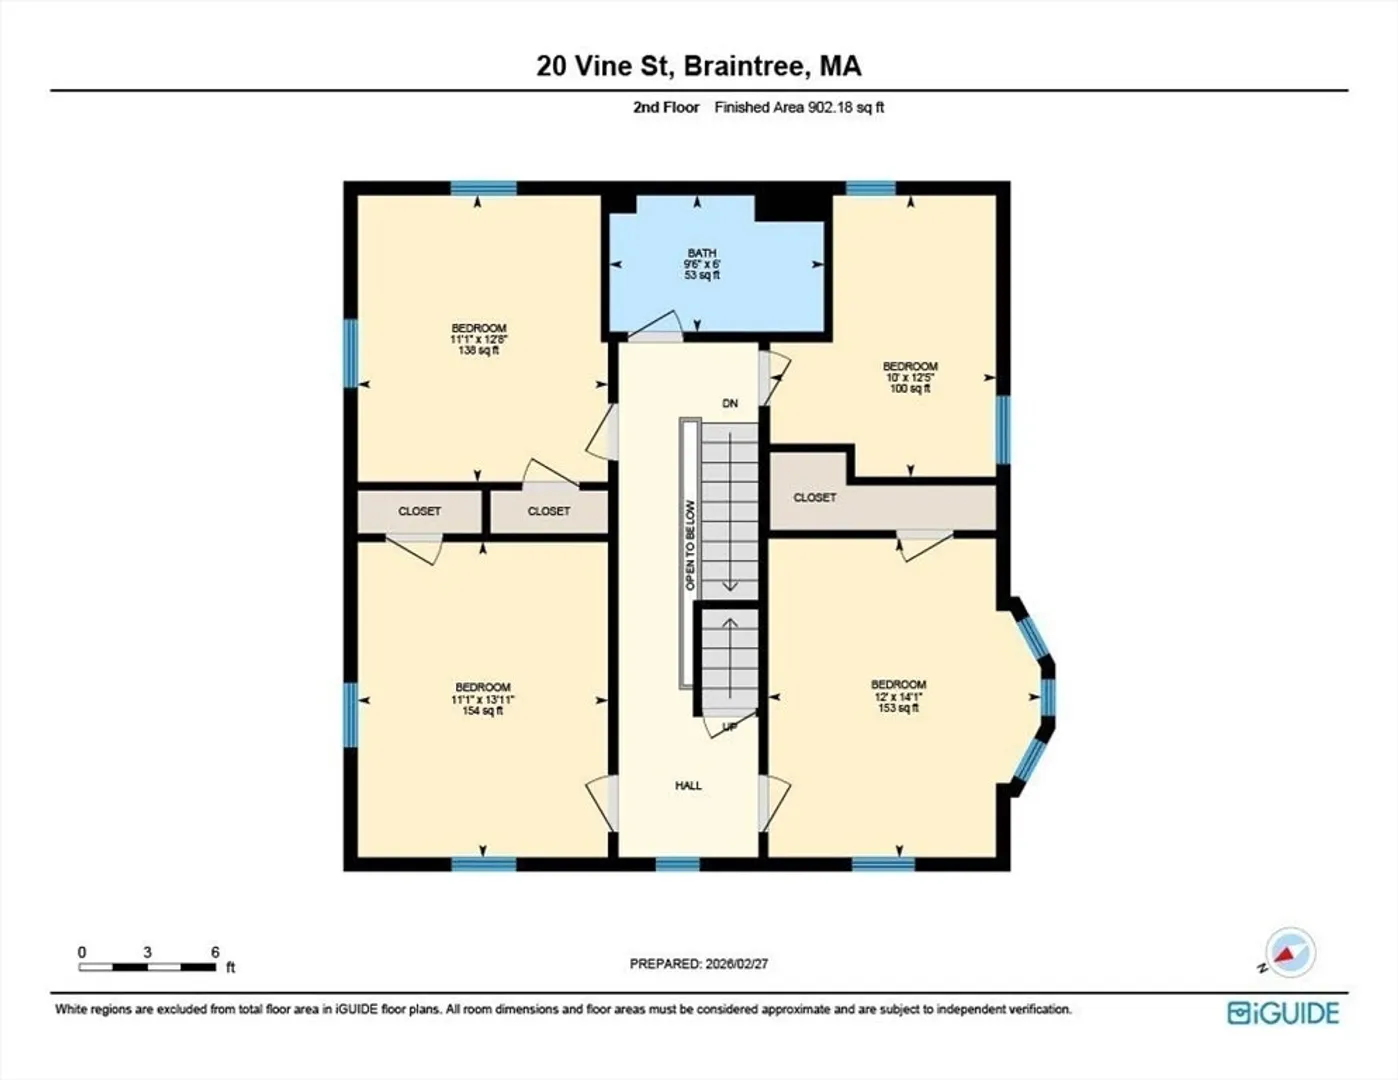
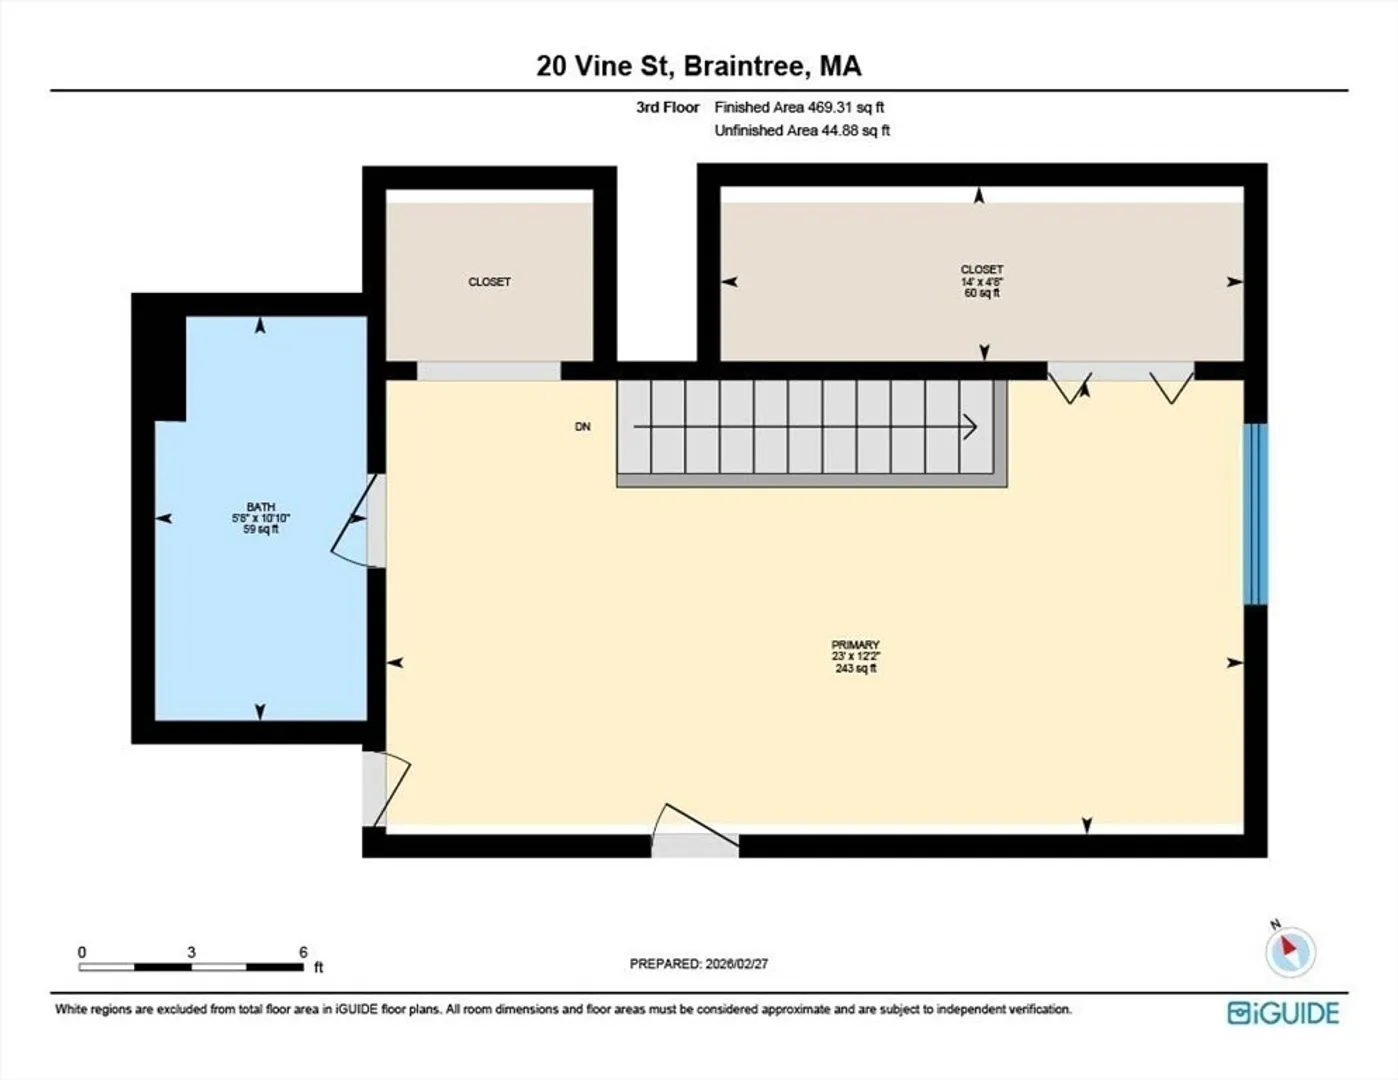
Rare opportunity to own a comprehensively renovated Colonial in Braintree. This home offers high ceilings and abundant natural light through all new windows, including a customized curved window in the living room. The expanded kitchen features quartz countertops, custom cabinetry, an oversized island, and new stainless steel appliances. Bathrooms are fully renovated with modern finishes. The private top-floor primary suite includes foam insulation, an en-suite bath, and its own mini-split system. Multiple mini-splits provide year-round comfort. Original stained glass details are preserved in the family room and front entry. Flooring and lighting have been upgraded throughout, and the staircase reinforced with a new runner. The walk-out basement with high ceilings offers strong finishing potential. Level backyard and garage with storage. Quiet neighborhood with easy access to highways, commuter rail, T stops, and shopping
-
Highlights
- Cooling: Ductless
- Parking Spots: 4
- Property Type: Single Family Residence
- Total Rooms: 11
- Status: Closed
- Heating: Baseboard, Ductless
- Property Class: Residential
- Style: Colonial
- Year Built: 1890
-
Additional Details
- Appliances: Gas Water Heater, Range, Dishwasher, Refrigerator, Range Hood
- Construction: Frame
- Flooring: Wood, Laminate
- Interior Features: Office
- Road Frontage Type: Public
- SqFt Source: Other
- Year Built Source: Public Records
- Basement: Full
- Fireplaces: 1
- Foundation: Granite
- Lot Features: Level
- Roof: Shingle
- Year Built Details: Approximate
- Zoning: B
-
Amenities
- Community Features: Sidewalks
- Parking Features: Detached, Storage, Off Street, Tandem, Paved
- Covered Parking Spaces: 1
-
Utilities
- Electric: 100 Amp Service
- Water Source: Public
- Sewer: Public Sewer
-
Fees / Taxes
- Assessed Value: $722,000
- Taxes: $7,209
- Tax Year: 2025
Similar Listings
Sold
40 Photos
Sold
36 Photos
Sold
31 Photos
Sold
42 Photos
Content © 2026 MLS Property Information Network, Inc. The information in this listing was gathered from third party resources including the seller and public records.
Listing information provided courtesy of The Red Door Realty Group.
MLS Property Information Network, Inc. and its subscribers disclaim any and all representations or warranties as to the accuracy of this information.
