
20 Tyler Rd
$850,000
3
Beds
1
Bath
1,104
Sqft
- Request Info
- Call
- Save
-
More
- Mortgage Calculator

Property Tools
$850,000
3
Beds
1
Bath
1,104
Living Area
-
Property Description
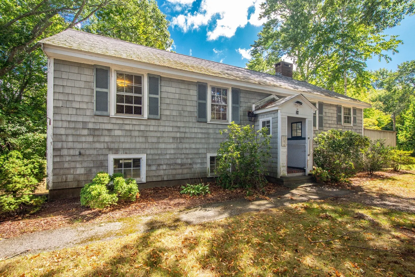
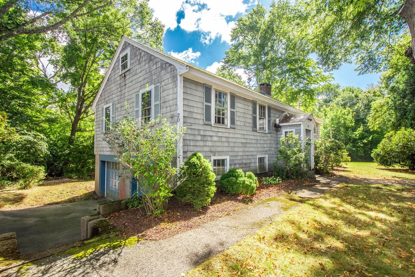
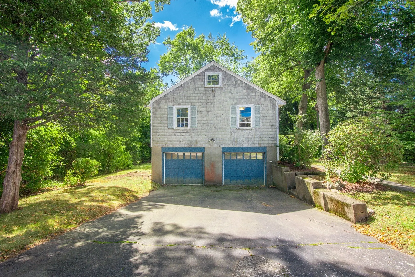
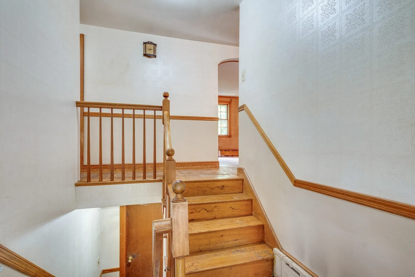
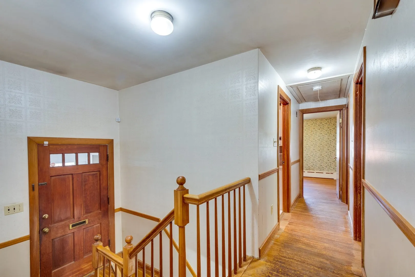
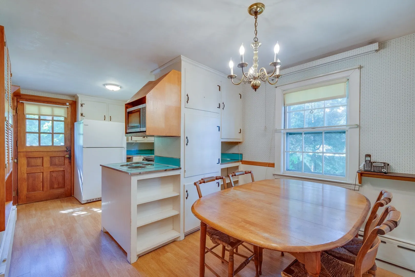
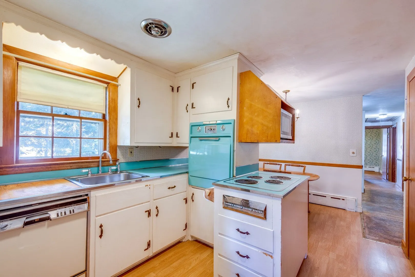
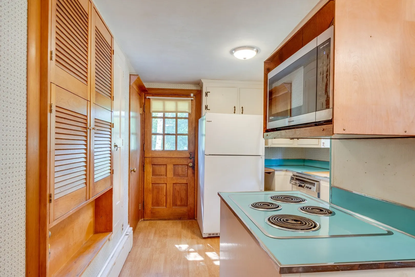
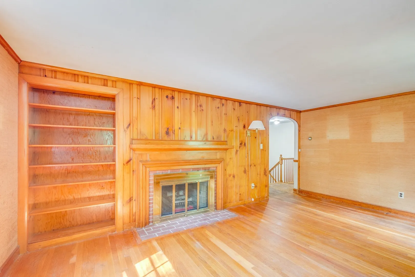
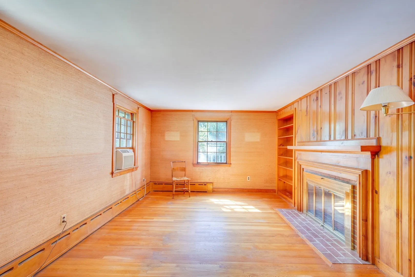
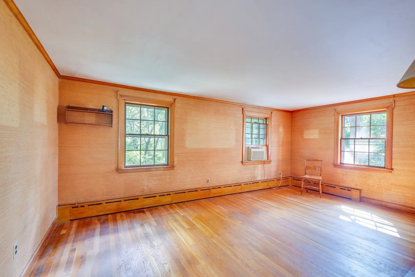
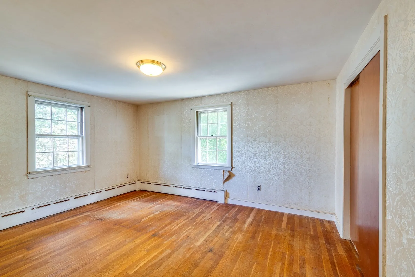
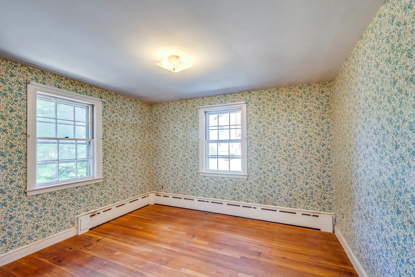
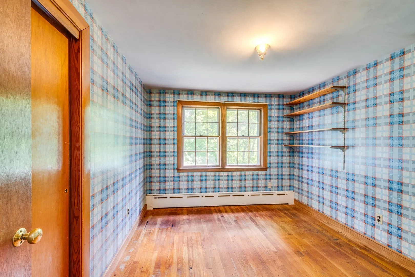
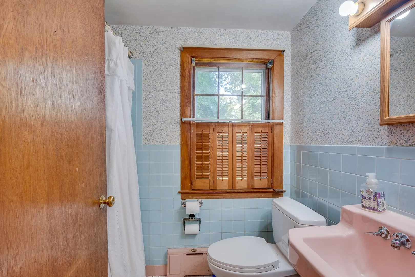
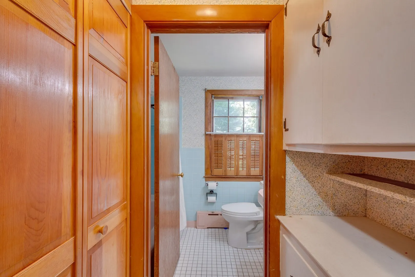
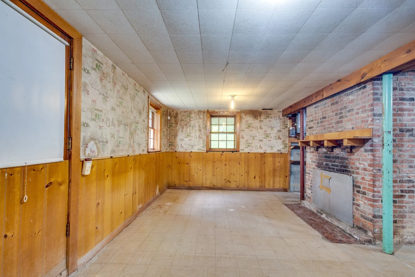
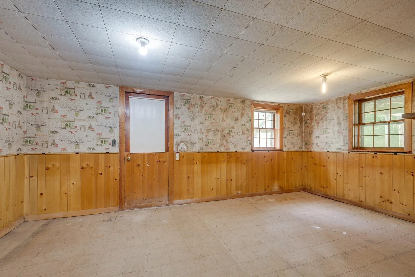
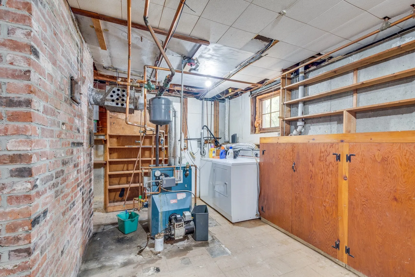
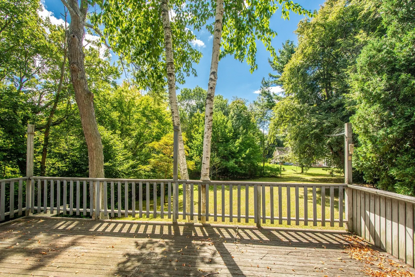
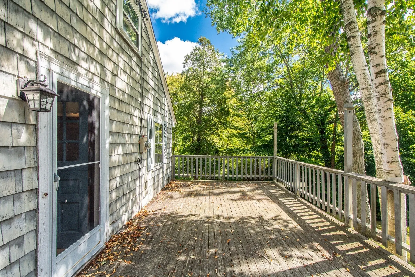
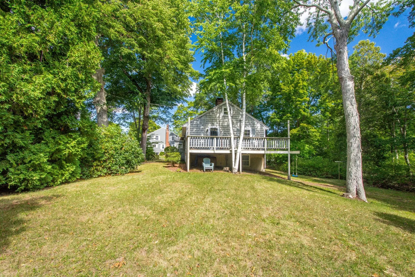
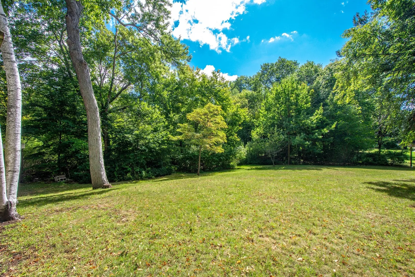
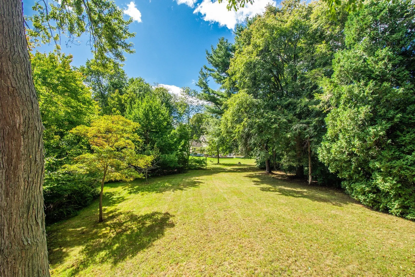
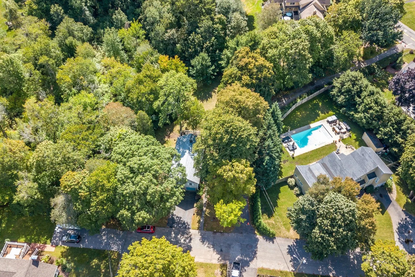
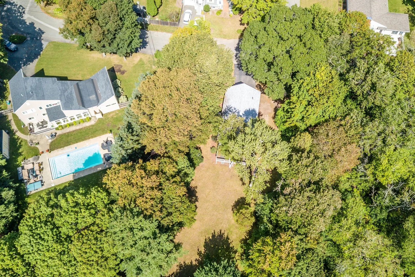
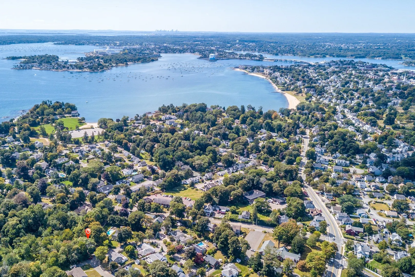
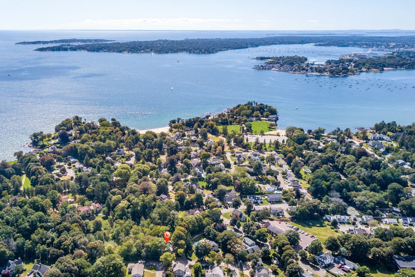
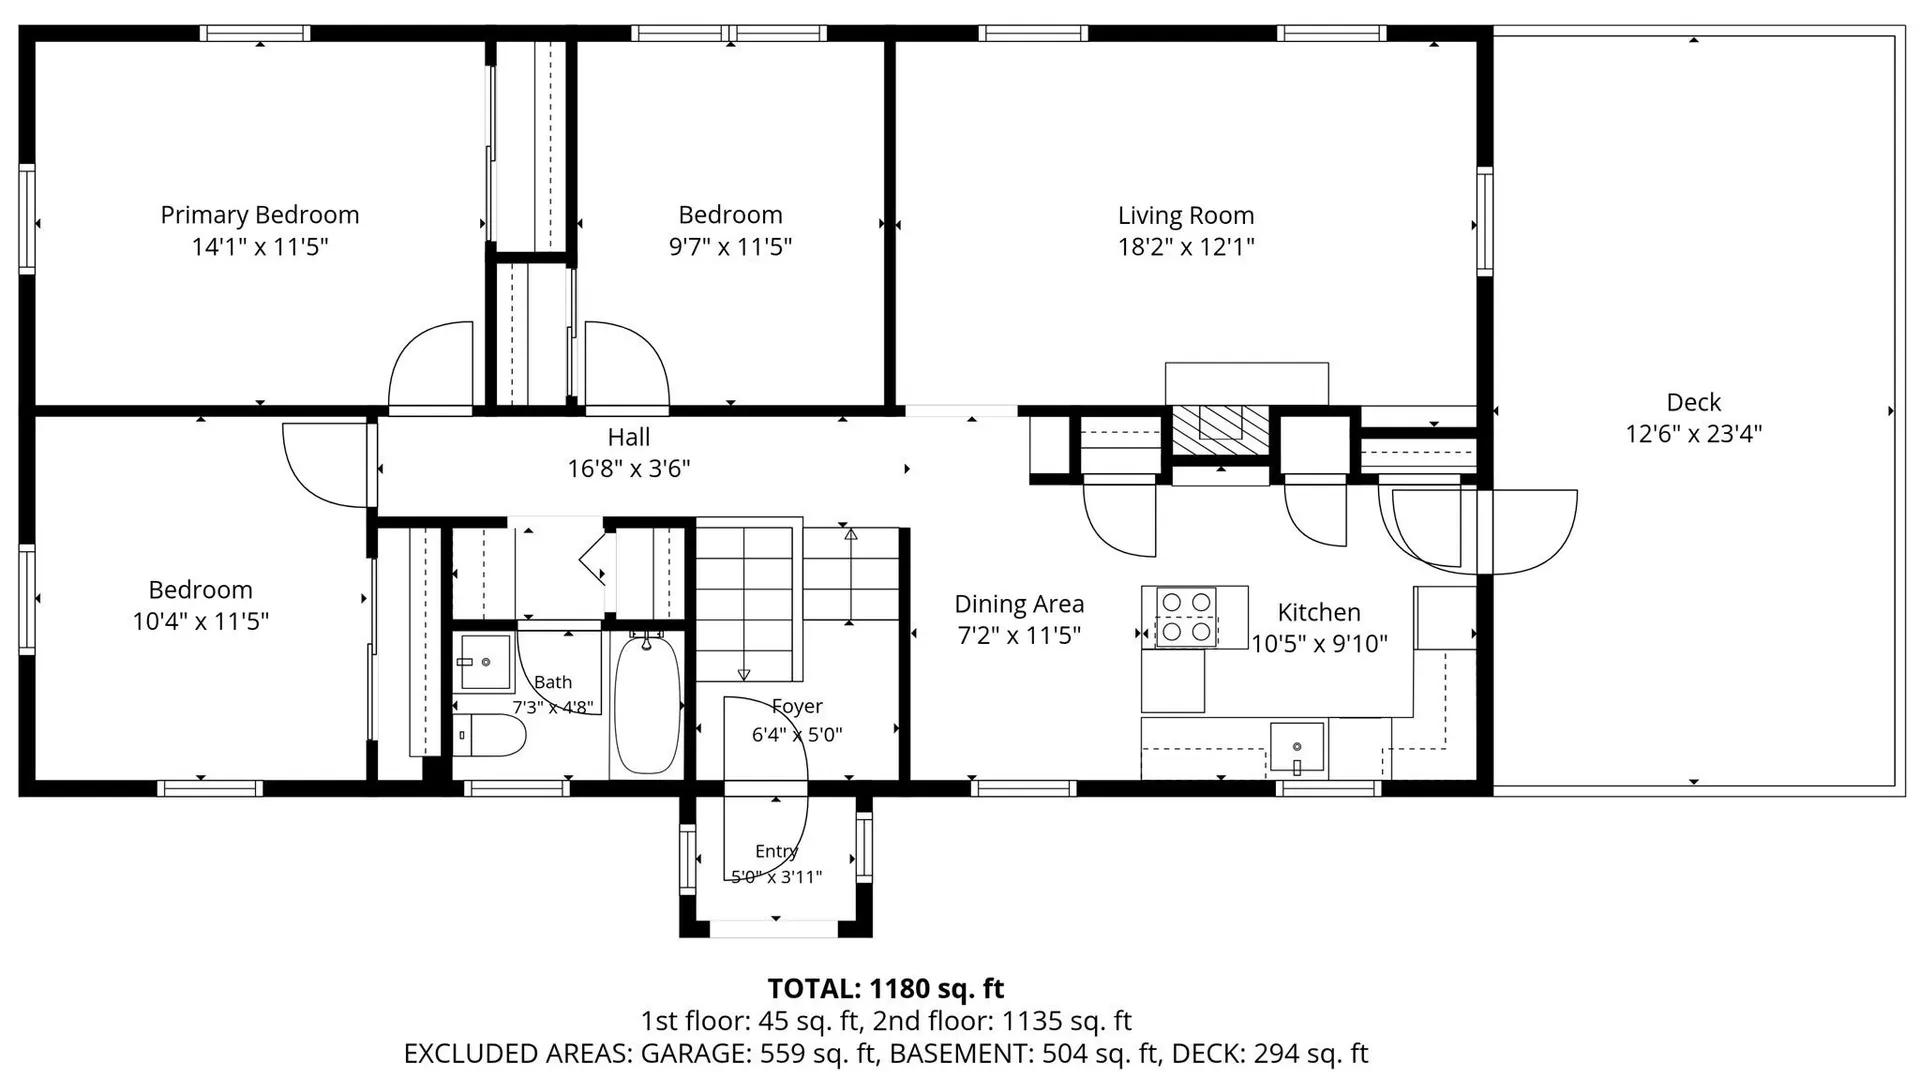
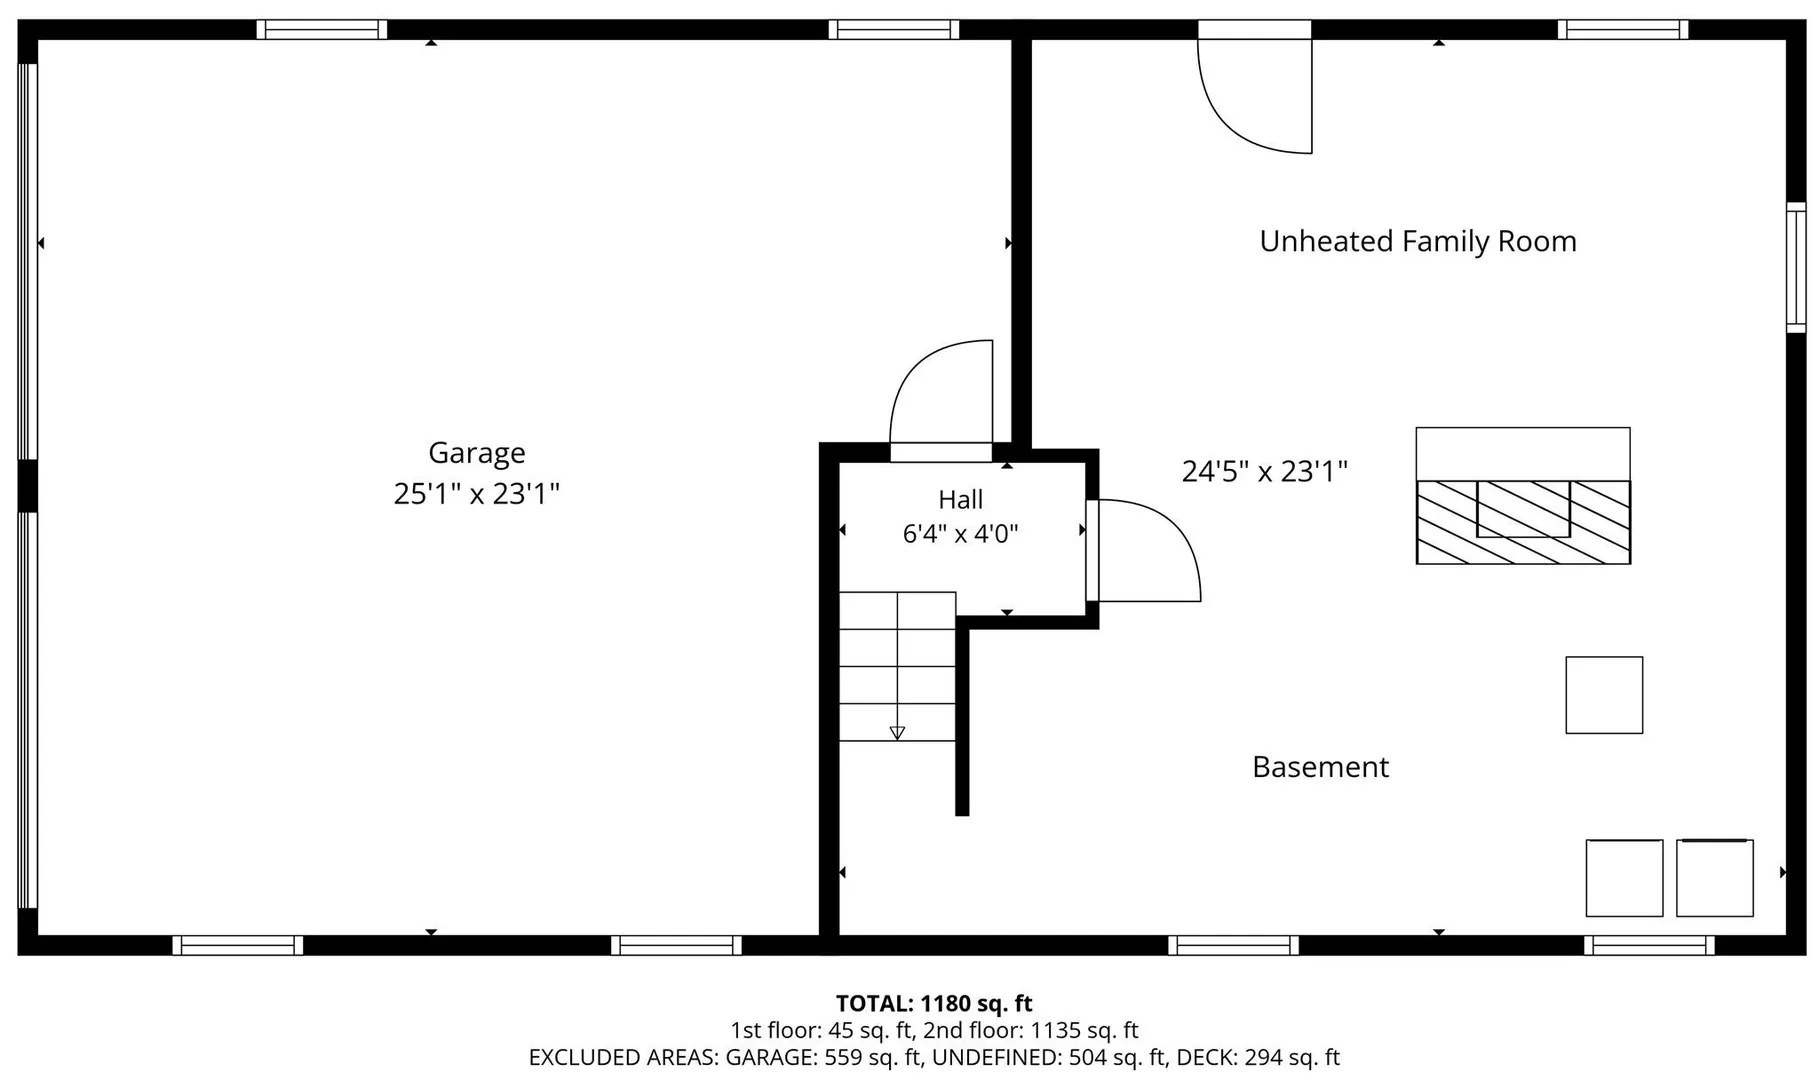
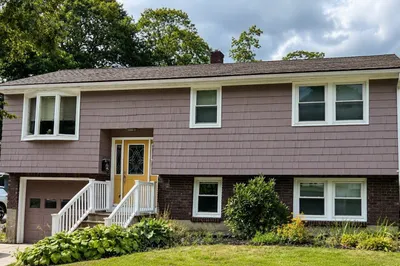
Set in Beverly’s Cove neighborhood, this raised ranch offers a blank canvas ready for thoughtful updates and a fresh vision. Hardwood floors, a fireplaced living room, and an eat-in kitchen with direct access to the wood deck provide a solid foundation for future improvements. The partially finished lower level adds flexible living space with a second fireplace, exterior access, laundry, storage, and convenient entry from the under-house garage. A standout feature is the large, level lot, framed by mature trees and abutting wetlands, creating a natural backdrop with room to garden, relax, or entertain. Close to the ocean and local amenities, this property offers character, space, and exciting potential in the Cove. Offered in as-is condition.
-
Highlights
- Heating: Baseboard, Oil
- Property Class: Residential
- Style: Raised Ranch
- Year Built: 1958
- Parking Spots: 6
- Property Type: Single Family Residence
- Total Rooms: 5
- Status: Active
-
Additional Details
- Appliances: Tankless Water Heater, Oven, Dishwasher, Range, Refrigerator, Washer, Dryer
- Construction: Frame
- Fireplaces: 2
- Foundation: Concrete Perimeter
- Interior Features: Finish - Earthen Plaster
- Road Frontage Type: Public, Private Road
- SqFt Source: Public Record
- Year Built Source: Public Records
- Basement: Full, Partially Finished, Interior Entry, Garage Access, Concrete
- Exterior Features: Deck - Wood
- Flooring: Wood, Tile
- Foundation Area: 1104
- Lot Features: Corner Lot, Level
- Roof: Shingle
- Year Built Details: Approximate
- Zoning: R10
-
Amenities
- Community Features: Public Transportation, Shopping, Park, Conservation Area, Highway Access, House of Worship, Private School, Public School
- Parking Features: Under, Storage, Off Street
- Covered Parking Spaces: 2
- Waterfront Features: Ocean, 3/10 to 1/2 Mile To Beach
-
Utilities
- Electric: Fuses, 100 Amp Service
- Water Source: Public
- Sewer: Public Sewer
-
Fees / Taxes
- Assessed Value: $669,200
- Taxes: $7,234
- Tax Year: 2026
Similar Listings
Content © 2026 MLS Property Information Network, Inc. The information in this listing was gathered from third party resources including the seller and public records.
Listing information provided courtesy of Barrett Sotheby's International Realty.
MLS Property Information Network, Inc. and its subscribers disclaim any and all representations or warranties as to the accuracy of this information.