
Sold!
$1,095,000
7
Beds
4
Baths
3,905
Living Area
-
Property Description
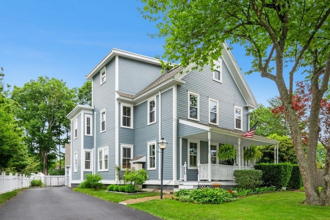
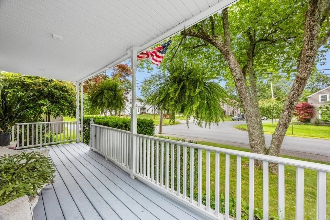
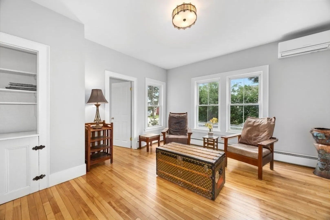
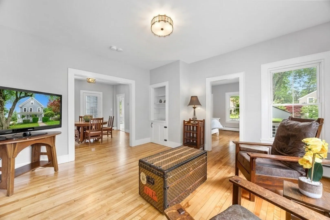
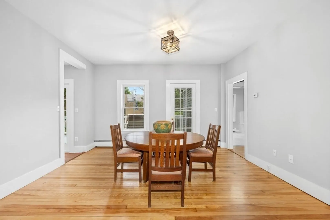
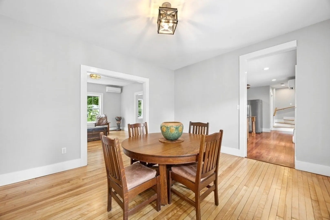
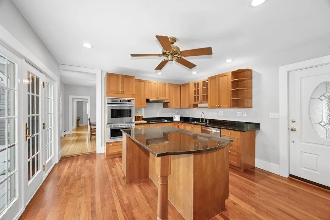
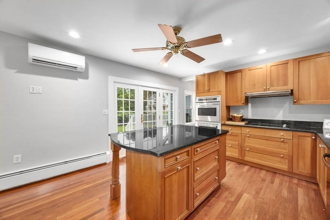
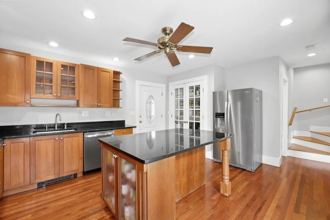
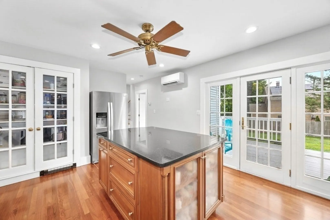
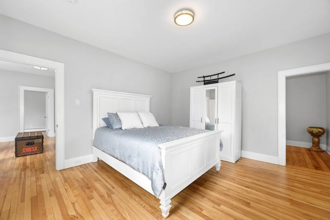
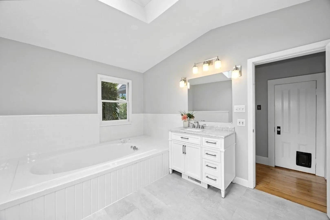
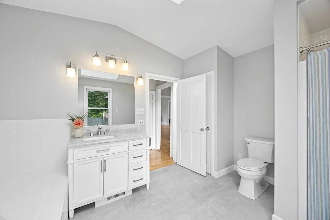
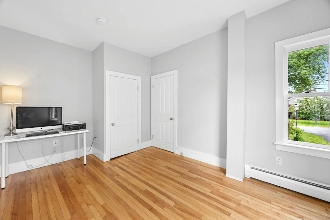
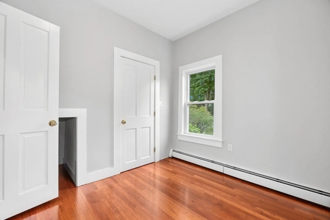
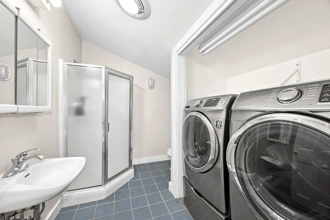
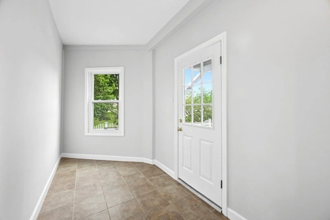
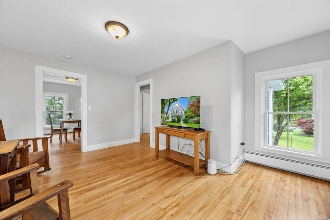
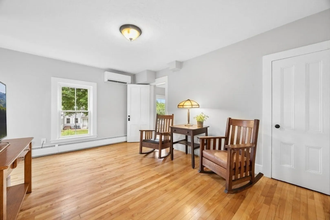
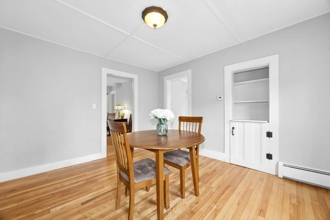
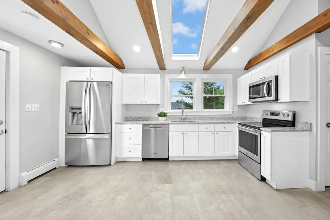
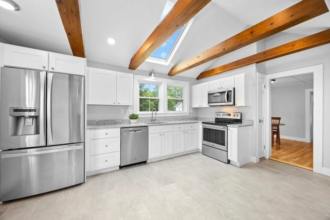
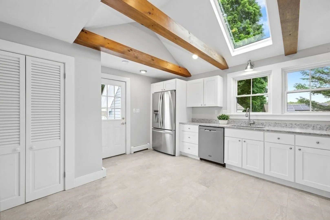
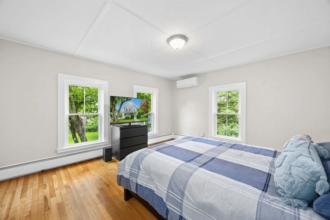
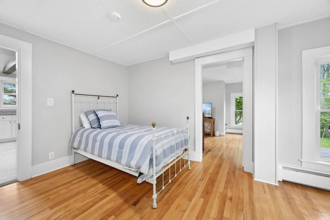
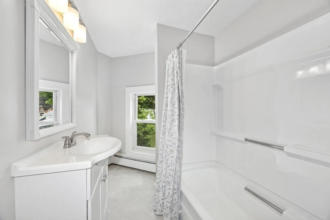
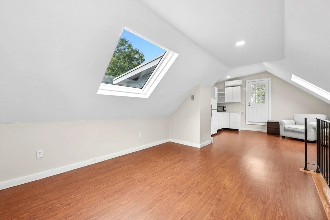
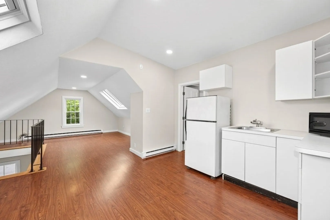
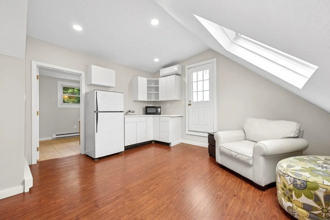
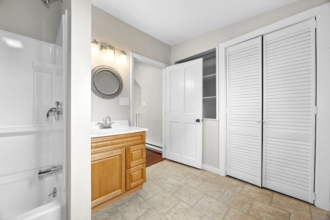
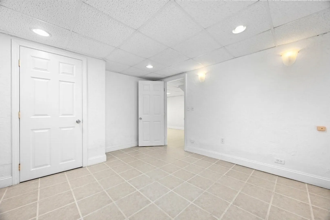
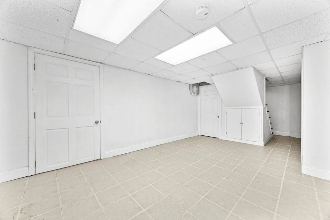
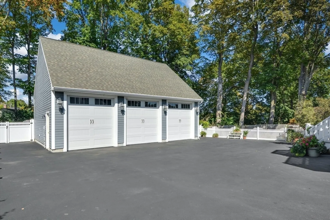
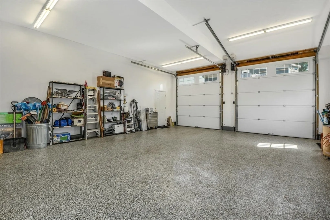
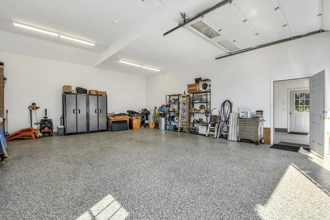
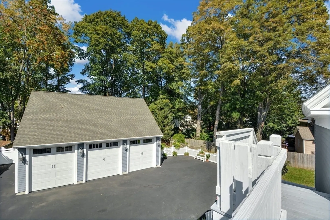
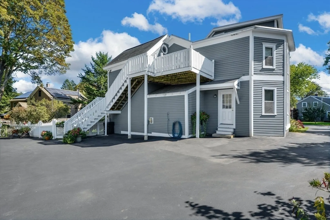
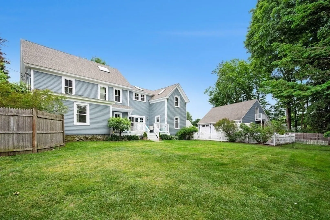
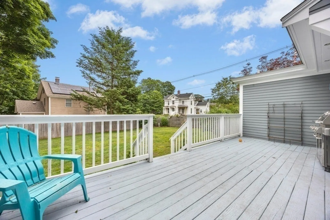
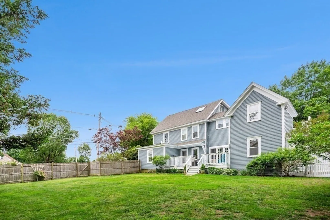
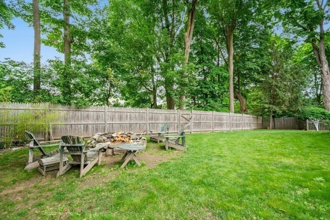
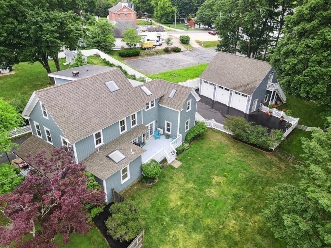
Classic architecture with modern updates throughout this home. Plus massive detached garage w/many extras - 100 amp w/ 3-220V, epoxy floors& additional second floor above the garage. House has three floors of living space with great natural light and refinished hardwoods. First floor has large kitchen w/ cherry cabinets, kitchen island, pantry, new appliances & access to the deck. Two updated bathrooms - one w/ large soaking tub & shower. Four bedrooms all w/ hardwood floors & closets. Living room, dining room, plus a mudroom. Second floor w/ two bedrooms both with closets & hardwood floors. Remodeled bathroom w/ tub & shower. Living room & dining room. Spacious remodeled kitchen w/ granite counters, white cabinets, ss appliances & access to deck area. Third floor designed as studio w/ kitchenette, full bath & bedroom area. Finished lower level. Central Air. Fenced yard w/fire pit. Two decks. Large expanded driveway. New roof w/5 skylights & power shades. Close to town center.
-
Highlights
- Cooling: Ductless
- Levels: 3
- Property Class: Residential Income
- Stories: 3
- Year Built: 1860
- Heating: Baseboard, Oil, Electric
- Parking Spots: 8
- Property Type: Multi Family
- Total Rooms: 13
- Status: Closed
-
Additional Details
- Appliances: Oven, Dishwasher, Disposal, Microwave, ENERGY STAR Qualified Refrigerator, ENERGY STAR Qualified Dishwasher, ENERGY STAR Qualified Washer, Cooktop, Range, Refrigerator
- Construction: Frame
- Exterior Features: Balcony/Deck, Professional Landscaping, Garden
- Foundation: Stone
- Lot Features: Wooded, Level
- Roof: Shingle, Rubber
- Total Number of Units: 2
- Year Built Source: Public Records
- Basement: Full, Partially Finished, Interior Entry, Bulkhead, Concrete
- Exclusions: All Personal Belongings. Washer On 2nd Floor.
- Flooring: Tile, Hardwood
- Interior Features: Pantry, High Speed Internet, Upgraded Cabinets, Upgraded Countertops, Bathroom With Tub & Shower, Remodeled, Stone/Granite/Solid Counters, Living Room, Dining Room, Kitchen, Laundry Room, Mudroom
- Road Frontage Type: Public
- SqFt Source: Public Record
- Year Built Details: Actual
- Zoning: Res
-
Amenities
- Community Features: Shopping, Tennis Court(s), Park, Walk/Jog Trails, Golf, Medical Facility, Conservation Area, Highway Access, House of Worship, Private School, Public School, T-Station, Sidewalks
- Parking Features: Paved Drive, Off Street, Paved
- Covered Parking Spaces: 3
-
Utilities
- Electric: Circuit Breakers
- Water Source: Public
- Sewer: Public Sewer
-
Fees / Taxes
- Assessed Value: $831,500
- Tax Year: 2025
Content © 2026 MLS Property Information Network, Inc. The information in this listing was gathered from third party resources including the seller and public records.
Listing information provided courtesy of LAER Realty Partners.
MLS Property Information Network, Inc. and its subscribers disclaim any and all representations or warranties as to the accuracy of this information.
