
20 Stevens Street
$549,900
3
Beds
2
Baths
1,053
Sqft
- Request Info
- Call
- Save
-
More
- Mortgage Calculator

Property Tools
$549,900
3
Beds
2
Baths
1,053
Living Area
-
Property Description
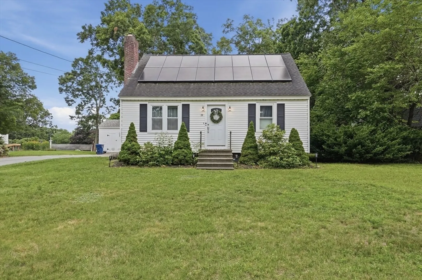
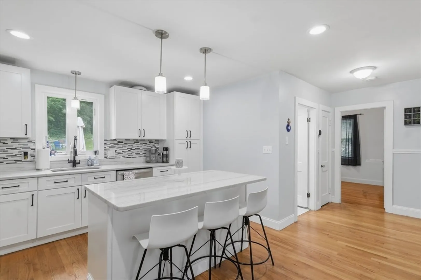
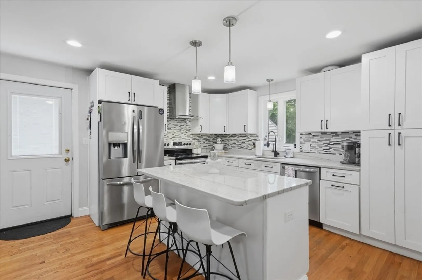
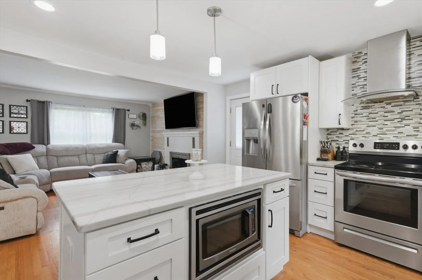
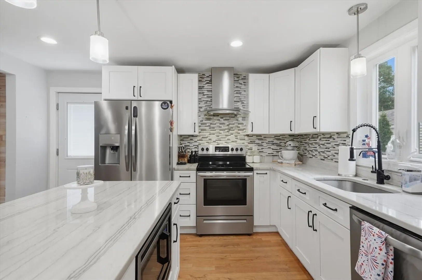
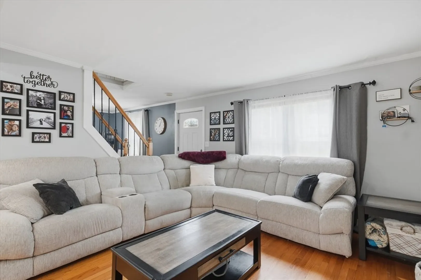
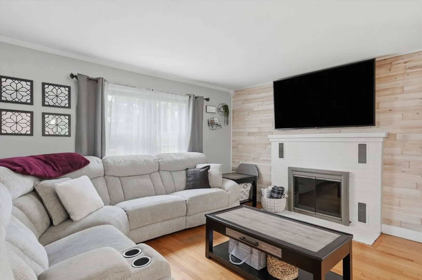
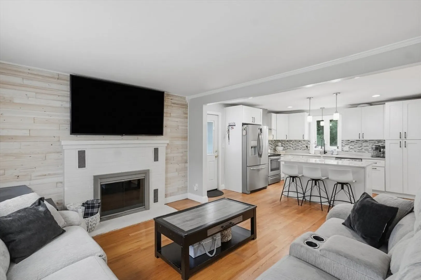
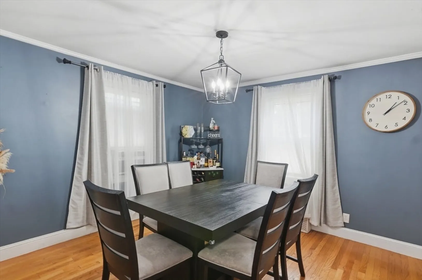
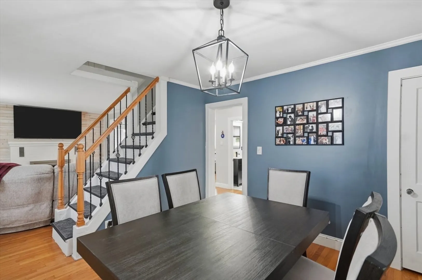
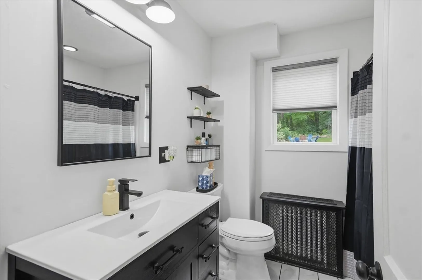
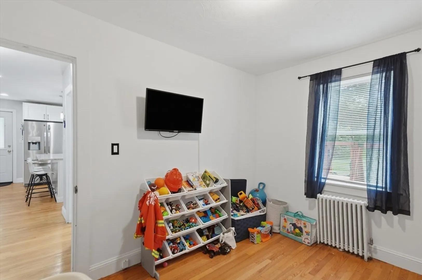
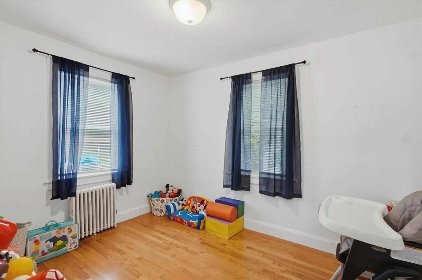
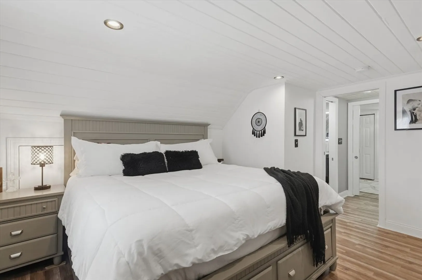
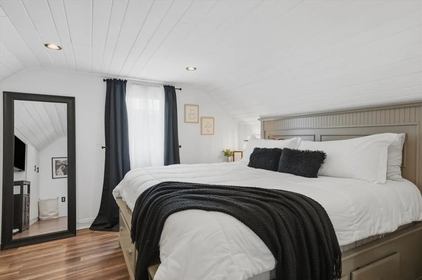
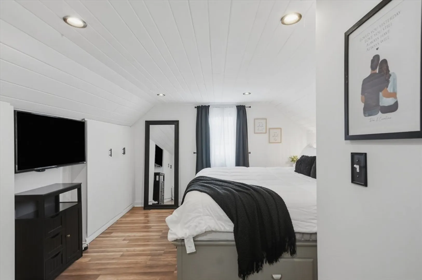
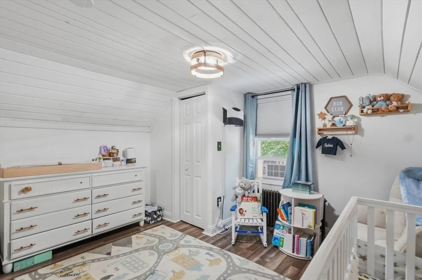
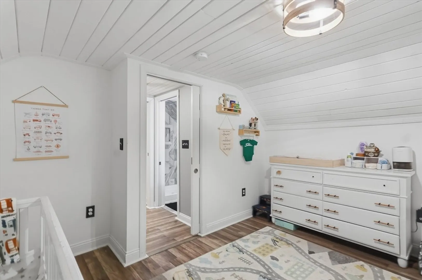
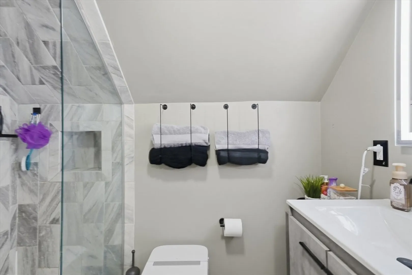
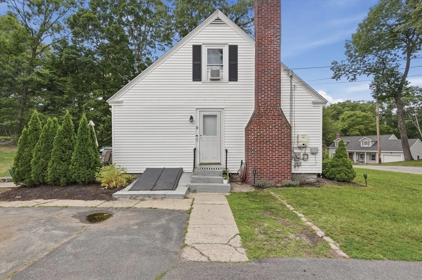
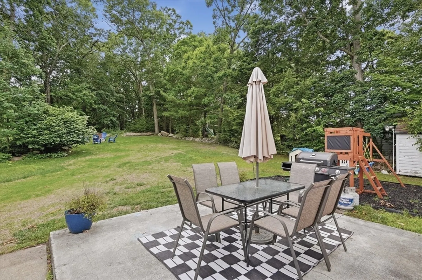
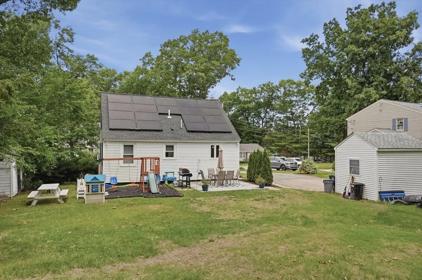
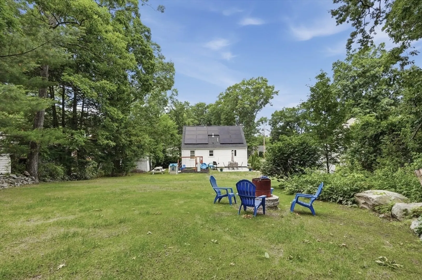
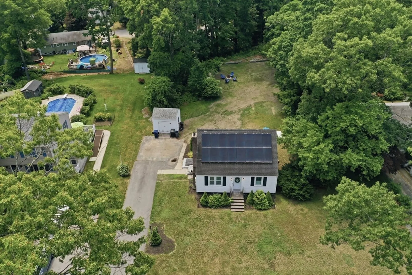
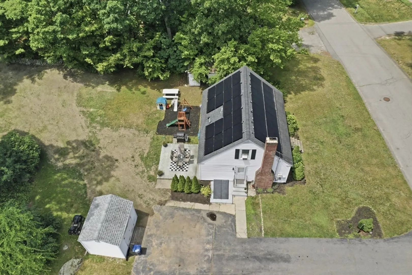
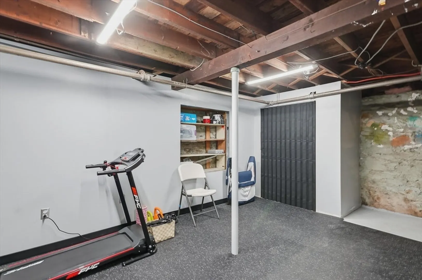
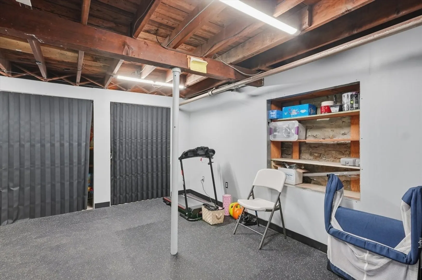
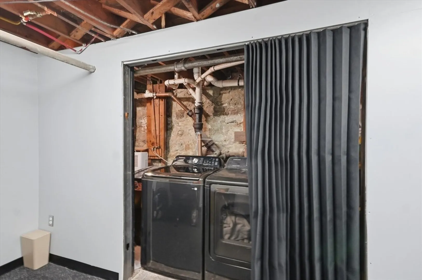
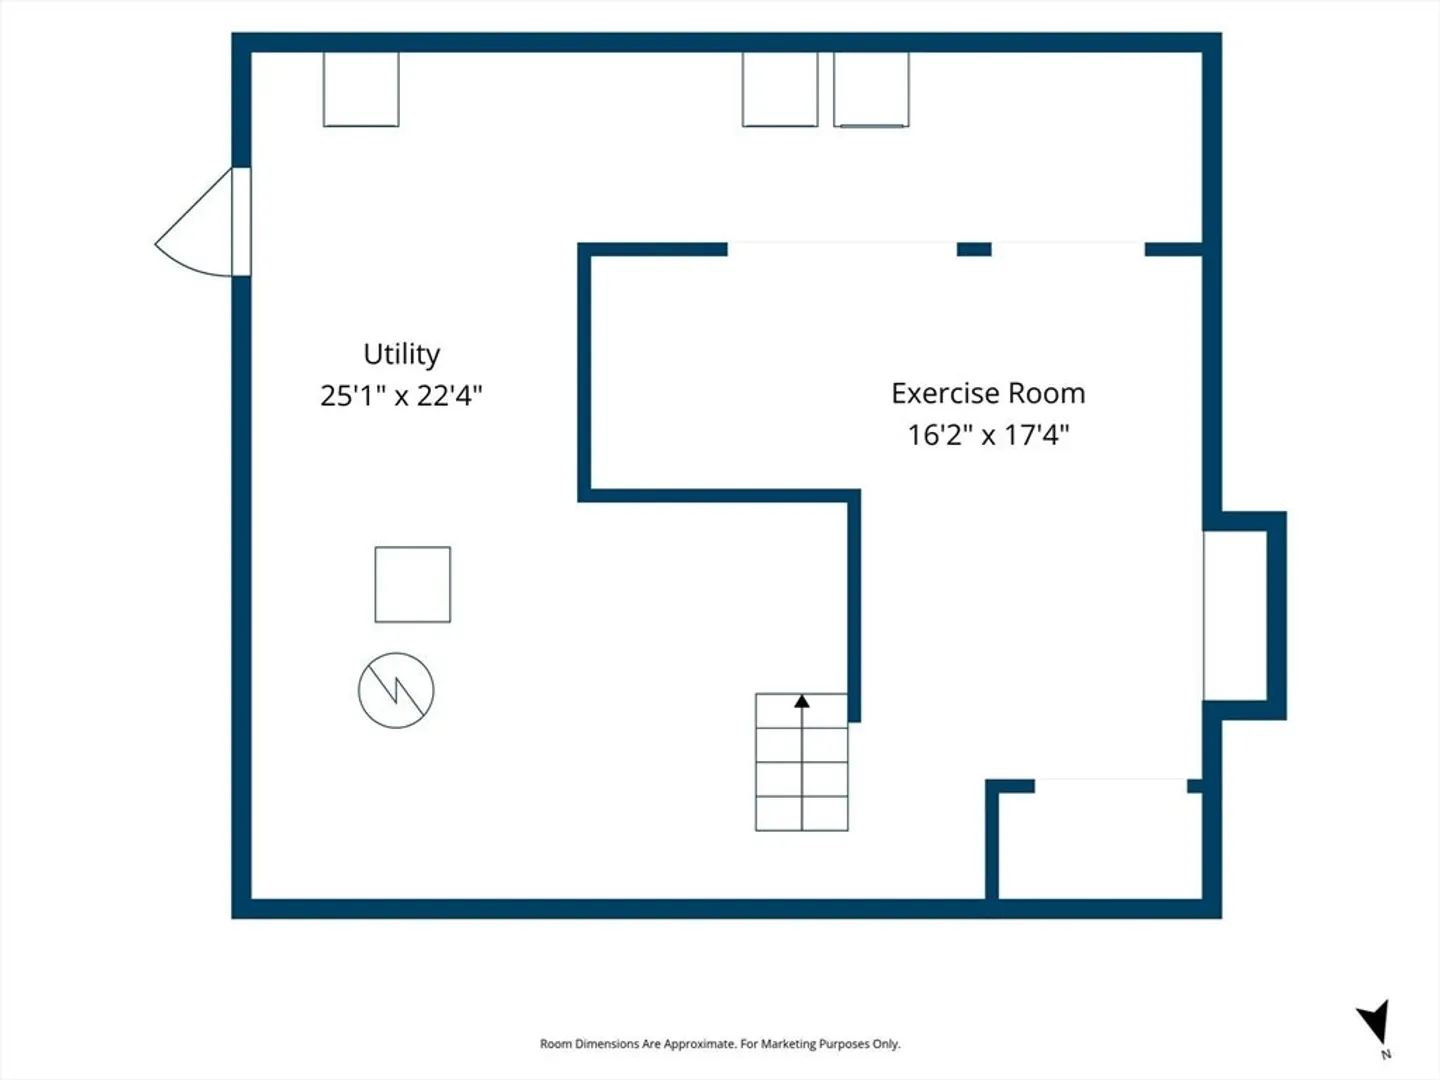
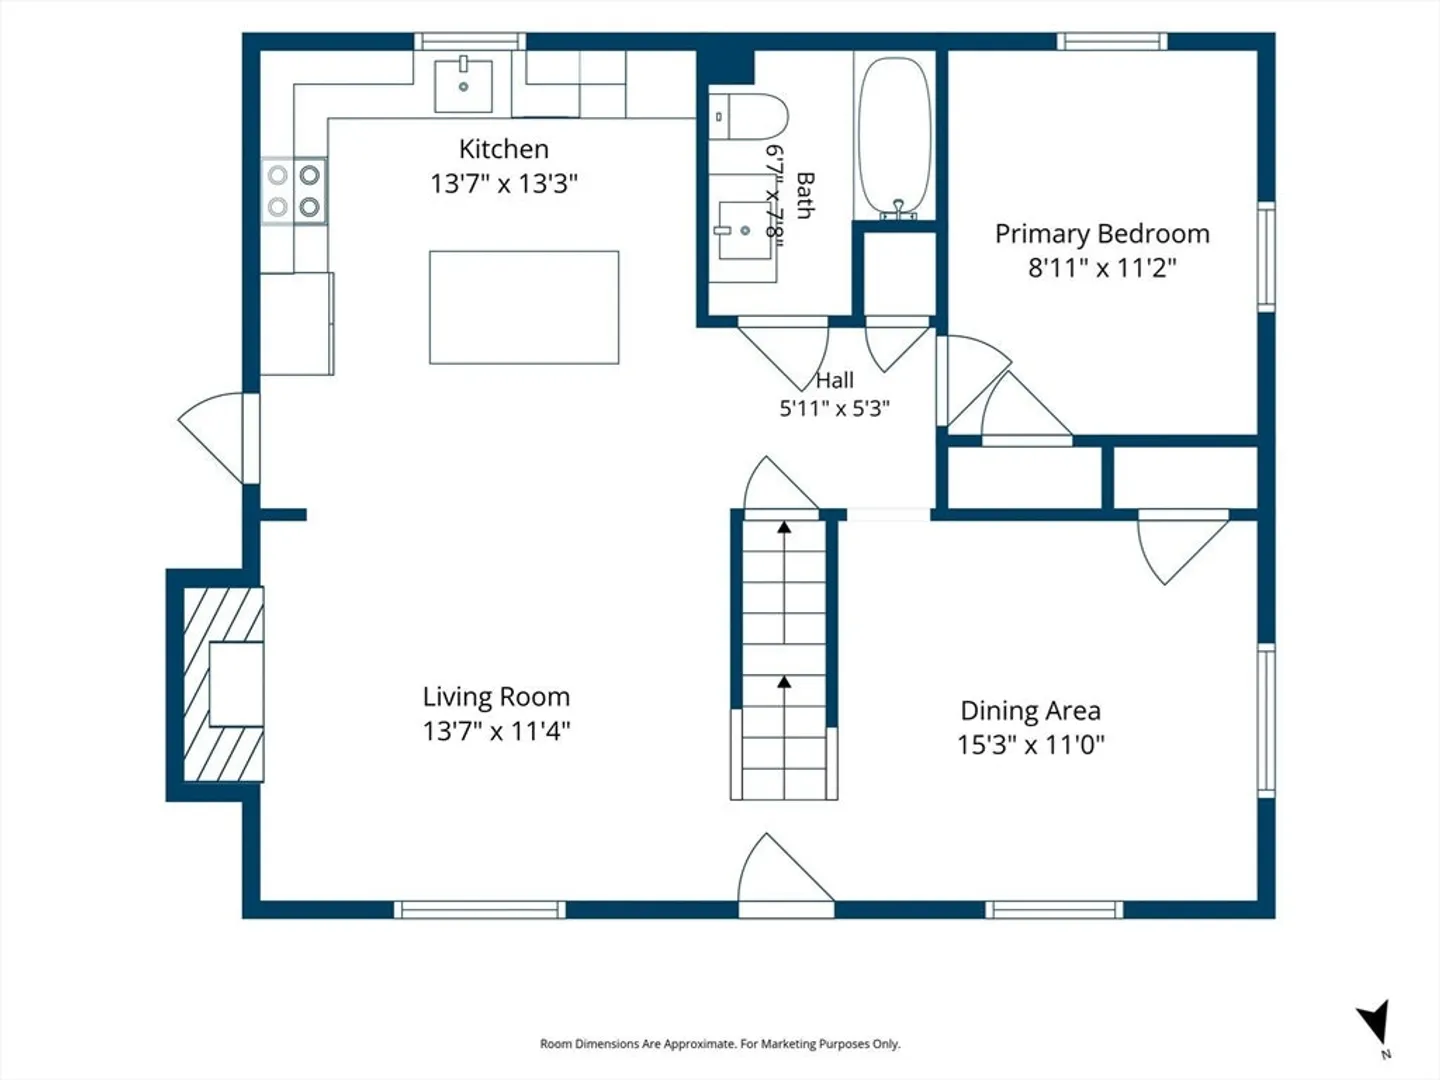
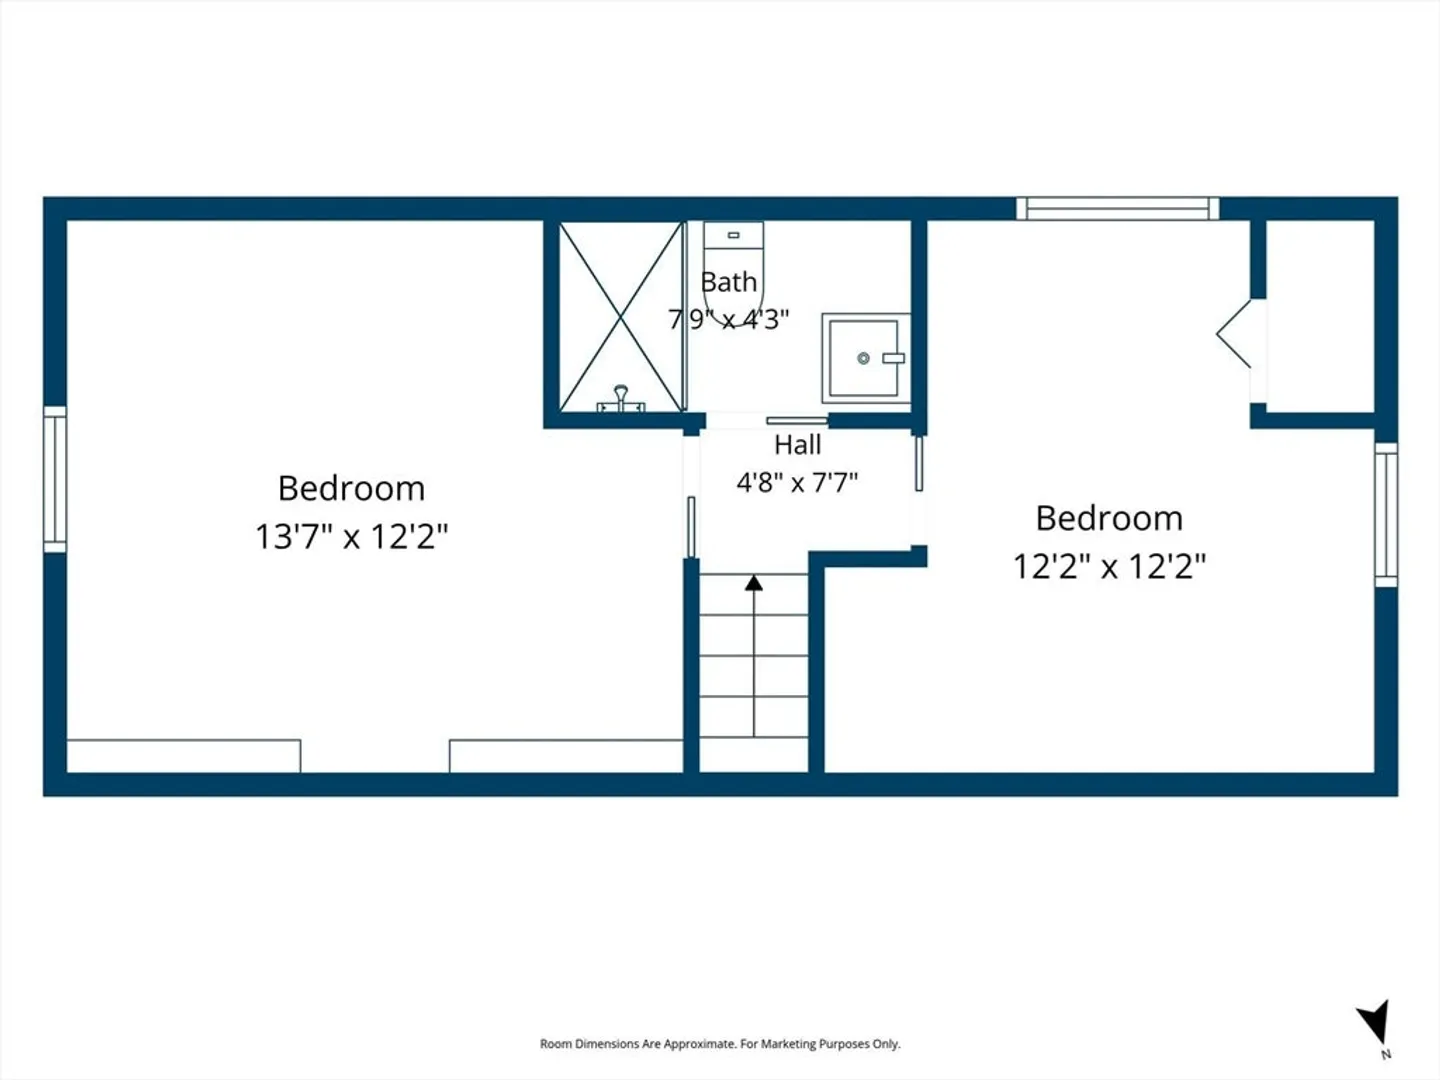
GREAT NEW PRICE IMPROVEMENT! Modern updates, classic New England charm, and an unbeatable location—20 Stevens Street has it all! From the moment you arrive, you'll appreciate the warmth and character of this thoughtfully updated Cape. Inside, you'll find a stunning remodeled kitchen with quality finishes, two full baths, spacious sun-filled living areas, and a versatile layout designed for everyday living and effortless entertaining. Outside, enjoy a generous yard, shed, patio, kids play area and fire pit which offers endless possibilities for summer barbecues, gardening, or relaxing evenings. Ideally situated close to parks, schools, shopping, dining, and commuter routes, this exceptional home is ready for its next chapter. If you are looking to save money on your electric bill, your leased solar panels will do the trick. In the basement, you will enjoy a bonus space along with plenty of storage and utilitiy access. Don't miss your opportunity to own this charming Dracut gem!
-
Highlights
- Heating: Steam, Oil
- Property Class: Residential
- Style: Cape
- Year Built: 1948
- Parking Spots: 4
- Property Type: Single Family Residence
- Total Rooms: 6
- Status: Active
-
Additional Details
- Appliances: Electric Water Heater, Water Heater, Range, Dishwasher, Disposal, Microwave, Refrigerator
- Construction: Conventional (2x4-2x6)
- Exterior Features: Patio, Storage, Garden
- Flooring: Tile, Vinyl, Concrete, Hardwood
- Lot Features: Wooded
- Roof: Shingle
- Year Built Details: Actual
- Zoning: R1
- Basement: Partially Finished, Interior Entry, Bulkhead, Concrete, Unfinished
- Exclusions: Washer & Dryer, Ring Camera/Doorbell, All Personal Property
- Fireplaces: 1
- Foundation: Stone
- Road Frontage Type: Public
- SqFt Source: Public Record
- Year Built Source: Public Records
-
Amenities
- Community Features: Public Transportation, Shopping, Park, Walk/Jog Trails, Medical Facility, Laundromat, Bike Path, Conservation Area, Highway Access, House of Worship, Private School, Public School
- Parking Features: Paved Drive, Off Street, Driveway, Paved
-
Utilities
- Electric: Circuit Breakers, 200+ Amp Service
- Water Source: Public
- Sewer: Public Sewer
-
Fees / Taxes
- Assessed Value: $523,400
- Taxes: $5,061
- Tax Year: 2026
Similar Listings
Content © 2026 MLS Property Information Network, Inc. The information in this listing was gathered from third party resources including the seller and public records.
Listing information provided courtesy of Lamacchia Realty, Inc..
MLS Property Information Network, Inc. and its subscribers disclaim any and all representations or warranties as to the accuracy of this information.