
Sold!
$433,000
3
Beds
1
Bath
1,155
Living Area
-
Property Description
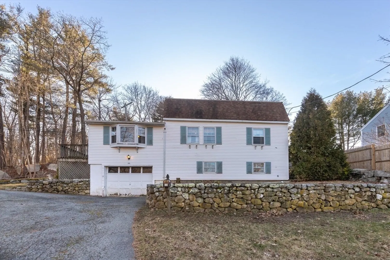
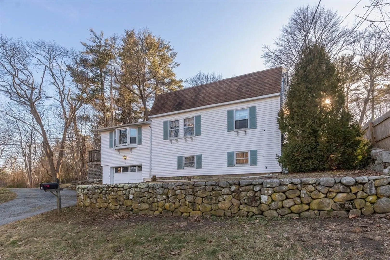
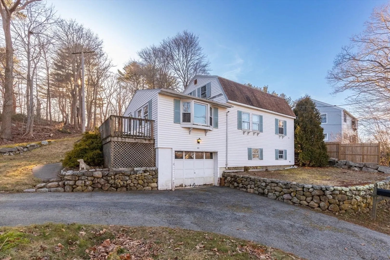
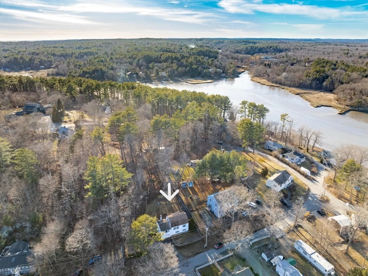
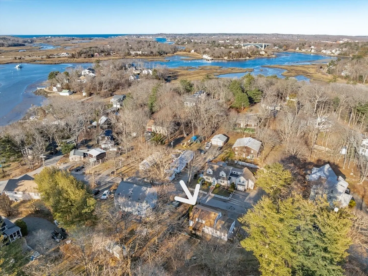
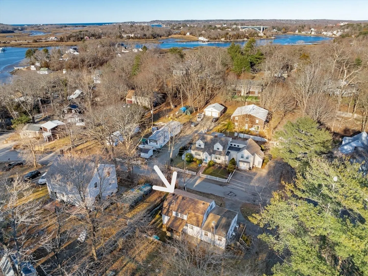
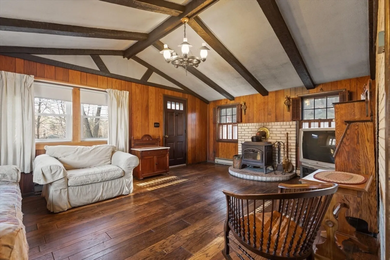
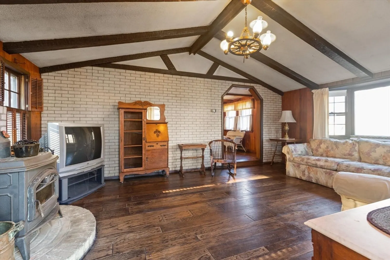
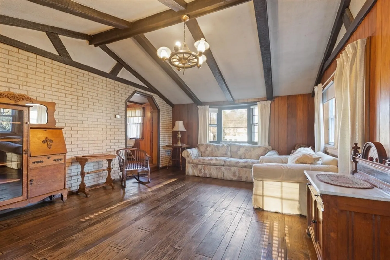
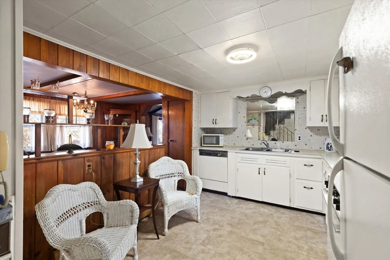
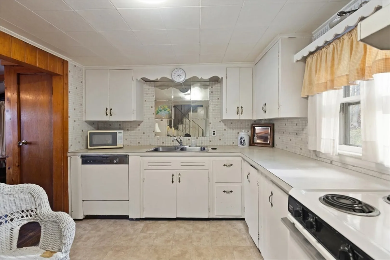
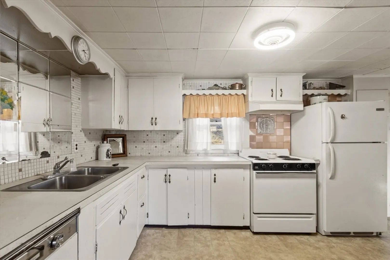
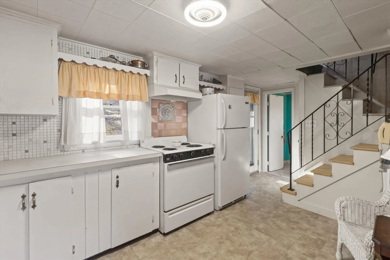
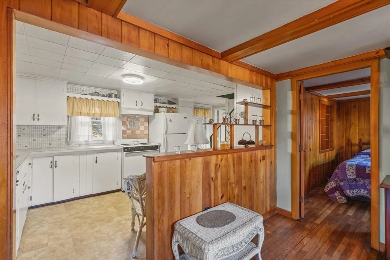
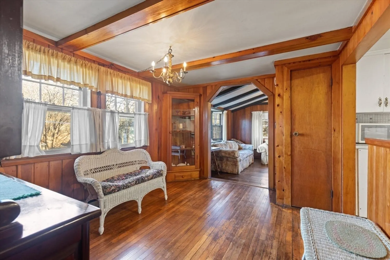
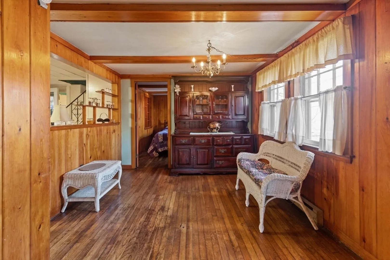
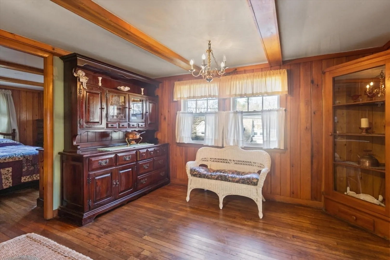
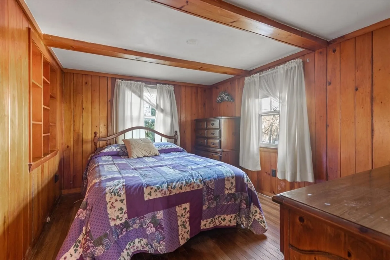
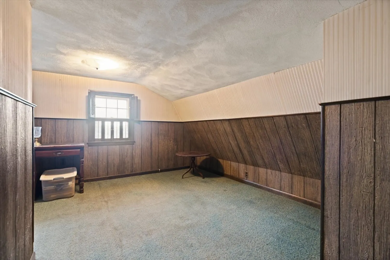
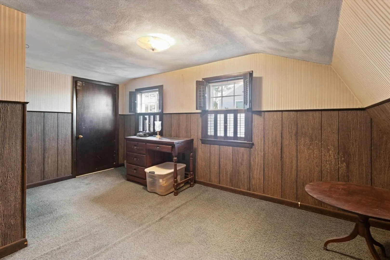
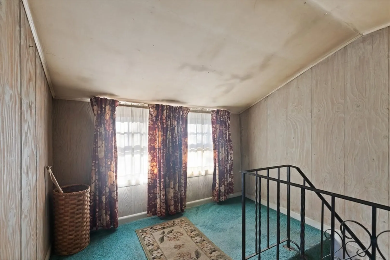
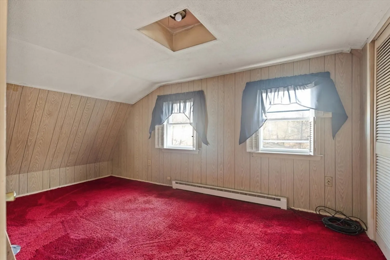
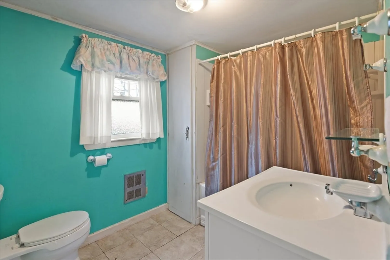
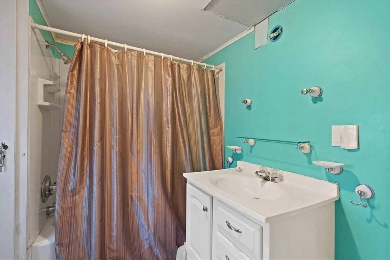
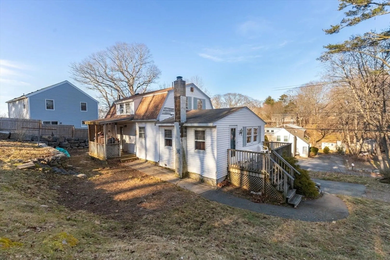
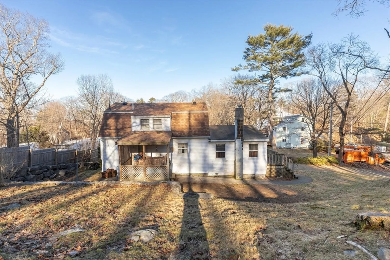
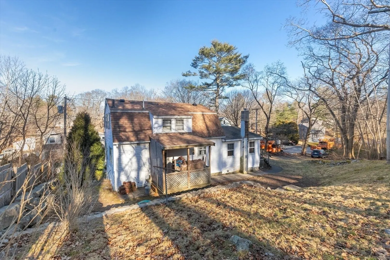
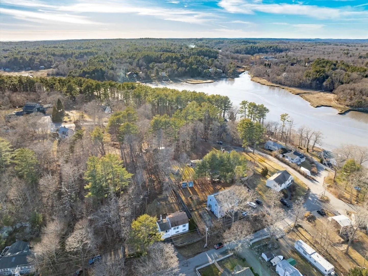
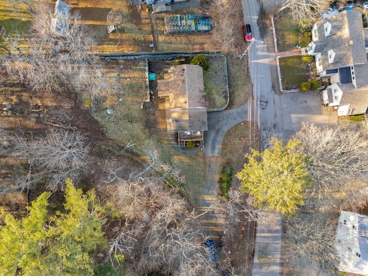
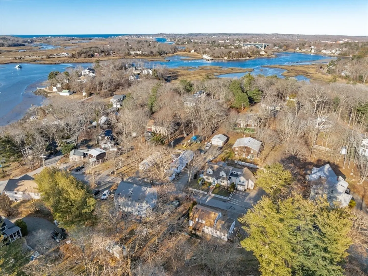
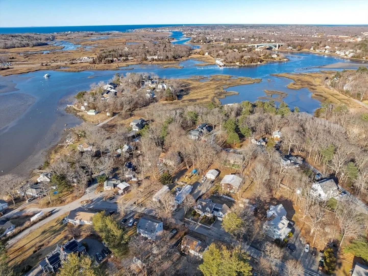
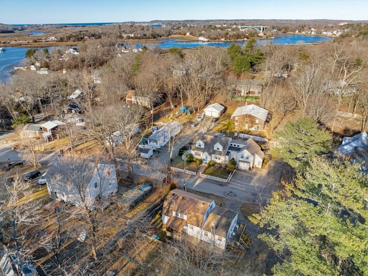
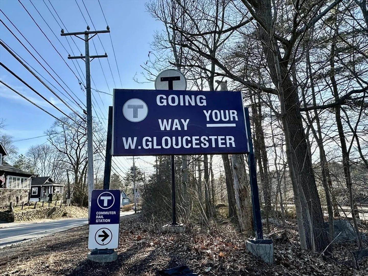
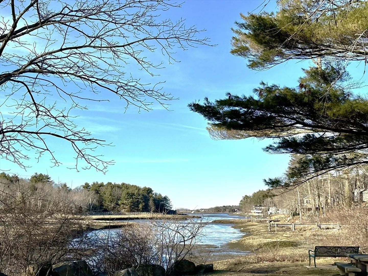
Have you dreamed of living near the water in your own single family home? Taking your kayak and putting it into the river without having to put it on the roof of your car? Welcome to 20 Stanwood Ave! Strategically located between 'Little River" and the West Gloucester MBTA train station, this home is perfect for outdoor enthusiasts, and commuters!!!! This 3 bedroom home needs lots of updating, but is liveable as is while making it your own. The spacious family room with cathedral ceiling and woodstove welcomes you into the heart of the home! With a 200 amp electrical system in place, you have the power to customize and modernize the home according to your wishes!! You don't want to miss out on this one!!
-
Highlights
- Cooling: Window Unit(s)
- Parking Spots: 3
- Property Type: Single Family Residence
- Total Rooms: 6
- Status: Closed
- Heating: Electric, Wood Stove
- Property Class: Residential
- Style: Colonial
- Year Built: 1946
-
Additional Details
- Appliances: Range, Refrigerator, Washer, Dryer
- Exterior Features: Porch, Deck, Stone Wall
- Flooring: Wood, Carpet, Laminate
- Lot Features: Gentle Sloping
- Roof: Shingle
- Year Built Source: Public Records
- Basement: Full, Interior Entry, Garage Access
- Fireplaces: 1
- Foundation: Block
- Road Frontage Type: Public
- Year Built Details: Approximate
- Zoning: R-20
-
Amenities
- Community Features: Park, Walk/Jog Trails, Conservation Area, Highway Access, T-Station
- Parking Features: Attached, Under, Paved Drive, Off Street
- Covered Parking Spaces: 1
- Waterfront Features: Beach Front, River, 1/10 to 3/10 To Beach, Beach Ownership(Public)
-
Utilities
- Electric: 200+ Amp Service
- Water Source: Public
- Sewer: Public Sewer
-
Fees / Taxes
- Assessed Value: $338,400
- Compensation Based On: Net Sale Price
- Tax Year: 2024
- Buyer Agent Compensation: 2.0%
- Facilitator Compensation: 1.0%
- Taxes: $3,293
Similar Listings
Sold
29 Photos
Sold
27 Photos
Sold
42 Photos
Sold
41 Photos
Content © 2026 MLS Property Information Network, Inc. The information in this listing was gathered from third party resources including the seller and public records.
Listing information provided courtesy of RE/MAX 360.
MLS Property Information Network, Inc. and its subscribers disclaim any and all representations or warranties as to the accuracy of this information.
