
Sold!
$300,000
3
Beds
1
Bath
1,451
Living Area
-
Property Description
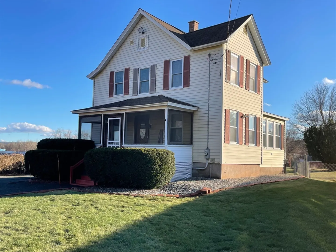
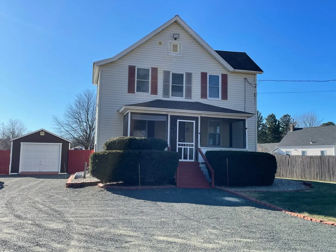
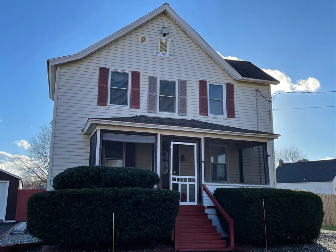
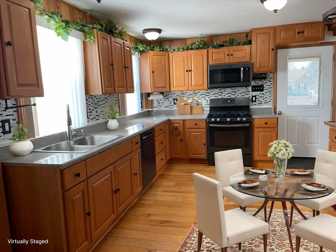
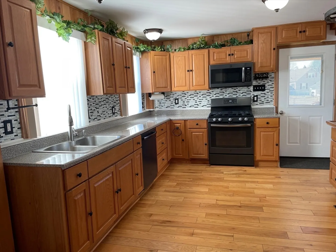
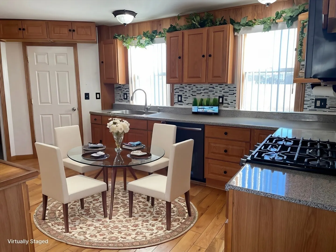
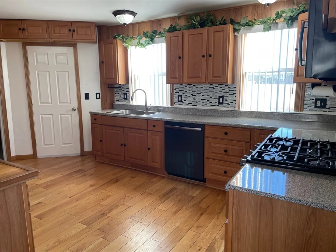
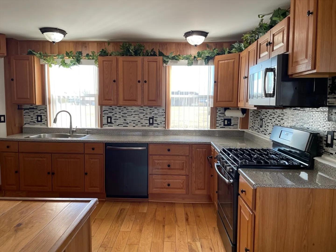
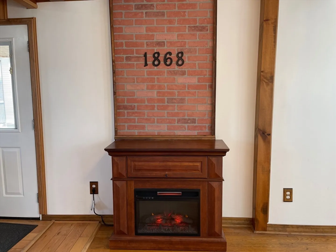
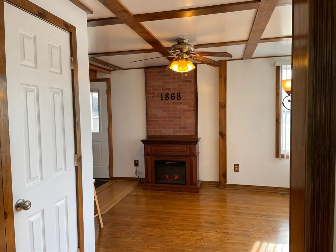
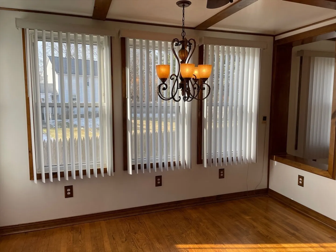
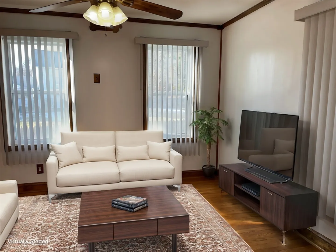
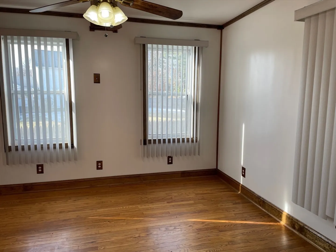
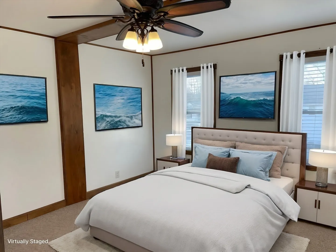
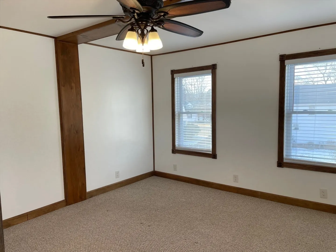
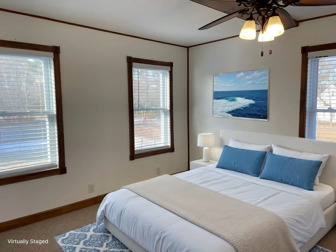
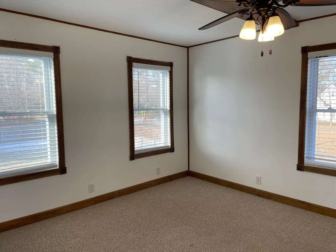
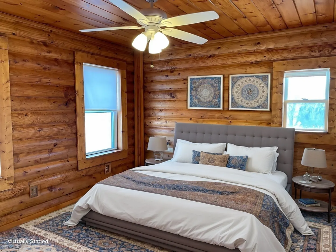
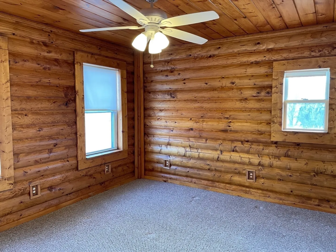
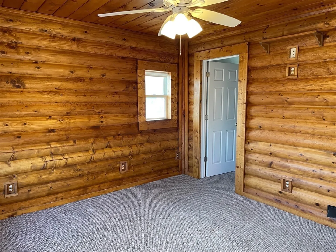
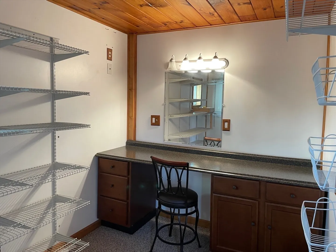
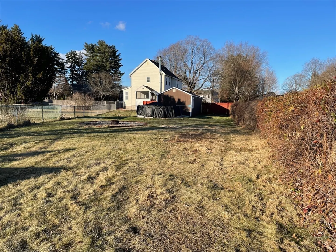
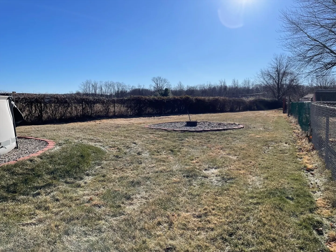
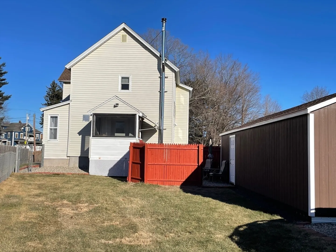
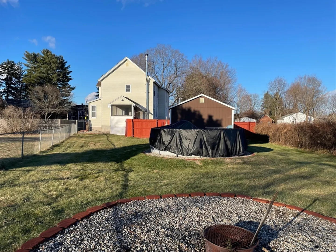
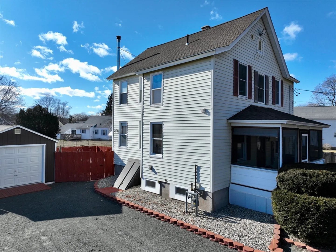
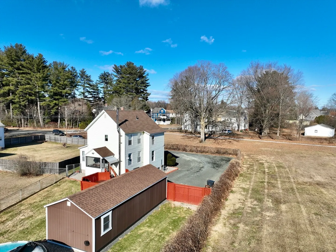
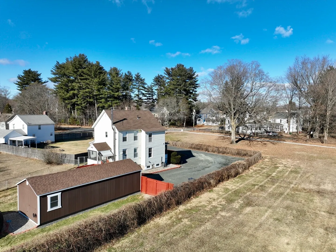
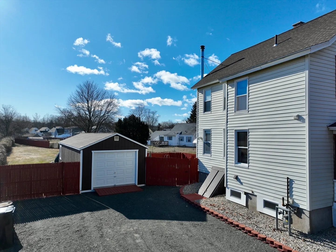
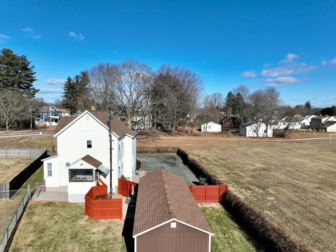
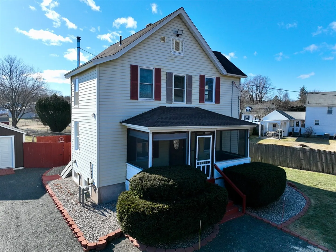
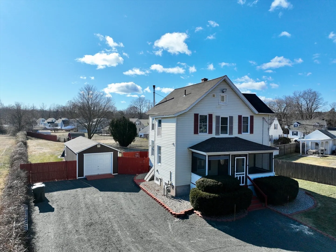
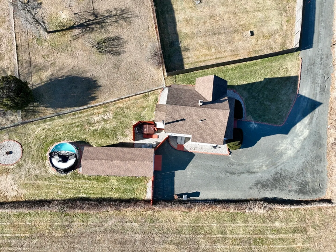
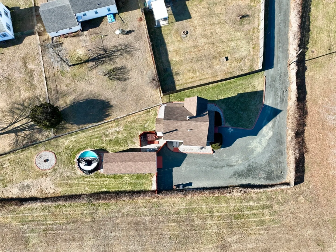
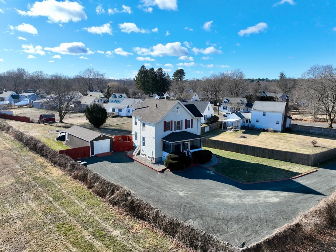
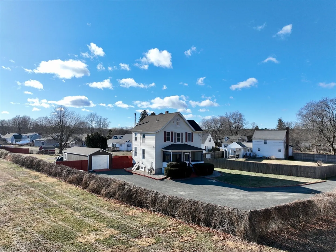
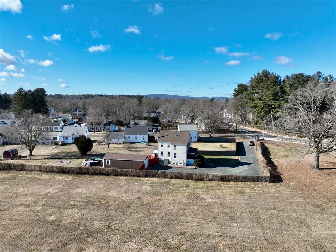
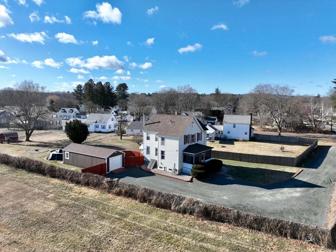
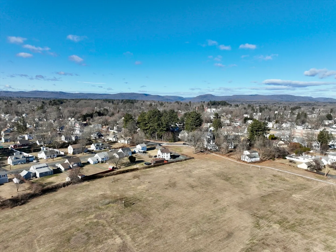
BOM due to buyer financing. Set back from the road you will find this pretty antique home. Sun-filled rooms beckon you and help warm your home in the cold months. Large bathroom, first floor laundry, spacious kitchen with generous cabinets and appliances that remain for the buyer's enjoyment. Three bedrooms upstairs. The main bedroom has a large walk-in closet that can be used to store your multiple seasons of clothing or shoe collection. Both an oil furnace as well as wood stove in the basement give you options and will keep you toasty. Front porch where you can relax, back porch where you can look over your fenced backyard with fire pit, above ground pool and hot tub. Oversized shed also has extra space for storage or workshop, or parking a car. Don't wait to make this home yours!
-
Highlights
- Heating: Oil, Wood
- Property Class: Residential
- Style: Antique
- Year Built: 1868
- Parking Spots: 4
- Property Type: Single Family Residence
- Total Rooms: 6
- Status: Closed
-
Additional Details
- Appliances: Range, Dishwasher, Microwave, Refrigerator, Washer, Dryer
- Construction: Frame
- Flooring: Carpet, Hardwood
- Road Frontage Type: Public
- SqFt Source: Public Record
- Year Built Source: Public Records
- Basement: Full, Interior Entry, Bulkhead, Unfinished
- Exterior Features: Porch - Screened, Pool - Above Ground, Rain Gutters, Hot Tub/Spa, Screens, Fenced Yard
- Foundation: Stone, Brick/Mortar, Irregular
- Roof: Shingle
- Year Built Details: Approximate
- Zoning: Ra
-
Amenities
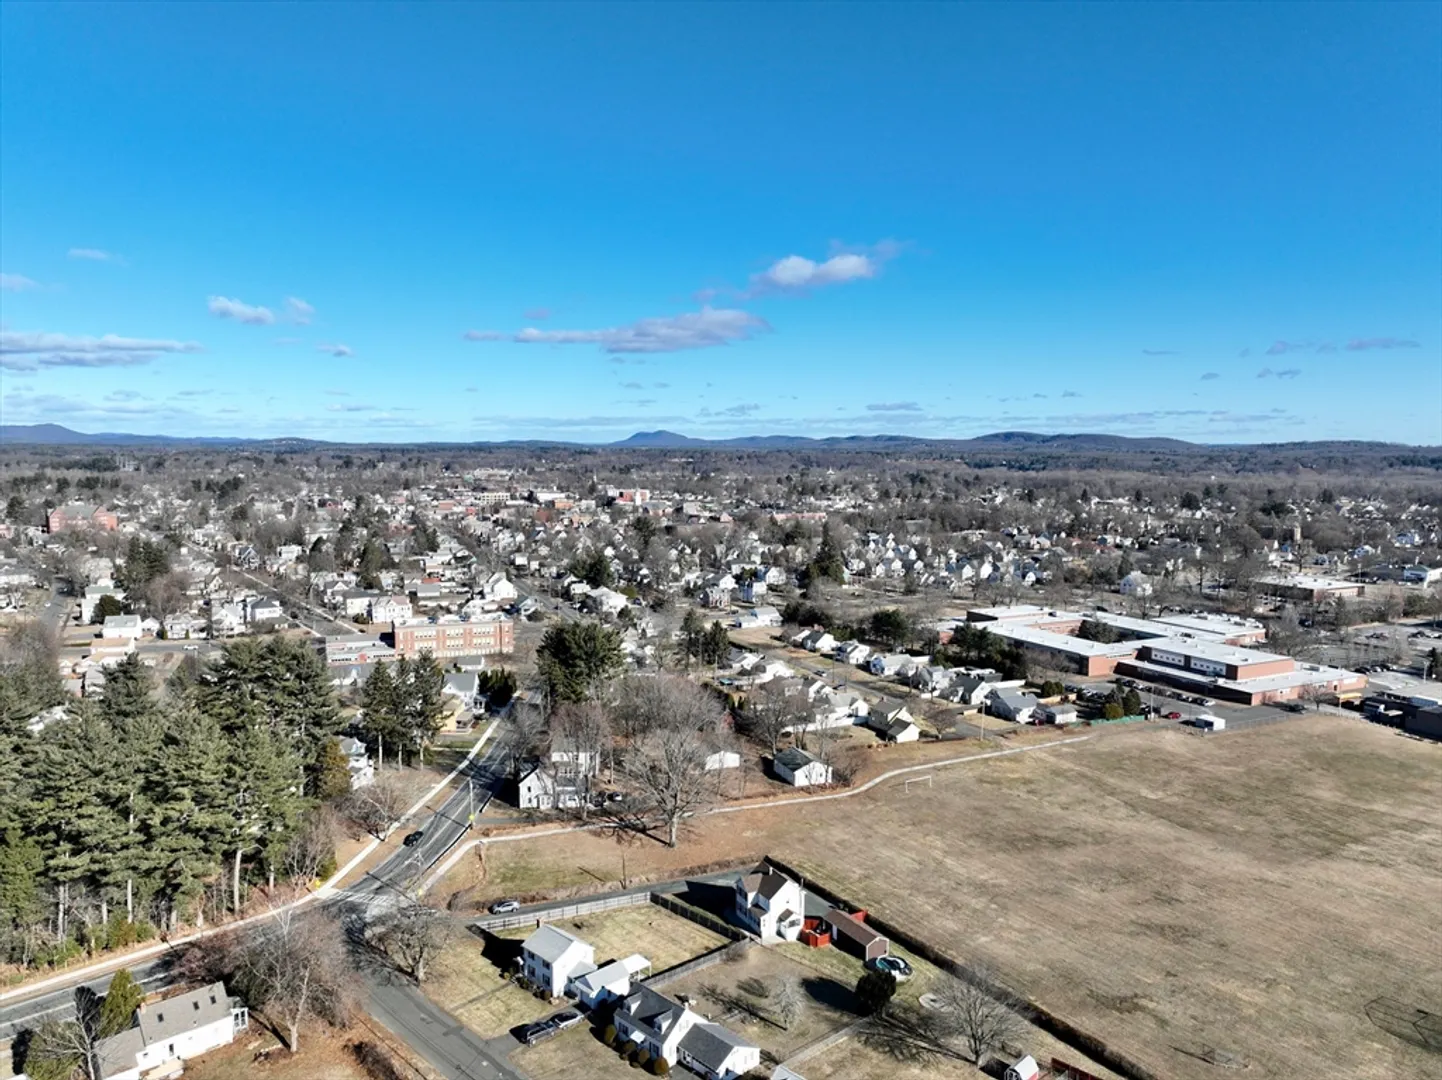
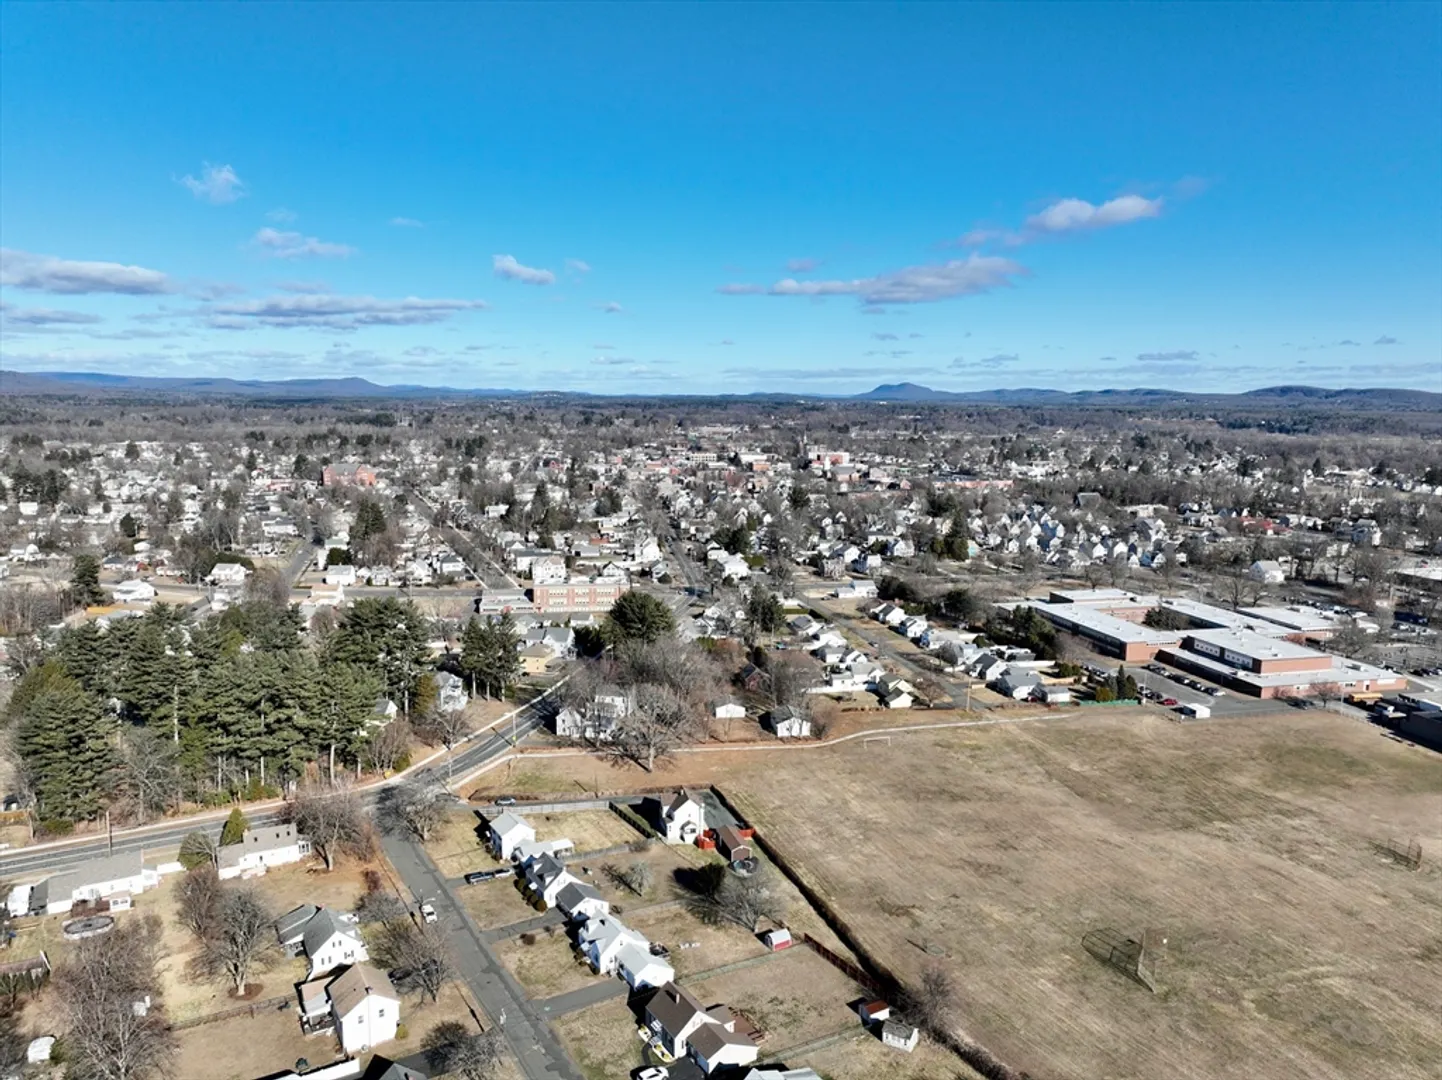
- Community Features: Public Transportation, Shopping, Park, Medical Facility, Highway Access, Public School, University
- Pool Features: Above Ground
- Parking Features: Detached, Storage, Workshop in Garage, Off Street
-
Utilities
- Electric: Circuit Breakers
- Water Source: Public
- Sewer: Public Sewer
-
Fees / Taxes
- Assessed Value: $230,000
- Taxes: $3,673
- Tax Year: 2024
Similar Listings
Sold
41 Photos
Sold
8 Photos
Sold
0 Photos
Sold
22 Photos
Content © 2026 MLS Property Information Network, Inc. The information in this listing was gathered from third party resources including the seller and public records.
Listing information provided courtesy of LAER Realty Partners.
MLS Property Information Network, Inc. and its subscribers disclaim any and all representations or warranties as to the accuracy of this information.
