
20 Smith Lane
$1,399,000
4
Beds
2/1
Baths
2,891
Sqft
- Request Info
- Call
- Save
-
More
- Mortgage Calculator

Property Tools
$1,399,000
4
Beds
2/1
Baths
2,891
Living Area
-
Property Description
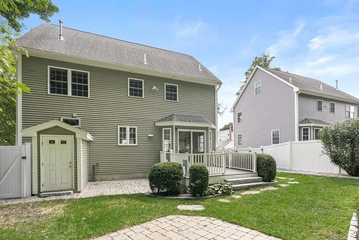
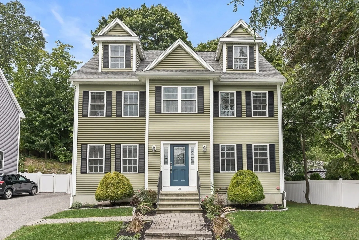
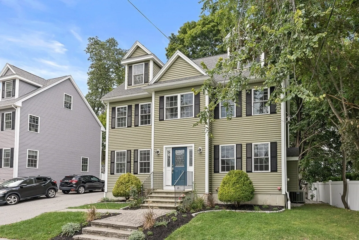
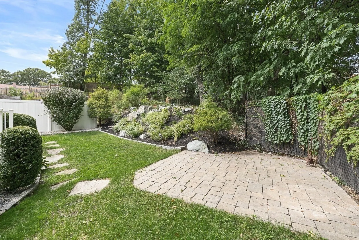
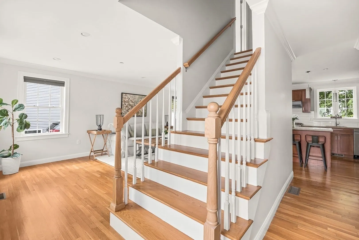
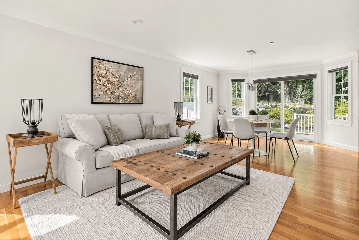
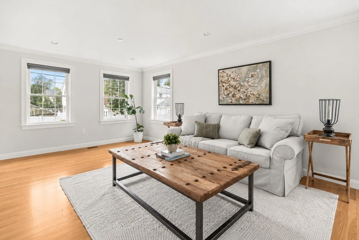
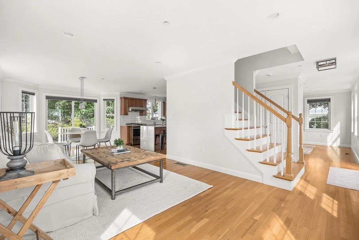
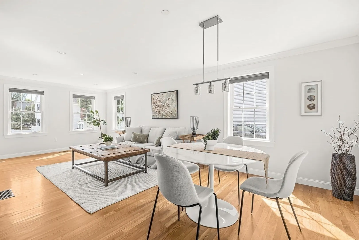
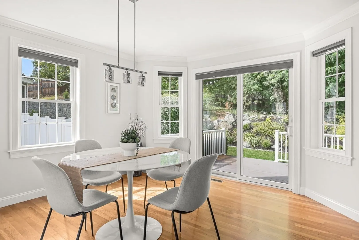
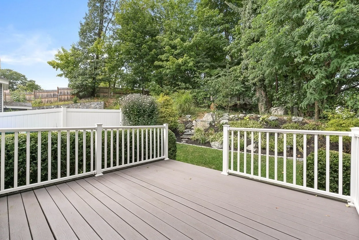
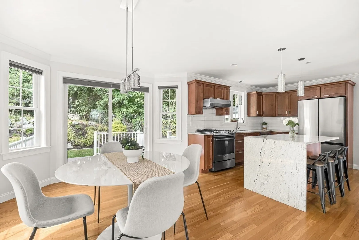
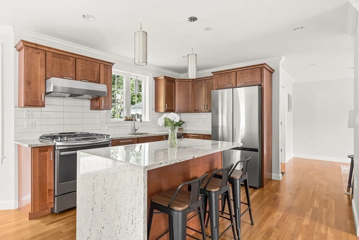
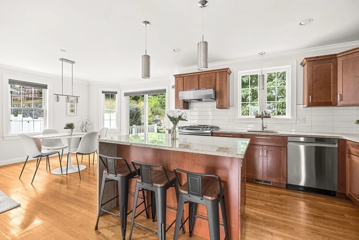
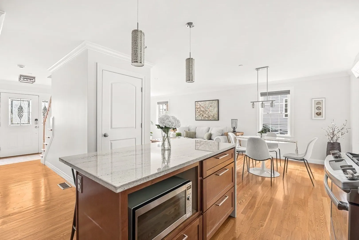
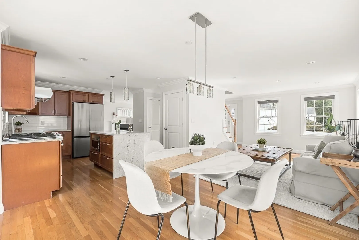
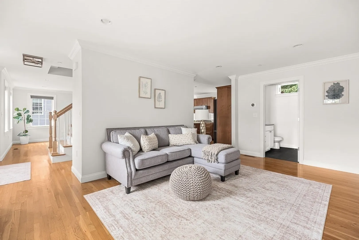
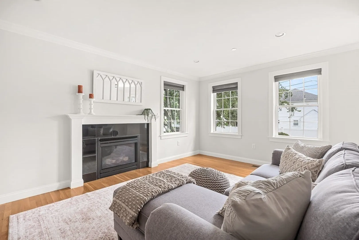
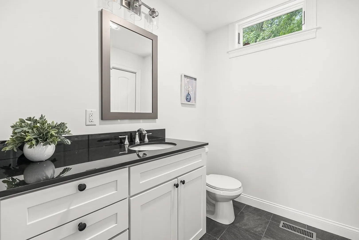
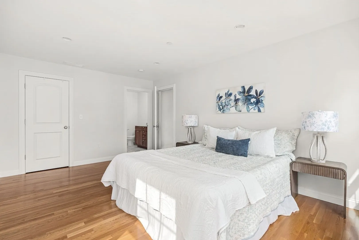
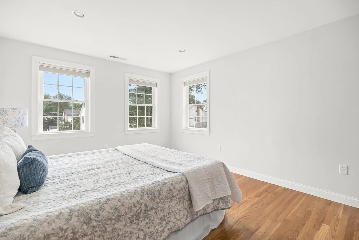
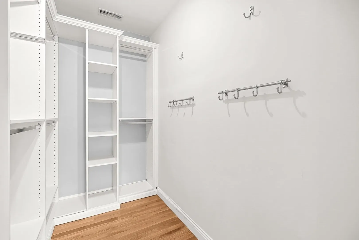
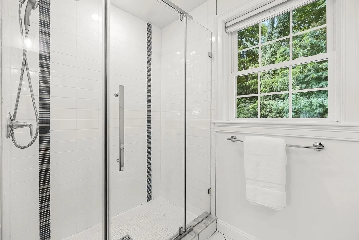
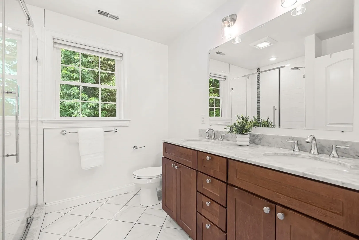
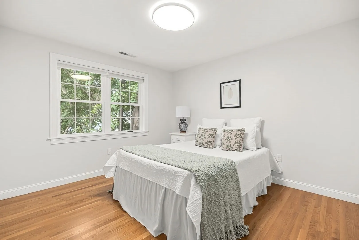
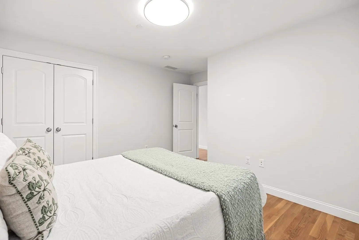
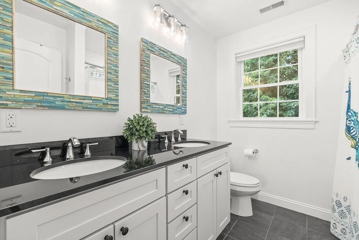
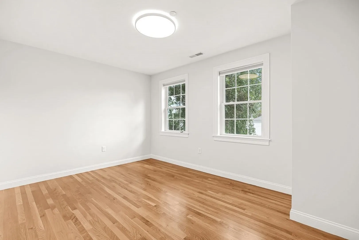
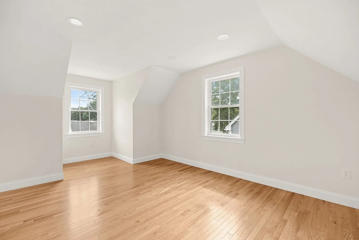
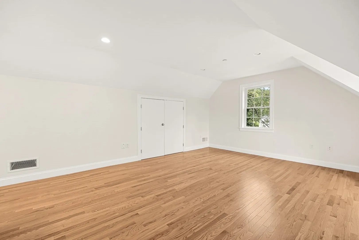
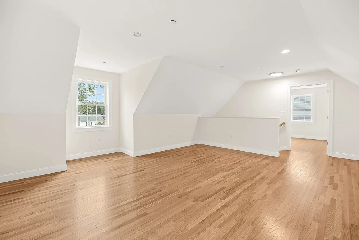
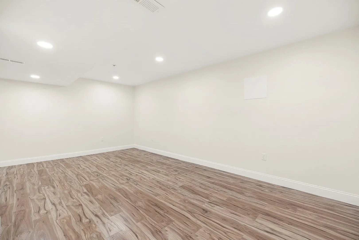
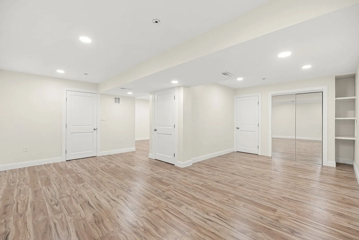
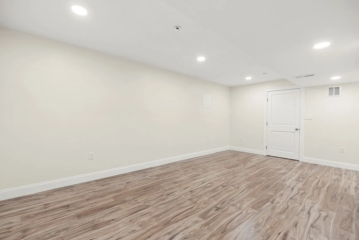
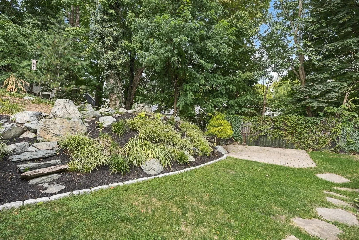
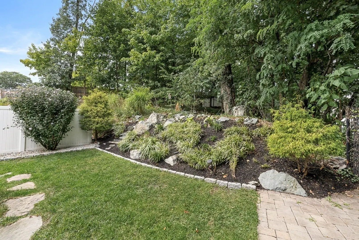
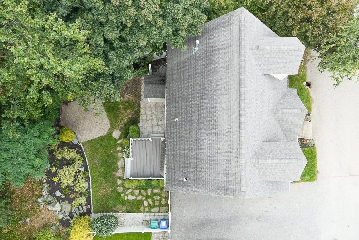
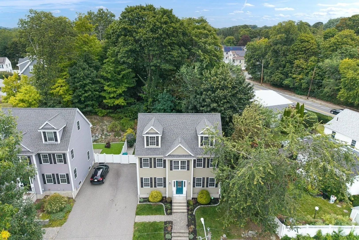
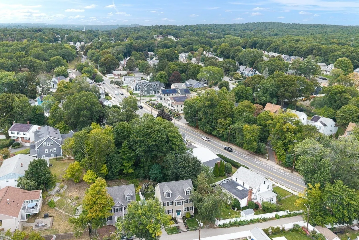
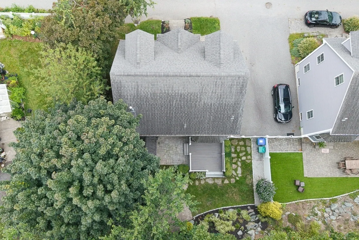
OPEN HOUSES Sat & Sun 11-12:30 pls stop by!! Move right into this fresh and beautifully maintained newer construction 3/4 bedroom Colonial, ideally located in the desirable West Medford/Playstead area! Recently expanded third floor & basement offering four finished levels of glorious living space, this home features a spacious contemporary layout and wonderful indoor/outdoor living. The main level offers a gourmet kitchen with waterfall-edge granite island and seating, an adjacent dining area with sliders to the deck, a fireplaced living room, family room and half bath. Upstairs, the primary suite is a true retreat with a spa-like bath and generous closet, along with two additional corner bedrooms and a full bath. The third floor offers a spacious and flexible 4th bedroom, home office or bonus room with high ceilings. The finished lower level provides even more living space, perfect for a playroom, media room, home gym or additional family room. Outside, enjoy your own private backyard retreat featuring a large deck, cozy patio and beautiful gardens with mature perennial plantings. A perfect combination of space, style, location and yard, just minutes to the Fells, Playstead Park, close to West Medford commuter rail and an easy commute into Boston. Don't miss this exceptional home!
-
Highlights
- Cooling: Central Air
- Parking Spots: 3
- Property Type: Single Family Residence
- Total Rooms: 8
- Status: Active
- Heating: Forced Air, Natural Gas
- Property Class: Residential
- Style: Colonial
- Year Built: 2012
-
Additional Details
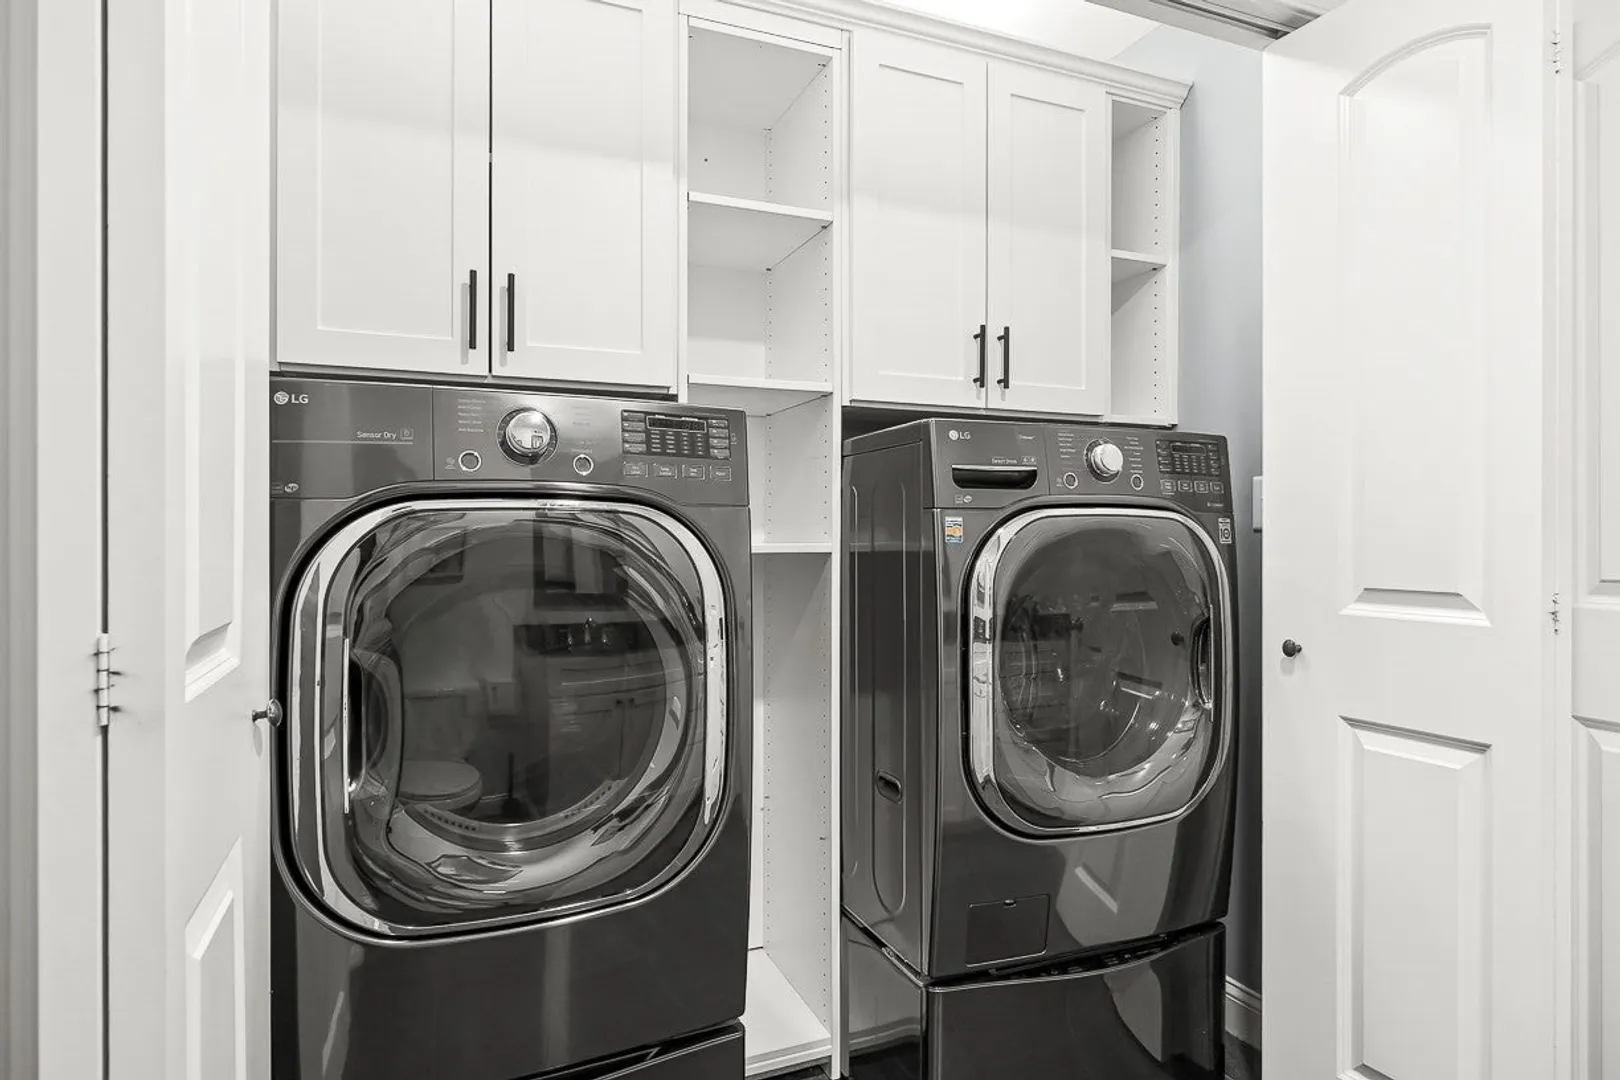
- Appliances: Gas Water Heater, Range, Dishwasher, Disposal, Refrigerator, Vacuum System
- Construction: Frame
- Fireplaces: 1
- Foundation: Concrete Perimeter
- Road Frontage Type: Public
- SqFt Source: Measured
- Year Built Source: Public Records
- Basement: Full, Finished, Walk-Out Access
- Exterior Features: Deck, Patio, Professional Landscaping, Sprinkler System, Decorative Lighting, Fenced Yard
- Flooring: Tile, Hardwood, Flooring - Hardwood
- Interior Features: Recessed Lighting, Media Room, Bonus Room, Central Vacuum, Walk-up Attic
- Roof: Shingle
- Year Built Details: Actual, Renovated Since
- Zoning: Sf1
-
Amenities
- Community Features: Public Transportation, Shopping, Park, Walk/Jog Trails, Golf, Medical Facility, Bike Path, Highway Access, Private School, Public School, T-Station
- Parking Features: Paved Drive, Off Street
-
Utilities
- Sewer: Public Sewer
- Water Source: Public
-
Fees / Taxes
- Assessed Value: $1,294,700
- Taxes: $11,173
- Tax Year: 2026
Similar Listings

Content © 2026 MLS Property Information Network, Inc. The information in this listing was gathered from third party resources including the seller and public records.
Listing information provided courtesy of Compass.
MLS Property Information Network, Inc. and its subscribers disclaim any and all representations or warranties as to the accuracy of this information.