
Sold!
$415,000
3
Beds
3
Baths
1,380
Living Area
-
Property Description
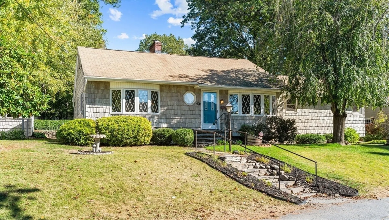
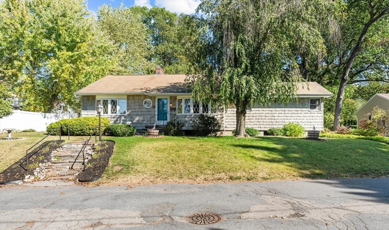
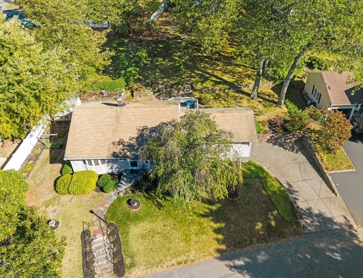
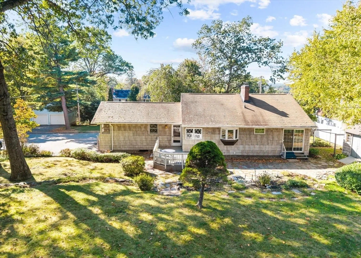
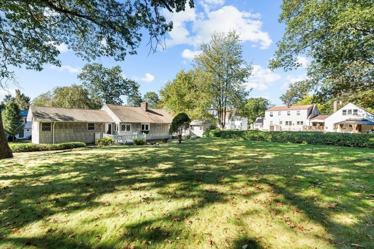
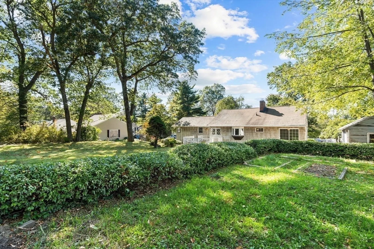
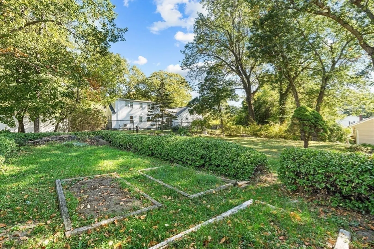
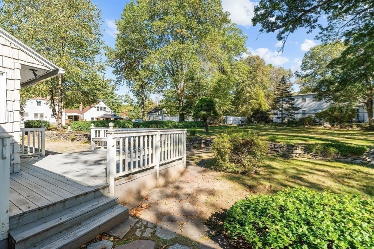
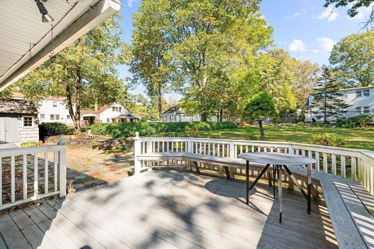
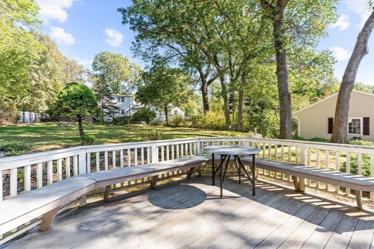
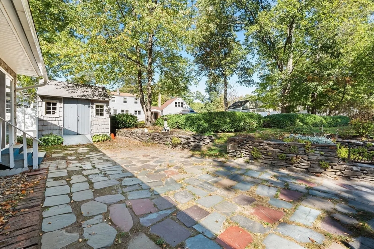
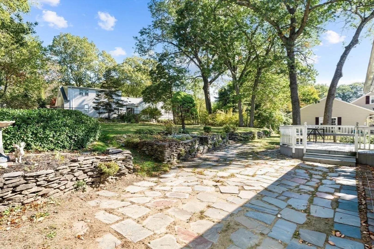
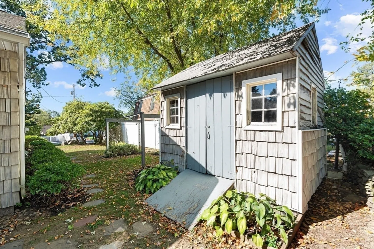
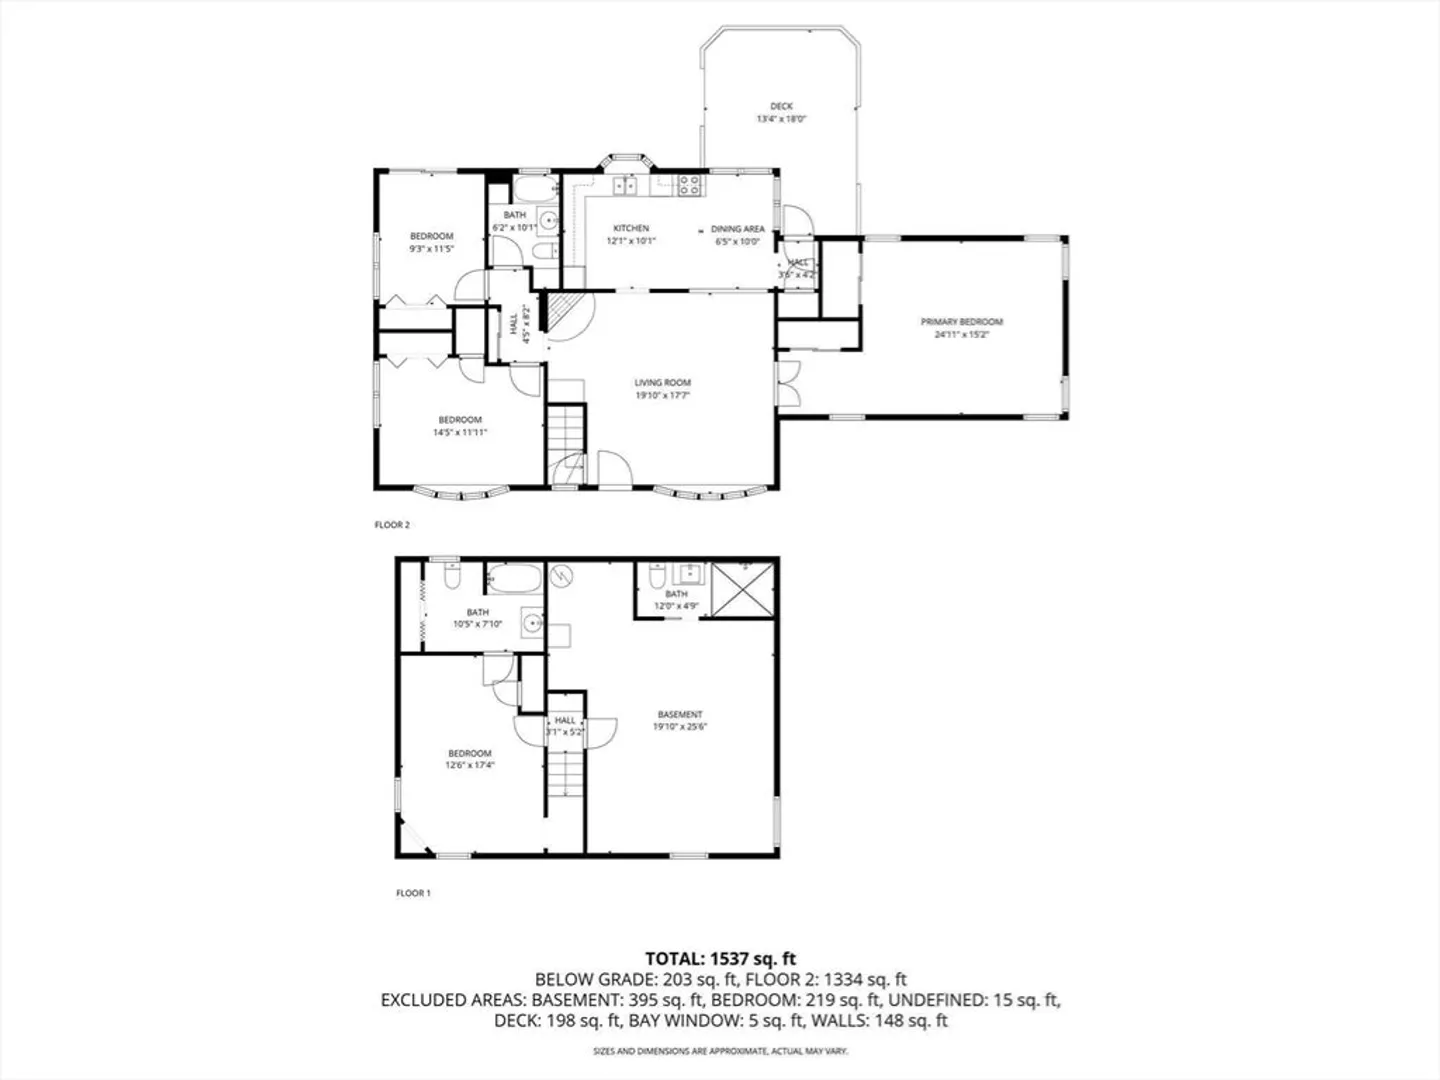
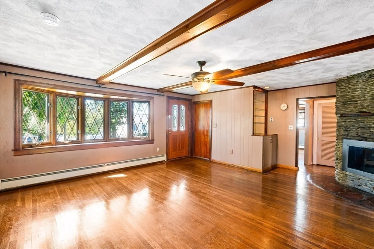
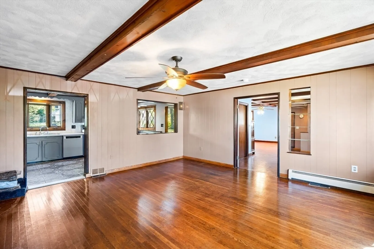
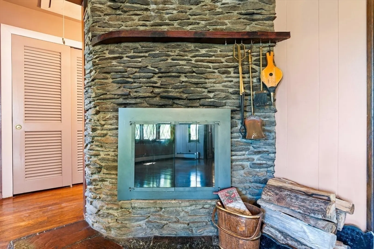
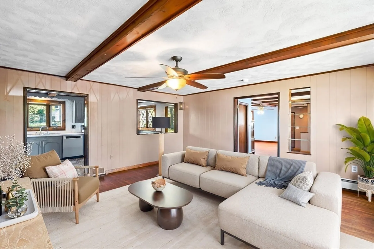
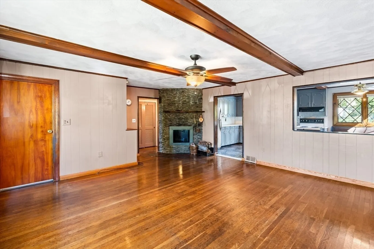
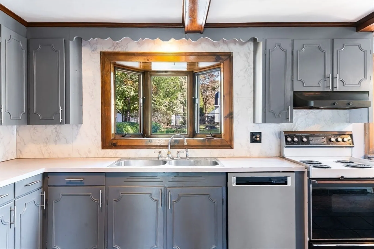
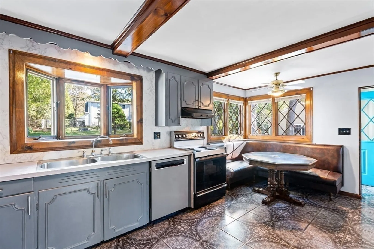
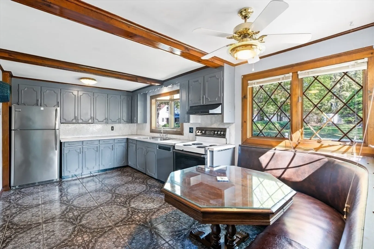
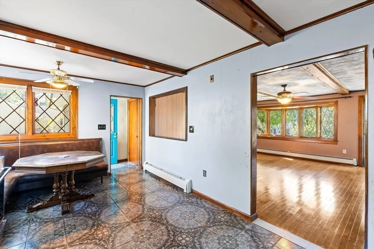
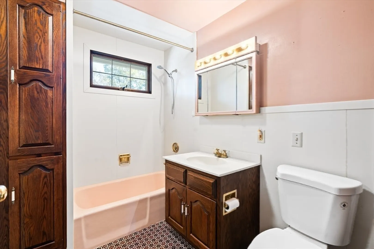
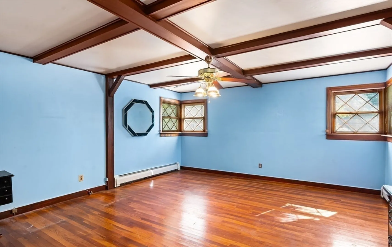
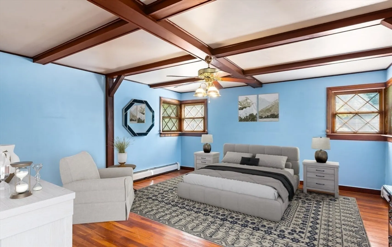
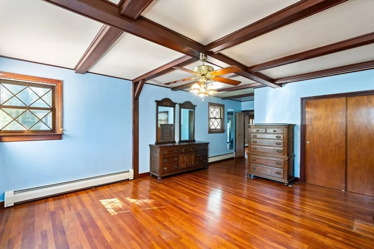
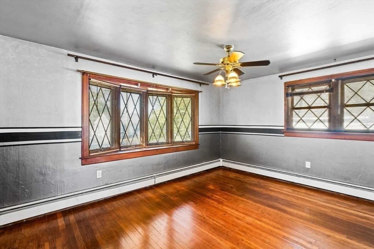
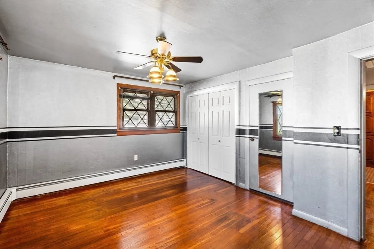
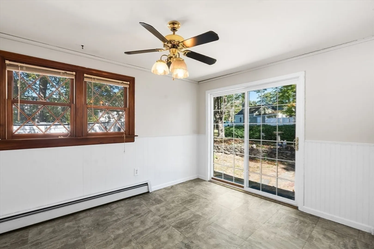
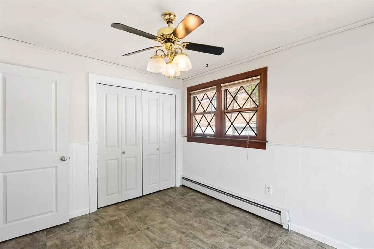
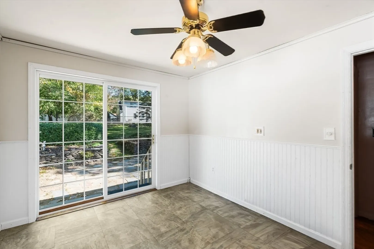
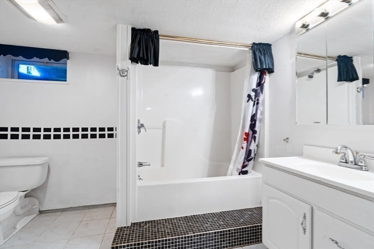
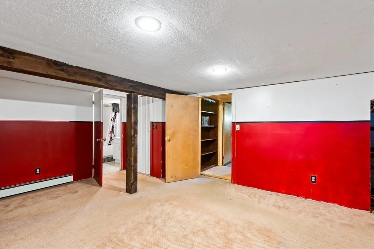
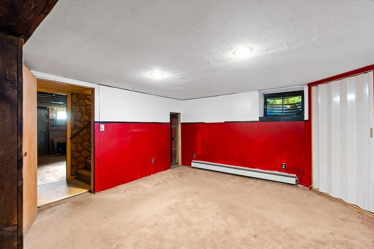
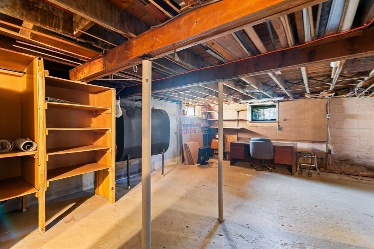
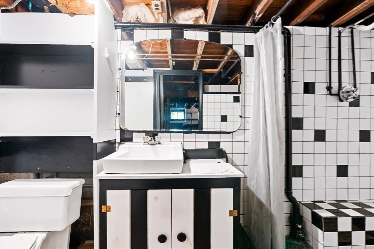
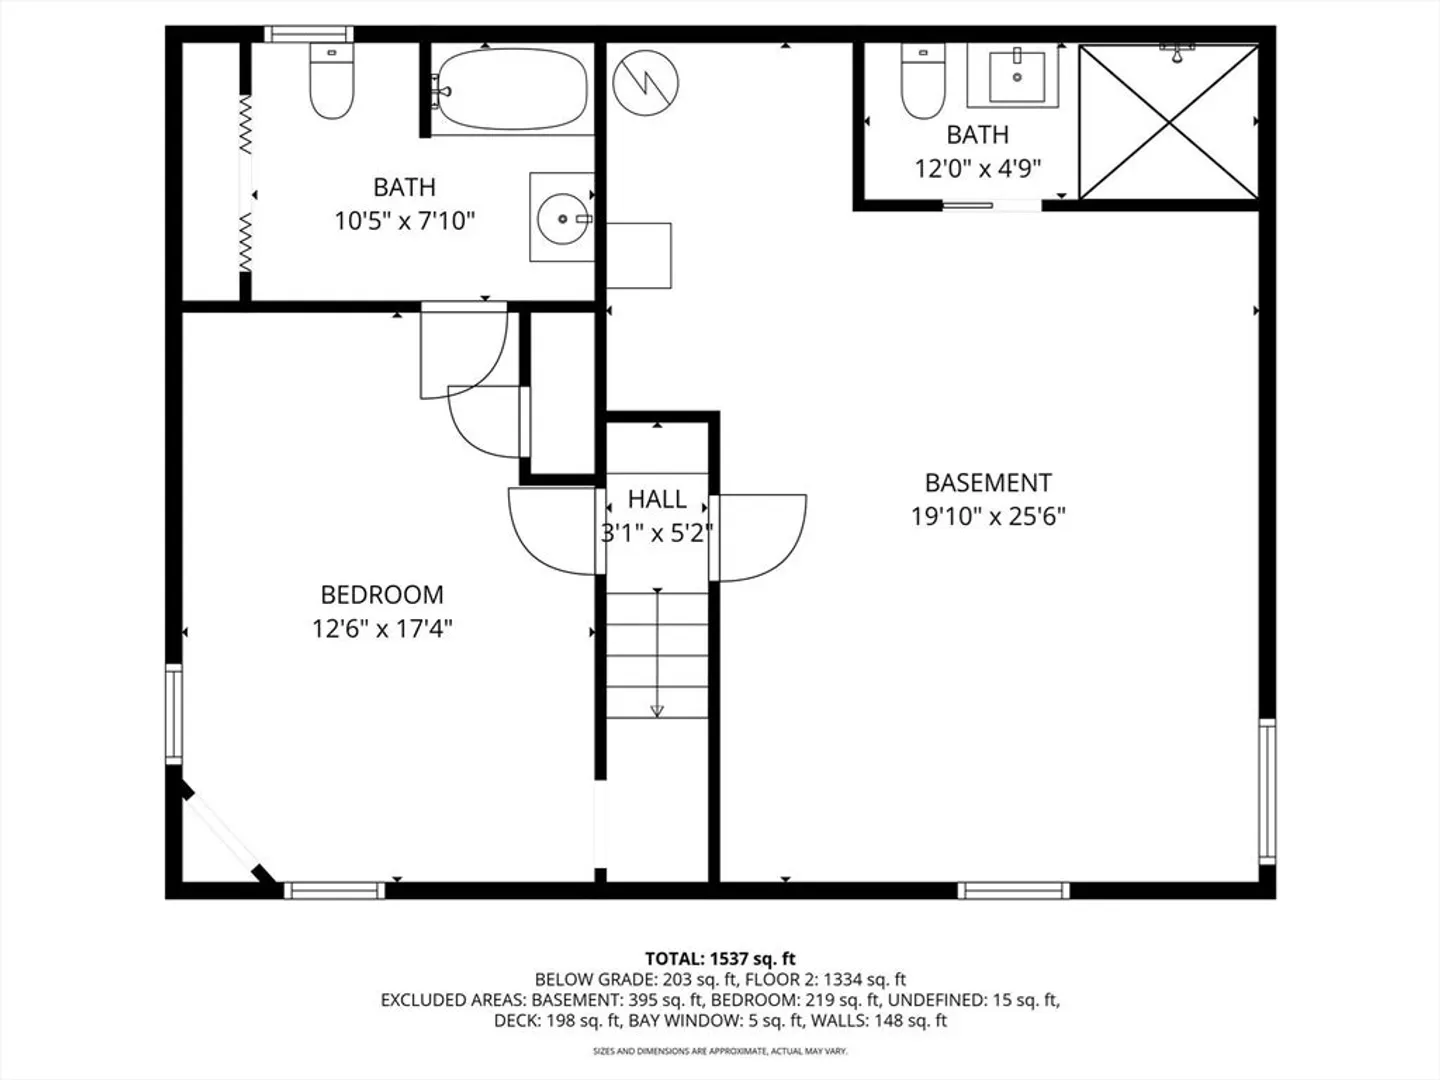
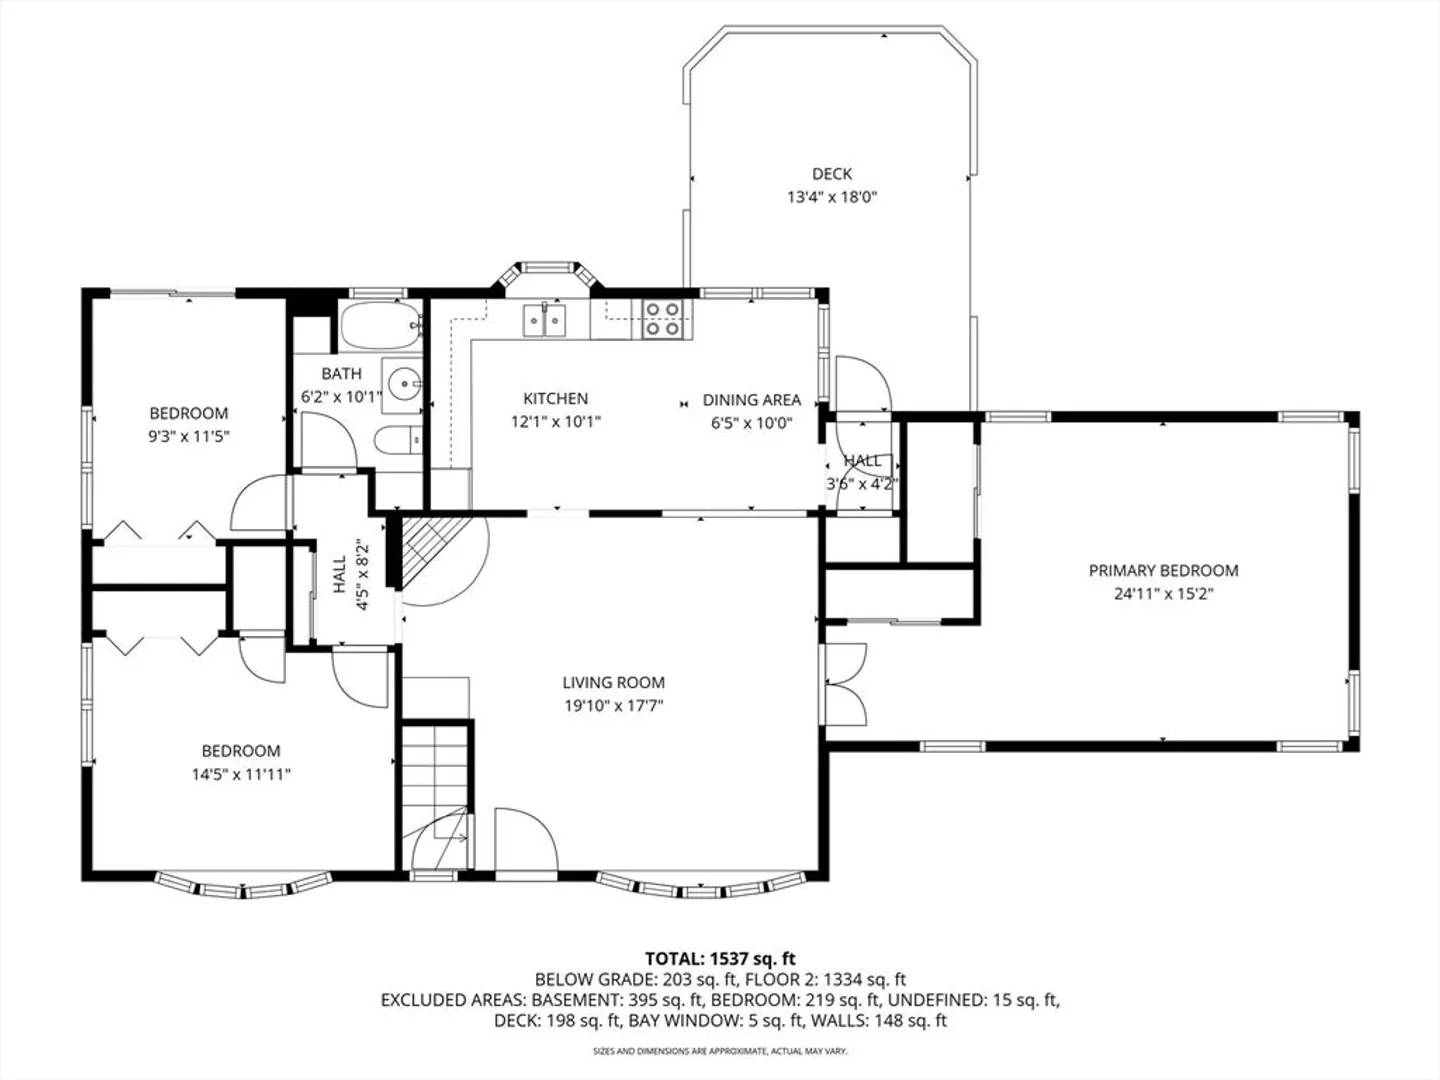
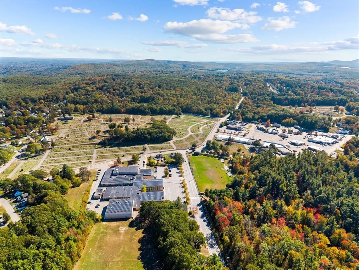
Fantastic 3BR/3BA/1Car Ranch in a great Cleghorn neighborhood! Lovingly cared for and maintained, this home is highlighted by wood beamed ceilings & hardwood floors in many rooms.You'll love the large living room while curled up watching the fire in the corner stone fireplace, share meals in the spacious eat-in kitchen featuring built-in banquette seating. A versatile split bedroom design offers privacy for the primary bedroom that features large double closets and on the opposite end two additional bedrooms & tiled full bath w/lots of storage. In the partially finished basement you’ll find a family room that would work in many ways, a tiled full bathroom with tub/shower, an unfinished area for your workshop or storage. There's a 3rd bathroom in the basement that features a tiled shower, perfect for when you come in dirty from working in the yard. Enjoy entertaining outdoors in the beautiful backyard, featuring a deck w/seating, patio, garden & shed.
-
Highlights
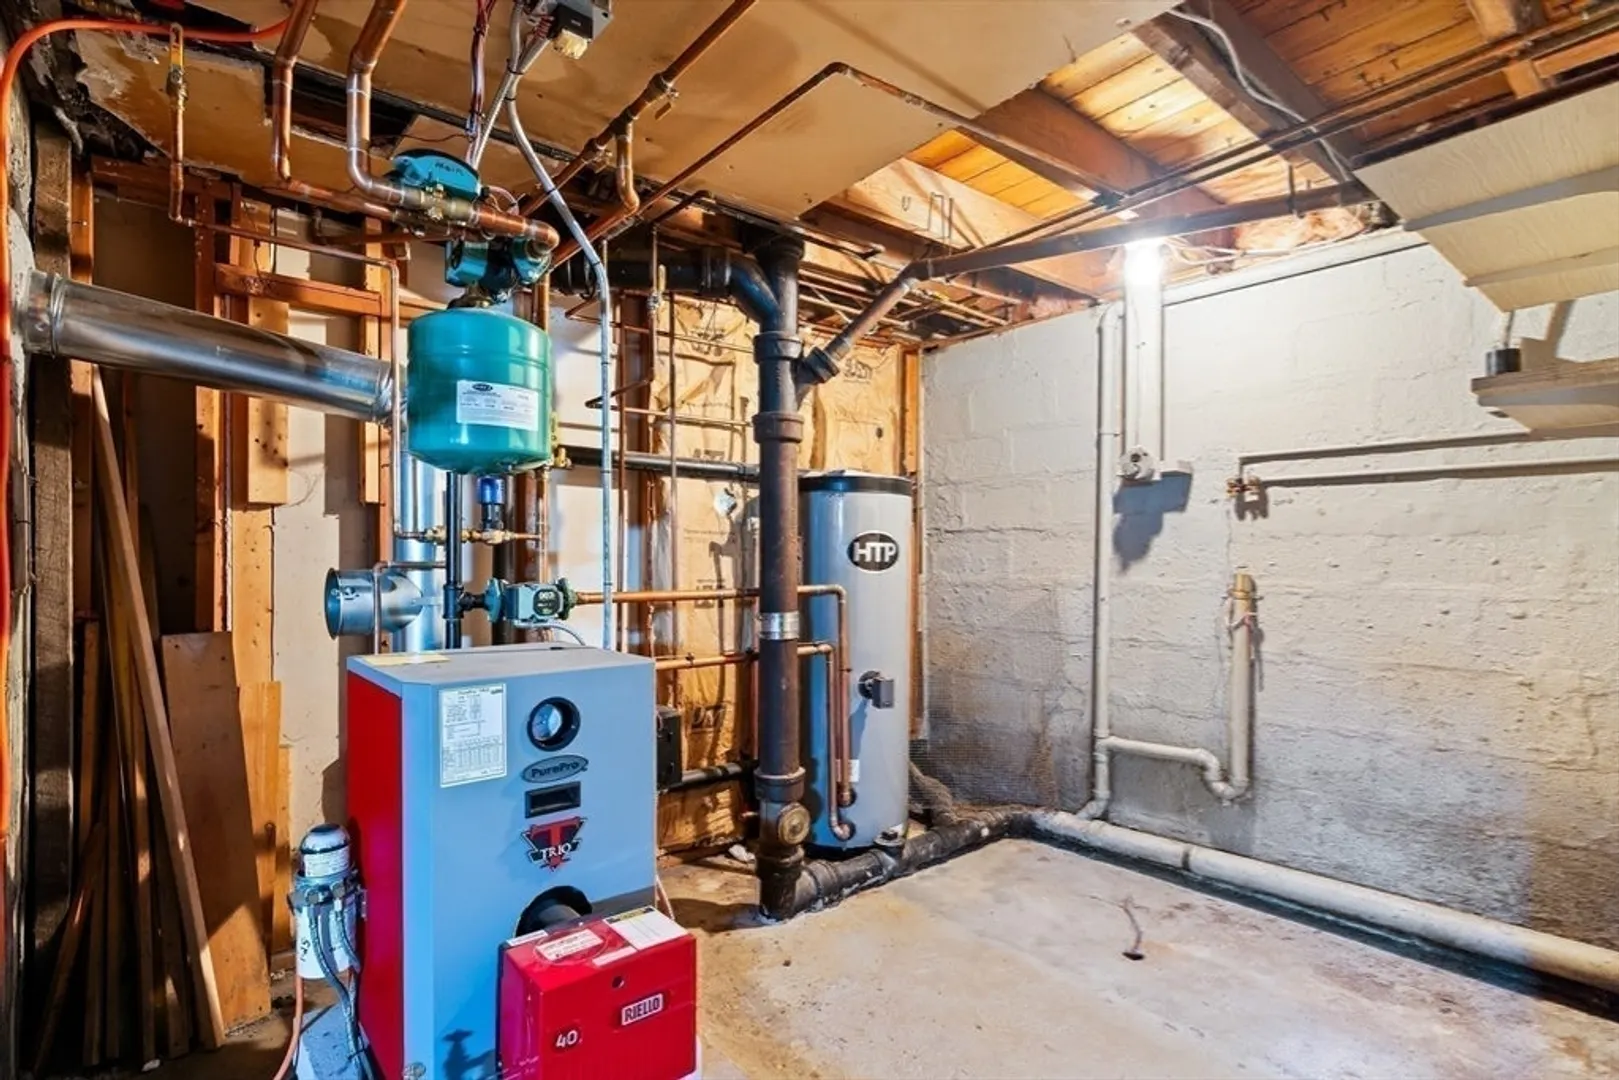
- Heating: Baseboard, Oil
- Property Class: Residential
- Style: Ranch
- Year Built: 1956
- Parking Spots: 3
- Property Type: Single Family Residence
- Total Rooms: 6
- Status: Closed
-
Additional Details
- Appliances: Range, Dishwasher, Disposal, Refrigerator, Range Hood
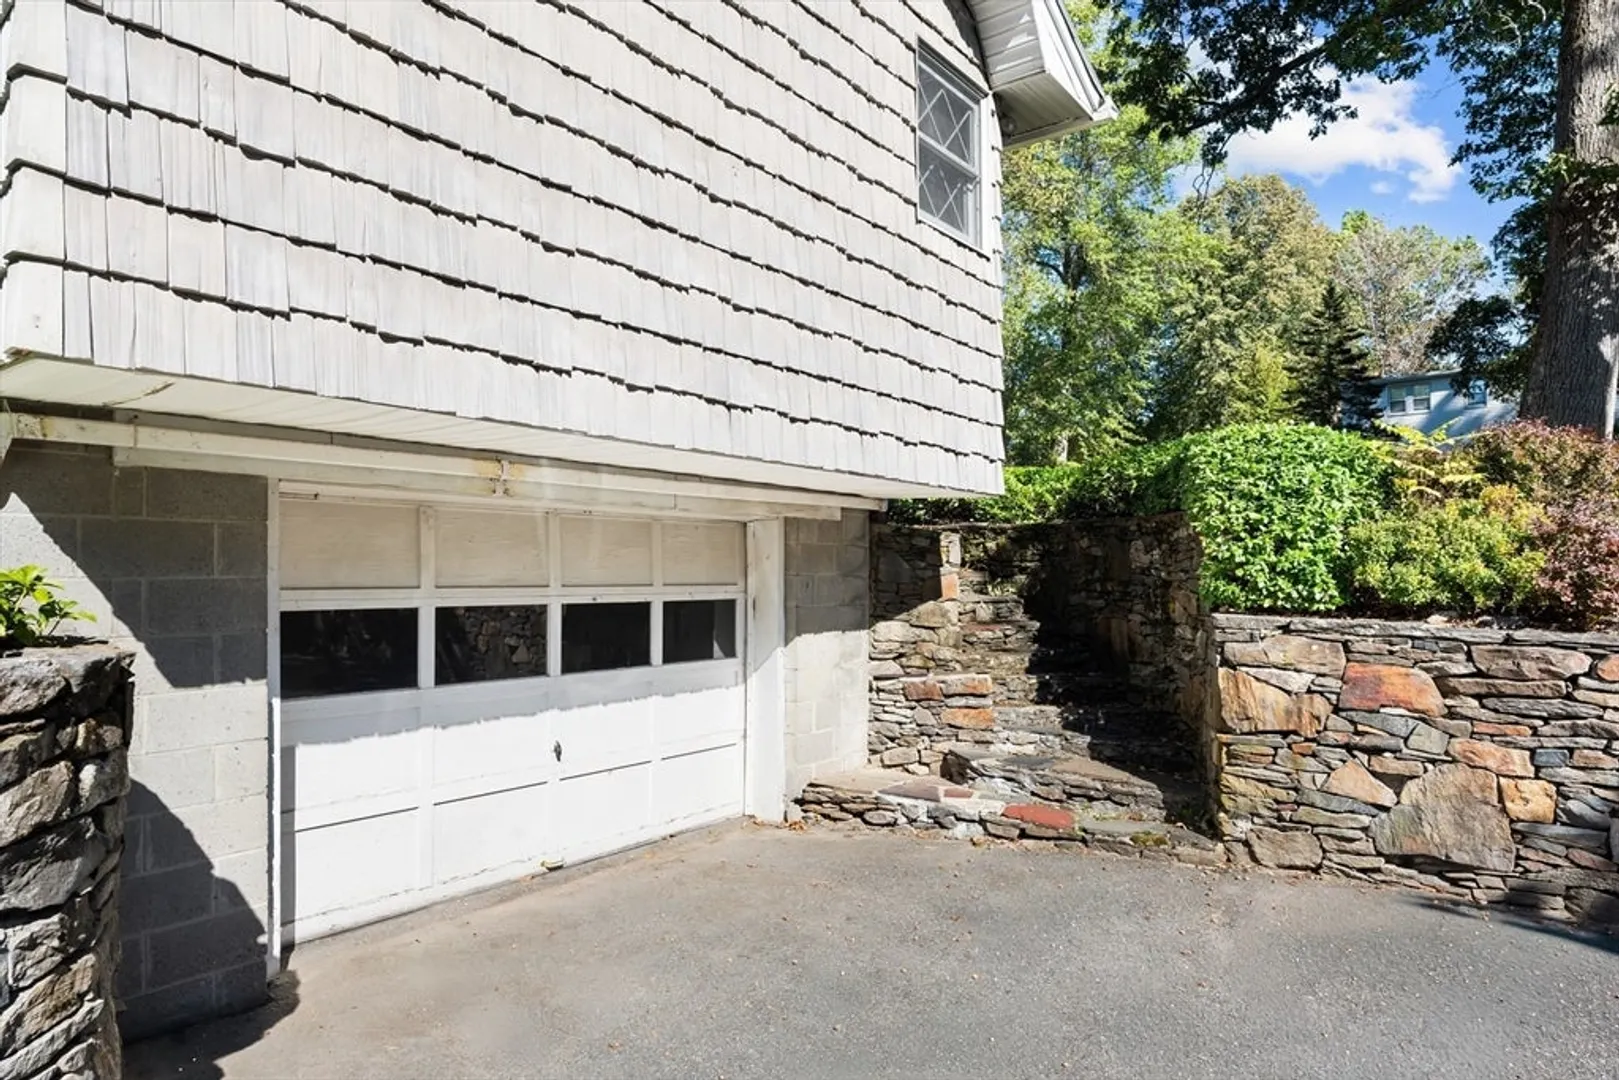
- Exterior Features: Deck, Patio, Rain Gutters, Storage, Garden, Stone Wall
- Flooring: Tile, Vinyl, Carpet, Hardwood
- Interior Features: Internet Available - Broadband, High Speed Internet
- Roof: Shingle
- Year Built Details: Actual
- Zoning: Ra
- Construction: Frame
- Fireplaces: 1
- Foundation: Concrete Perimeter
- Road Frontage Type: Public
- SqFt Source: Other
- Year Built Source: Public Records
-
Amenities
- Covered Parking Spaces: 1
- Parking Features: Under, Garage Door Opener, Paved Drive, Off Street
-
Utilities
- Sewer: Public Sewer
- Water Source: Public
-
Fees / Taxes
- Assessed Value: $395,600
- Taxes: $5,345
- Tax Year: 2025
Similar Listings
Sold
41 Photos
Sold
41 Photos
Sold
42 Photos
Sold
41 Photos
Content © 2026 MLS Property Information Network, Inc. The information in this listing was gathered from third party resources including the seller and public records.
Listing information provided courtesy of Lamacchia Realty, Inc..
MLS Property Information Network, Inc. and its subscribers disclaim any and all representations or warranties as to the accuracy of this information.
