
Sold!
$375,000
2
Beds
1/1
Bath
1,580
Living Area
-
Property Description
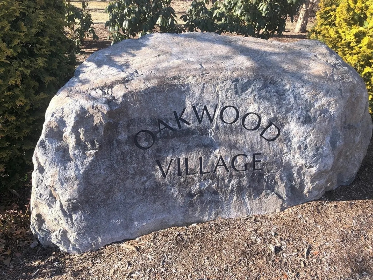
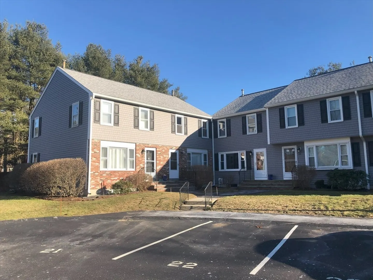
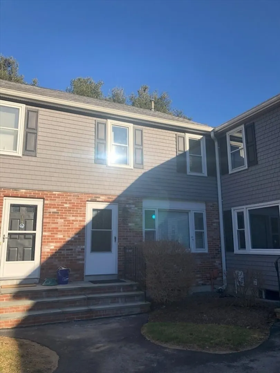
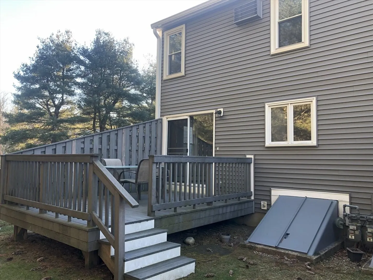
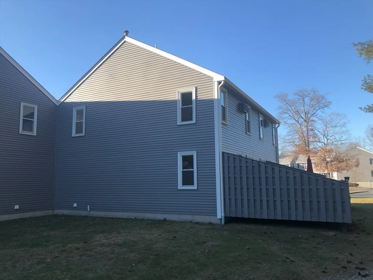
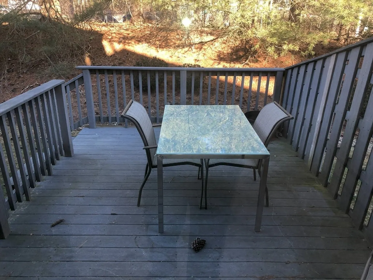
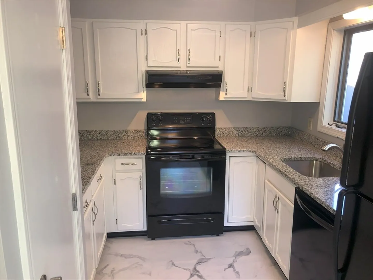
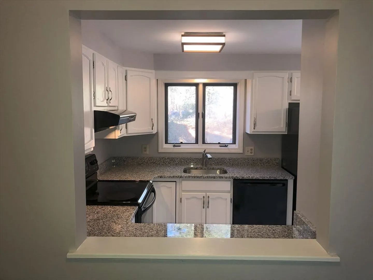
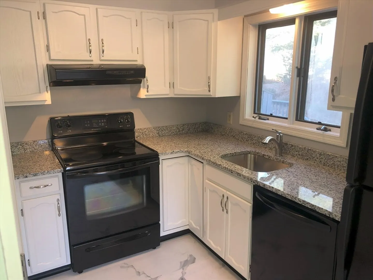
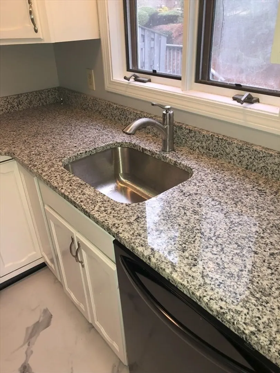
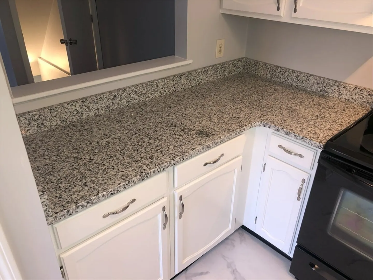
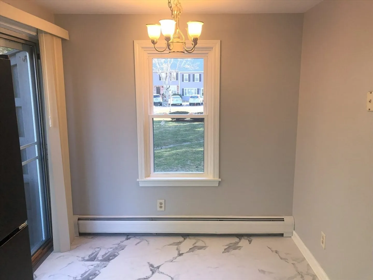
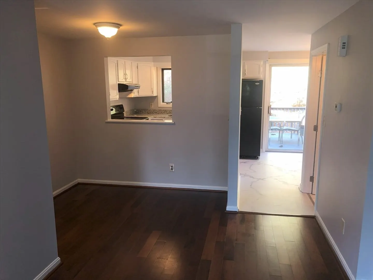
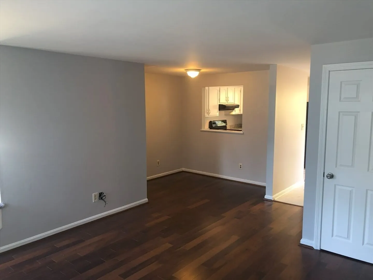
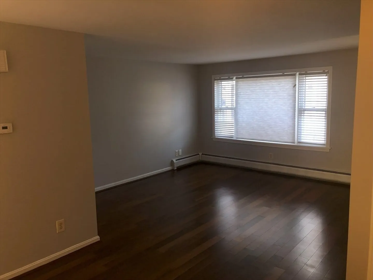
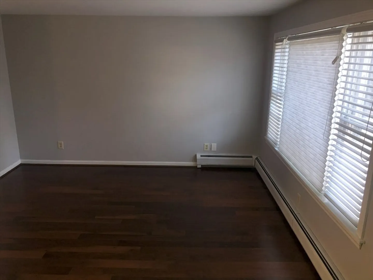
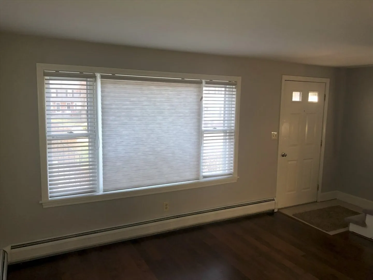
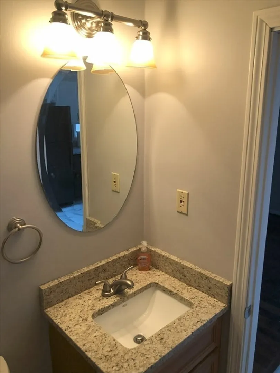
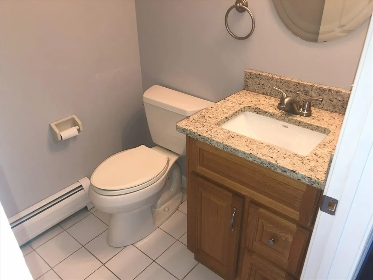
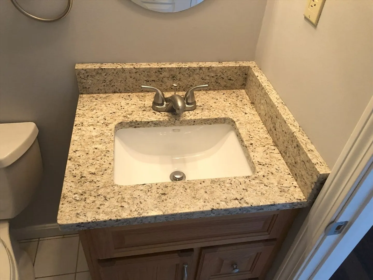
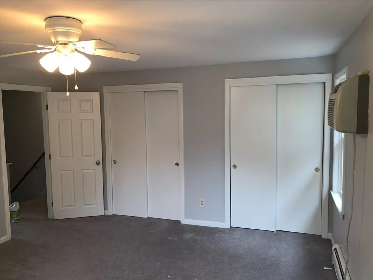
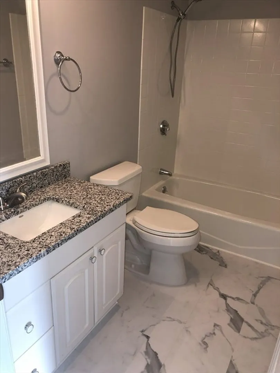
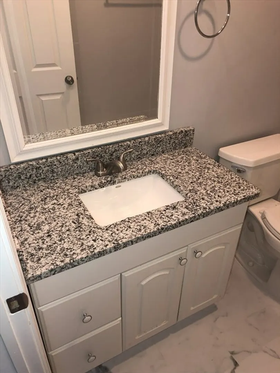
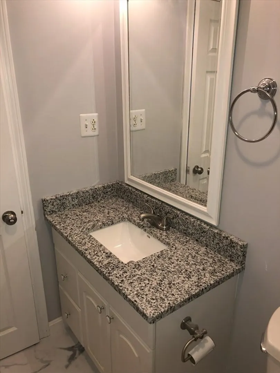
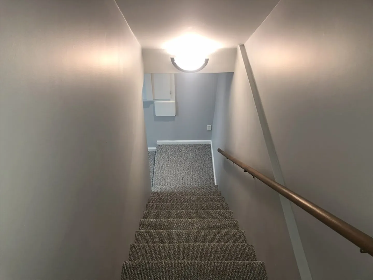
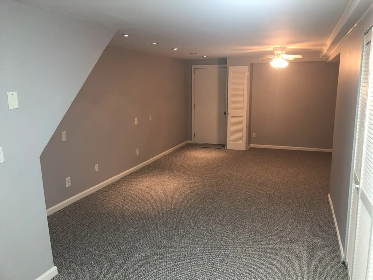
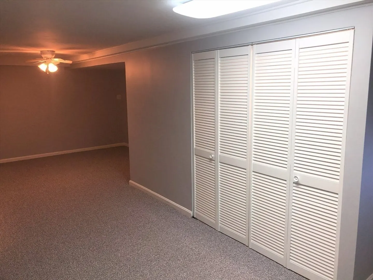
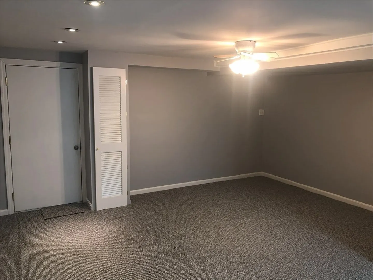
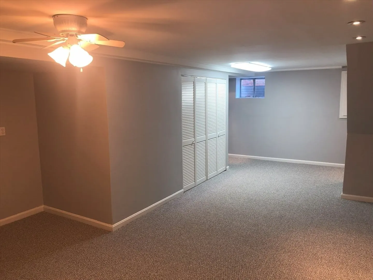
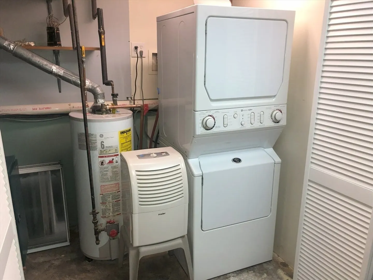
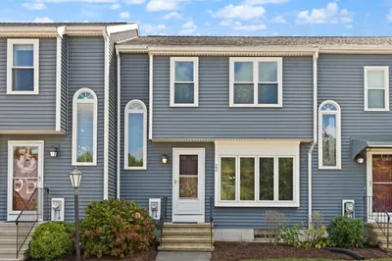
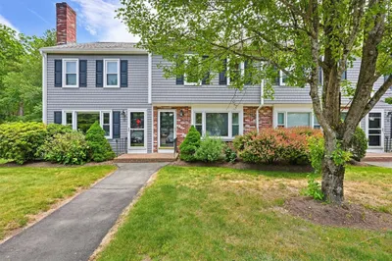
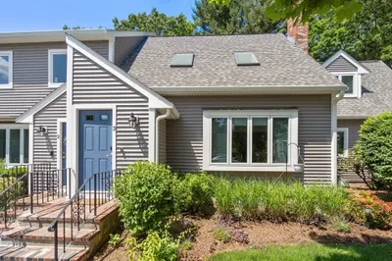
Sparkling clean 2 Bed 1.5 Bath Corner unit in one of Easton's best managed condominium complexes. Granite Kitchen. Modern interior colors. Hardwoods in the Living Room. Fully applianced Kitchen with new Dishwasher. Private rear deck. Recent exterior association improvements - Roof, Siding, and Decks. Finished Lower Level with almost 500 sq.ft. of additional area. Pet friendly w/restrictions. Super convenient to major Highways, Food Shopping, Banking, Post Office, Etc. Assigned parking and much more.
-
Highlights
- Cooling: Individual
- HOA Fee: $435
- Property Class: Residential
- Total Rooms: 5
- Year Built: 1984
- Heating: Central, Baseboard, Natural Gas
- Parking Spots: 2
- Property Type: Condominium
- Unit Number: 20
- Status: Closed
-
Additional Details
- Basement: Y
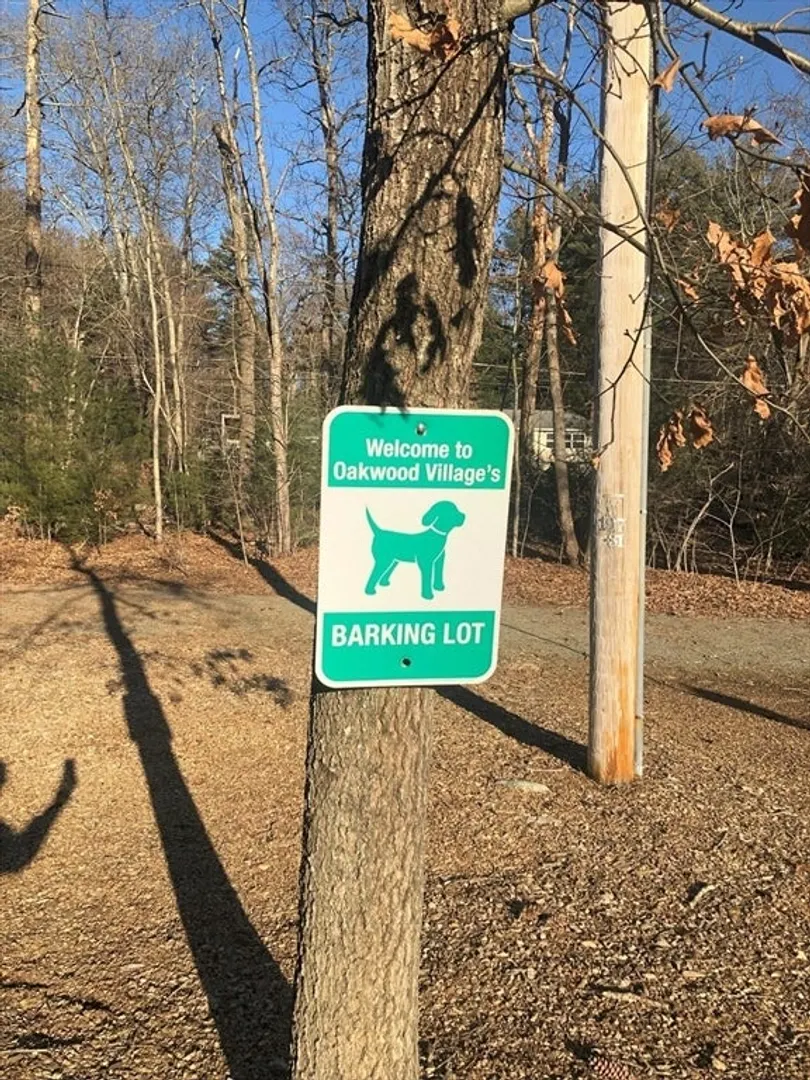
- Pets Allowed: Yes w/ Restrictions
- Year Built Details: Approximate
- Zoning: Residentia
- Flooring: Wood, Vinyl
- Total Number of Units: 48
- Year Built Source: Public Records
-
Utilities
- Electric: 220 Volts, Circuit Breakers, 100 Amp Service
- Water Source: Public
- Sewer: Private Sewer
-
Fees / Taxes
- Assessed Value: $332,700
- Compensation Based On: Net Sale Price
- HOA: Yes
- HOA Fee Includes: Insurance, Maintenance Structure, Road Maintenance, Maintenance Grounds, Snow Removal, Trash
- Sub-Agency Relationship Offered: Yes
- Taxes: $4,534
- Buyer Agent Compensation: 2%
- Facilitator Compensation: 2%
- HOA Fee Frequency: Monthly
- Sub Agent Compensation: 2%
- Tax Year: 2024
Similar Listings
Sold
38 Photos
Sold
40 Photos
Sold
39 Photos
Sold
28 Photos
Content © 2026 MLS Property Information Network, Inc. The information in this listing was gathered from third party resources including the seller and public records.
Listing information provided courtesy of Coldwell Banker Realty - Norwell - Hanover Regional Office.
MLS Property Information Network, Inc. and its subscribers disclaim any and all representations or warranties as to the accuracy of this information.
