
20 Seten Circle
$1,599,900
5
Beds
4/2
Baths
6,586
Sqft
- Request Info
- Call
- Save
-
More
- Mortgage Calculator

Property Tools
$1,599,900
5
Beds
4/2
Baths
6,586
Living Area
-
Property Description
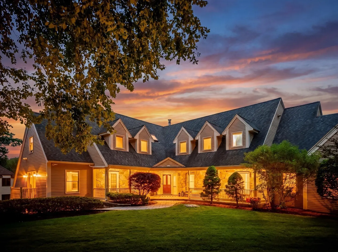
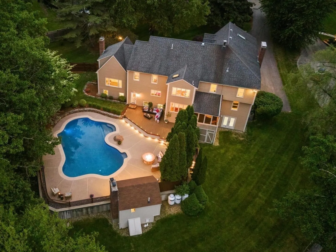
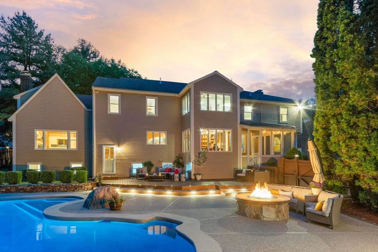
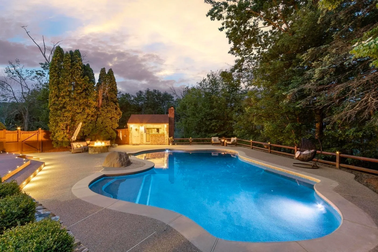
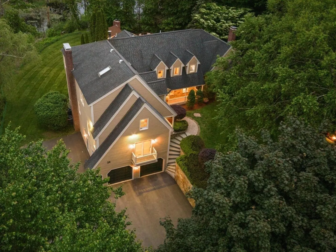
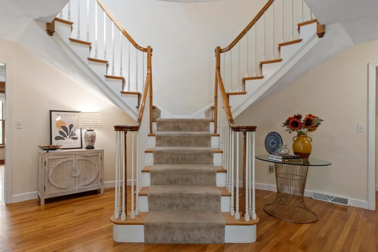
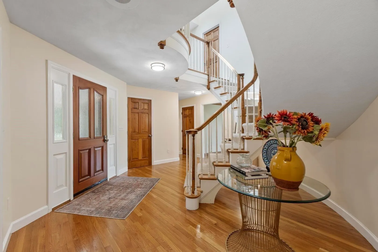
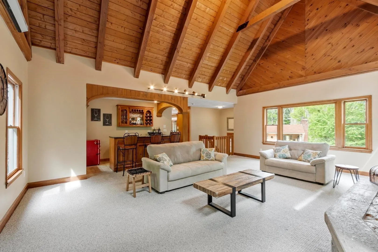
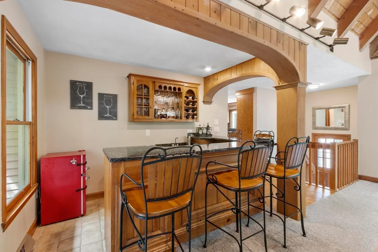
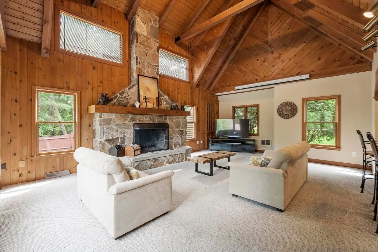
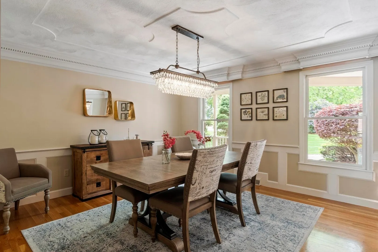
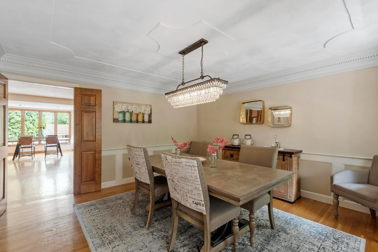
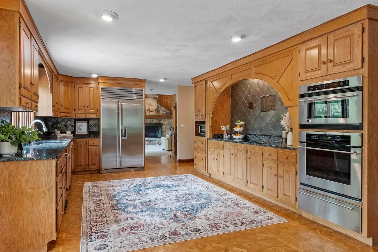
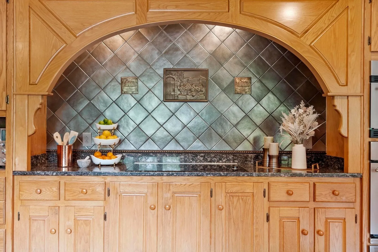
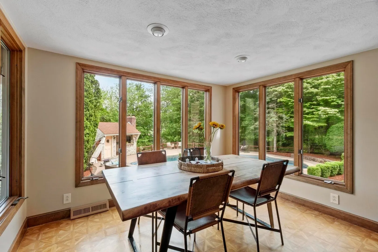
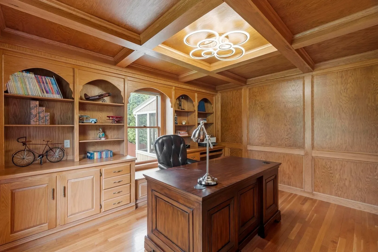
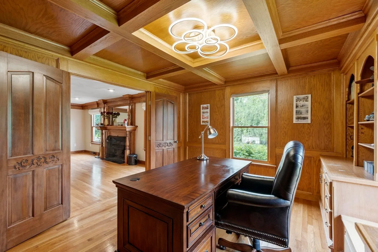
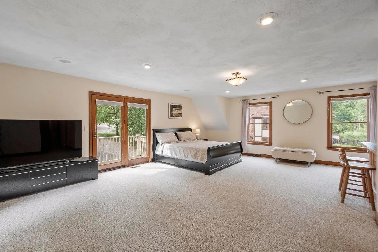
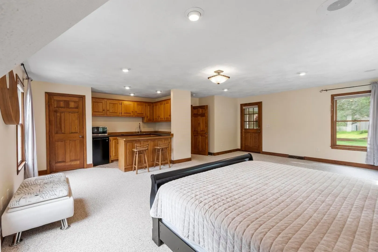
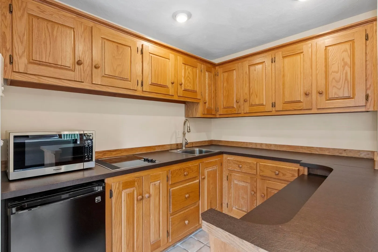
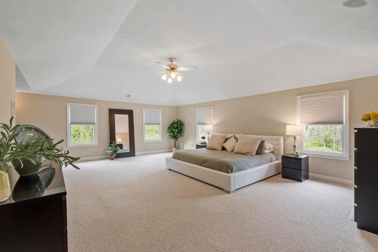
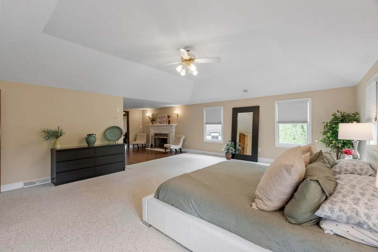
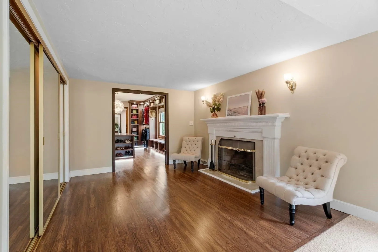
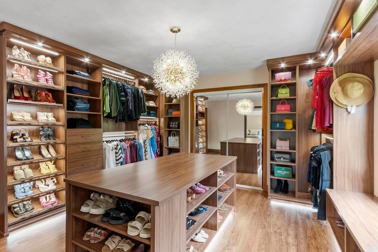
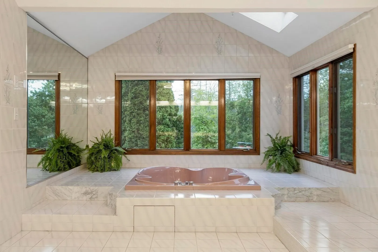
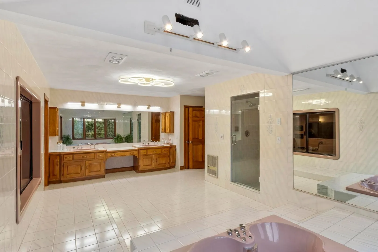
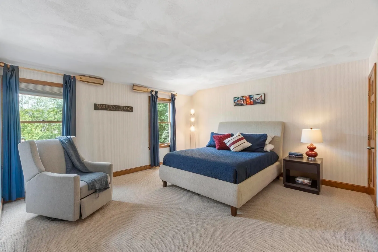
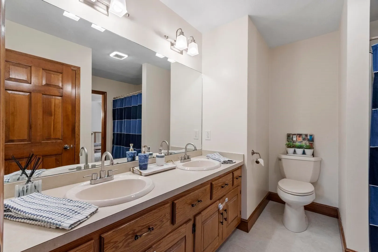
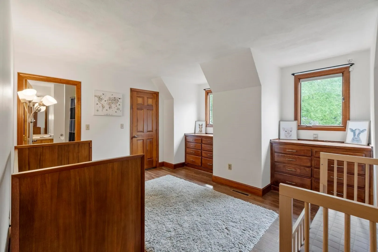
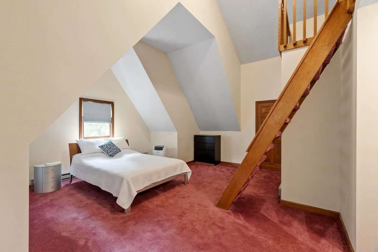
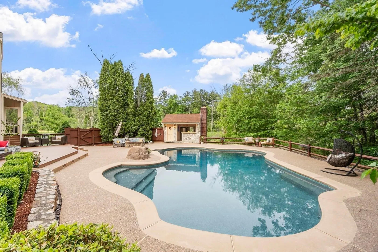
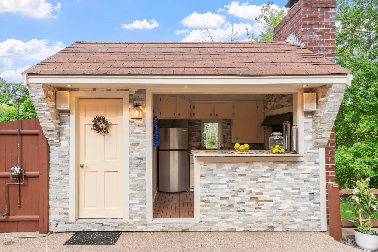
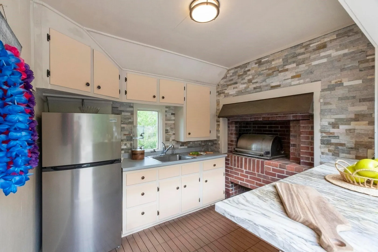
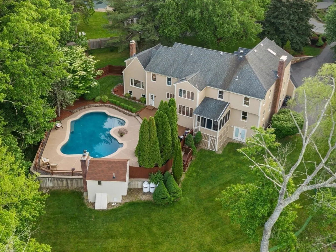
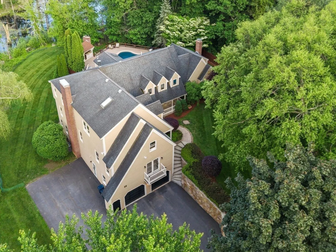
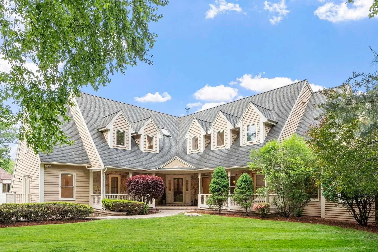
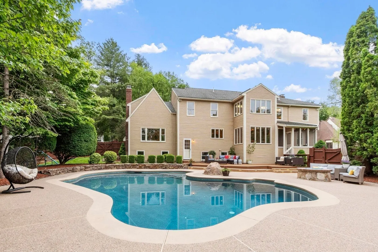
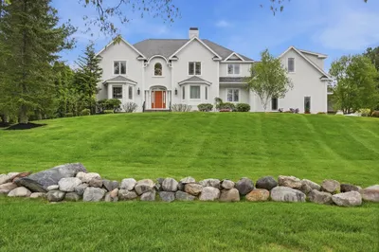
Discover an exceptional private retreat at the end of one of South Andover’s most coveted cul-de-sacs. Backing to conservation land, this impressive estate combines elegant living, extraordinary entertaining spaces, and a resort-inspired outdoor setting. Spend summer days enjoying the heated saltwater pool, unwind by the outdoor gas fireplace, or host family and friends on the expansive deck and in the cabana. Inside, five bedrooms provide exceptional flexibility, including a suite ideal for in-laws, guests, or an au pair. An executive home office, gracious living room, and spectacular vaulted great room offer inviting spaces for both everyday living and special occasions. Four fireplaces add warmth and ambiance throughout the home. The expansive primary suite is a destination of its own, featuring a fireplace, private sitting room, and an impressive boutique-style dressing room. Whether entertaining a crowd, enjoying a quiet morning overlooking the surrounding conservation land, or gathering by the fire on a winter evening, this home offers space to live, relax, and recharge in every season. Enjoy the privacy of this special setting while remaining just minutes from Route 93, Phillips Academy, downtown Andover’s shops and restaurants, and nearby trails and recreation. A rare opportunity to experience luxury, privacy, and resort-style living in one remarkable South Andover setting.
-
Highlights
- Cooling: Central Air
- Heating: Forced Air, Electric Baseboard, Oil, Fireplace(s)
- Property Class: Residential
- Style: Cape
- Year Built: 1986
- Has View: Yes
- Parking Spots: 11
- Property Type: Single Family Residence
- Total Rooms: 12
- Status: Active
-
Additional Details
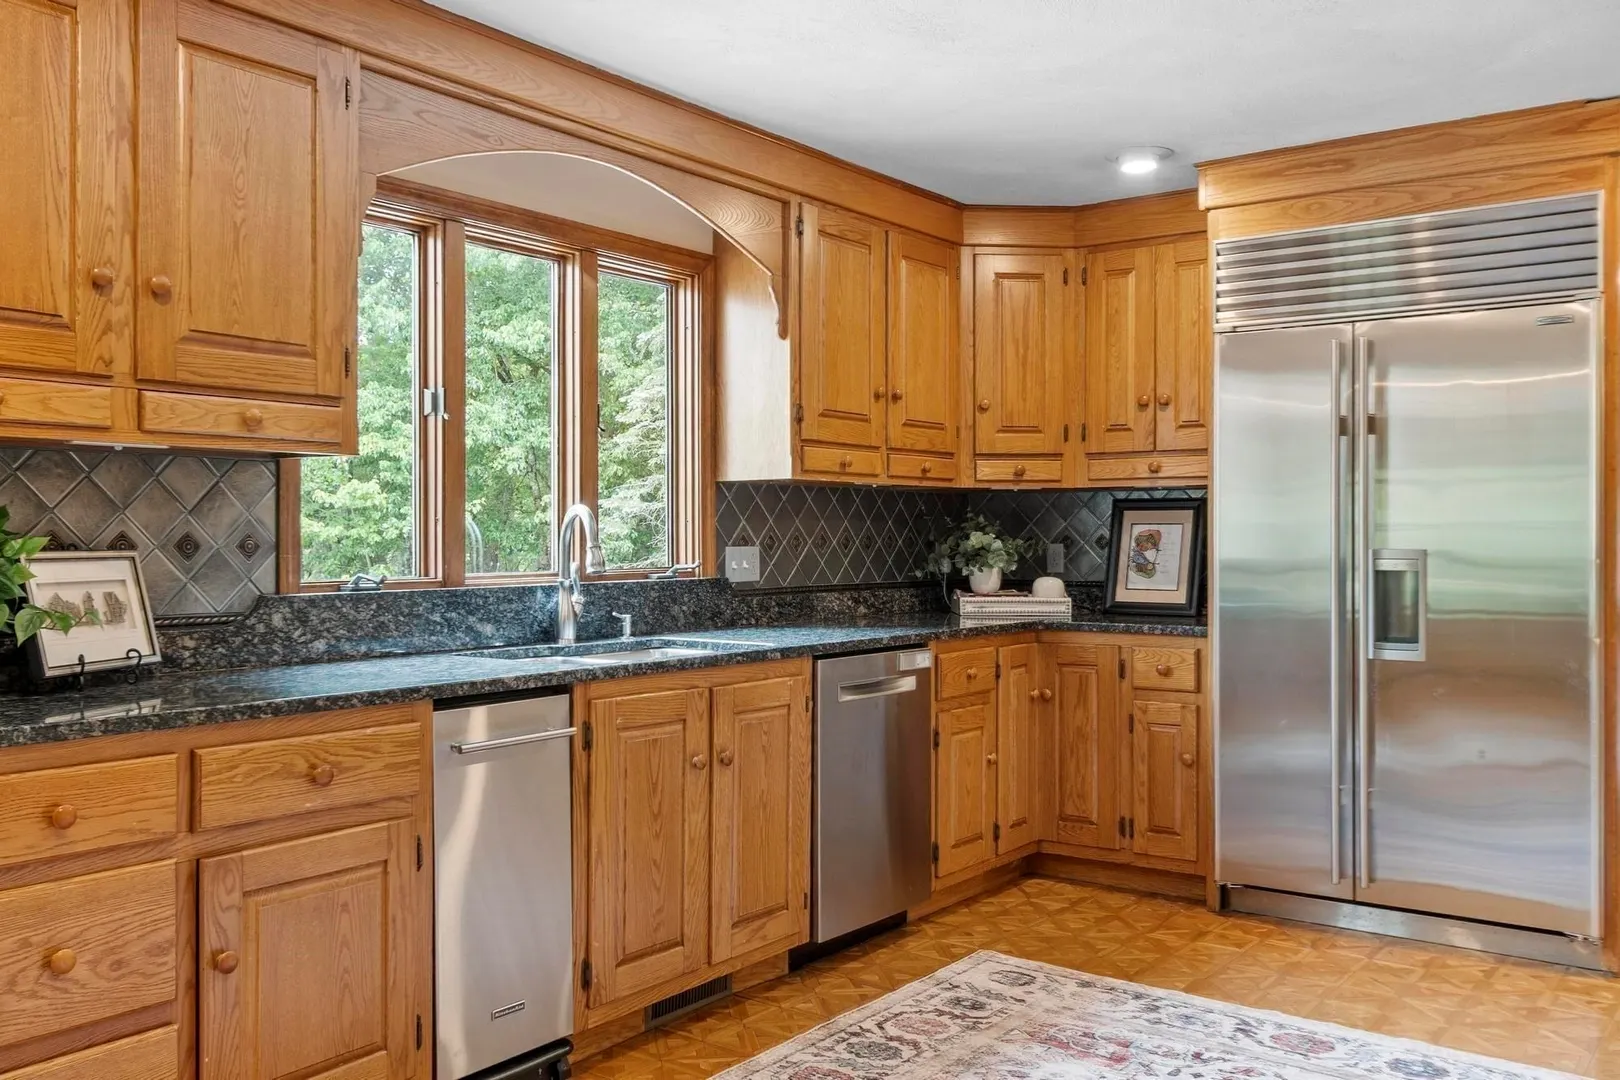
- Appliances: Electric Water Heater, Dishwasher, Trash Compactor, Microwave, Range, Refrigerator, Washer, Dryer, Plumbed For Ice Maker
- Construction: Frame
- Fireplaces: 4
- Foundation: Concrete Perimeter
- Lot Features: Easements
- Roof: Shingle
- View: Scenic View(s)
- Year Built Source: Public Records
- Basement: Full, Partially Finished, Walk-Out Access, Interior Entry, Garage Access
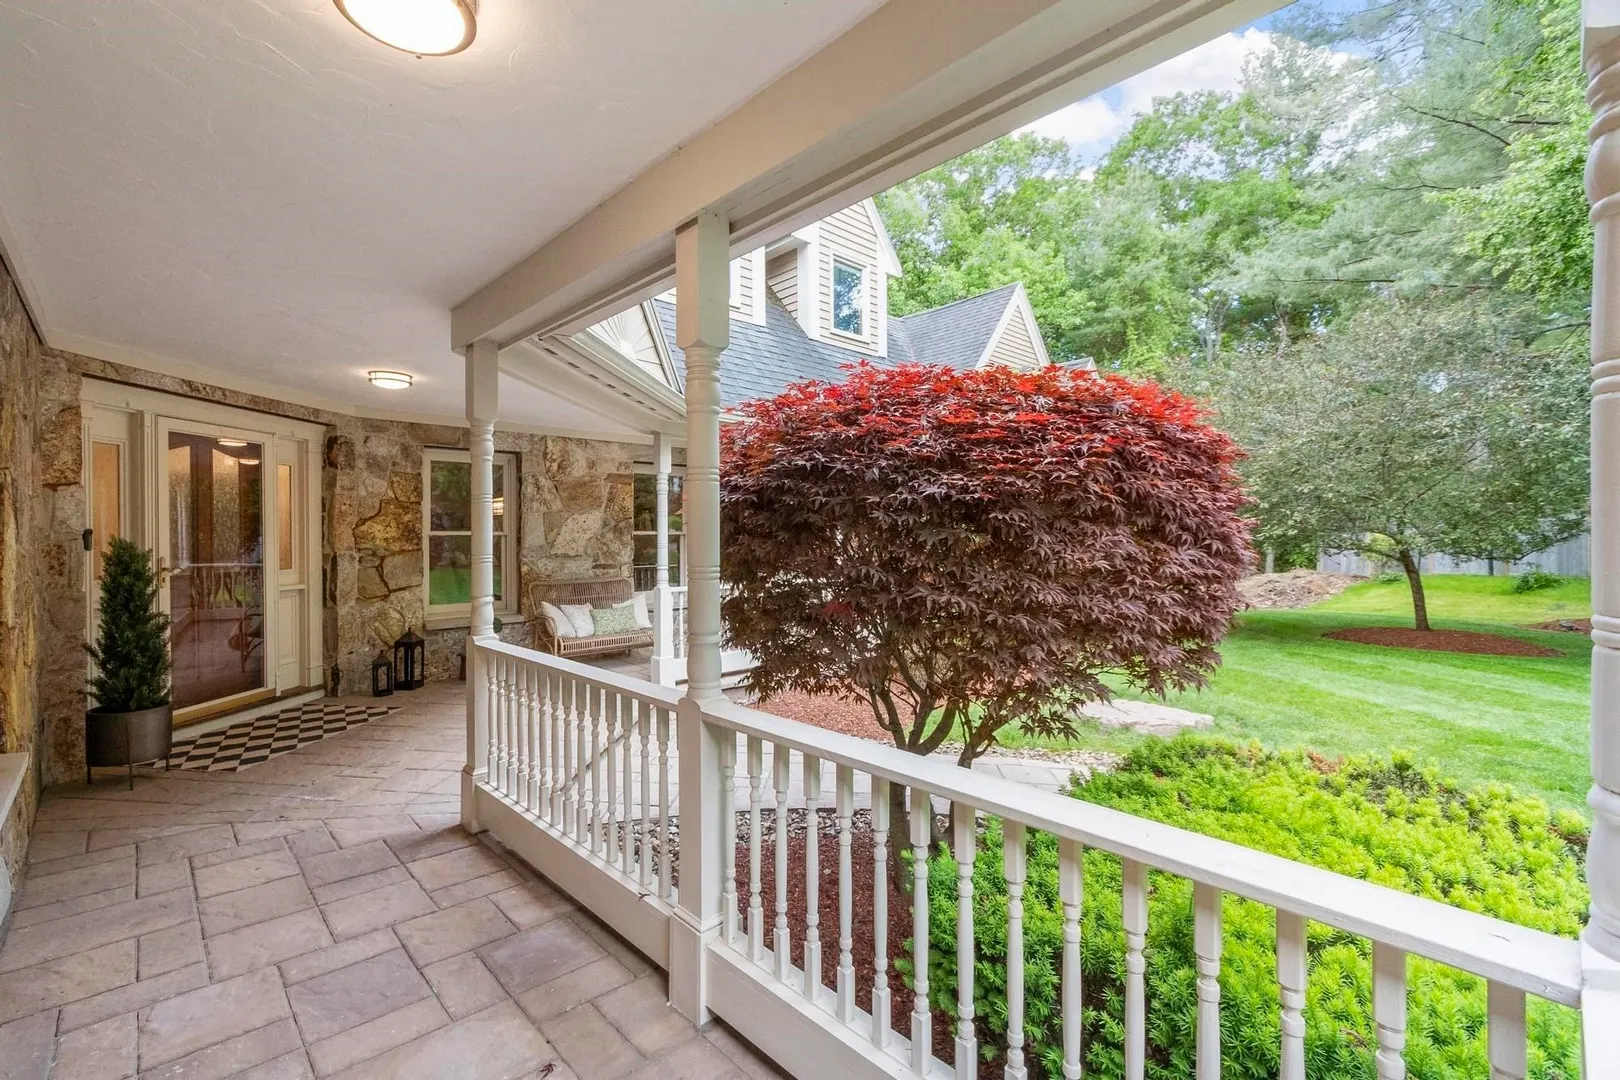
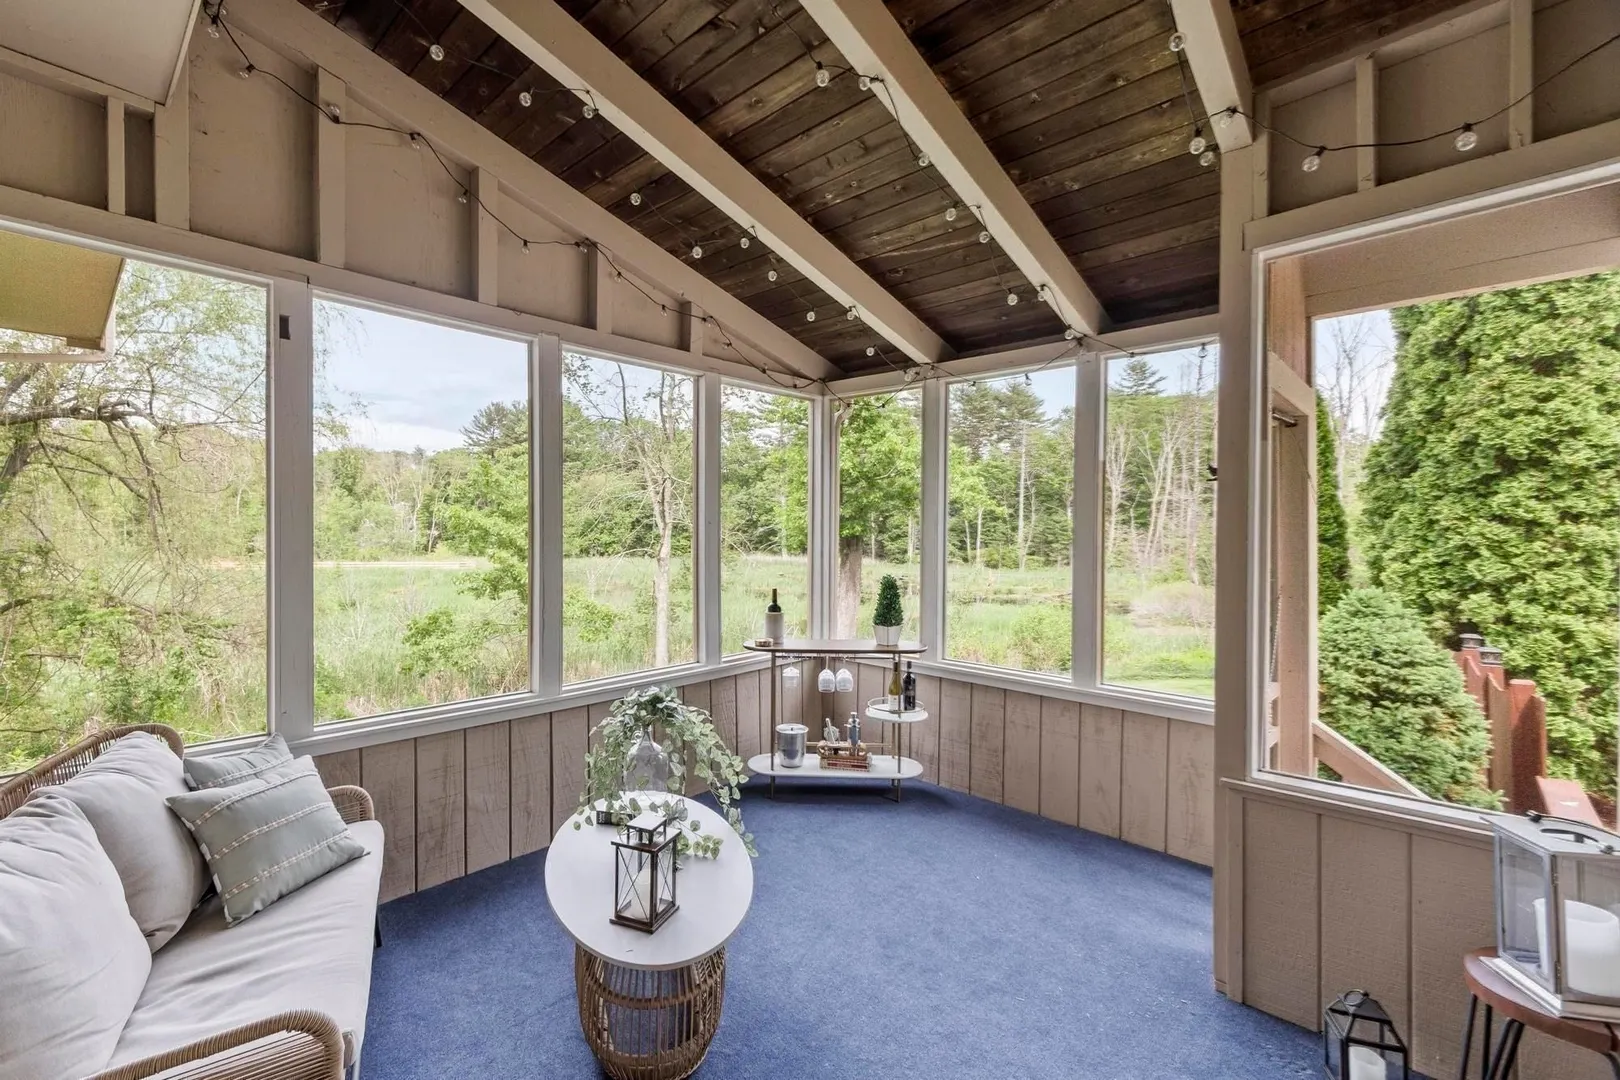
- Exterior Features: Balcony - Exterior, Porch - Screened, Deck - Composite, Patio, Pool - Inground Heated, Cabana, Rain Gutters, Professional Landscaping, Sprinkler System, Decorative Lighting, Fenced Yard, Outdoor Shower, Outdoor Gas Grill Hookup
- Flooring: Tile, Vinyl, Carpet, Hardwood, Flooring - Wall to Wall Carpet, Laminate, Flooring - Stone/Ceramic Tile, Flooring - Hardwood
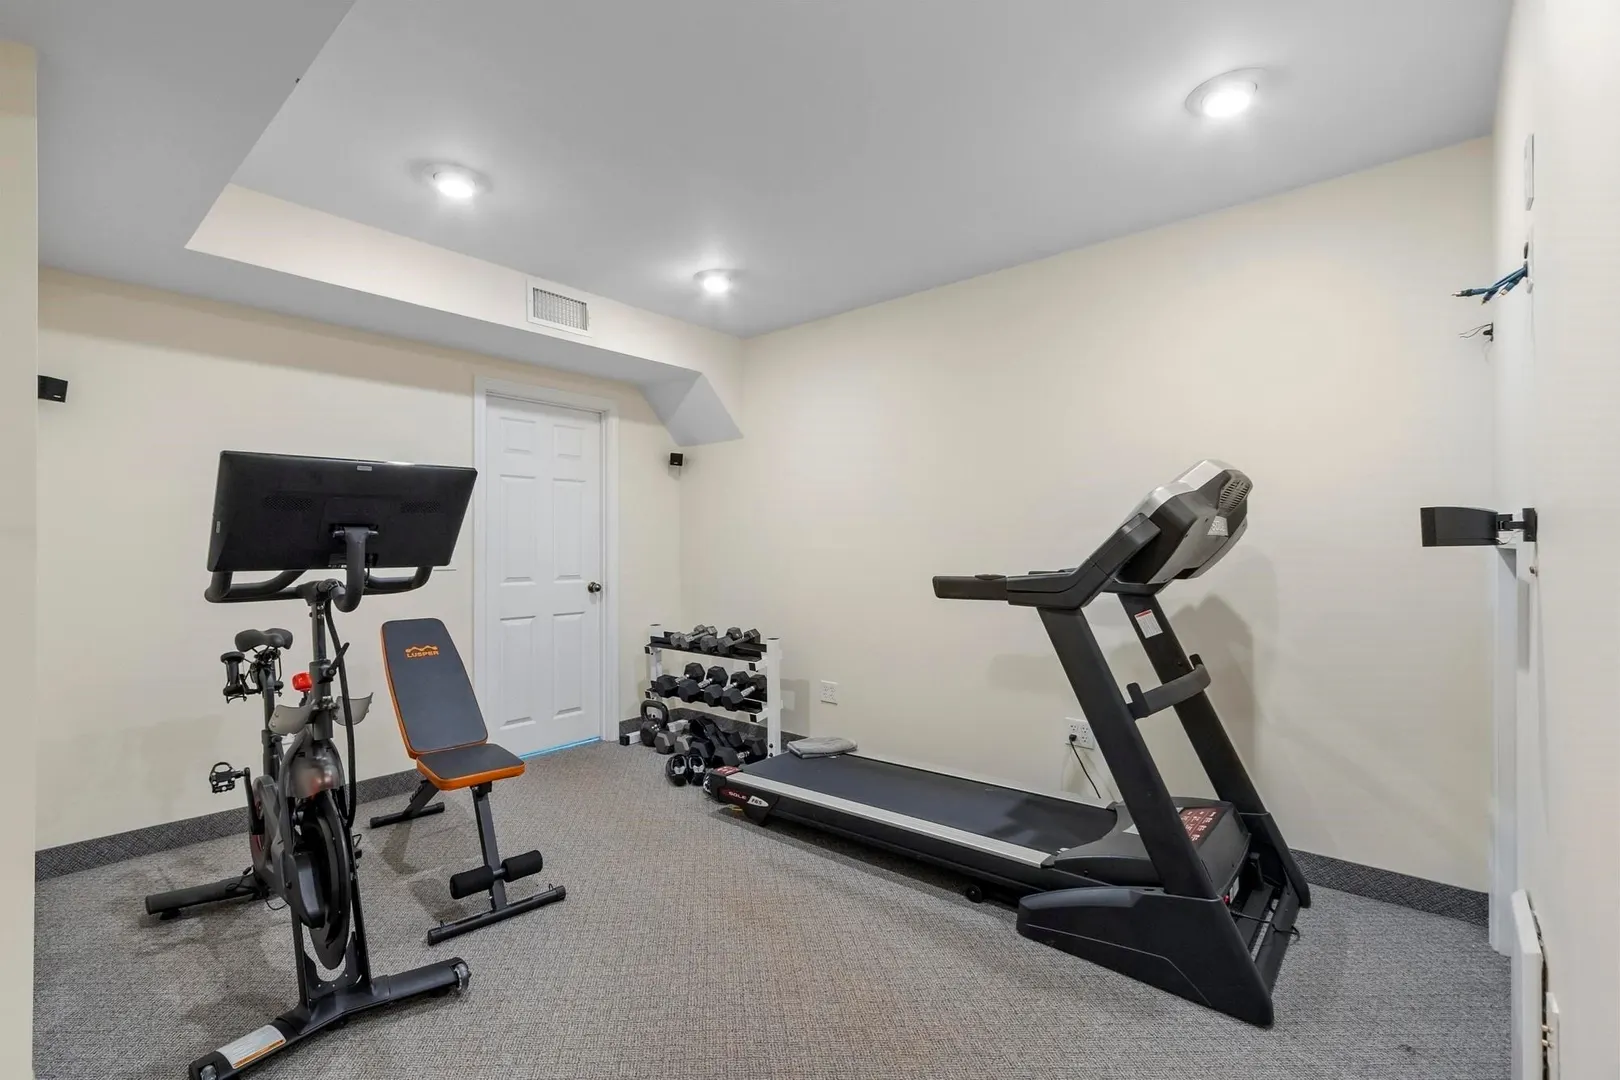
- Interior Features: Ceiling Fan(s), Vaulted Ceiling(s), Closet/Cabinets - Custom Built, Closet, Recessed Lighting, Bathroom - 3/4, Bathroom - Half, Coffered Ceiling(s), Great Room, Inlaw Apt., Bathroom, Office, Exercise Room, Sauna/Steam/Hot Tub, Wet Bar
- Road Frontage Type: Public
- SqFt Source: Measured
- Year Built Details: Actual
- Zoning: Src
-
Amenities
- Community Features: Walk/Jog Trails, Conservation Area, Highway Access
- Parking Features: Under, Garage Door Opener, Garage Faces Side, Paved Drive, Off Street, Paved
- Security Features: Security System
- Covered Parking Spaces: 3
- Pool Features: Pool - Inground Heated
-
Utilities
- Electric: 200+ Amp Service
- Water Source: Public
- Sewer: Private Sewer
-
Fees / Taxes
- Assessed Value: $1,307,100
- Taxes: $16,326
- Tax Year: 2025
Similar Listings
Sold
42 Photos
Sold
41 Photos
Sold
42 Photos
Sold
42 Photos
Content © 2026 MLS Property Information Network, Inc. The information in this listing was gathered from third party resources including the seller and public records.
Listing information provided courtesy of Leading Edge Real Estate.
MLS Property Information Network, Inc. and its subscribers disclaim any and all representations or warranties as to the accuracy of this information.