
Sold!
$1,680,000
3
Beds
3/1
Baths
3,900
Living Area
-
Property Description
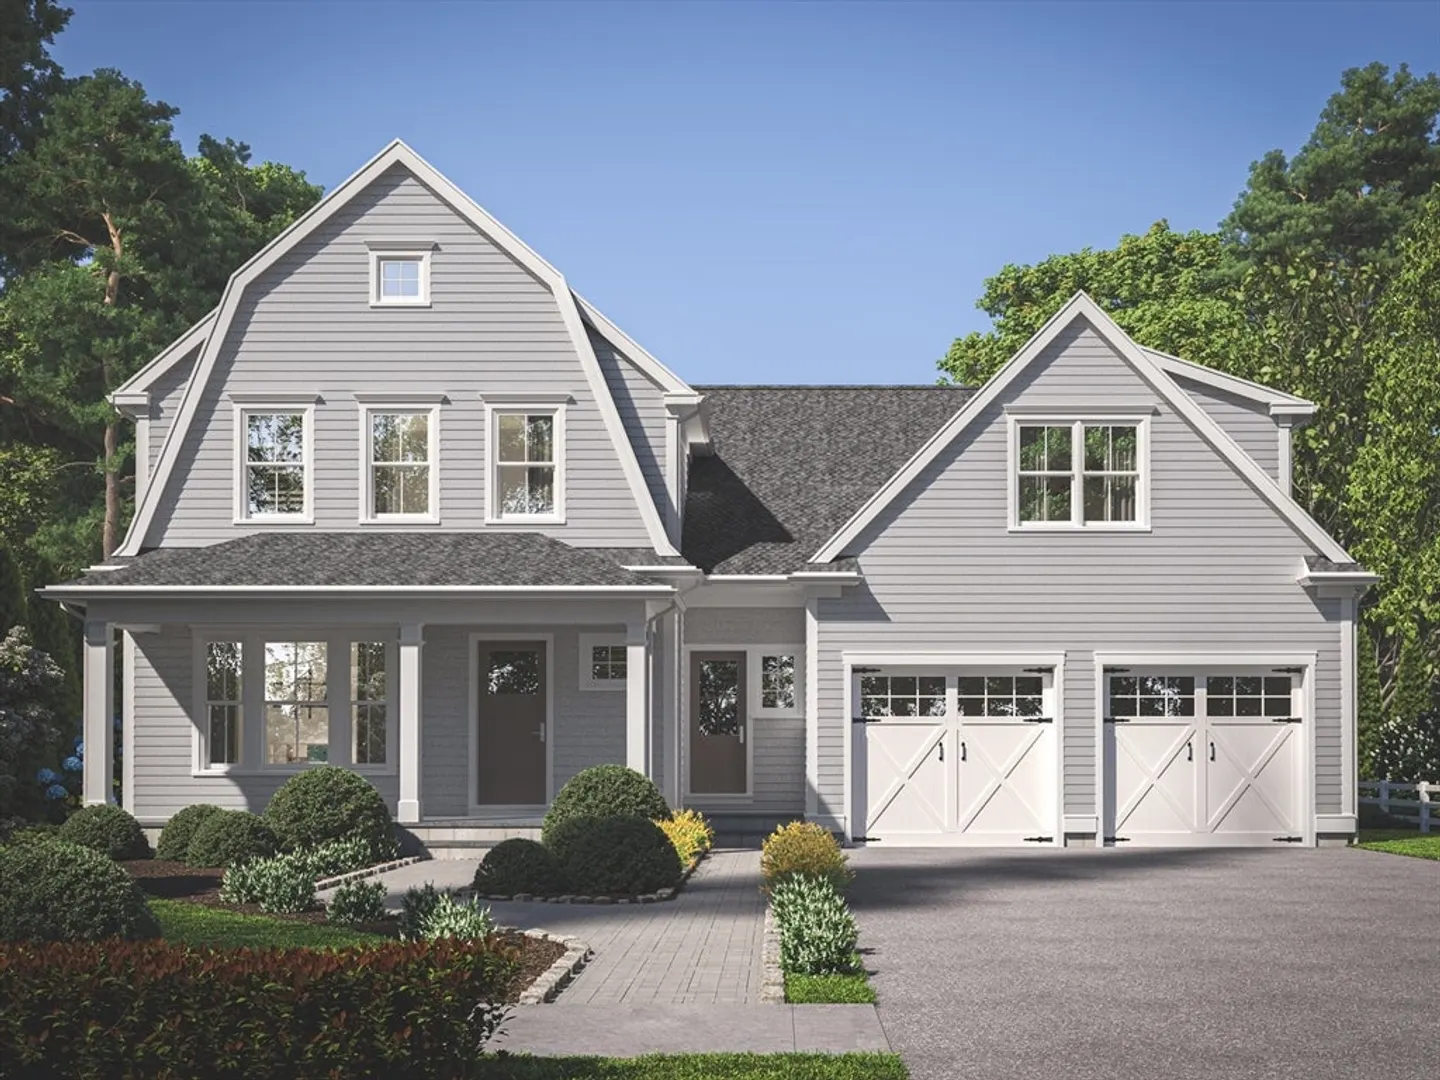
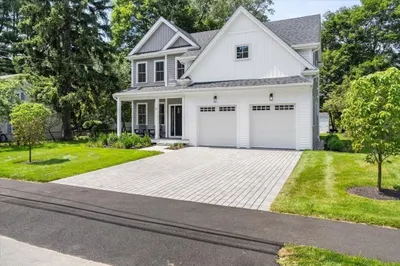
NEW CONSTRUCTION! Currently Under Construction by one of the areas TOP Builders. This spacious open first floor plan includes custom kitchen with center island, pantry closet, dining room, a fireplaced family room, living room/office, a mudroom with Custom Built-ins and a formal power room. A beautiful main bedroom has a generous bath with free standing tub, tiled shower, water closet and walk in closet. Two additional bedrooms - all with hardwood floors and double closets, a full bath ,a loft/game room area and laundry complete the second floor. In addition, this home has 1k sq ft of finished basement space including a full bath, Study room, Home Gym and a Big Game Room! A perfect home for today's lifestyle with a big backyard that is centrally located in the heart of Natick with easy access to Rt 9 and the Mass Pike. Stop by - Don't miss out on this remarkable home!!
-
Highlights
- Cooling: Central Air
- Parking Spots: 6
- Property Type: Single Family Residence
- Total Rooms: 11
- Status: Closed
- Heating: Forced Air
- Property Class: Residential
- Style: Colonial
- Year Built: 2024
-
Additional Details
- Appliances: Water Heater, Tankless Water Heater, Range, Dishwasher, Microwave, Refrigerator
- Construction: Frame
- Fireplaces: 1
- Foundation: Concrete Perimeter
- Lot Features: Level
- SqFt Source: Other
- Year Built Source: Builder
- Basement: Full
- Exterior Features: Porch
- Flooring: Wood, Tile, Flooring - Hardwood
- Interior Features: Bathroom - Full, Loft, Game Room, Exercise Room, Bathroom, Study
- Roof: Shingle
- Year Built Details: Under Construction
- Zoning: Rsa
-
Amenities
- Community Features: Public Transportation, Shopping, Walk/Jog Trails, Highway Access, Public School, T-Station
- Parking Features: Attached, Paved
- Covered Parking Spaces: 2
-
Utilities
- Electric: 200+ Amp Service
- Water Source: Public
- Sewer: Private Sewer
-
Fees / Taxes
- Home Warranty: 1
- Tax Year: 2024
Similar Listings
Sold
40 Photos
Sold
1 Photo
Sold
33 Photos
Sold
31 Photos
Content © 2026 MLS Property Information Network, Inc. The information in this listing was gathered from third party resources including the seller and public records.
Listing information provided courtesy of RE/MAX Partners Relocation.
MLS Property Information Network, Inc. and its subscribers disclaim any and all representations or warranties as to the accuracy of this information.
