
Sold!
$8,000,000
7
Beds
7/2
Baths
9,300
Living Area
-
Property Description
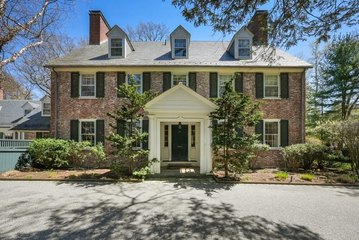
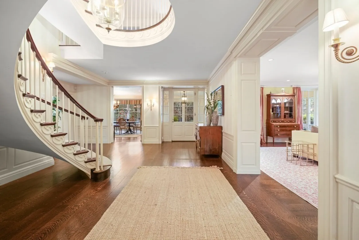
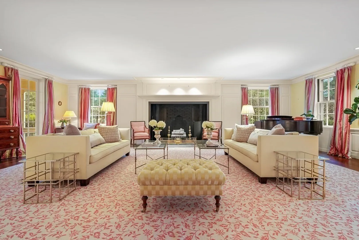
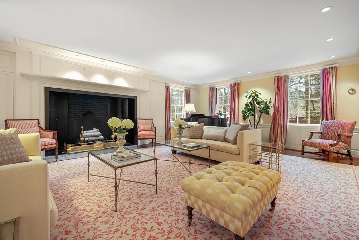
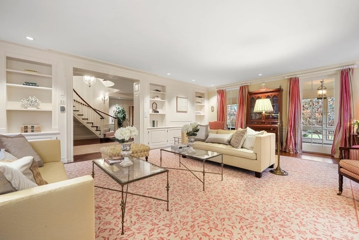
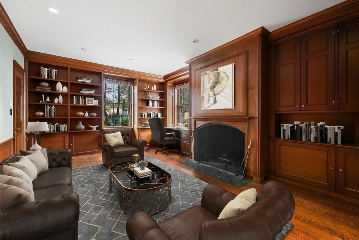
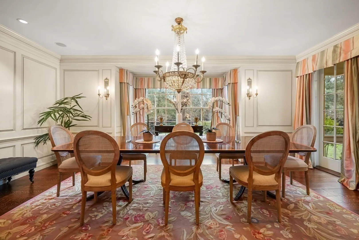
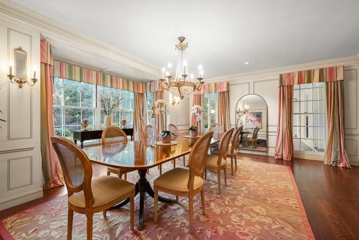
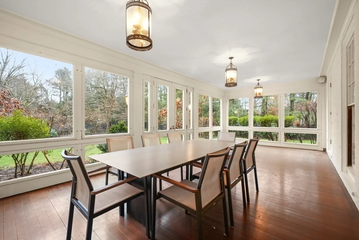
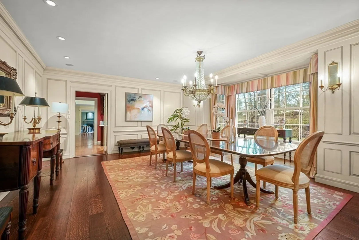
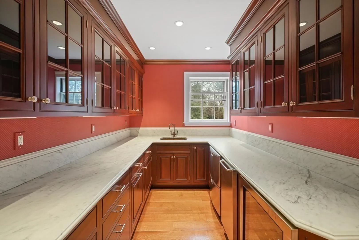
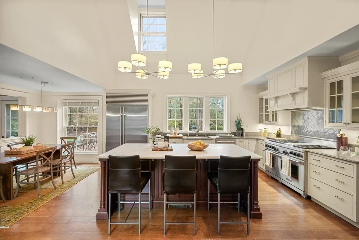
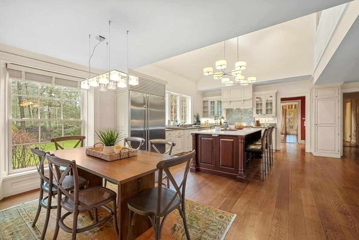
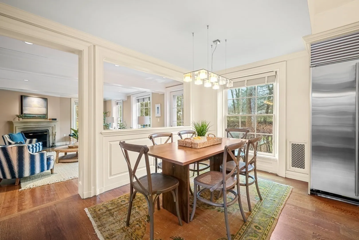
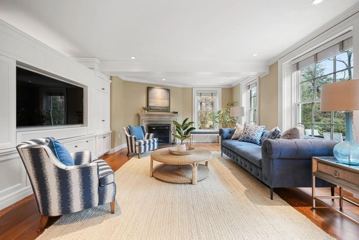
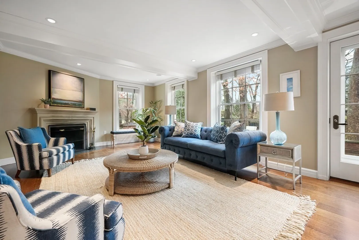
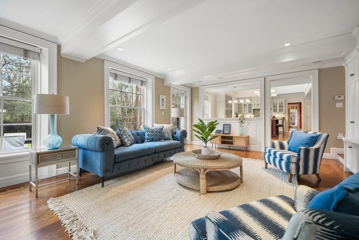
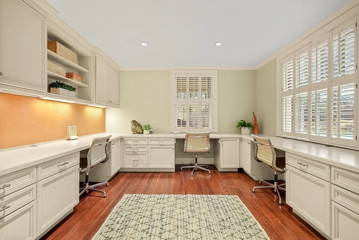
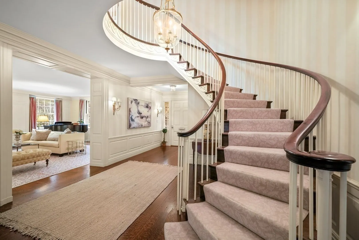
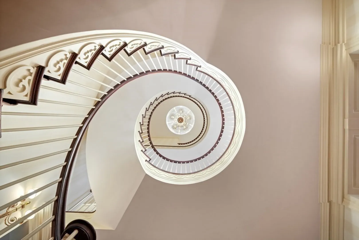
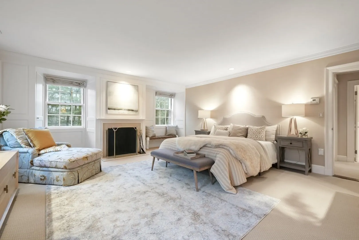
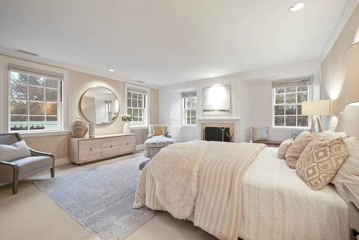
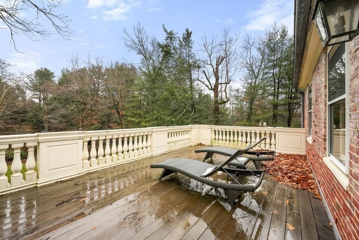
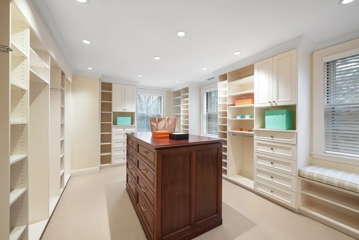
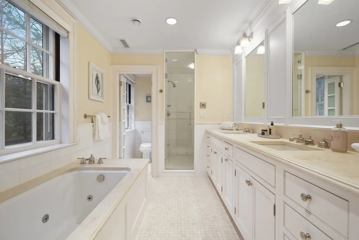
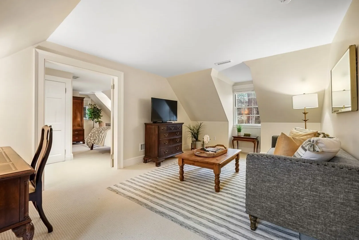
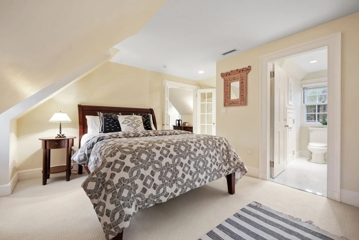
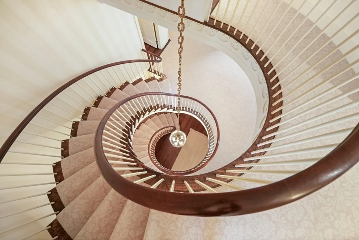
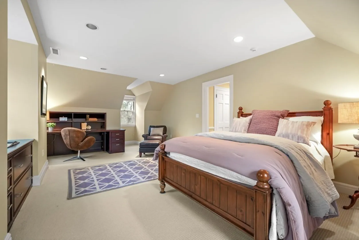
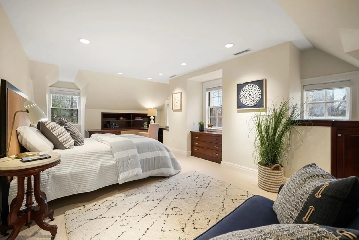
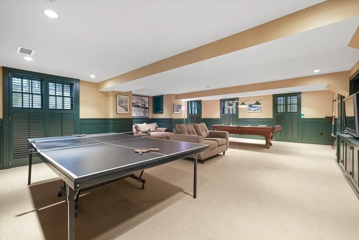
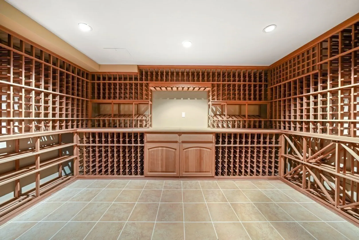
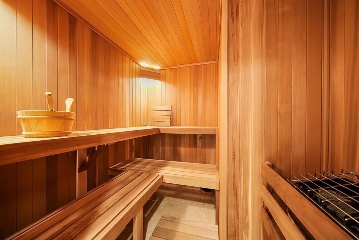
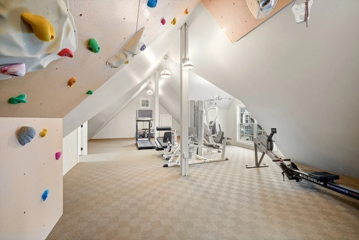
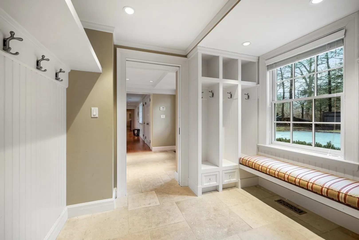
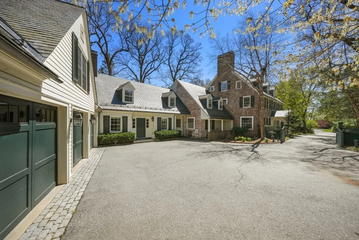
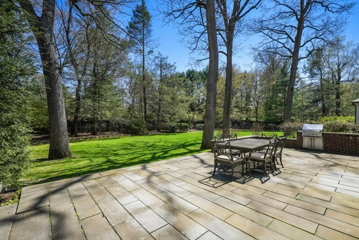
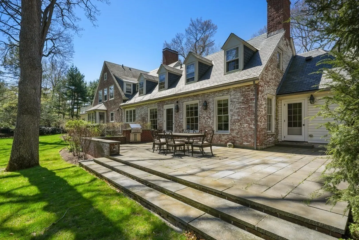
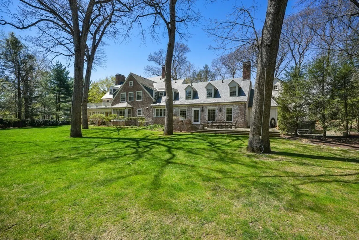
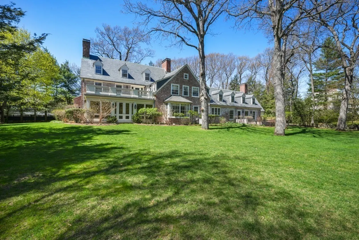
Magnificent and architecturally significant home located in the highly coveted estate section of Brookline. Enter the gracious foyer to find beautifully appointed interiors including a grand oval staircase, exquisite formal living room, dining room with adjacent butler’s pantry, sunroom, handsome library and chef’s kitchen that opens to the comfortable family room. The primary suite overlooks the outdoor balcony and is complete with an oversized dressing room and lavish 5-piece bath. The lower level includes a game room, wine cellar, media room and endless storage. The exterior is as wonderful as the interior, with an outdoor patio, hot tub, sprawling lawn and majestic formal front entrance surrounded by lush greenery. Additional features include a sauna, fitness room, 3-car garage with EV charging station, laundry room, mudroom and home office. This superb estate is 5 miles from Downtown Boston and minutes from Larz Anderson Park, The Country Club and The Street at Chestnut Hill.
-
Highlights
- Area: Chestnut Hill
- Heating: Baseboard, Oil
- Property Class: Residential
- Style: Colonial
- Year Built: 1930
- Cooling: Central Air
- Parking Spots: 6
- Property Type: Single Family Residence
- Total Rooms: 15
- Status: Closed
-
Additional Details
- Basement: Full
- Fireplaces: 4
- Lot Features: Level
- Year Built Details: Approximate
- Zoning: S40
- Exterior Features: Porch - Enclosed, Patio, Balcony, Hot Tub/Spa
- Foundation: Concrete Perimeter
- SqFt Source: Public Record
- Year Built Source: Public Records
-
Amenities
- Community Features: Shopping, Park, Walk/Jog Trails, Golf, Conservation Area, Highway Access, Private School, Public School, University
- Parking Features: Attached, Garage Door Opener, Paved Drive, Paved
- Covered Parking Spaces: 1
-
Utilities
- Sewer: Public Sewer
- Water Source: Public
-
Fees / Taxes
- Assessed Value: $7,600,900
- Taxes: $75,021
- Tax Year: 2025
Similar Listings
Sold
39 Photos
Sold
41 Photos
Sold
28 Photos
Sold
32 Photos
Content © 2026 MLS Property Information Network, Inc. The information in this listing was gathered from third party resources including the seller and public records.
Listing information provided courtesy of Campion & Company Fine Homes Real Estate.
MLS Property Information Network, Inc. and its subscribers disclaim any and all representations or warranties as to the accuracy of this information.
