
Sold!
$675,000
3
Beds
1/1
Bath
1,674
Living Area
-
Property Description
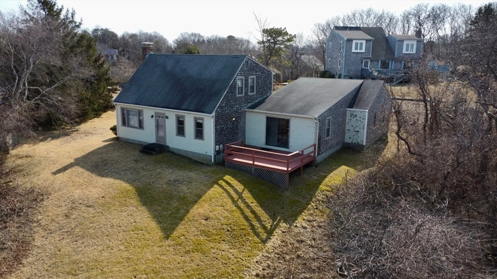
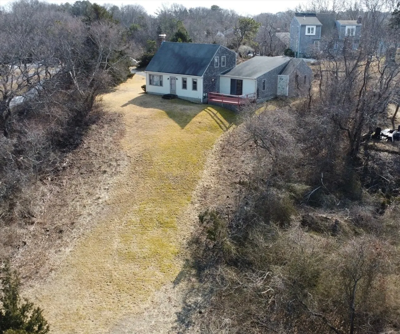
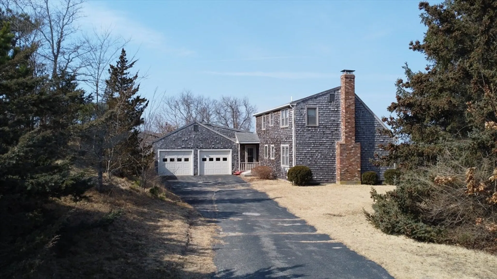
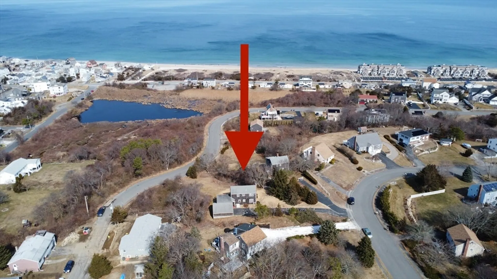
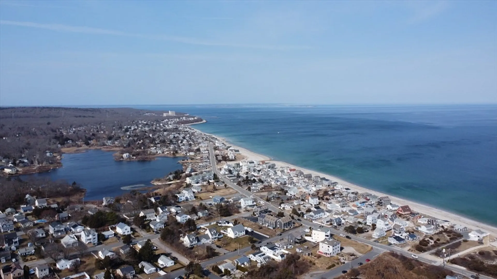
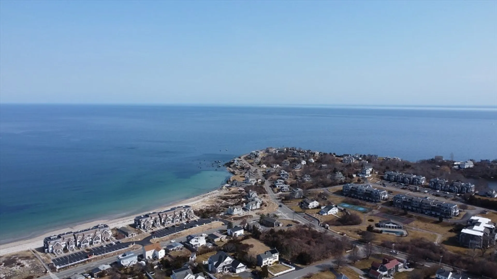
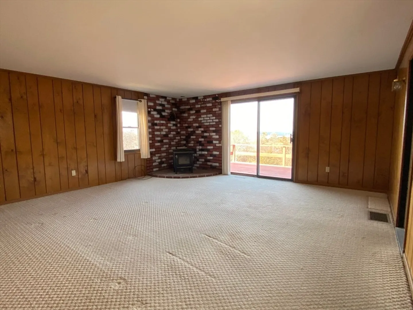
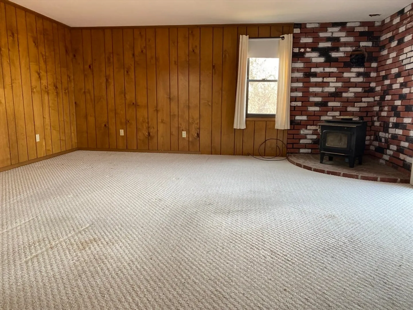
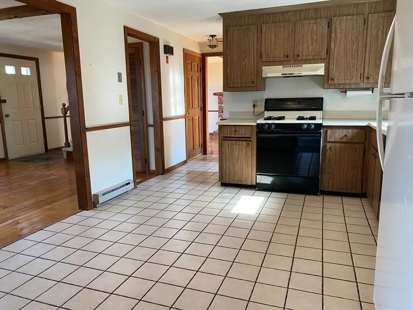
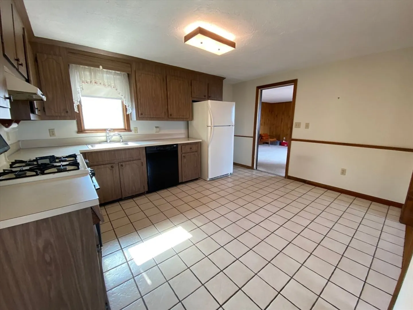
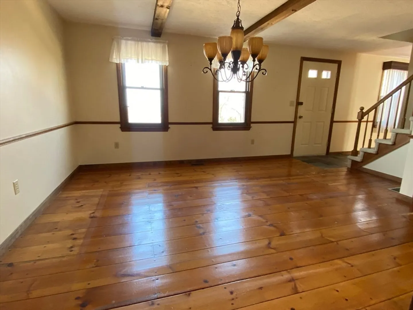
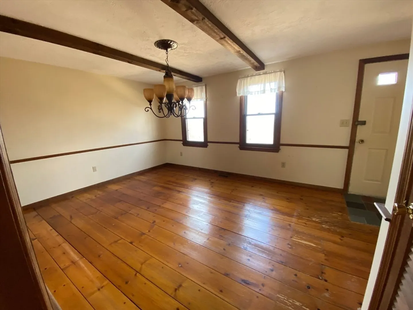
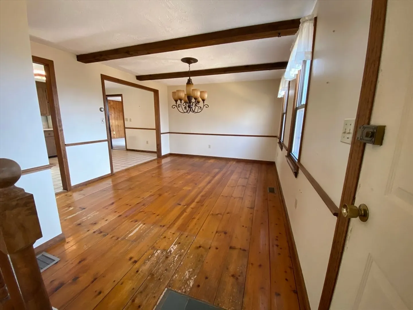
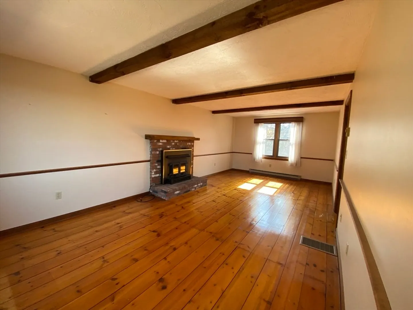
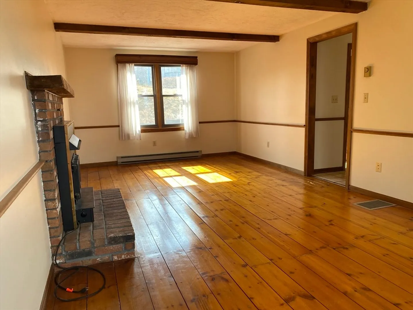
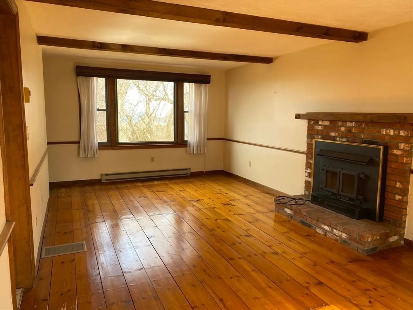
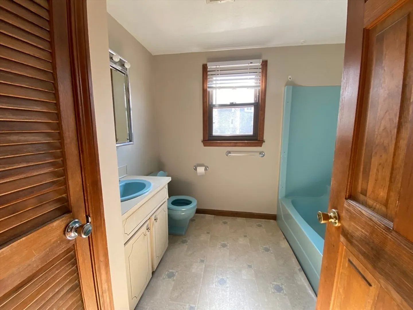
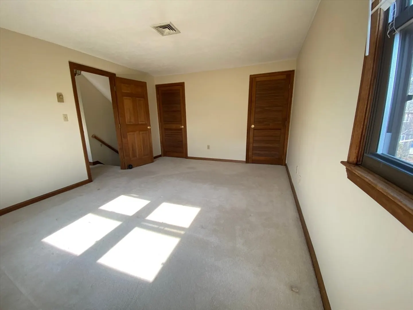
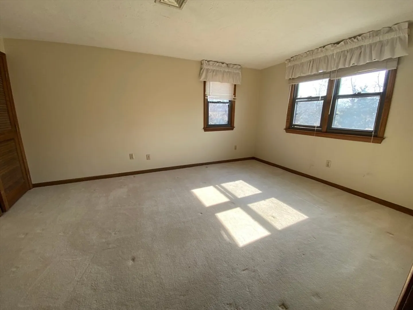
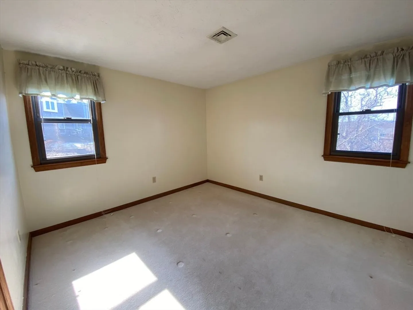
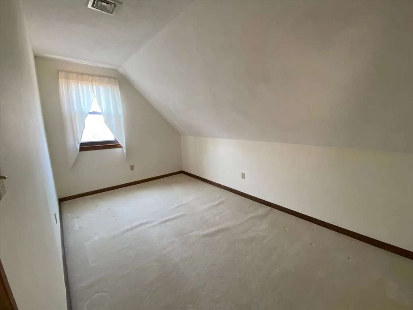
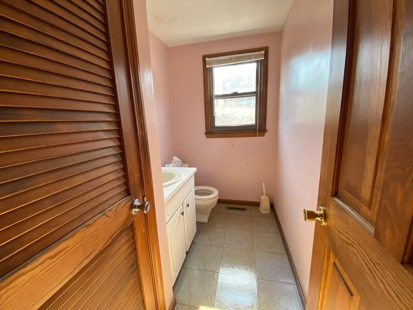
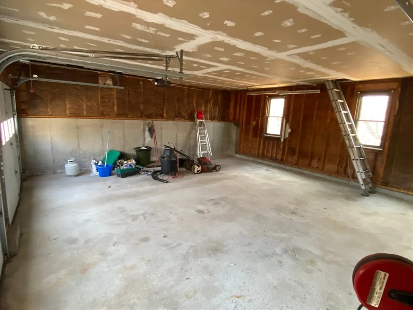
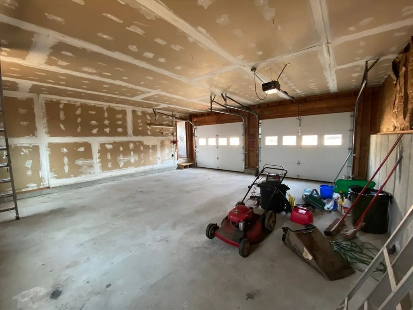
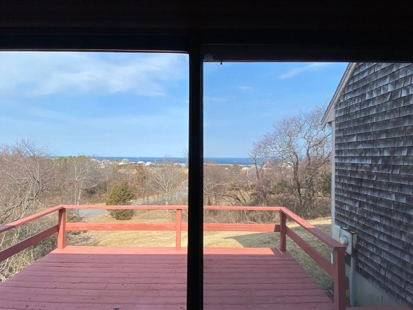
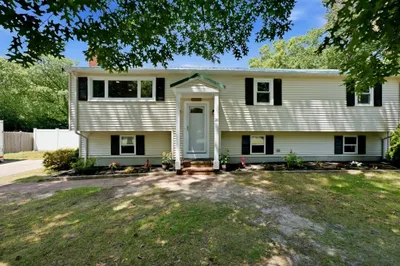
Solid Cape Cod Style Home with gorgeous ocean views from almost every room~ just a short stroll to White Horse Beach. Enter the home through the oversized family room with a wood stove- easy access to the deck through the slider overlooking the ocean to enjoy the sea breeze and private, large front yard. Hardwood floors are in the dining room and the living room. Enjoy a cozy fire in the fireplace in the front to back living room. Upstairs boasts 3 bedrooms and a full bath. Large basement with high ceilings- great for storage or could be finished for additional living space! The large 2 car garage is a great addition and there is also storage above the garage. Amazing location with plenty of parking to enjoy the beach without the hassle! Home is being Sold As-Is...
-
Highlights
- Cooling: Window Unit(s)
- Heating: Propane
- Property Class: Residential
- Style: Cape
- Year Built: 1979
- Has View: Yes
- Parking Spots: 8
- Property Type: Single Family Residence
- Total Rooms: 7
- Status: Closed
-
Additional Details
- Appliances: Range, Refrigerator
- Construction: Frame
- Fireplaces: 1
- Foundation: Concrete Perimeter
- Road Frontage Type: Private Road
- View: Scenic View(s)
- Year Built Source: Public Records
- Basement: Full
- Exterior Features: Deck, Rain Gutters
- Flooring: Wood, Tile, Vinyl, Carpet
- Lot Features: Sloped
- Roof: Shingle
- Year Built Details: Actual
- Zoning: R20s
-
Amenities
- Community Features: Tennis Court(s), Walk/Jog Trails, Public School
- Parking Features: Attached, Paved Drive, Off Street, Paved
- Covered Parking Spaces: 2
- Waterfront Features: Beach Front, Ocean, Walk to, 3/10 to 1/2 Mile To Beach
-
Utilities
- Sewer: Private Sewer
- Water Source: Public
-
Fees / Taxes
- Assessed Value: $571,400
- Compensation Based On: Net Sale Price
- Taxes: $7,354
- Buyer Agent Compensation: 2.5%
- Tax Year: 2024
Similar Listings
Sold
30 Photos
Sold
40 Photos
Sold
30 Photos
Sold
40 Photos
Content © 2026 MLS Property Information Network, Inc. The information in this listing was gathered from third party resources including the seller and public records.
Listing information provided courtesy of Plymouth Village, Inc..
MLS Property Information Network, Inc. and its subscribers disclaim any and all representations or warranties as to the accuracy of this information.
